
Main & 2nd - 3900 Arvona Place Mississauga, Ontario L5M 0Y5

$3,380 Monthly
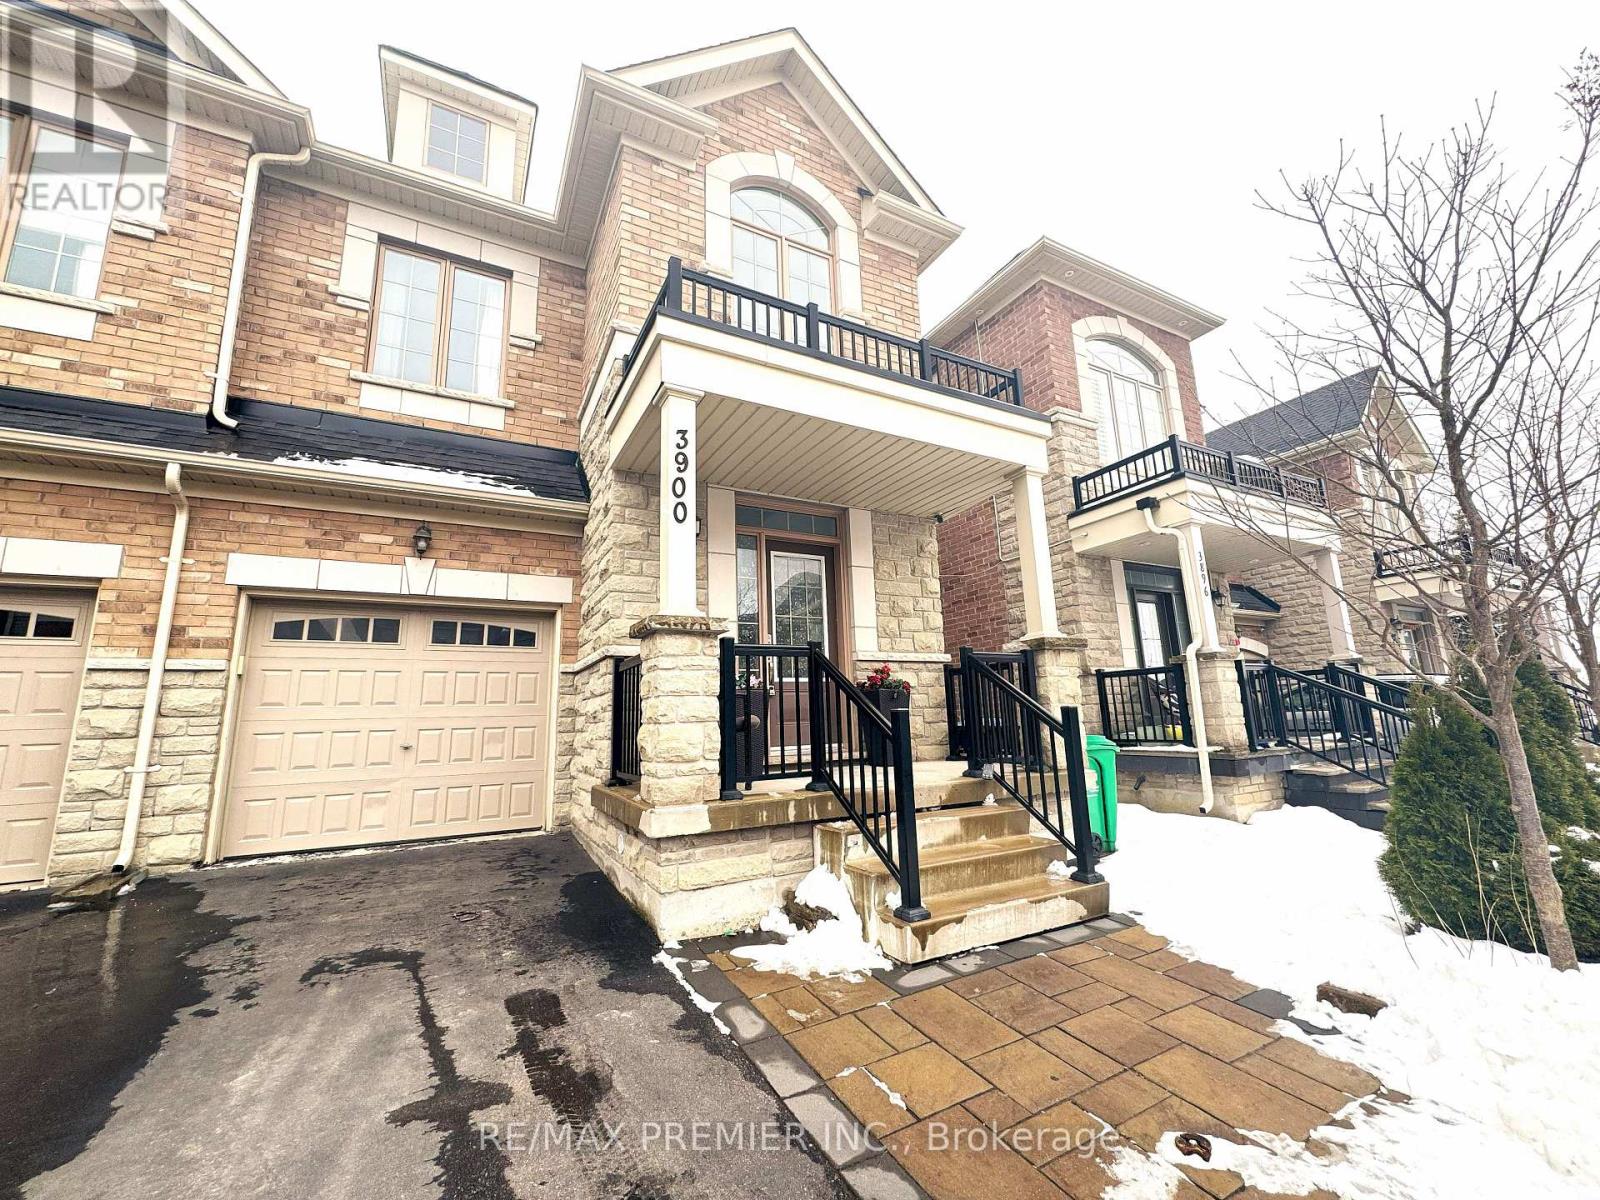
Beautifully upgraded 3-bedroom semi-detached home in desirable Churchill Meadows! This bright, freshly painted residence features approximately 9-ft ceilings on the main and second floors, an inviting open-concept layout, new vinyl flooring, granite countertops, stainless steel appliances, modern lighting, and upgraded bathrooms. The main and upper levels offer generous living space, convenient garage access, attractive front interlocking, and a private backyard ideal for family enjoyment and entertaining. Close to excellent schools, parks, shopping, public transit, and major highways. A must-see home that is ready for occupancy. (id:55499)
Property Details
| MLS® Number | W13590534 |
| Property Type | Single Family |
| Community Name | Churchill Meadows |
| Parking Space Total | 2 |
Building
| Bathroom Total | 3 |
| Bedrooms Above Ground | 3 |
| Bedrooms Total | 3 |
| Appliances | Dishwasher, Stove, Refrigerator |
| Basement Type | None |
| Construction Style Attachment | Semi-detached |
| Cooling Type | Central Air Conditioning |
| Exterior Finish | Brick, Stone |
| Flooring Type | Vinyl, Hardwood, Tile |
| Foundation Type | Poured Concrete |
| Half Bath Total | 1 |
| Heating Fuel | Natural Gas |
| Heating Type | Forced Air |
| Stories Total | 2 |
| Size Interior | 1,500 - 2,000 Ft2 |
| Type | House |
| Utility Water | Municipal Water |
Parking
| Attached Garage | |
| Garage |
Land
| Acreage | No |
| Sewer | Sanitary Sewer |
| Size Depth | 86 Ft ,6 In |
| Size Frontage | 25 Ft ,7 In |
| Size Irregular | 25.6 X 86.5 Ft |
| Size Total Text | 25.6 X 86.5 Ft |
Rooms
| Level | Type | Length | Width | Dimensions |
|---|---|---|---|---|
| Second Level | Primary Bedroom | 4.27 m | 3.65 m | 4.27 m x 3.65 m |
| Second Level | Bedroom 2 | 3.04 m | 2.8 m | 3.04 m x 2.8 m |
| Second Level | Bedroom 3 | 304 m | 2.8 m | 304 m x 2.8 m |
| Second Level | Laundry Room | 1.2 m | 1.4 m | 1.2 m x 1.4 m |
| Main Level | Living Room | 6.1 m | 3.23 m | 6.1 m x 3.23 m |
| Main Level | Dining Room | 6.1 m | 3.33 m | 6.1 m x 3.33 m |
| Main Level | Kitchen | 3 m | 2.5 m | 3 m x 2.5 m |
| Main Level | Eating Area | 3 m | 2.5 m | 3 m x 2.5 m |
Contact Us
Contact us for more information

The trademarks REALTOR®, REALTORS®, and the REALTOR® logo are controlled by The Canadian Real Estate Association (CREA) and identify real estate professionals who are members of CREA. The trademarks MLS®, Multiple Listing Service® and the associated logos are owned by The Canadian Real Estate Association (CREA) and identify the quality of services provided by real estate professionals who are members of CREA. The trademark DDF® is owned by The Canadian Real Estate Association (CREA) and identifies CREA's Data Distribution Facility (DDF®)
July 21 2026 09:37:28
Toronto Regional Real Estate Board
RE/MAX Premier Inc.