
(Main) - 147 Fitzgibbon Avenue Toronto, Ontario M1K 4A6

$2,999 Monthly
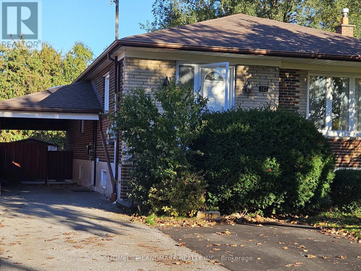
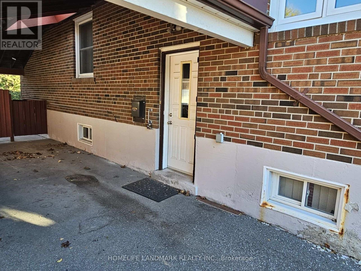
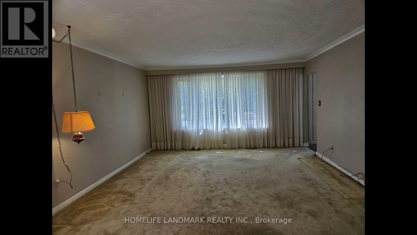
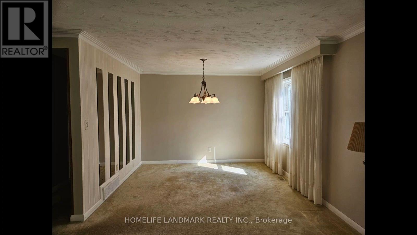
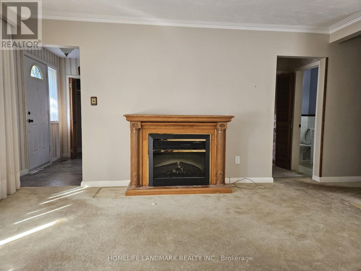
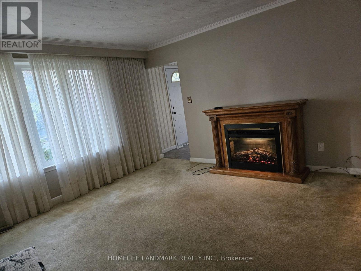
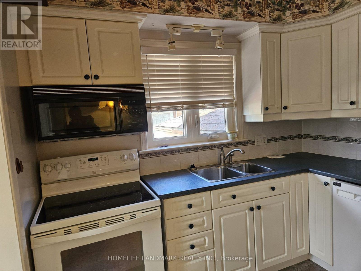
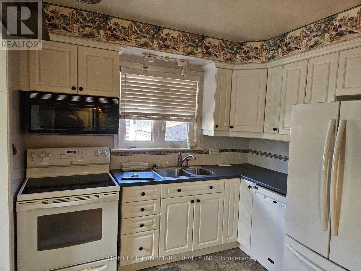
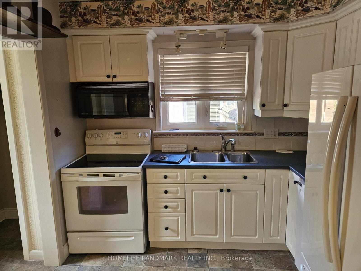
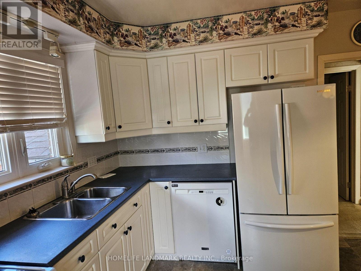
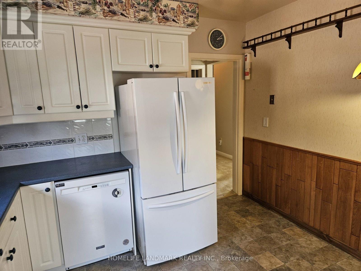
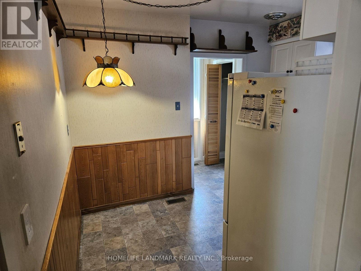
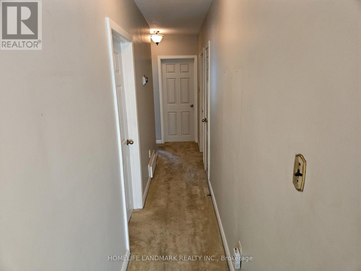
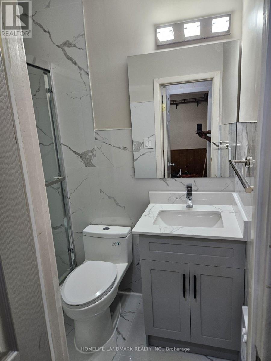
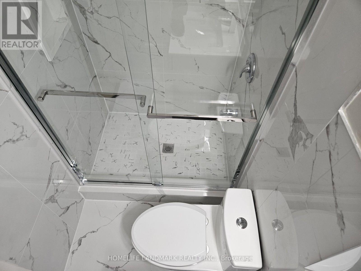
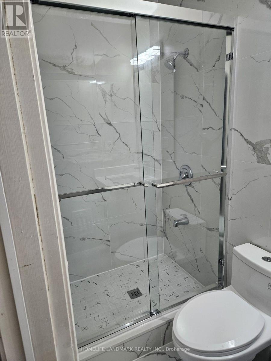
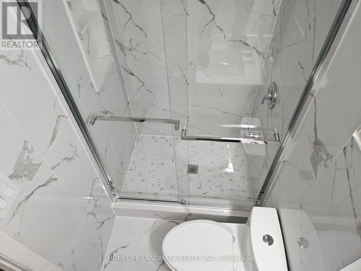
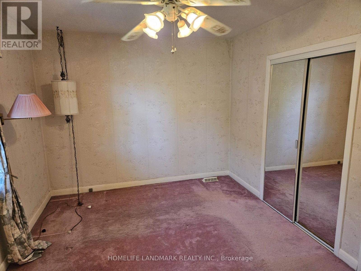
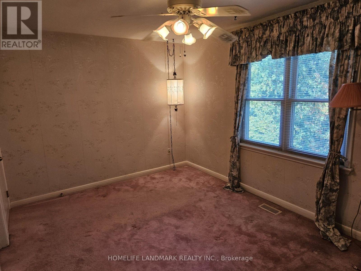
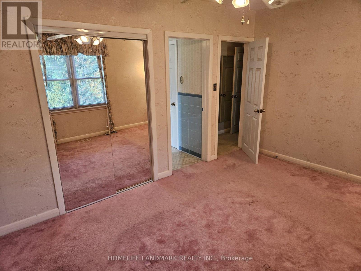
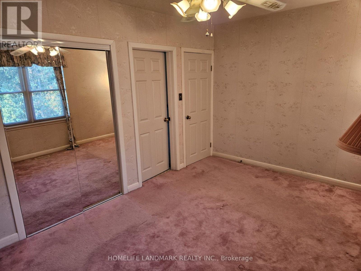
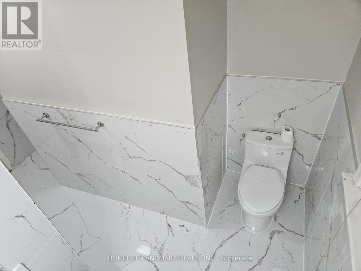
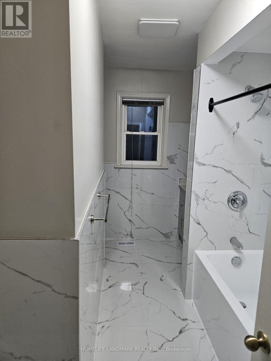
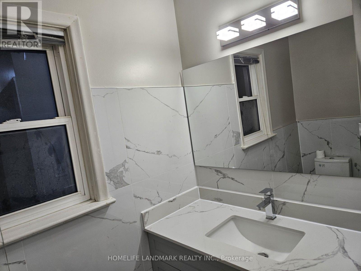
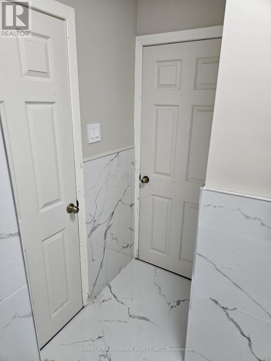
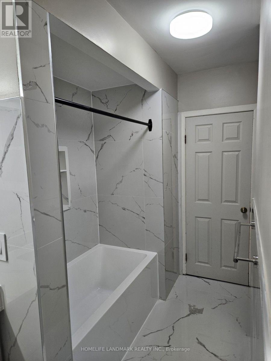
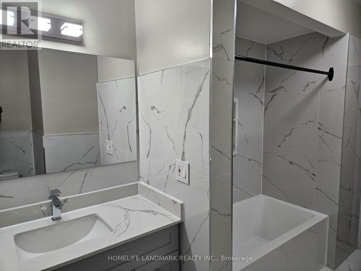
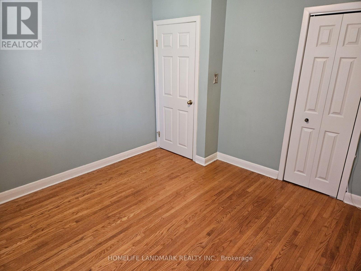
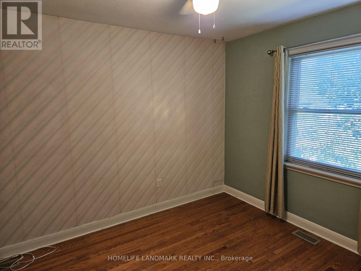
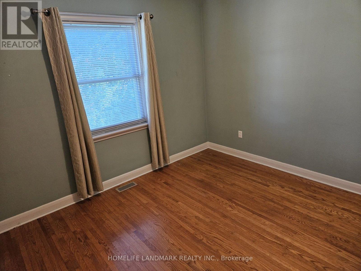
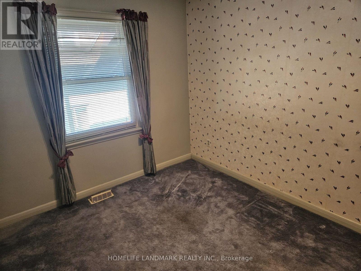
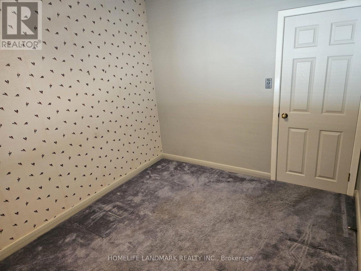
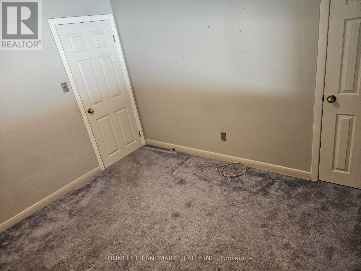
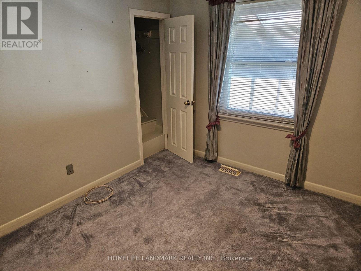
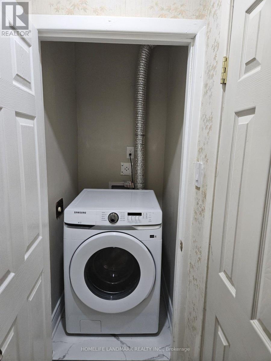
Welcome to this well-maintained, detached 3-bedroom bungalow featuring Newly Renovated two full bathrooms and a private backyard-perfect for summer fun and BBQs.The spacious open-concept living and dining area features hardwood floors beneath the broadloom, creating a comfortable and inviting living space. The main floor offers approximately 1,275 sq. ft. of living space, providing plenty of room for comfortable living and dining. Two parking spaces are included, along with separate laundry facilities for the main-floor tenants. Located in a fantastic and convenient neighbourhood, this home is within walking distance of Kennedy Subway Station, the new LRT line, schools, shopping, places of worship, a hospital, parks, and the library. This move-in-ready home showcases true pride of ownership and is a must-see! The property is zoned for the highly rated Lord Roberts school. The basement is leased separately, with utilities shared 50/50 between the main-floor and basement tenants. Available immediately. (id:55499)
Property Details
| MLS® Number | E13667570 |
| Property Type | Single Family |
| Community Name | Bendale |
| Equipment Type | Water Heater |
| Parking Space Total | 2 |
| Rental Equipment Type | Water Heater |
Building
| Bathroom Total | 2 |
| Bedrooms Above Ground | 3 |
| Bedrooms Total | 3 |
| Amenities | Fireplace(s) |
| Appliances | Central Vacuum, Dishwasher, Dryer, Microwave, Stove, Washer, Window Coverings, Refrigerator |
| Architectural Style | Bungalow |
| Basement Development | Finished |
| Basement Features | Separate Entrance |
| Basement Type | N/a, N/a (finished) |
| Construction Style Attachment | Detached |
| Cooling Type | Central Air Conditioning |
| Exterior Finish | Brick |
| Fireplace Present | Yes |
| Flooring Type | Carpeted, Vinyl, Hardwood, Porcelain Tile |
| Foundation Type | Concrete |
| Heating Fuel | Natural Gas |
| Heating Type | Forced Air |
| Stories Total | 1 |
| Size Interior | 1,100 - 1,500 Ft2 |
| Type | House |
| Utility Water | Municipal Water |
Parking
| Carport | |
| Garage |
Land
| Acreage | No |
| Sewer | Sanitary Sewer |
Rooms
| Level | Type | Length | Width | Dimensions |
|---|---|---|---|---|
| Main Level | Living Room | 4.82 m | 4.49 m | 4.82 m x 4.49 m |
| Main Level | Dining Room | 4.82 m | 4.49 m | 4.82 m x 4.49 m |
| Main Level | Kitchen | 3.32 m | 2.68 m | 3.32 m x 2.68 m |
| Main Level | Foyer | 3.05 m | 1.82 m | 3.05 m x 1.82 m |
| Main Level | Primary Bedroom | 4.39 m | 3.05 m | 4.39 m x 3.05 m |
| Main Level | Bedroom 2 | 3.29 m | 3.23 m | 3.29 m x 3.23 m |
| Main Level | Foyer | 4.87 m | 1.22 m | 4.87 m x 1.22 m |
| Main Level | Bedroom 3 | 3.08 m | 2.75 m | 3.08 m x 2.75 m |
| Main Level | Laundry Room | 1.83 m | 1.22 m | 1.83 m x 1.22 m |
https://www.realtor.ca/real-estate/30146879/main-147-fitzgibbon-avenue-toronto-bendale-bendale
Contact Us
Contact us for more information

The trademarks REALTOR®, REALTORS®, and the REALTOR® logo are controlled by The Canadian Real Estate Association (CREA) and identify real estate professionals who are members of CREA. The trademarks MLS®, Multiple Listing Service® and the associated logos are owned by The Canadian Real Estate Association (CREA) and identify the quality of services provided by real estate professionals who are members of CREA. The trademark DDF® is owned by The Canadian Real Estate Association (CREA) and identifies CREA's Data Distribution Facility (DDF®)
August 12 2026 05:57:23
Toronto Regional Real Estate Board
Homelife Landmark Realty Inc.