
Main - 113 Crocus Drive Toronto, Ontario M1R 4T4

$3,400 Monthly
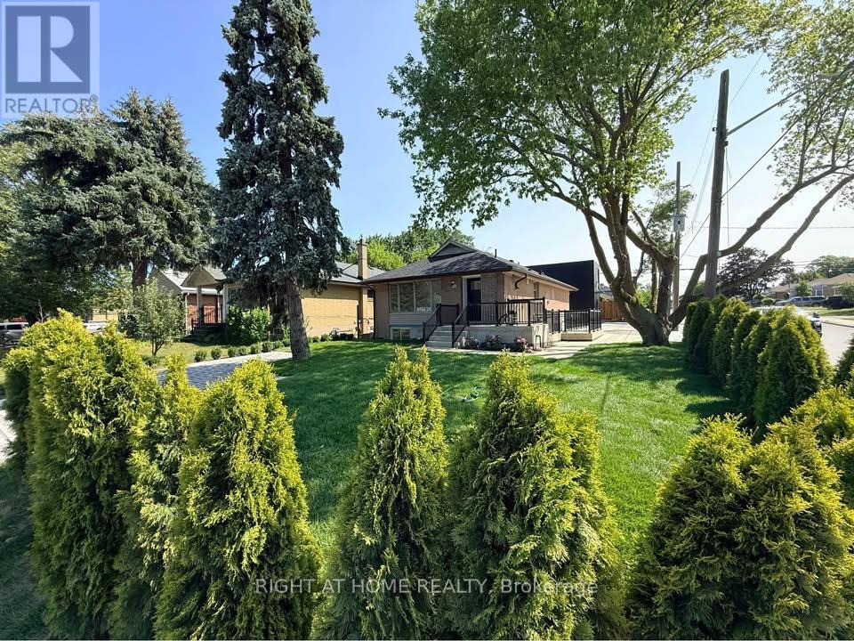
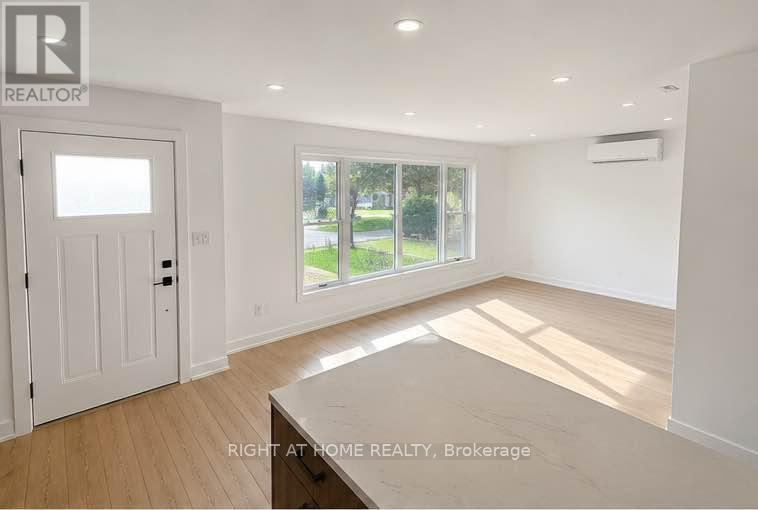
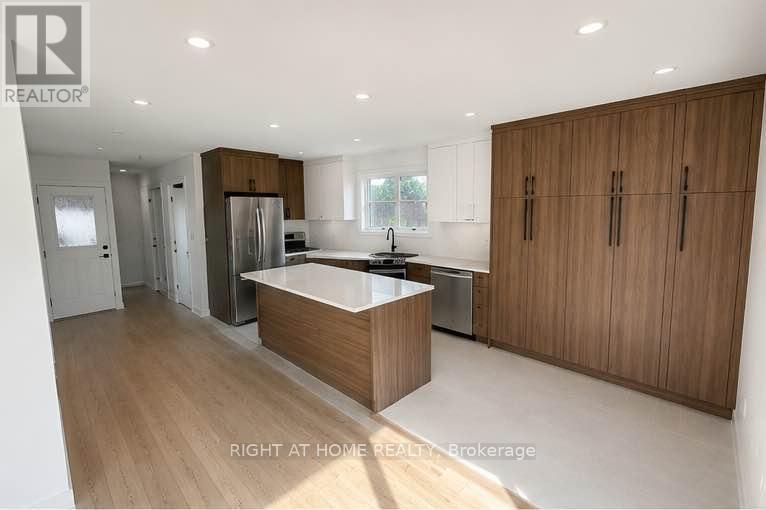
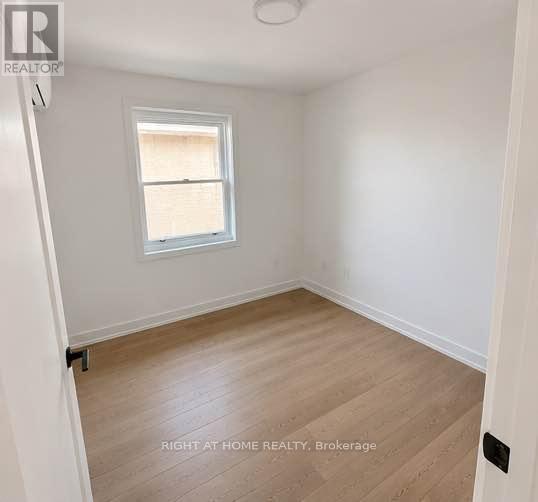
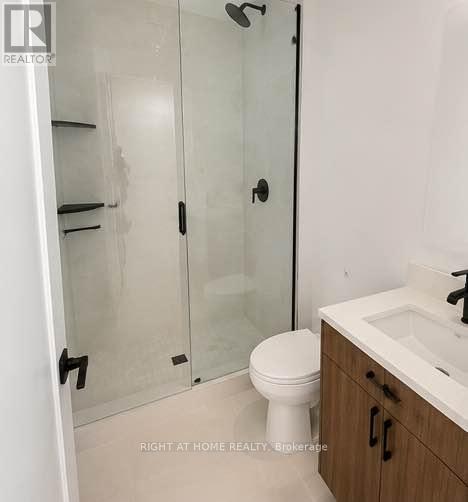
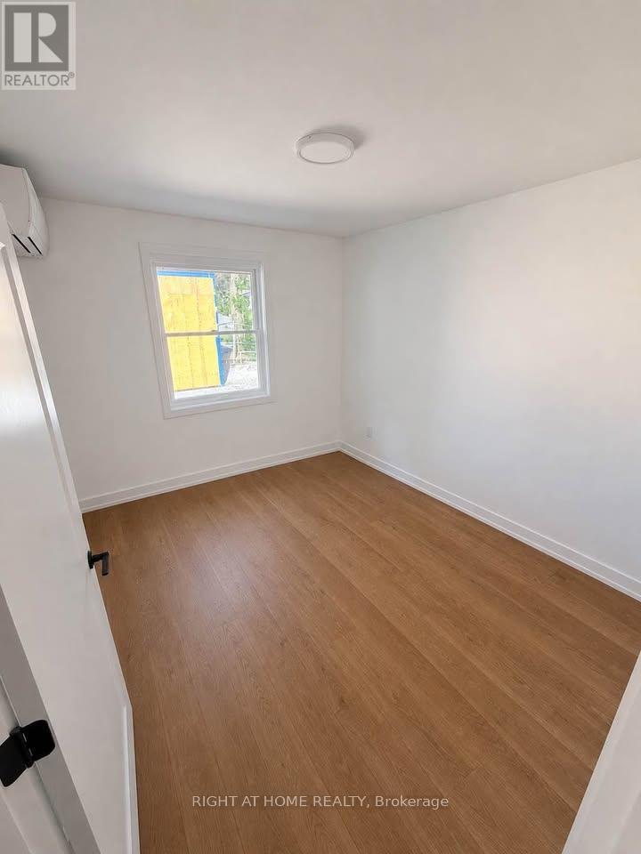
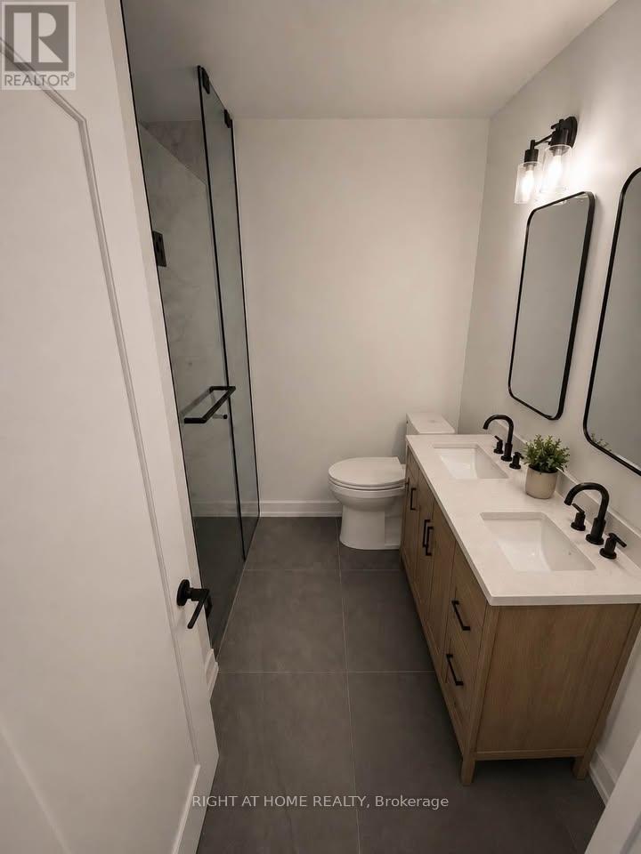
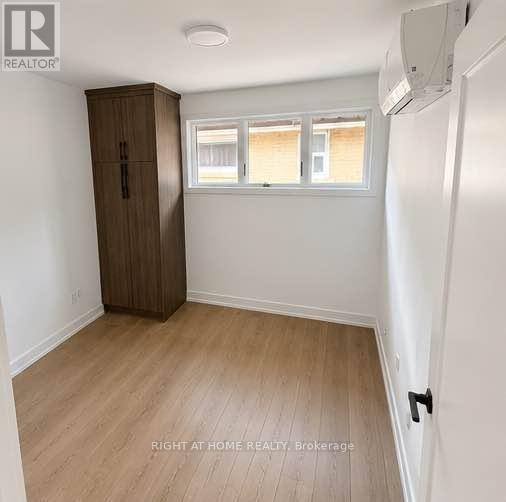
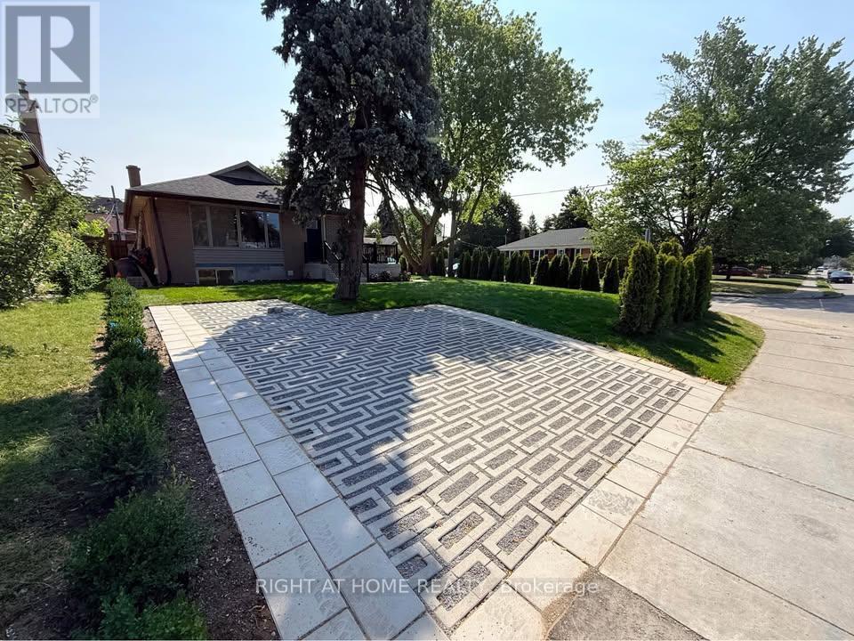
MAIN FLOOR ONLY - Welcome to 113 Crocus Drive, a beautifully 4-bedroom, 2-bathroom home that has been extensively renovated from top to bottom. Thoughtfully designed with a warm Scandinavian-inspired aesthetic, this bright and stylish residence combines modern finishes with a functional layout perfect for everyday living and entertaining. Step inside to a sun-filled, open-concept living space where the kitchen flows seamlessly into the living and dining areas. The showpiece kitchen features a large centre island with breakfast bar seating, an undermount sink, two refrigerators, brand-new appliances, generous counter space, and an abundance of sleek cabinetry for exceptional storage. The home offers four spacious bedrooms and two beautifully finished full bathrooms, each designed with a calming, spa-like feel. Large glass-enclosed walk-in showers, modern fixtures, and elevated finishes create a relaxing retreat within the home. Fresh, contemporary, and move-in ready, this property offers numerous upgrades throughout, plenty of natural light, and a thoughtfully designed interior that feels both sophisticated and welcoming. Ideally located in a convenient Scarborough neighbourhood, just minutes from Highway 401, public transit, Costco, schools, shopping, parks, and everyday amenities. A beautifully renovated home offering style, space, and convenience in one complete package. (id:55499)
Property Details
| MLS® Number | E13789118 |
| Property Type | Single Family |
| Community Name | Wexford-Maryvale |
| Features | In Suite Laundry |
| Parking Space Total | 3 |
| Structure | Porch |
Building
| Bathroom Total | 2 |
| Bedrooms Above Ground | 4 |
| Bedrooms Total | 4 |
| Amenities | Separate Heating Controls, Separate Electricity Meters |
| Basement Type | None |
| Construction Status | Insulation Upgraded |
| Construction Style Attachment | Detached |
| Cooling Type | Ventilation System |
| Exterior Finish | Brick |
| Flooring Type | Hardwood |
| Foundation Type | Concrete |
| Heating Fuel | Electric |
| Heating Type | Heat Pump |
| Size Interior | 1,100 - 1,500 Ft2 |
| Type | House |
| Utility Water | Municipal Water |
Parking
| No Garage |
Land
| Acreage | No |
| Sewer | Sanitary Sewer |
| Size Depth | 130 Ft |
| Size Frontage | 43 Ft |
| Size Irregular | 43 X 130 Ft |
| Size Total Text | 43 X 130 Ft |
Rooms
| Level | Type | Length | Width | Dimensions |
|---|---|---|---|---|
| Main Level | Living Room | 5 m | 3.05 m | 5 m x 3.05 m |
| Main Level | Kitchen | 5.79 m | 3.35 m | 5.79 m x 3.35 m |
| Main Level | Bedroom | 4.27 m | 3.08 m | 4.27 m x 3.08 m |
| Main Level | Bedroom 2 | 3.54 m | 2.99 m | 3.54 m x 2.99 m |
| Main Level | Bedroom 3 | 2.95 m | 3 m | 2.95 m x 3 m |
| Main Level | Bedroom 4 | 3 m | 2.8 m | 3 m x 2.8 m |
Utilities
| Cable | Available |
| Electricity | Available |
Contact Us
Contact us for more information

The trademarks REALTOR®, REALTORS®, and the REALTOR® logo are controlled by The Canadian Real Estate Association (CREA) and identify real estate professionals who are members of CREA. The trademarks MLS®, Multiple Listing Service® and the associated logos are owned by The Canadian Real Estate Association (CREA) and identify the quality of services provided by real estate professionals who are members of CREA. The trademark DDF® is owned by The Canadian Real Estate Association (CREA) and identifies CREA's Data Distribution Facility (DDF®)
September 16 2026 04:25:18
Toronto Regional Real Estate Board
Right At Home Realty