
Main - 112 Santa Barbara Road Toronto, Ontario M2N 2C5

$3,300 Monthly
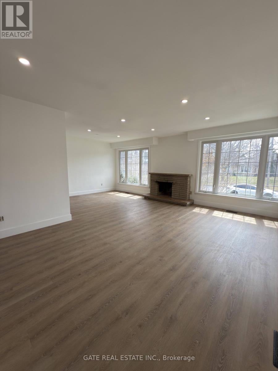
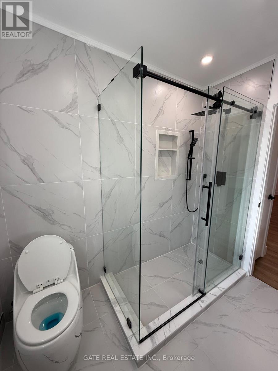
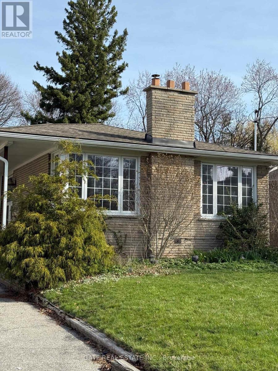
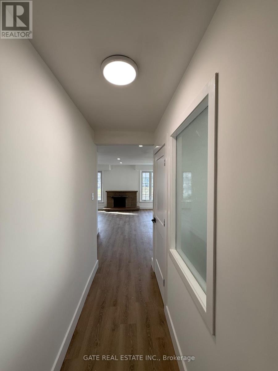
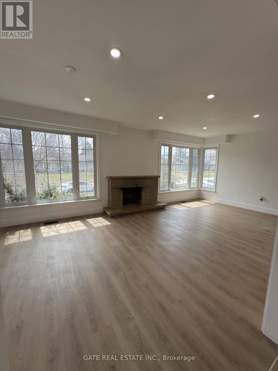
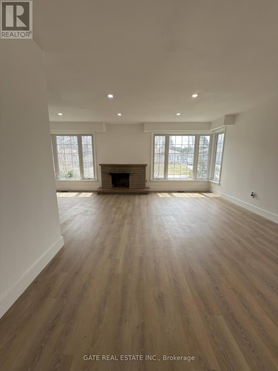
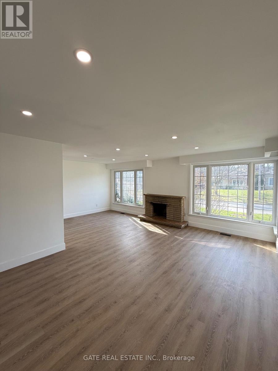
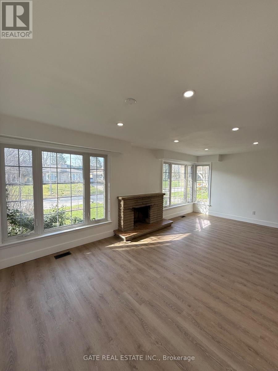
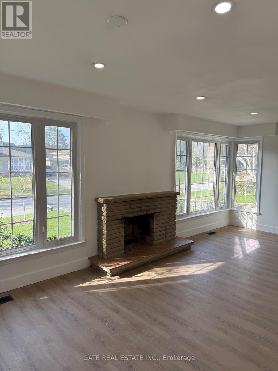
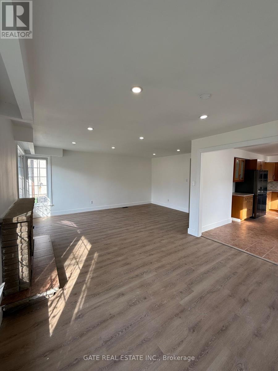
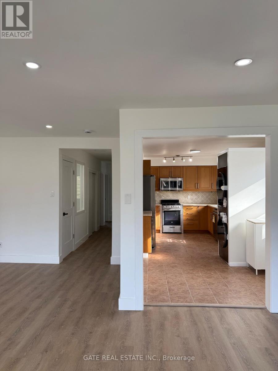
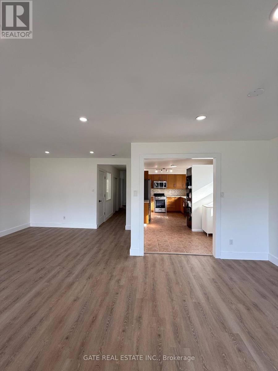
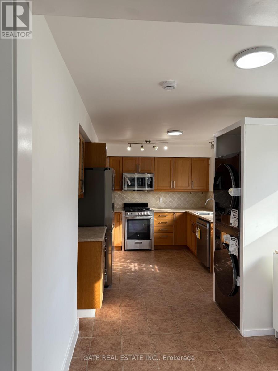
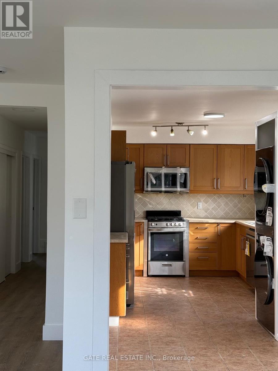
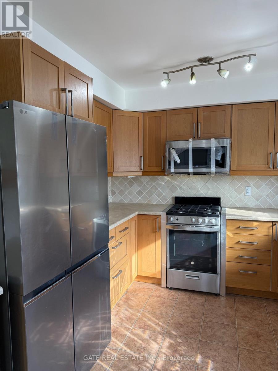
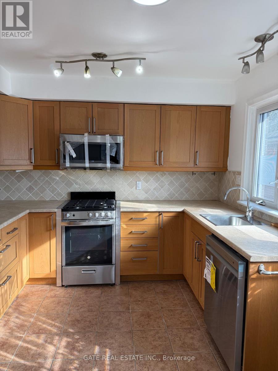
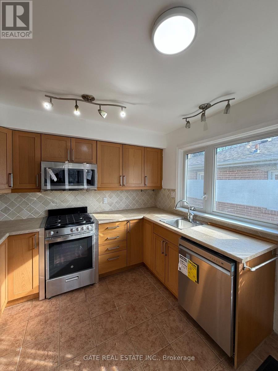
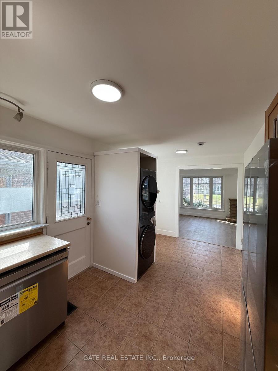
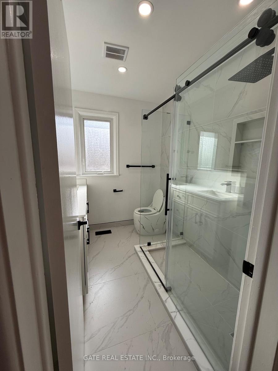
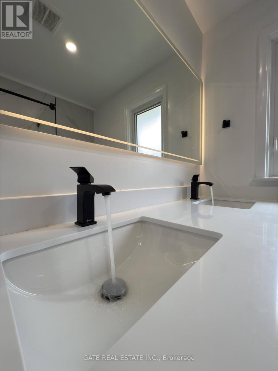
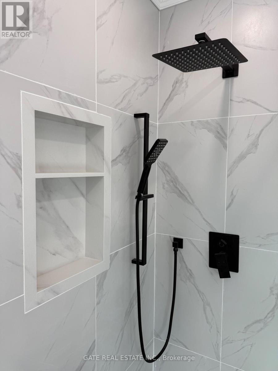
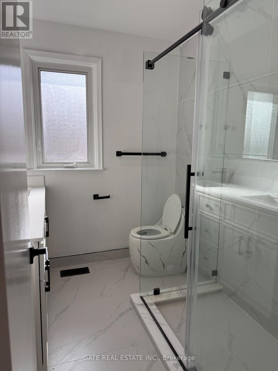
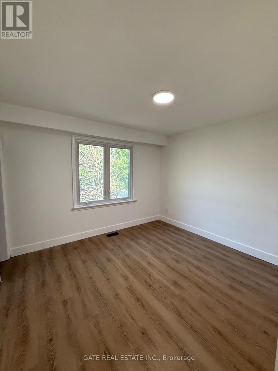
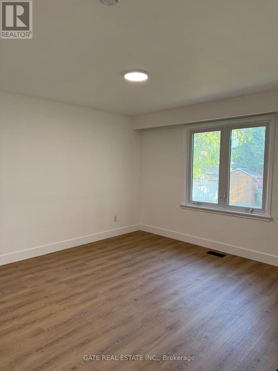
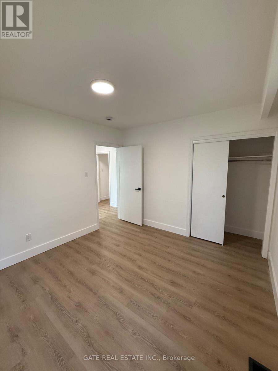
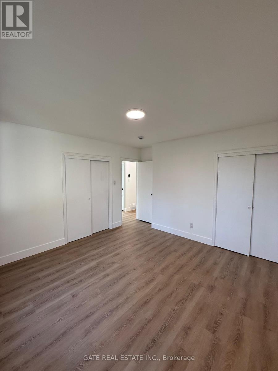
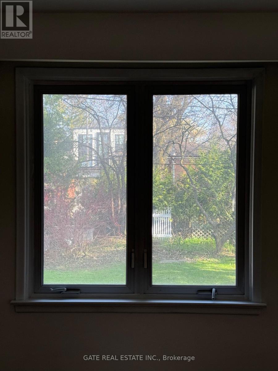
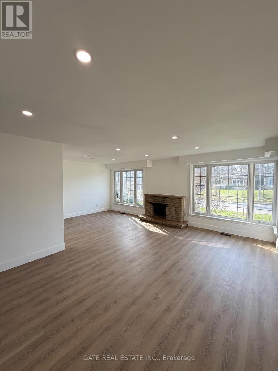
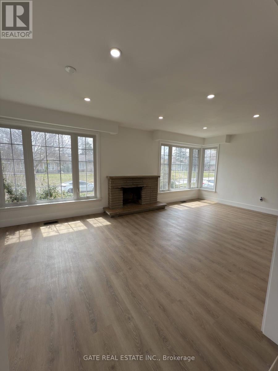
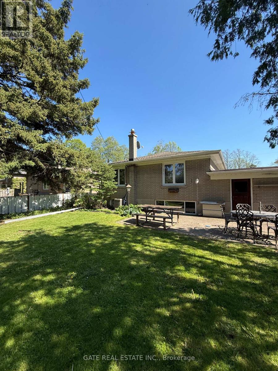
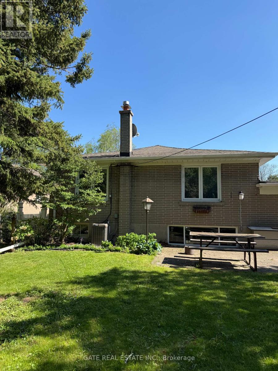
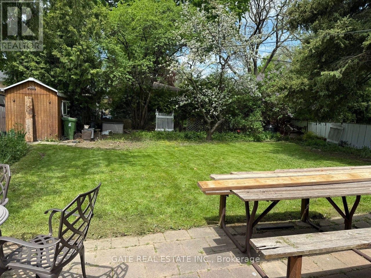
Welcome to this bright, beautifully renovated 3-bedroom main floor unit, ideally situated inthe prestigious Willowdale West neighborhood. Set beside the scenic Edithvale Park and just ashort stroll to the Community Centre, this home offers a perfect balance of peaceful livingand urban convenience.The sun-filled, south-facing living room features a raised smooth ceiling with elegant potlights and overlooks the beautiful front yard. The functional layout includes a side entranceoff the kitchen-ideal for seamless backyard access and summer BBQs.Enjoy all the vibrancy of Yonge Street just steps away, with an array of restaurants, shops,Mel Lastman Square, and the nearby TTC subway station. With quick access to major highways,this move-in ready home delivers exceptional comfort, style, and connectivity in one ofToronto's most desirable communities. (id:55499)
Property Details
| MLS® Number | C13725702 |
| Property Type | Single Family |
| Community Name | Willowdale West |
| Features | Carpet Free |
| Parking Space Total | 5 |
Building
| Bathroom Total | 1 |
| Bedrooms Above Ground | 3 |
| Bedrooms Total | 3 |
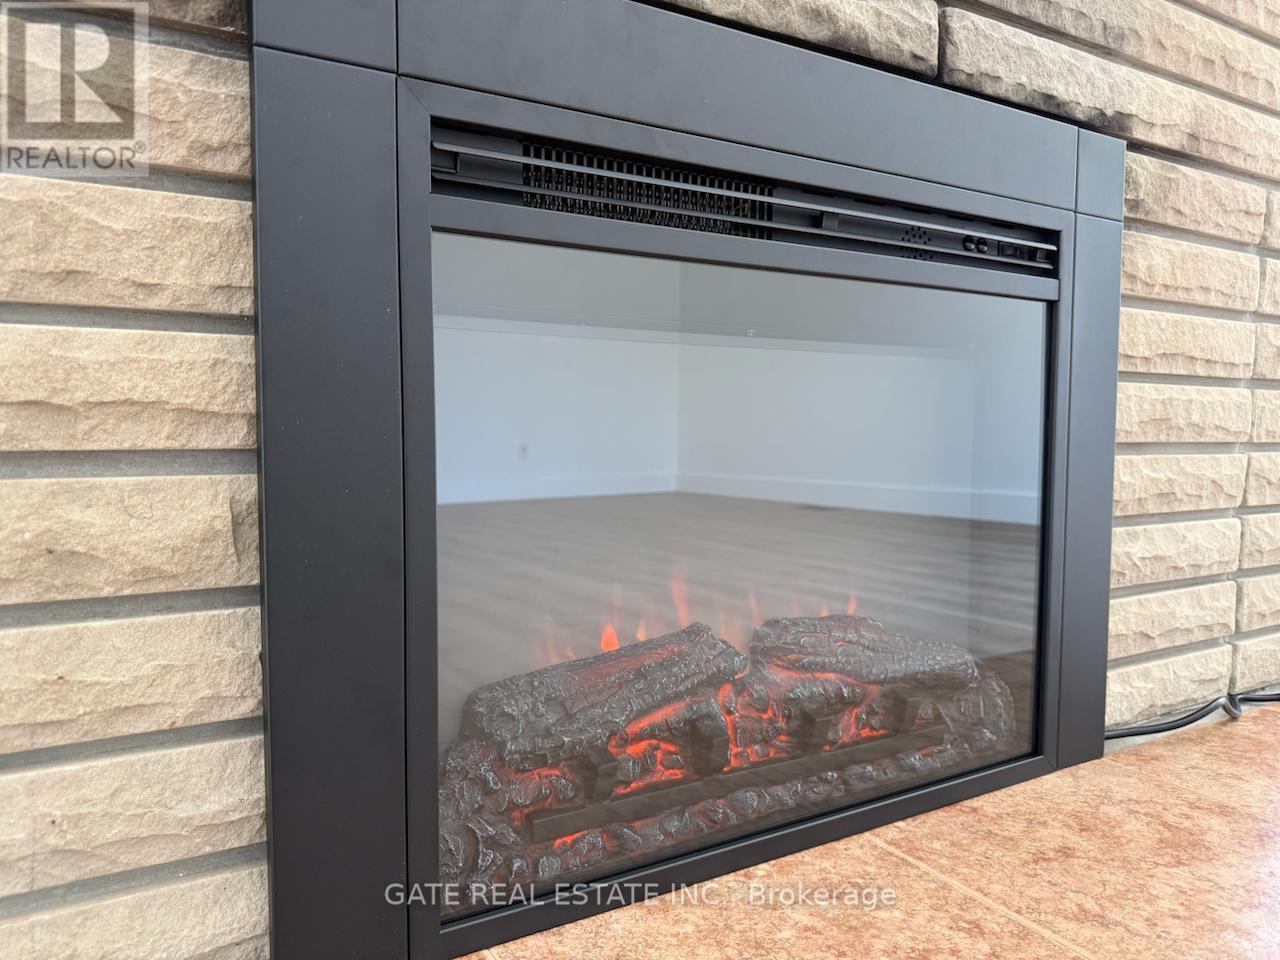
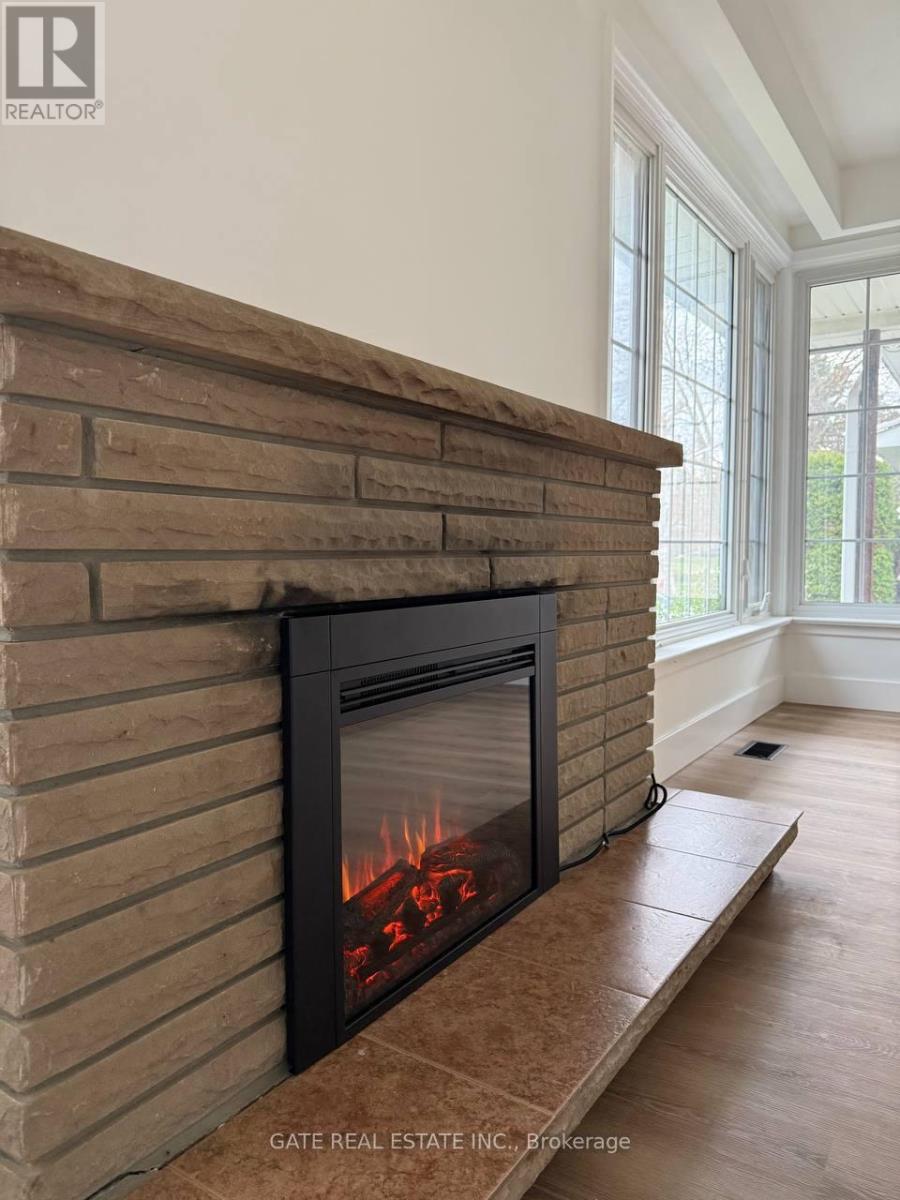
| Amenities | Fireplace(s) |
| Architectural Style | Raised Bungalow |
| Basement Type | None |
| Construction Style Attachment | Detached |
| Cooling Type | Central Air Conditioning |
| Exterior Finish | Brick |
| Fireplace Present | Yes |
| Fireplace Total | 1 |
| Flooring Type | Vinyl, Ceramic |
| Foundation Type | Block |
| Heating Fuel | Natural Gas |
| Heating Type | Forced Air |
| Stories Total | 1 |
| Size Interior | 1,100 - 1,500 Ft2 |
| Type | House |
| Utility Water | Municipal Water |
Parking
| Attached Garage | |
| Garage |
Land
| Acreage | No |
| Sewer | Sanitary Sewer |
Rooms
| Level | Type | Length | Width | Dimensions |
|---|---|---|---|---|
| Main Level | Living Room | 5.52 m | 3.67 m | 5.52 m x 3.67 m |
| Main Level | Dining Room | 3.67 m | 2.84 m | 3.67 m x 2.84 m |
| Main Level | Kitchen | 3.1 m | 3.1 m | 3.1 m x 3.1 m |
| Main Level | Eating Area | 2.47 m | 2.69 m | 2.47 m x 2.69 m |
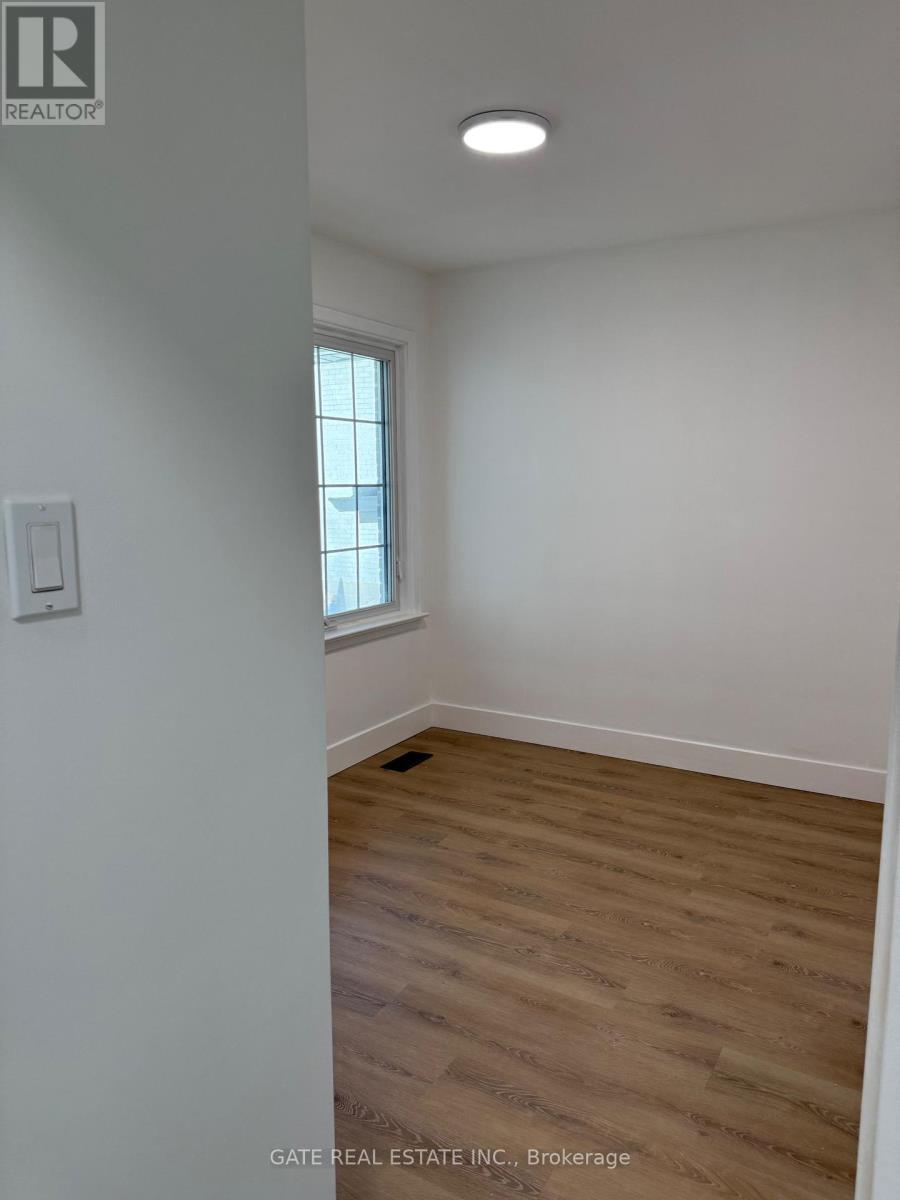
| Main Level | Primary Bedroom | 3.82 m | 3.71 m | 3.82 m x 3.71 m |
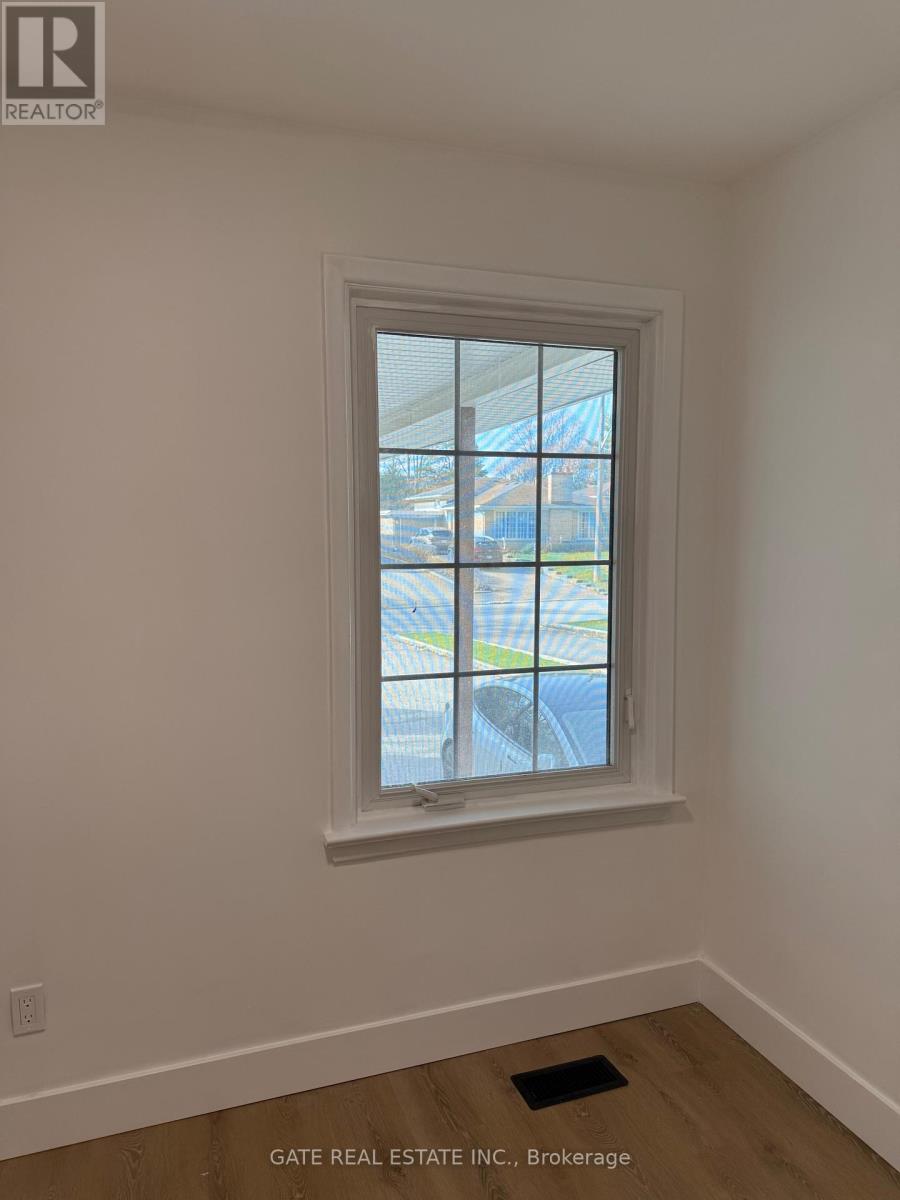
| Main Level | Bedroom | 3.55 m | 3.22 m | 3.55 m x 3.22 m |
| Main Level | Bedroom | 3.08 m | 2.49 m | 3.08 m x 2.49 m |
Contact Us
Contact us for more information

The trademarks REALTOR®, REALTORS®, and the REALTOR® logo are controlled by The Canadian Real Estate Association (CREA) and identify real estate professionals who are members of CREA. The trademarks MLS®, Multiple Listing Service® and the associated logos are owned by The Canadian Real Estate Association (CREA) and identify the quality of services provided by real estate professionals who are members of CREA. The trademark DDF® is owned by The Canadian Real Estate Association (CREA) and identifies CREA's Data Distribution Facility (DDF®)
August 30 2026 04:54:14
Toronto Regional Real Estate Board
Gate Real Estate Inc.