
Lower Level - 428 Lana Terrace Mississauga, Ontario L5A 3B3

$2,050 Monthly
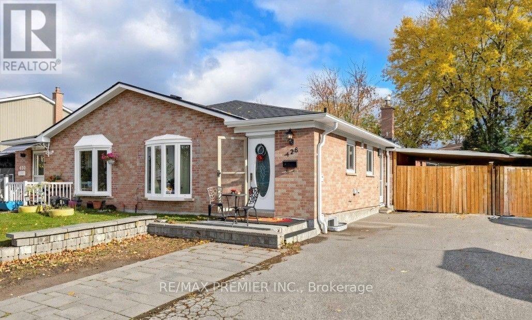
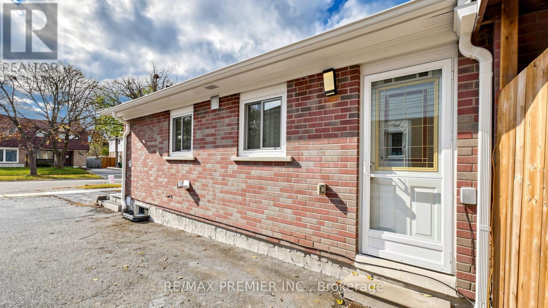
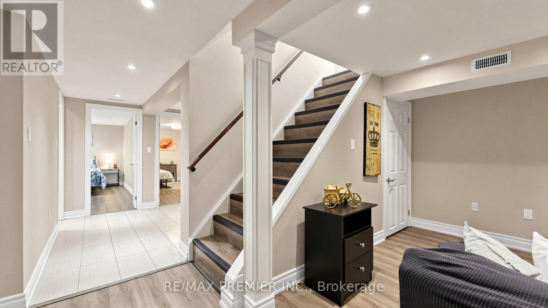
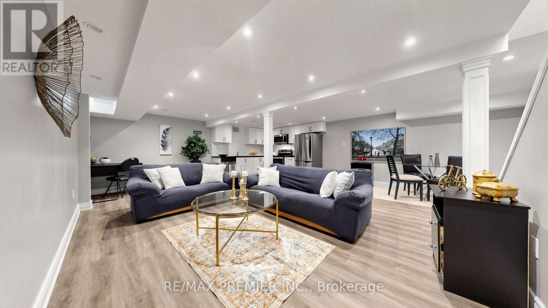
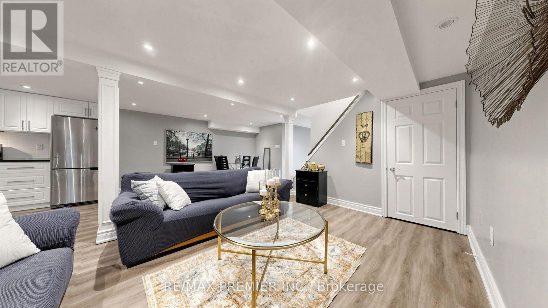
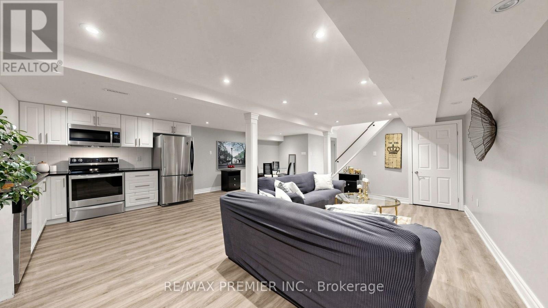
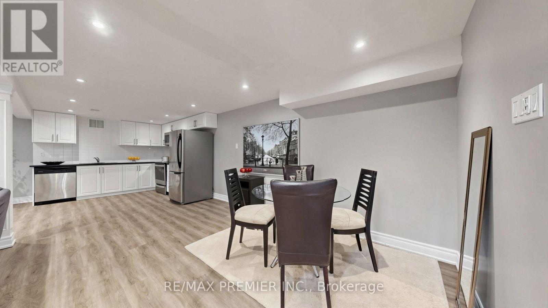
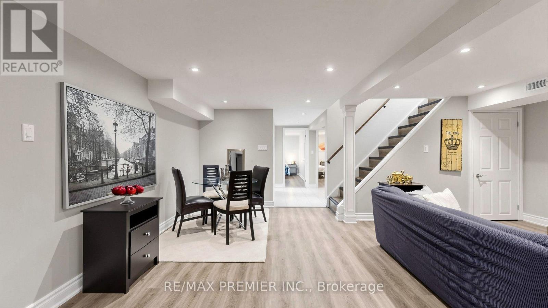
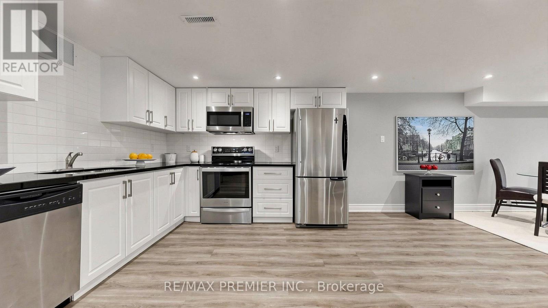
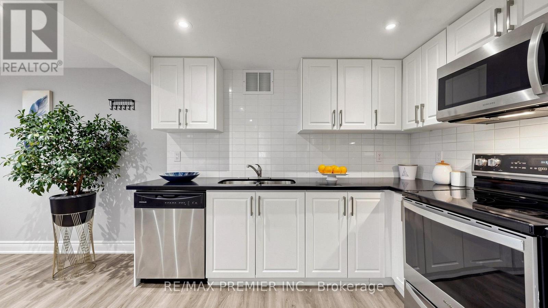
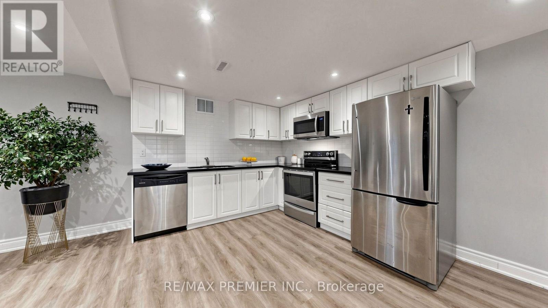
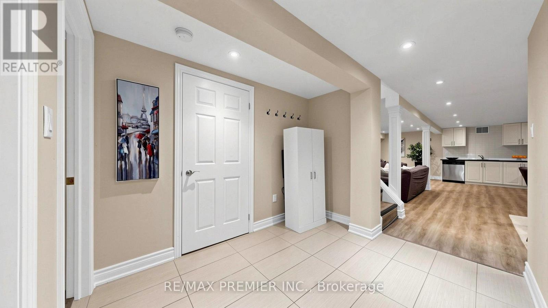
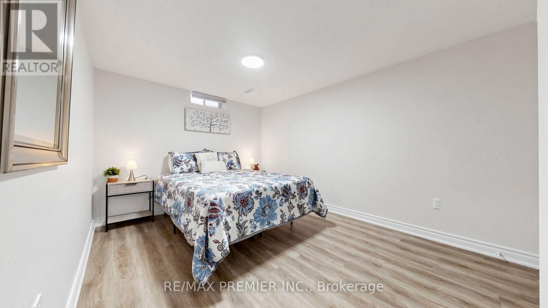
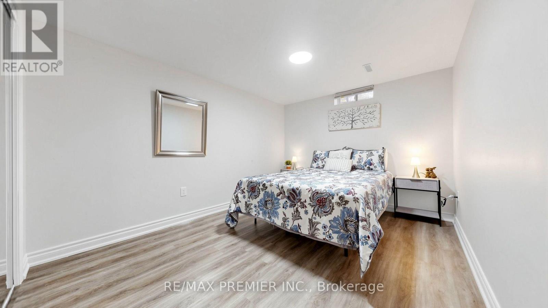
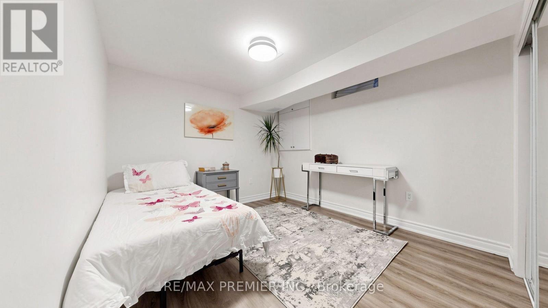
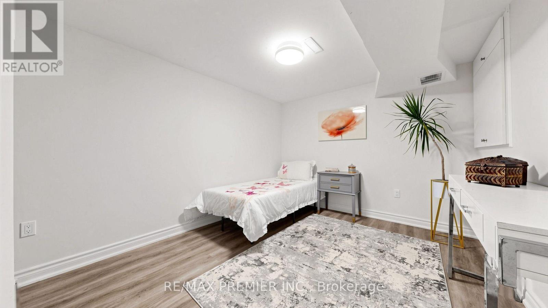
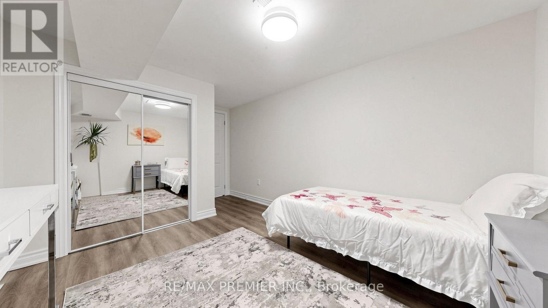
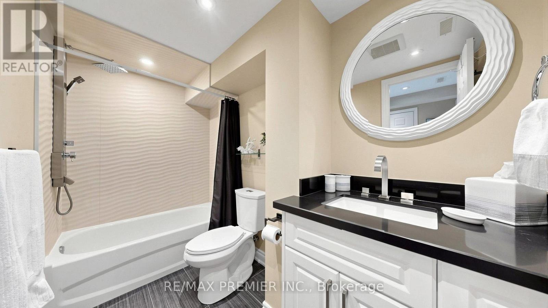
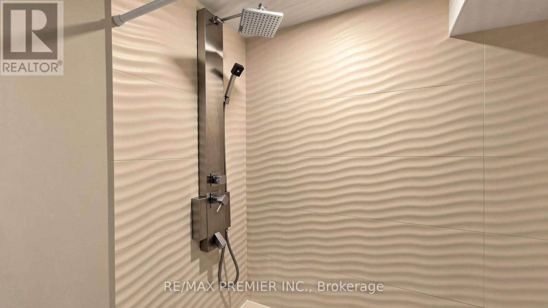
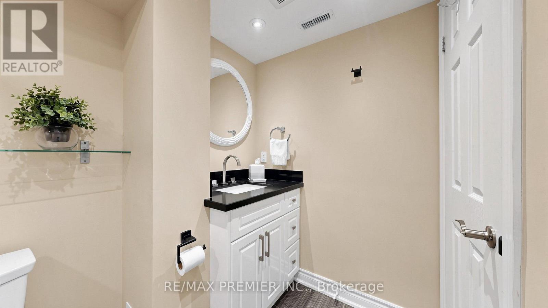
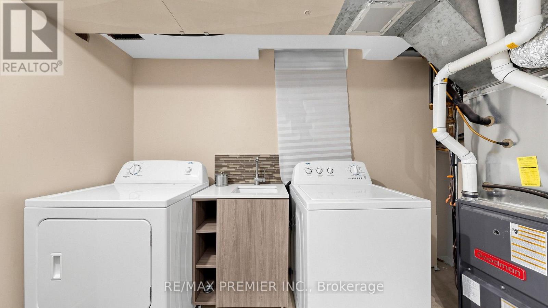
LOWER LEVEL ONLY! Absolutely Gorgeous! Fully Renovated 2 Bedrooms apartment with private, separate entrance, EXCEPTIONALLY SPACIOS, OPEN CONCEPT -Finished From Top To Bottom- NEWLY PAINTED, NEW FLOORS, NEW STAIRS, NEW DOORS, NEW ROOF AND MUCH MORE! It Shows To Perfection! Thousands Spent In Upgrades-led pot lights, new light fixtures, smooth ceilings, quartz countertops, stainless steel appliances, great kitchen space, separate laundry room just for lower level use, 2 spacious bedrooms with closets, newer washroom with quartz vanity and ceramic tiles. Ready to move in! Very convenient location, walking distance to large plaza, public transportation, few minutes drive to major highways, Go transit and schools. 2 parking spots, for 2 mid sized cars or for 1 van/pick up truck. Utilities are extra and shared accordingly with the upper level tenants. First & Last Month Deposit Required (Certified Or Draft), Rental Application, Current and most recent Employment Letters,3 latest Pay Stubs, Photo Id Of All Tenants, Full Equifax Credit Report with Score, Tenants Insurance & Ontario Residential Lease. The Landlord to meet potential tenants before accepting any offer. (id:55499)
Property Details
| MLS® Number | W14187060 |
| Property Type | Single Family |
| Community Name | Mississauga Valleys |
| Amenities Near By | Park, Place Of Worship, Public Transit, Schools |
| Features | Carpet Free |
| Parking Space Total | 2 |
Building
| Bathroom Total | 1 |
| Bedrooms Above Ground | 2 |
| Bedrooms Total | 2 |
| Appliances | Dishwasher, Dryer, Microwave, Stove, Washer, Refrigerator |
| Architectural Style | Bungalow |
| Basement Features | Apartment In Basement, Separate Entrance |
| Basement Type | N/a, N/a |
| Construction Style Attachment | Semi-detached |
| Cooling Type | Central Air Conditioning |
| Exterior Finish | Brick |
| Flooring Type | Vinyl |
| Foundation Type | Concrete |
| Heating Fuel | Natural Gas |
| Heating Type | Forced Air |
| Stories Total | 1 |
| Size Interior | 1,100 - 1,500 Sqft |
| Type | House |
| Utility Water | Municipal Water |
Parking
| No Garage |
Land
| Acreage | No |
| Fence Type | Fenced Yard |
| Land Amenities | Park, Place Of Worship, Public Transit, Schools |
| Sewer | Sanitary Sewer |
| Size Depth | 115 Ft |
| Size Frontage | 33 Ft ,6 In |
| Size Irregular | 33.5 X 115 Ft |
| Size Total Text | 33.5 X 115 Ft |
Rooms
| Level | Type | Length | Width | Dimensions |
|---|---|---|---|---|
| Basement | Living Room | 7.55 m | 6.1 m | 7.55 m x 6.1 m |
| Basement | Kitchen | 7.55 m | 6.1 m | 7.55 m x 6.1 m |
| Basement | Primary Bedroom | 4.45 m | 2.9 m | 4.45 m x 2.9 m |
| Basement | Bedroom 2 | 4.45 m | 2.9 m | 4.45 m x 2.9 m |
Contact Us
Contact us for more information

The trademarks REALTOR®, REALTORS®, and the REALTOR® logo are controlled by The Canadian Real Estate Association (CREA) and identify real estate professionals who are members of CREA. The trademarks MLS®, Multiple Listing Service® and the associated logos are owned by The Canadian Real Estate Association (CREA) and identify the quality of services provided by real estate professionals who are members of CREA. The trademark DDF® is owned by The Canadian Real Estate Association (CREA) and identifies CREA's Data Distribution Facility (DDF®)
November 17 2026 03:32:48
Toronto Regional Real Estate Board
RE/MAX Premier Inc.