
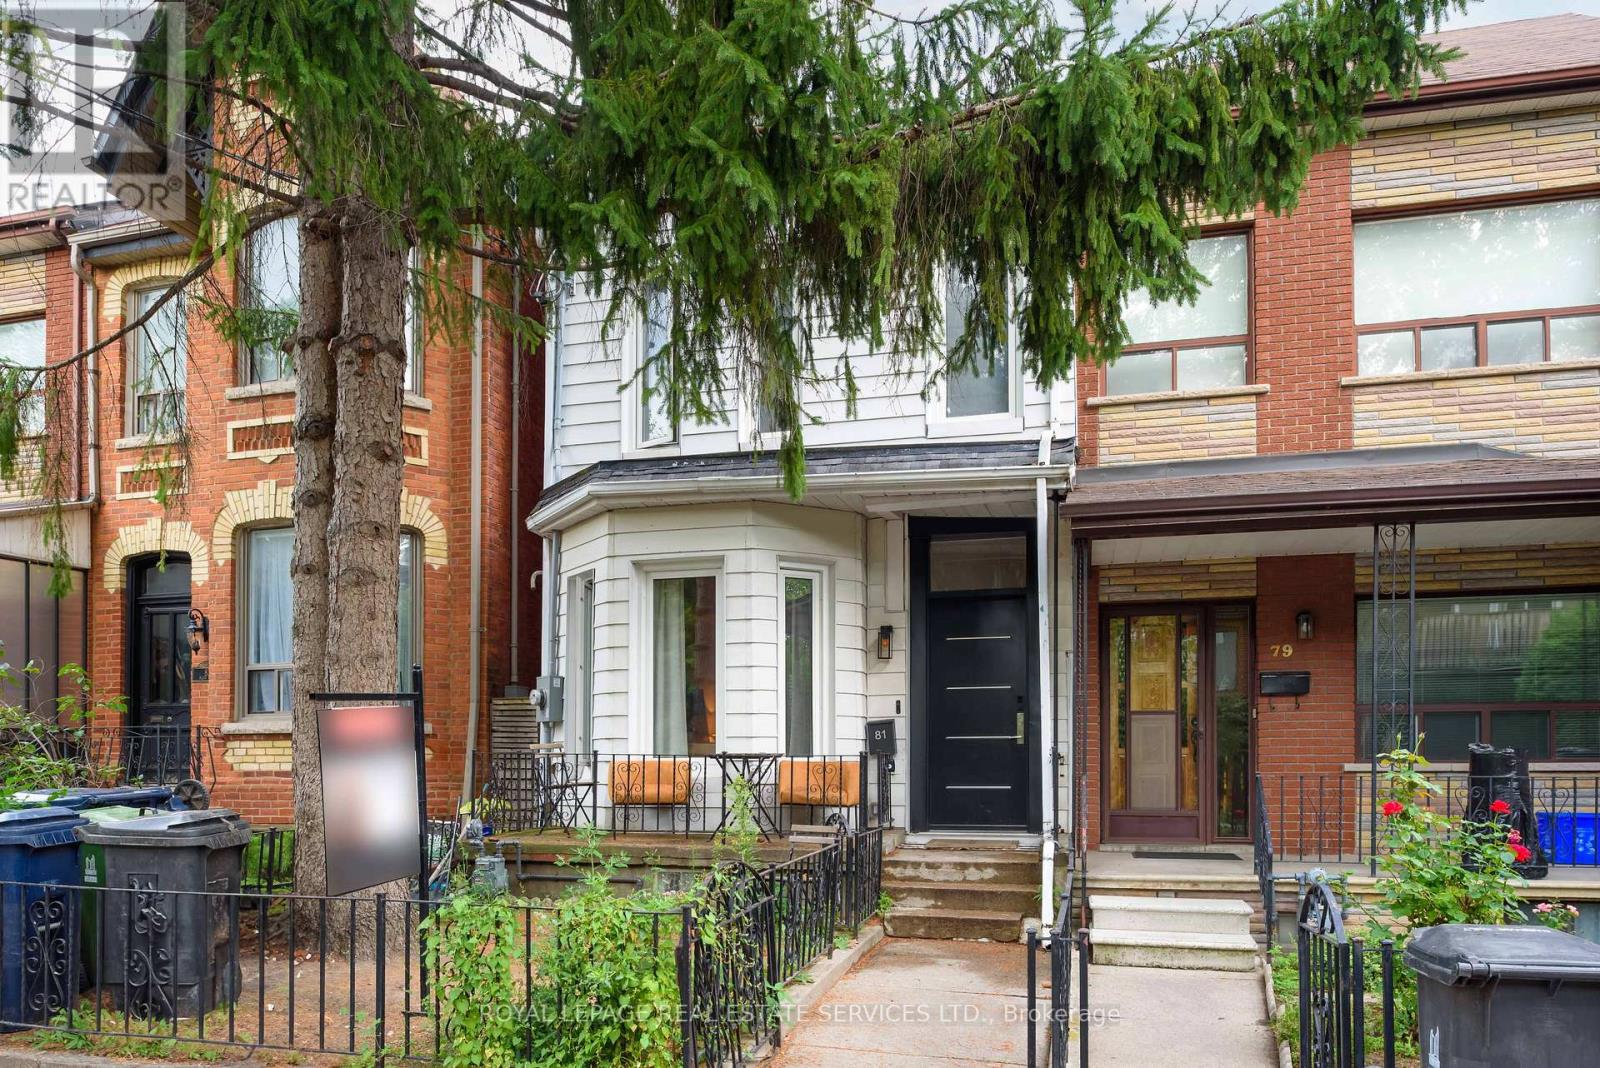
Lower - 81 Major Street Toronto, Ontario M5S 2K9

$1,800 Monthly
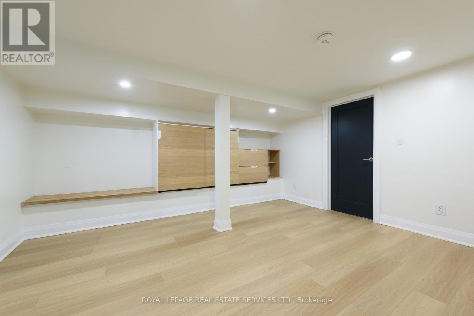
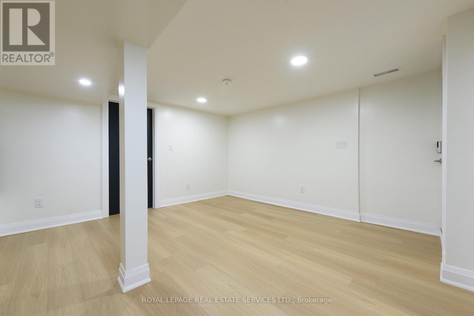
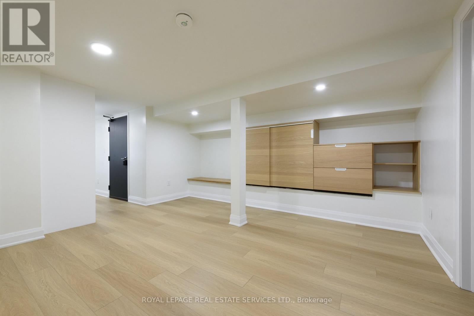
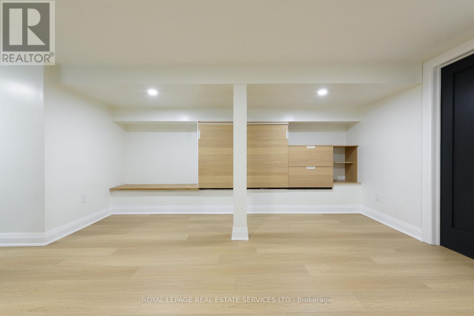
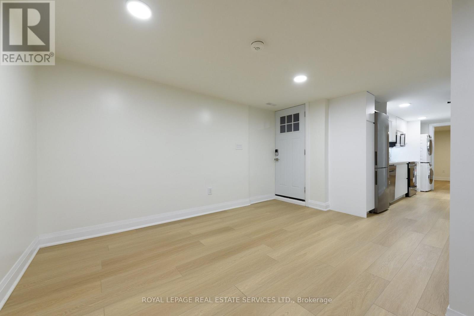
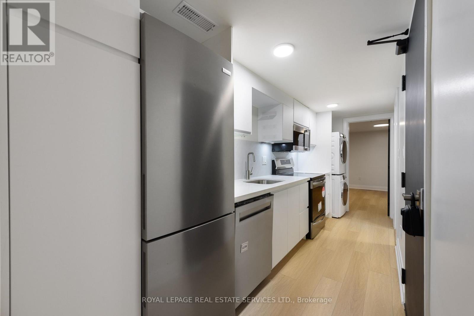
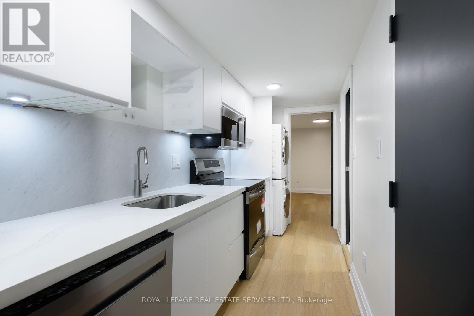
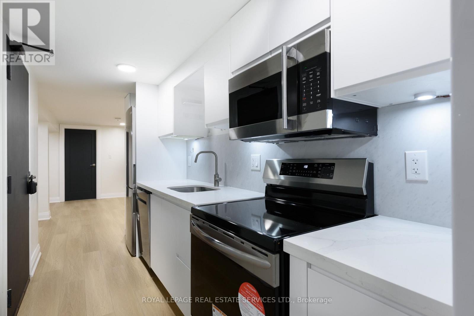
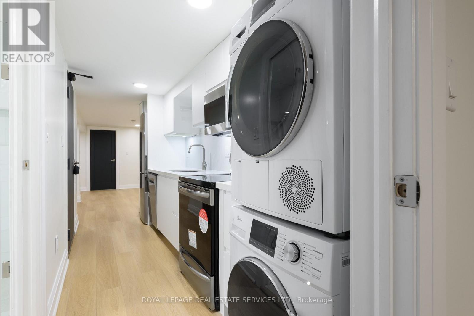
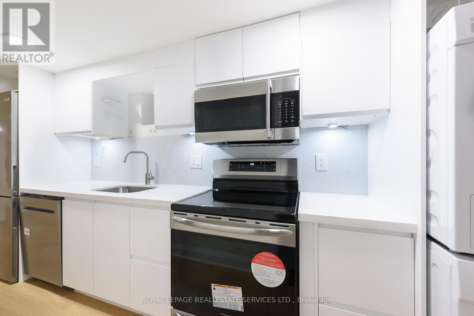
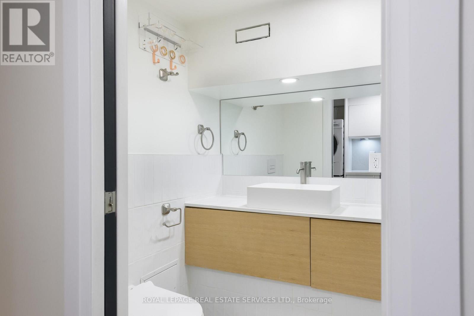
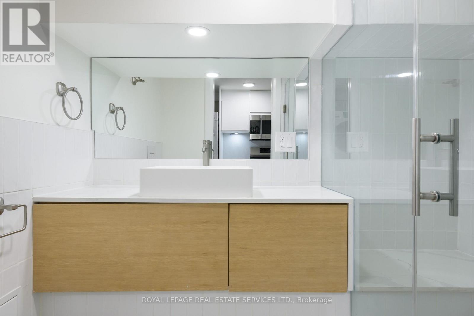
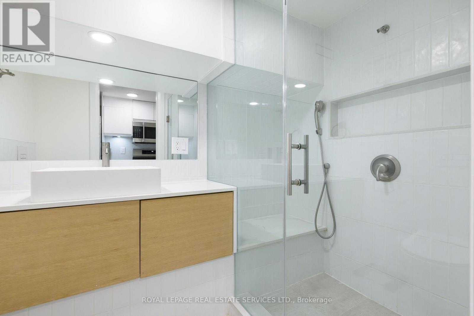
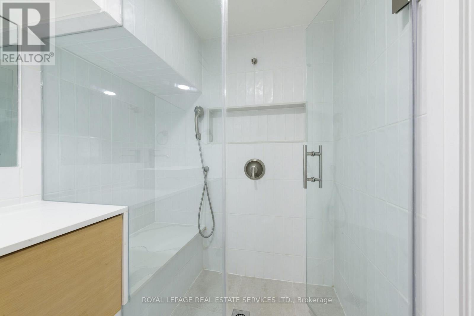
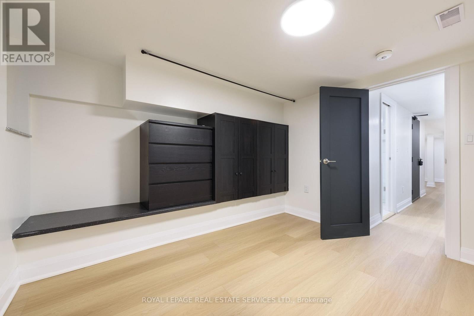
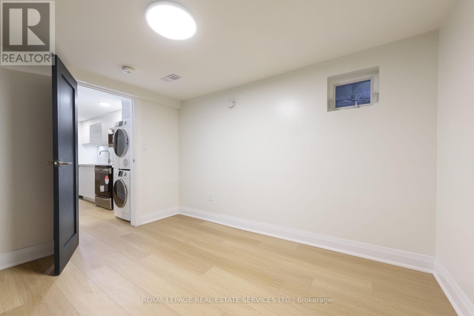
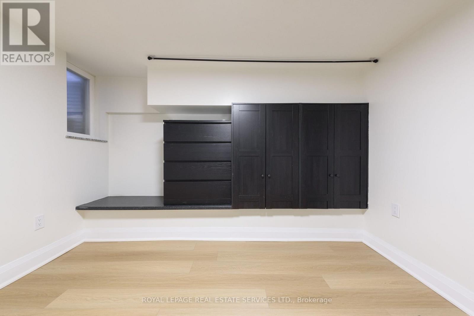
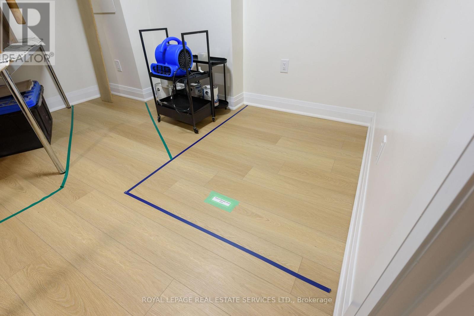
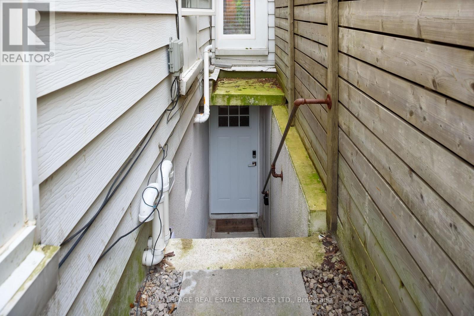
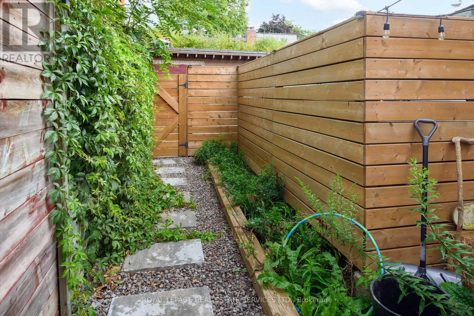
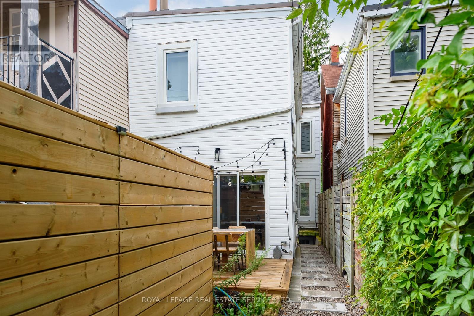
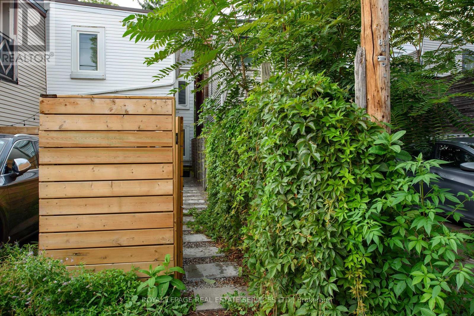
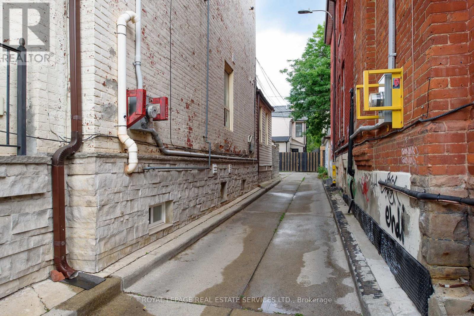
Far from your average basement apartment, this beautifully renovated one-bedroom suite offers stylish, turnkey living in the heart of Harbord Village with ALL utilities included! Set on a pretty, tree-lined street, the suite features approximately 7-foot ceilings, generous room sizes and thoughtfully designed custom built-in storage throughout, creating a space that feels polished, spacious and exceptionally functional.The modern kitchen features full-size stainless steel appliances, stone countertops, a deep sink, induction cooktop, dishwasher and pantry, and stacked laundry, complemented by wide-plank white oak luxury vinyl flooring and pot lights throughout. The bedroom and living/dining areas each offer plenty of built-in storage, while the sleek bathroom features a glass shower, tiled surround and contemporary wall-hung toilet. Additional conveniences include your very own ensuite 5x4 foot storage locker. All of this in one of Toronto's most sought-after neighbourhoods, just steps to U of T, TTC, parks, hospitals, shopping, restaurants and bakeries along Harbord, Kensington Market and the best of downtown living. (id:55499)
Property Details
| MLS® Number | C13665976 |
| Property Type | Single Family |
| Community Name | University |
Building
| Bathroom Total | 1 |
| Bedrooms Above Ground | 1 |
| Bedrooms Total | 1 |
| Basement Type | Full |
| Construction Style Attachment | Semi-detached |
| Cooling Type | Central Air Conditioning |
| Exterior Finish | Aluminum Siding |
| Foundation Type | Concrete |
| Heating Fuel | Natural Gas |
| Heating Type | Forced Air |
| Stories Total | 2 |
| Size Interior | 0 - 699 Ft2 |
| Type | House |
| Utility Water | Municipal Water |
Parking
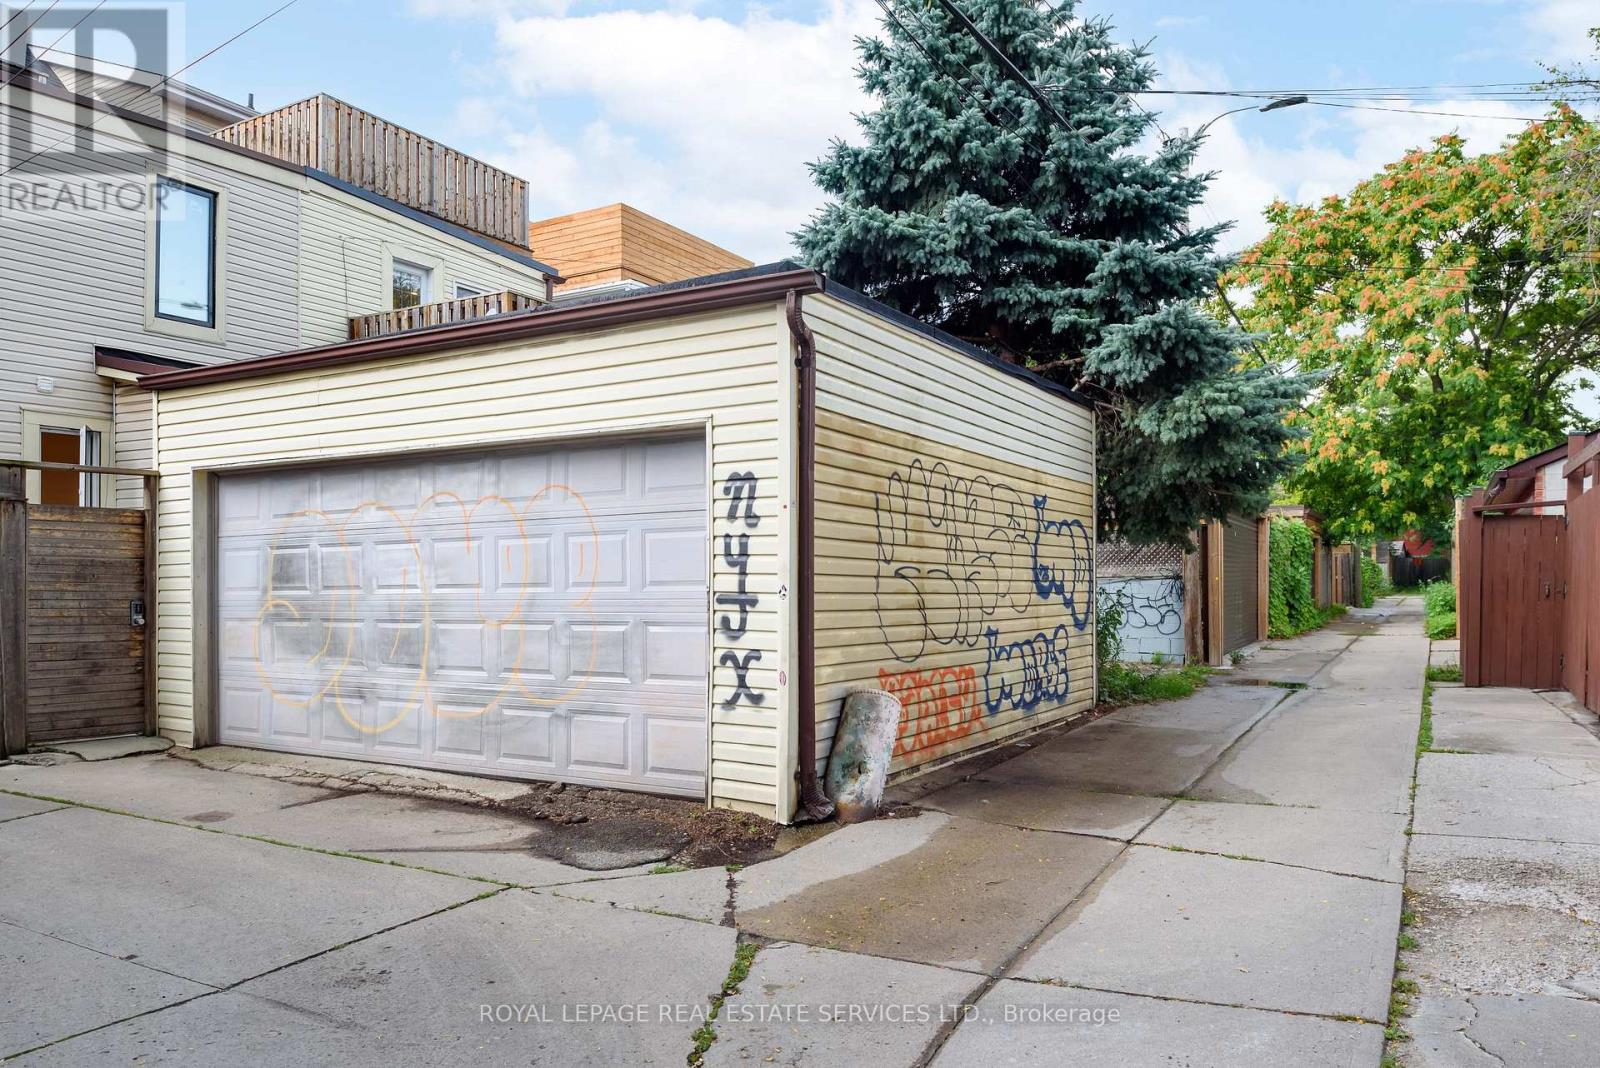
| No Garage |
Land
| Acreage | No |
| Sewer | Sanitary Sewer |
| Size Depth | 86 Ft ,9 In |
| Size Frontage | 17 Ft ,1 In |
| Size Irregular | 17.1 X 86.8 Ft |
| Size Total Text | 17.1 X 86.8 Ft |
Rooms
| Level | Type | Length | Width | Dimensions |
|---|---|---|---|---|
| Basement | Living Room | 3.96 m | 3.96 m | 3.96 m x 3.96 m |
| Basement | Kitchen | 4.57 m | 1.62 m | 4.57 m x 1.62 m |
| Basement | Bathroom | 1.52 m | 2.62 m | 1.52 m x 2.62 m |
| Basement | Bedroom | 2.74 m | 3.35 m | 2.74 m x 3.35 m |
| Basement | Storage | 1.52 m | 1.22 m | 1.52 m x 1.22 m |
https://www.realtor.ca/real-estate/30145154/lower-81-major-street-toronto-university-university
Contact Us
Contact us for more information

The trademarks REALTOR®, REALTORS®, and the REALTOR® logo are controlled by The Canadian Real Estate Association (CREA) and identify real estate professionals who are members of CREA. The trademarks MLS®, Multiple Listing Service® and the associated logos are owned by The Canadian Real Estate Association (CREA) and identify the quality of services provided by real estate professionals who are members of CREA. The trademark DDF® is owned by The Canadian Real Estate Association (CREA) and identifies CREA's Data Distribution Facility (DDF®)
August 12 2026 02:29:22
Toronto Regional Real Estate Board
Royal LePage Real Estate Services Ltd.