
Lower - 553 Broadview Avenue Toronto, Ontario M4K 2N7

$1,650 Monthly
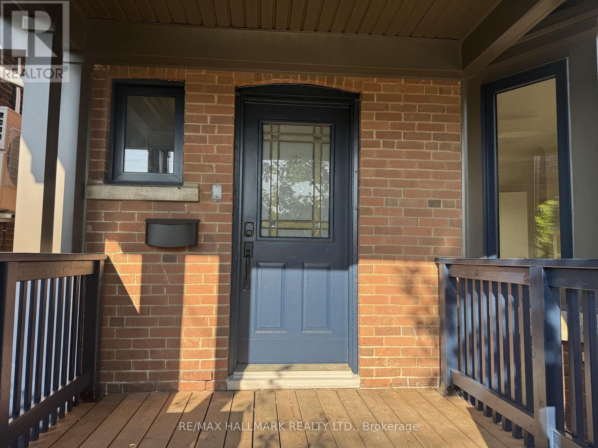
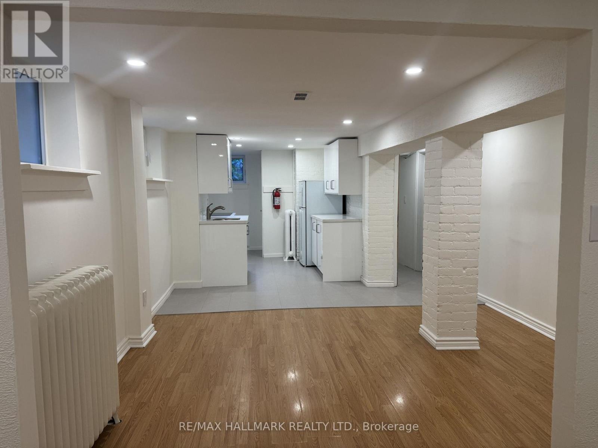
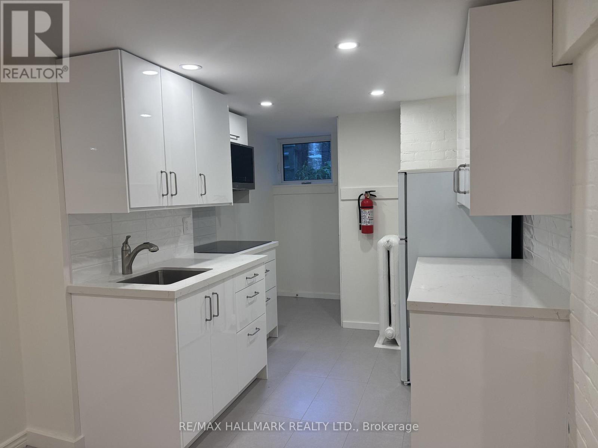
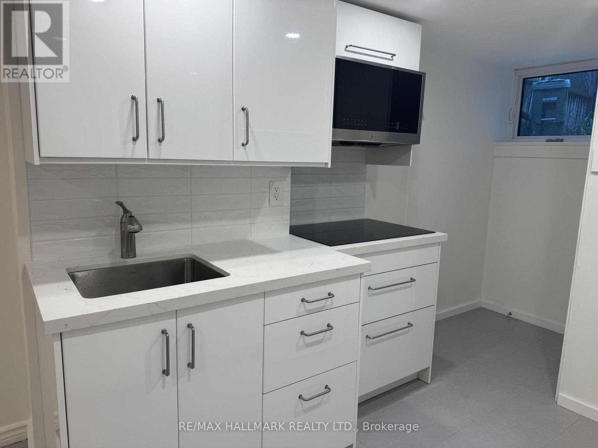
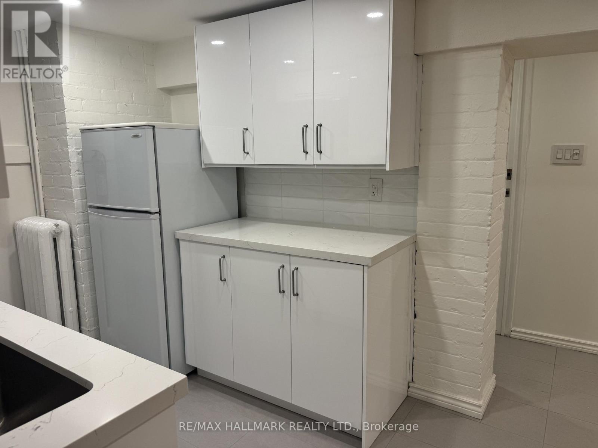
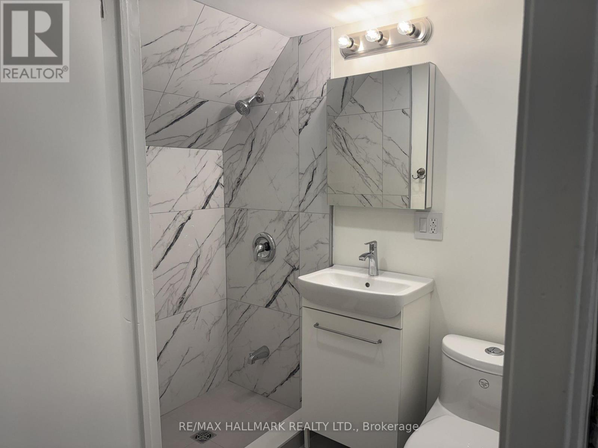
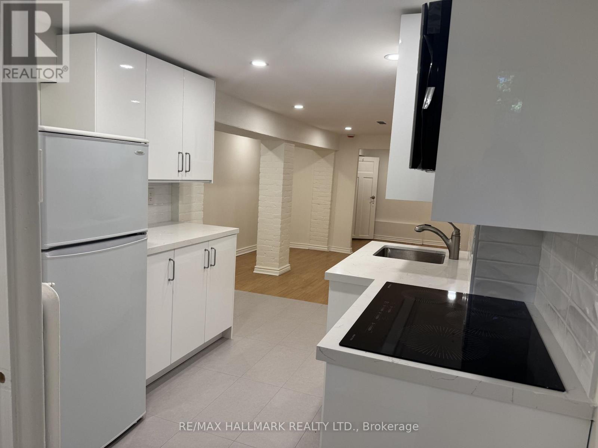
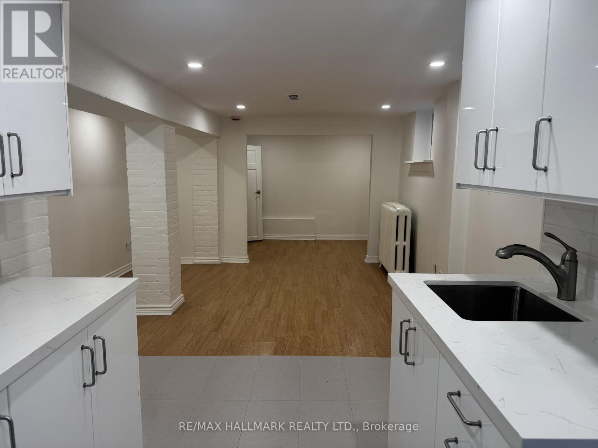
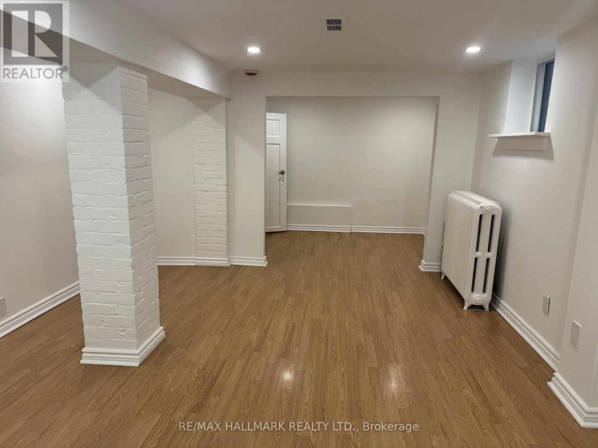
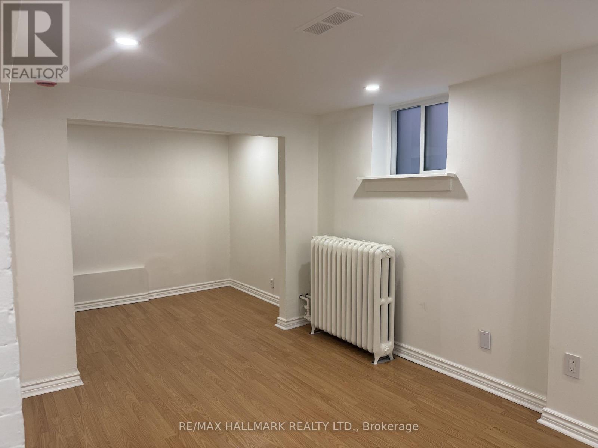
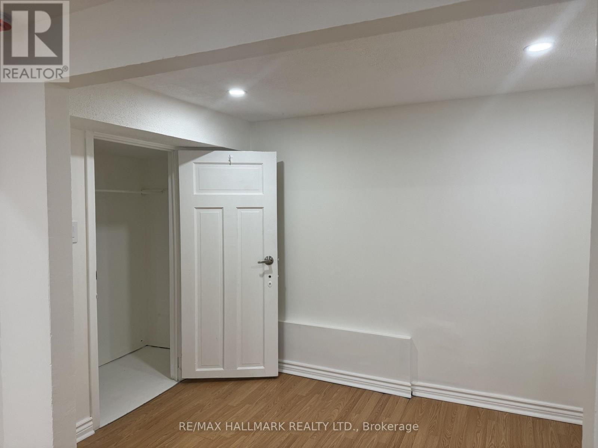
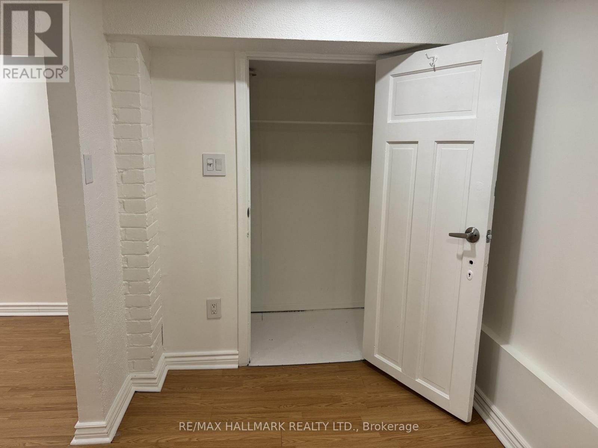
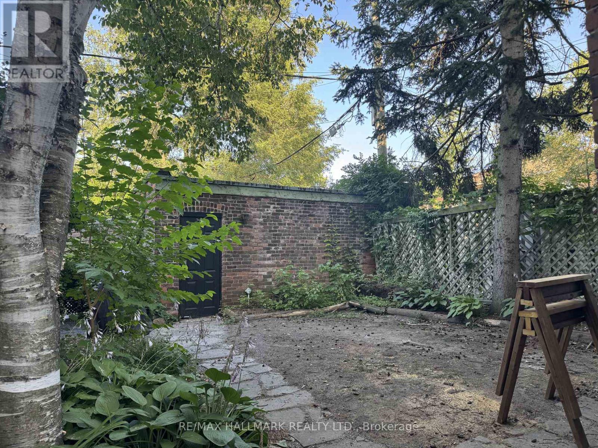
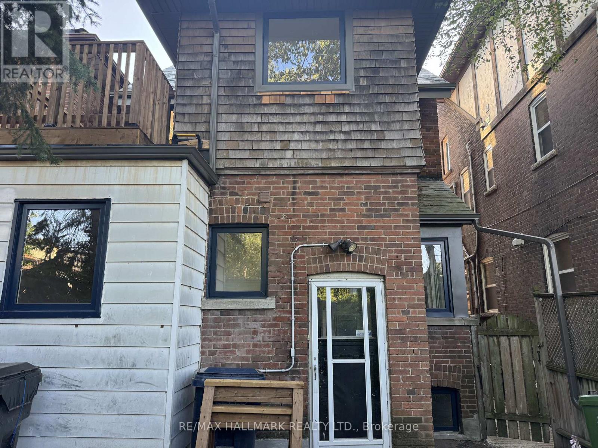
Newly renovated bachelor suite in the basement of a large detached home, offering a spacious and efficient layout with a defined sleeping area and closet. This unit provides comfortable living with shared access to laundry and a private backyard-ideal for enjoying outdoor space. Unbeatable location just steps to the streetcar and within walking distance to Broadview subway station. Enjoy easy access to the vibrant Danforth, known for its cafés, restaurants, shops, and everyday essentials. Directly across from Riverdale Park East, one of the city's most sought-after green spaces, featuring iconic skyline views, expansive fields, and access to the Don Valley trail system. Perfect for walking, jogging, cycling, and outdoor recreation. An excellent opportunity for those seeking a well-connected, walkable neighbourhood with exceptional access to transit, amenities, and green space. (id:55499)
Property Details
| MLS® Number | E13629790 |
| Property Type | Multi-family |
| Community Name | North Riverdale |
| Features | Carpet Free |
Building
| Bathroom Total | 1 |
| Appliances | Dryer, Microwave, Hood Fan, Stove, Washer, Refrigerator |
| Basement Development | Finished |
| Basement Type | N/a (finished) |
| Cooling Type | None |
| Exterior Finish | Brick |
| Flooring Type | Vinyl |
| Foundation Type | Brick |
| Heating Fuel | Electric |
| Heating Type | Heat Pump, Radiant Heat |
| Stories Total | 3 |
| Size Interior | 0 - 699 Ft2 |
| Type | Triplex |
| Utility Water | Municipal Water |
Parking
| No Garage |
Land
| Acreage | No |
| Sewer | Sanitary Sewer |
| Size Depth | 101 Ft ,6 In |
| Size Frontage | 25 Ft |
| Size Irregular | 25 X 101.5 Ft |
| Size Total Text | 25 X 101.5 Ft |
Rooms
| Level | Type | Length | Width | Dimensions |
|---|---|---|---|---|
| Basement | Bedroom | 2.79 m | 2.21 m | 2.79 m x 2.21 m |
| Basement | Living Room | 3.77 m | 4.07 m | 3.77 m x 4.07 m |
| Basement | Kitchen | 2.61 m | 3.73 m | 2.61 m x 3.73 m |
Contact Us
Contact us for more information

The trademarks REALTOR®, REALTORS®, and the REALTOR® logo are controlled by The Canadian Real Estate Association (CREA) and identify real estate professionals who are members of CREA. The trademarks MLS®, Multiple Listing Service® and the associated logos are owned by The Canadian Real Estate Association (CREA) and identify the quality of services provided by real estate professionals who are members of CREA. The trademark DDF® is owned by The Canadian Real Estate Association (CREA) and identifies CREA's Data Distribution Facility (DDF®)
August 02 2026 02:01:09
Toronto Regional Real Estate Board
RE/MAX Hallmark Realty Ltd.