
Lower - 458a Oriole Parkway Toronto, Ontario M5P 2H8

$2,450 Monthly
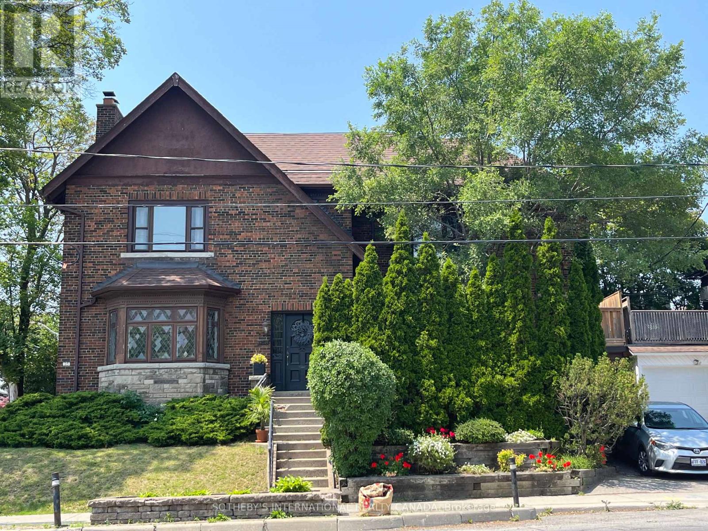
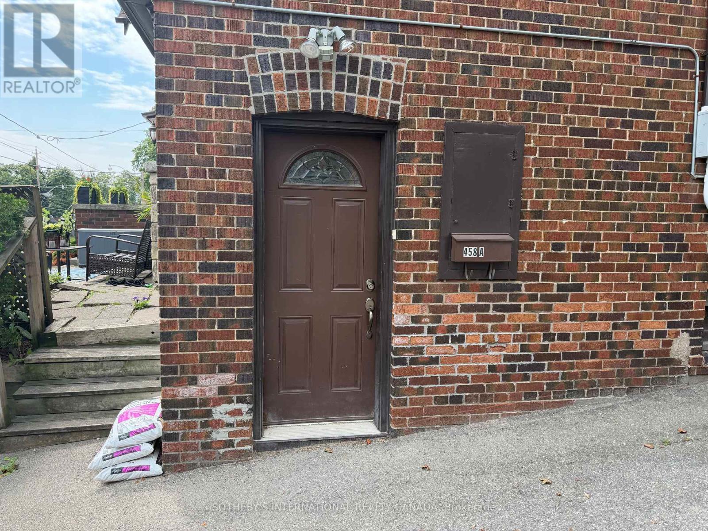
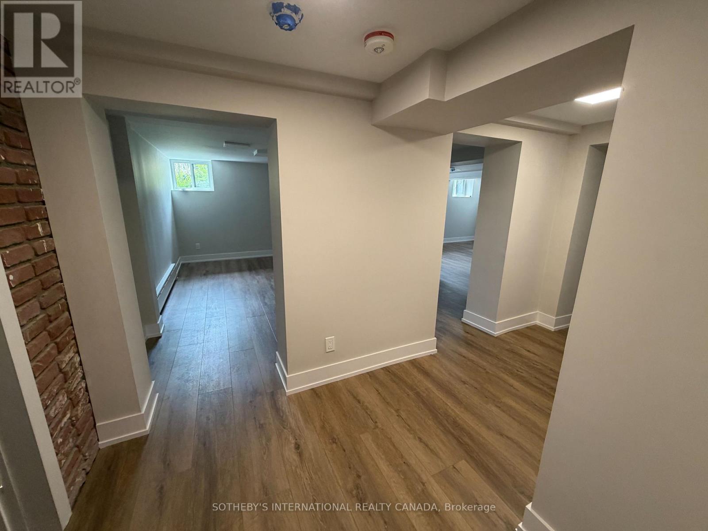
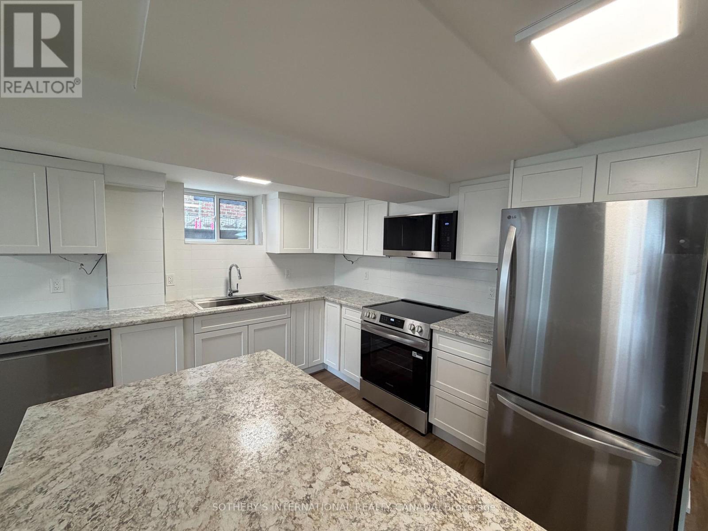
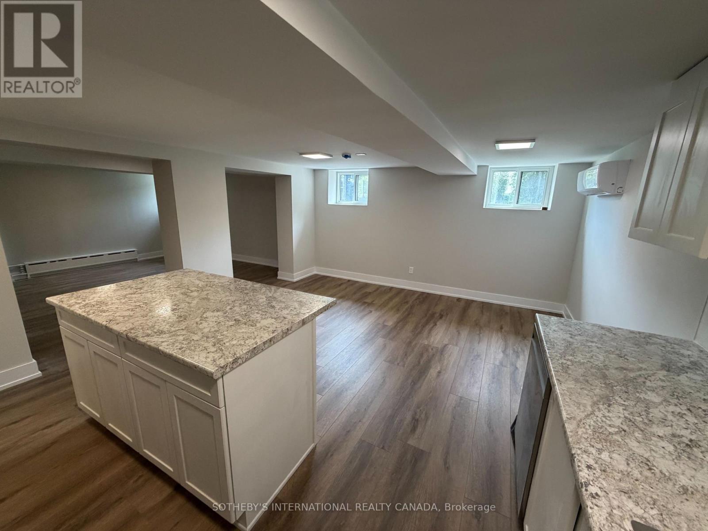
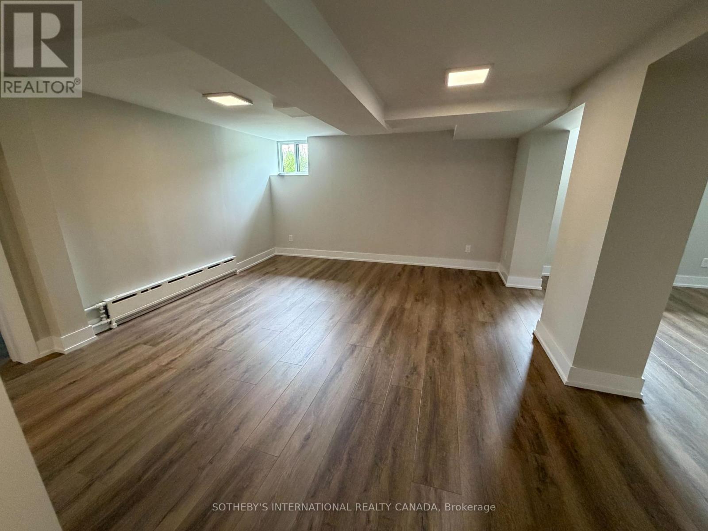
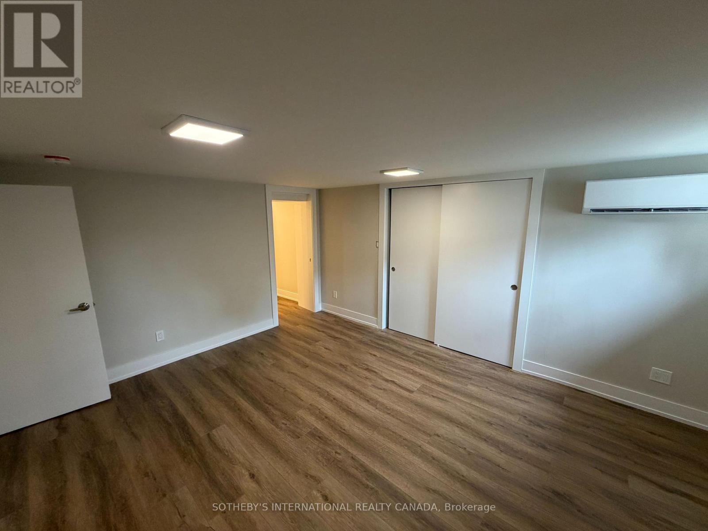
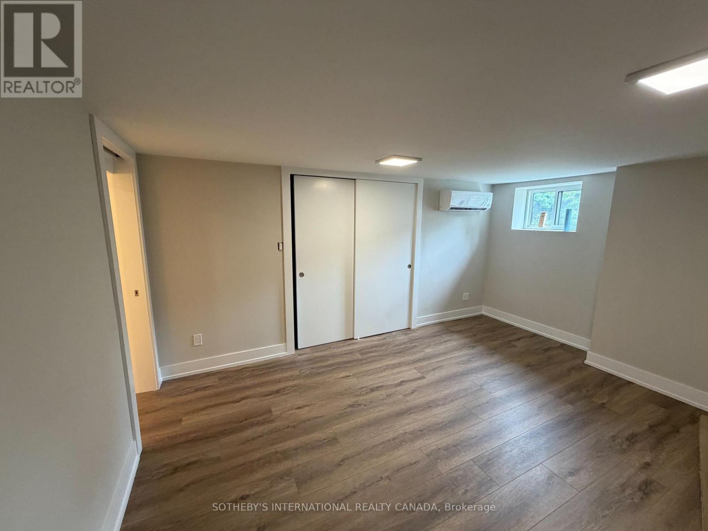
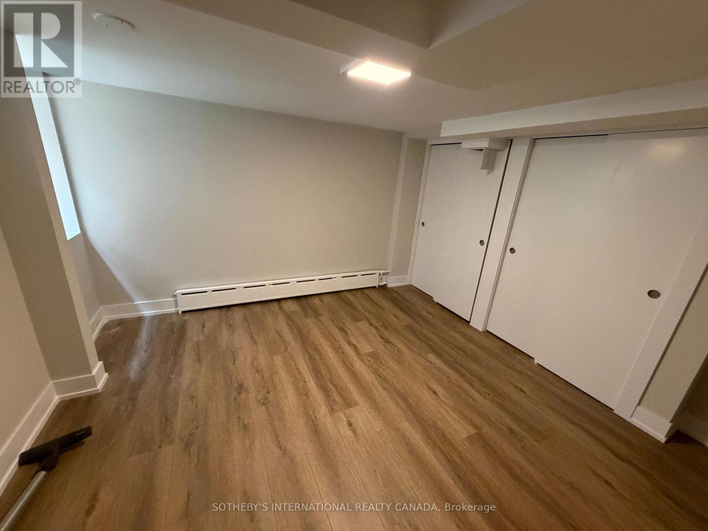
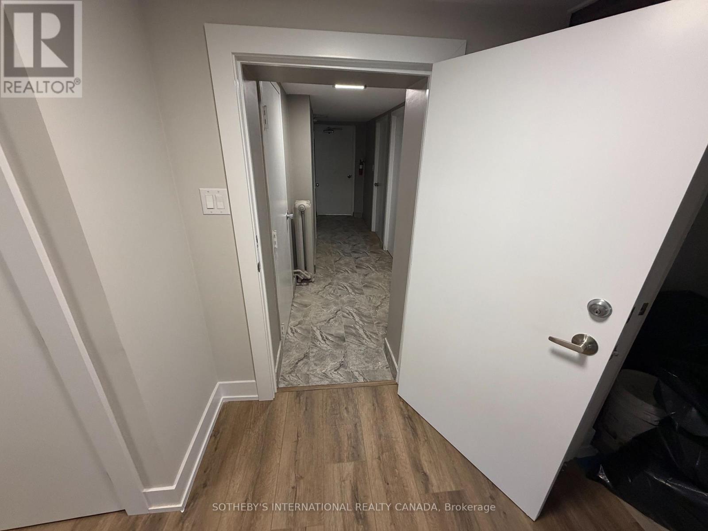
Welcome to 458A Oriole Parkway, Lower Level, a spacious, renovated and well-designed 2-bedroom, 2-bathroom lower-level unit in the highly desirable Yonge-Eglinton neighbourhood. With approximately 900 sq. ft. of finished living space and a private entrance, this bright and functional suite offers comfortable living in an exceptional Midtown location.The open-concept living and dining areas feature laminate flooring and above-grade windows, providing plenty of natural light. The generous renovated kitchen is designed for everyday living and entertaining with a large centre island, stainless steel appliances and ample space for meal preparation.The primary bedroom features a double closet and private 3-piece ensuite. The well-proportioned second bedroom also offers a double closet and is conveniently located near a 4-piece bathroom, making the layout ideal for a couple, roommates or those looking for additional space for a home office. The suite is carpet-free and offered unfurnished.Shared full-size laundry is conveniently located within the property. Heat, water and common elements are included in the monthly rent, with the tenant responsible for hydro, cable TV and landline services.Enjoy an outstanding Midtown location close to the Yonge and Eglinton subway, shopping, restaurants, groceries, movie theatres, parks and schools. A great opportunity to enjoy a spacious two-bedroom residence with immediate occupancy available in one of Toronto's most convenient and established neighbourhoods. (id:55499)
Property Details
| MLS® Number | C13659286 |
| Property Type | Multi-family |
| Community Name | Yonge-Eglinton |
| Amenities Near By | Park, Place Of Worship, Schools |
| Features | Carpet Free |
Building
| Bathroom Total | 2 |
| Bedrooms Above Ground | 2 |
| Bedrooms Total | 2 |
| Appliances | Dishwasher, Dryer, Microwave, Stove, Washer, Refrigerator |
| Basement Development | Finished |
| Basement Type | N/a (finished) |
| Cooling Type | None |
| Exterior Finish | Brick |
| Flooring Type | Laminate |
| Foundation Type | Unknown |
| Heating Fuel | Natural Gas |
| Stories Total | 2 |
| Size Interior | 3,500 - 5,000 Ft2 |
| Type | Duplex |
| Utility Water | Municipal Water |
Parking
| Attached Garage | |
| Garage |
Land
| Acreage | No |
| Land Amenities | Park, Place Of Worship, Schools |
| Sewer | Sanitary Sewer |
| Size Depth | 60 Ft |
| Size Frontage | 70 Ft |
| Size Irregular | 70 X 60 Ft |
| Size Total Text | 70 X 60 Ft |
Rooms
| Level | Type | Length | Width | Dimensions |
|---|---|---|---|---|
| Lower Level | Living Room | 4.3 m | 3.96 m | 4.3 m x 3.96 m |
| Lower Level | Dining Room | 5.18 m | 4.17 m | 5.18 m x 4.17 m |
| Lower Level | Kitchen | 5.18 m | 4.21 m | 5.18 m x 4.21 m |
| Lower Level | Primary Bedroom | 4.3 m | 3.75 m | 4.3 m x 3.75 m |
| Lower Level | Bedroom 2 | 3.84 m | 3.54 m | 3.84 m x 3.54 m |
Contact Us
Contact us for more information

The trademarks REALTOR®, REALTORS®, and the REALTOR® logo are controlled by The Canadian Real Estate Association (CREA) and identify real estate professionals who are members of CREA. The trademarks MLS®, Multiple Listing Service® and the associated logos are owned by The Canadian Real Estate Association (CREA) and identify the quality of services provided by real estate professionals who are members of CREA. The trademark DDF® is owned by The Canadian Real Estate Association (CREA) and identifies CREA's Data Distribution Facility (DDF®)
August 10 2026 08:29:44
Toronto Regional Real Estate Board
Sotheby's International Realty Canada