
Lower - 18 Greeningdon Drive Hamilton, Ontario L9A 3A7

$1,950 Monthly
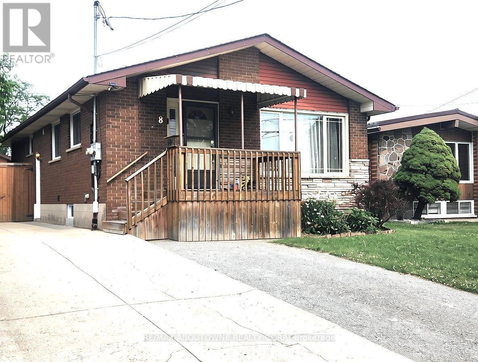
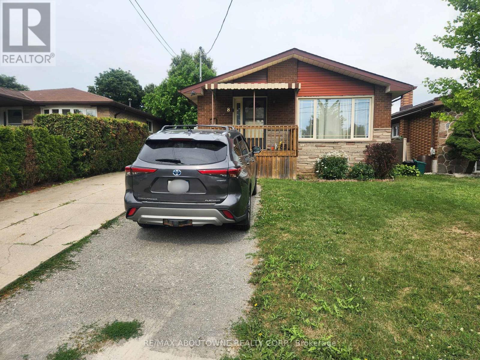
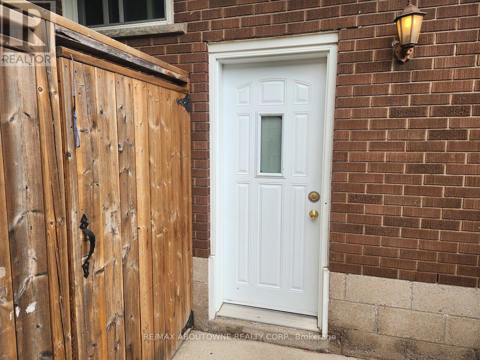
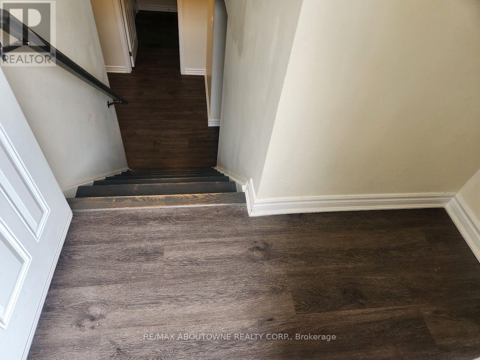
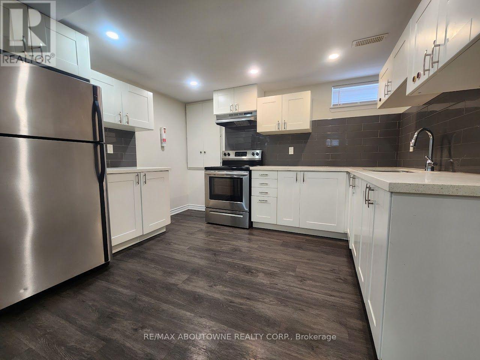
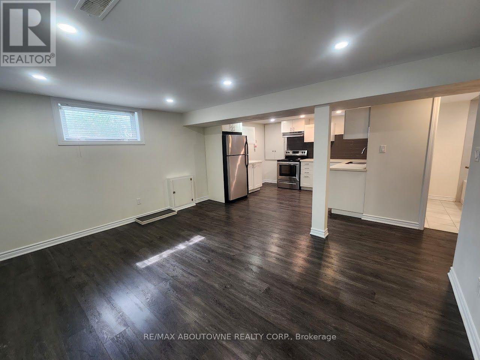
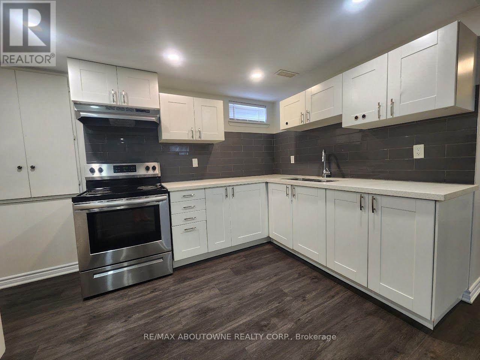
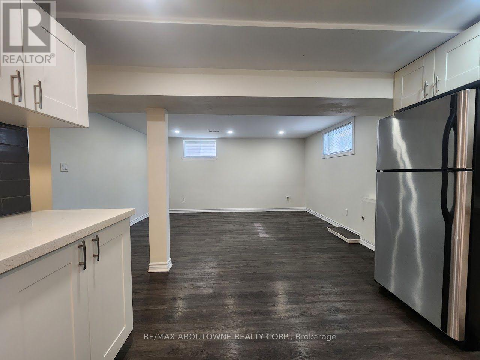
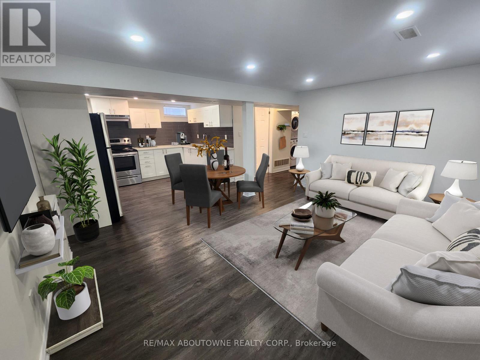
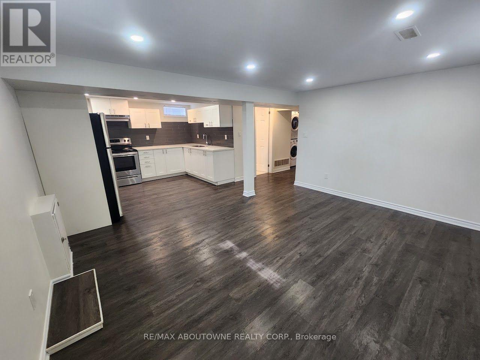
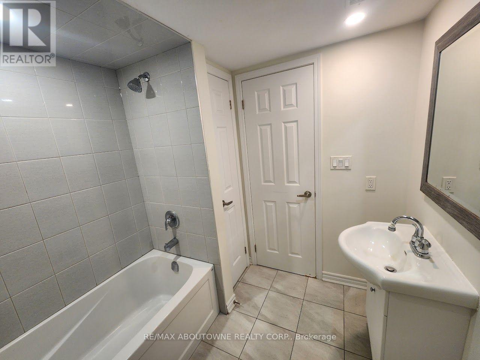
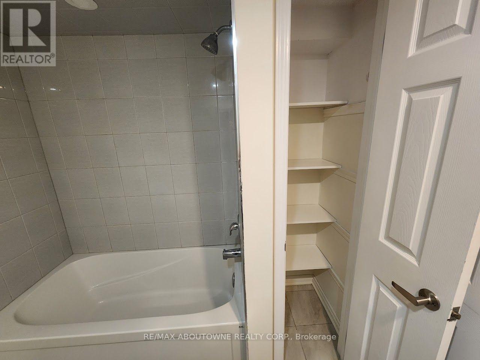
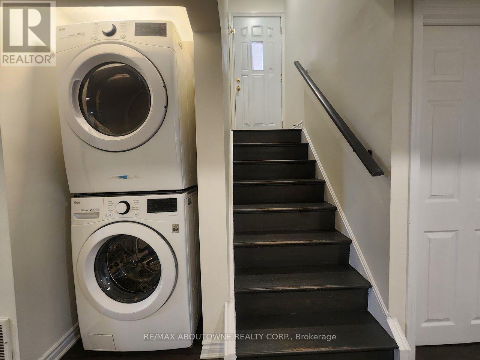
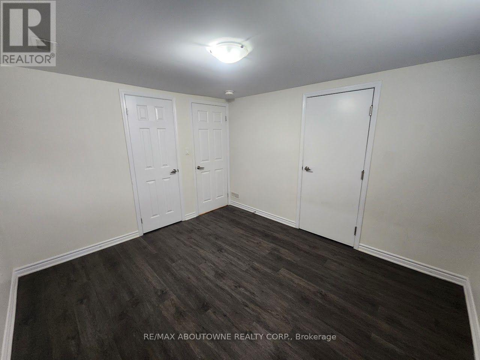
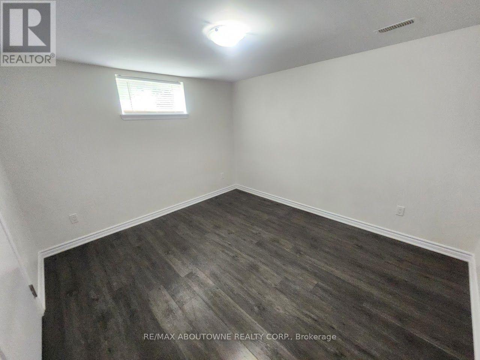
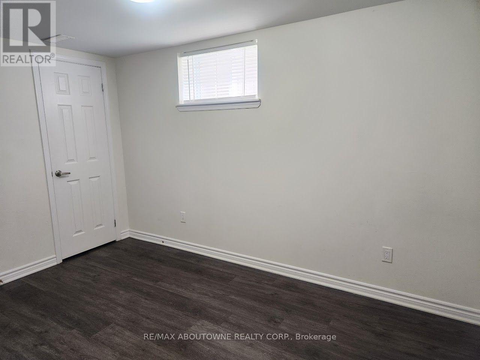
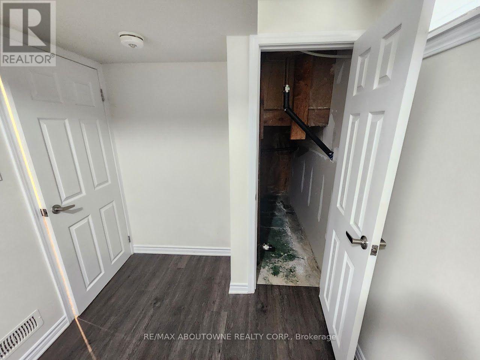
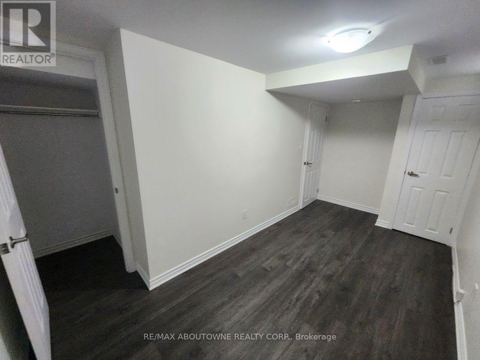
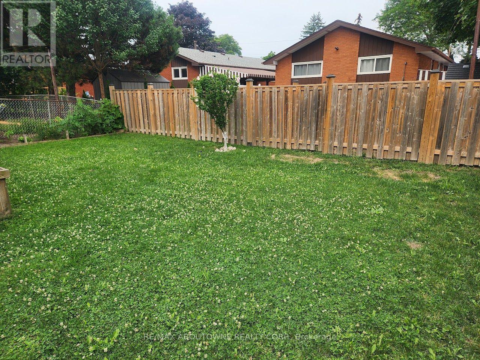
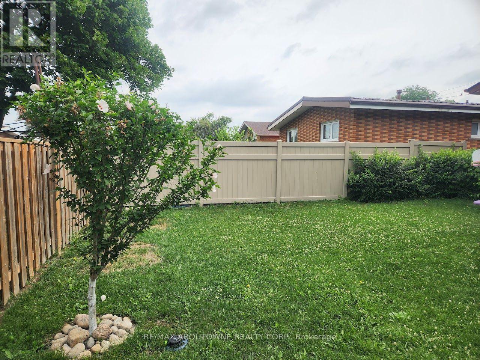
This beautifully updated, legal 3-bedroom lower-level apartment in the desirable West Mountain neighborhood offers a separate entrance, dedicated parking, and a private, fully fenced shared yard. The stylish, open-concept interior features pot lights, a modern stainless-steel kitchen with a sleek subway tile backsplash, ample storage, and good-sized bedrooms with large closets. Practical additions include a full bathroom with a tub and linen closet, plus convenient in-suite laundry. Perfectly situated for commuters and families with quick access to major routes and transit and within walking distance to local parks, schools, community centres, groceries, and dining. The Greeningdon neighbourhood combines convenience with a warm and welcoming community vibe. (id:55499)
Property Details
| MLS® Number | X13582788 |
| Property Type | Multi-family |
| Community Name | Greeningdon |
| Amenities Near By | Park, Place Of Worship, Schools |
| Community Features | Community Centre |
| Features | In Suite Laundry |
| Parking Space Total | 1 |
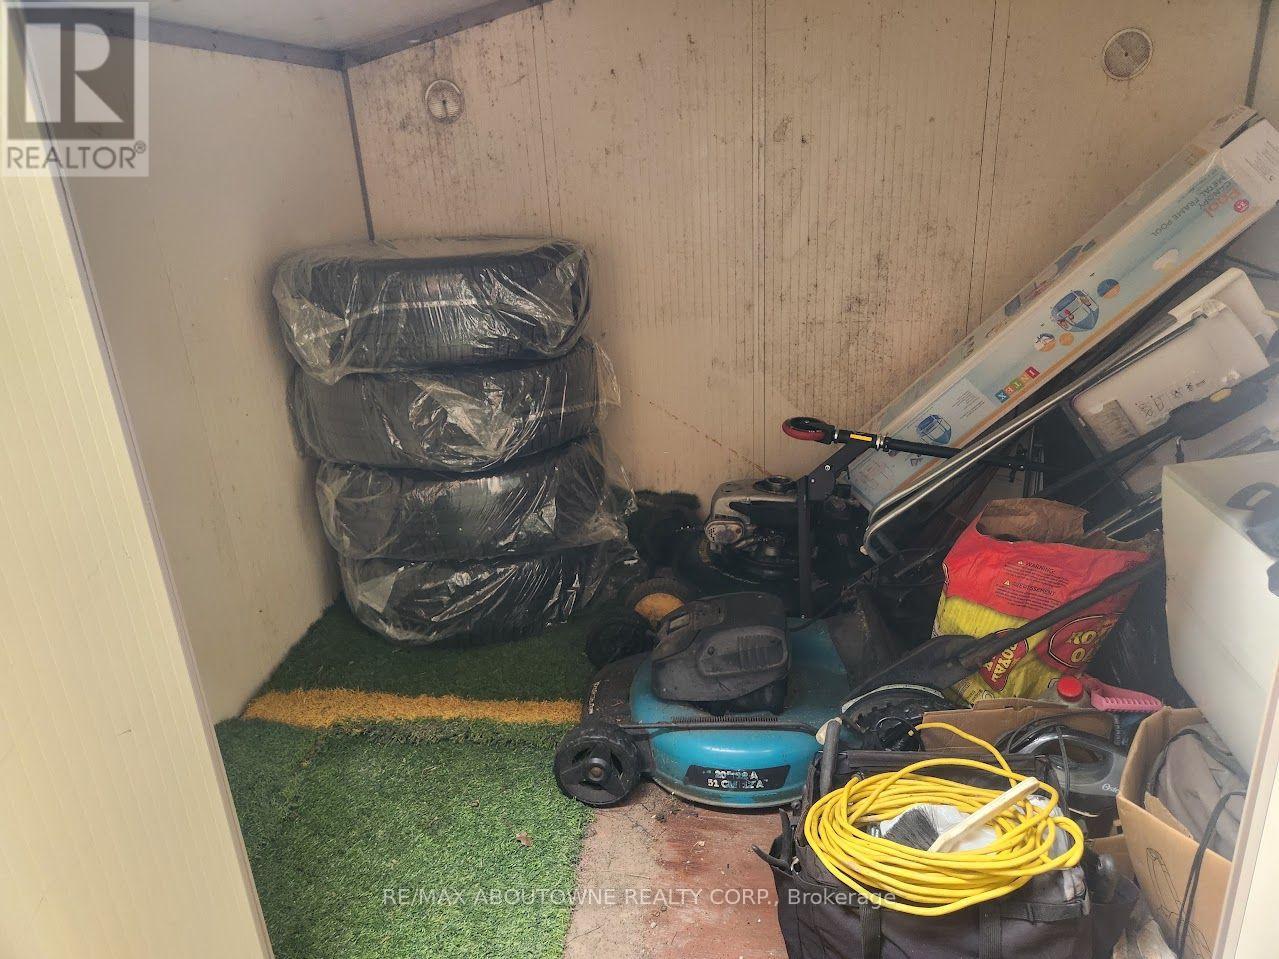
| Structure | Shed |
Building
| Bathroom Total | 1 |
| Bedrooms Above Ground | 3 |
| Bedrooms Total | 3 |
| Amenities | Separate Electricity Meters |
| Architectural Style | Bungalow |
| Basement Features | Separate Entrance, Apartment In Basement |
| Basement Type | N/a, N/a, Full |
| Cooling Type | Central Air Conditioning |
| Exterior Finish | Brick |
| Fire Protection | Smoke Detectors |
| Foundation Type | Block |
| Heating Fuel | Natural Gas |
| Heating Type | Forced Air |
| Stories Total | 1 |
| Size Interior | 700 - 1,100 Ft2 |
| Type | Duplex |
| Utility Water | Municipal Water |
Parking
| No Garage |
Land
| Acreage | No |
| Land Amenities | Park, Place Of Worship, Schools |
| Sewer | Sanitary Sewer |
| Size Depth | 100 Ft |
| Size Frontage | 42 Ft |
| Size Irregular | 42 X 100 Ft |
| Size Total Text | 42 X 100 Ft |
Rooms
| Level | Type | Length | Width | Dimensions |
|---|---|---|---|---|
| Lower Level | Kitchen | 2.33 m | 3.54 m | 2.33 m x 3.54 m |
| Lower Level | Living Room | 3.91 m | 4.49 m | 3.91 m x 4.49 m |
| Lower Level | Primary Bedroom | 3.72 m | 3.19 m | 3.72 m x 3.19 m |
| Lower Level | Bedroom 2 | 3.09 m | 3.66 m | 3.09 m x 3.66 m |
| Lower Level | Bedroom 3 | 2.29 m | 2.48 m | 2.29 m x 2.48 m |
Utilities
| Cable | Available |
| Electricity | Installed |
| Sewer | Installed |
Contact Us
Contact us for more information

The trademarks REALTOR®, REALTORS®, and the REALTOR® logo are controlled by The Canadian Real Estate Association (CREA) and identify real estate professionals who are members of CREA. The trademarks MLS®, Multiple Listing Service® and the associated logos are owned by The Canadian Real Estate Association (CREA) and identify the quality of services provided by real estate professionals who are members of CREA. The trademark DDF® is owned by The Canadian Real Estate Association (CREA) and identifies CREA's Data Distribution Facility (DDF®)
July 20 2026 05:38:17
Toronto Regional Real Estate Board
RE/MAX Aboutowne Realty Corp.