
Lower - 10 Blackwell Avenue Toronto, Ontario M1B 1C8

$1,800 Monthly
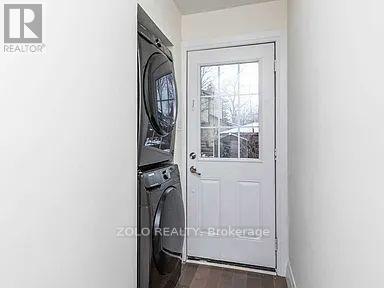
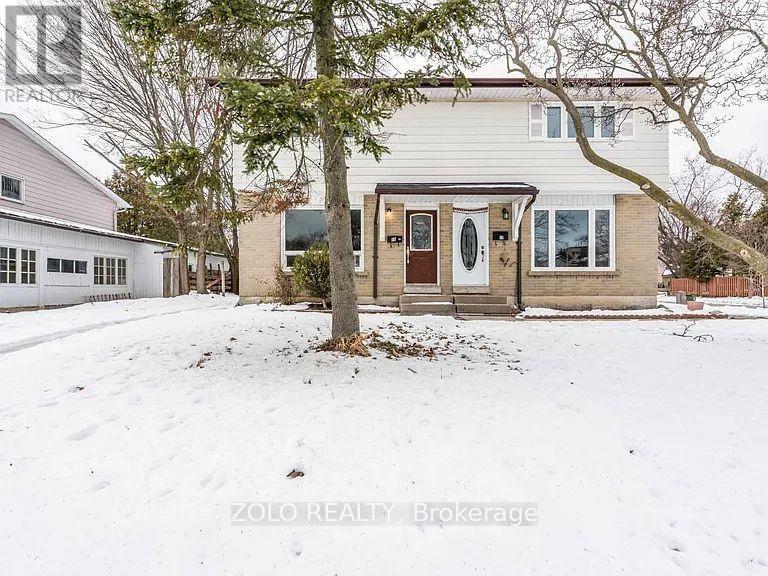
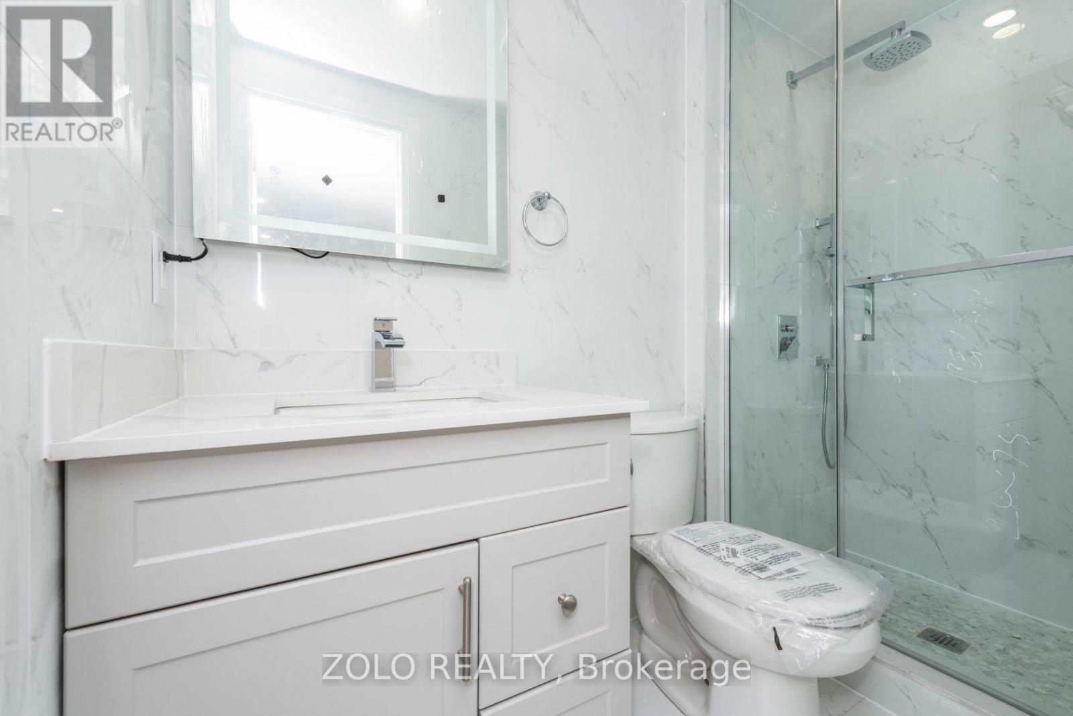
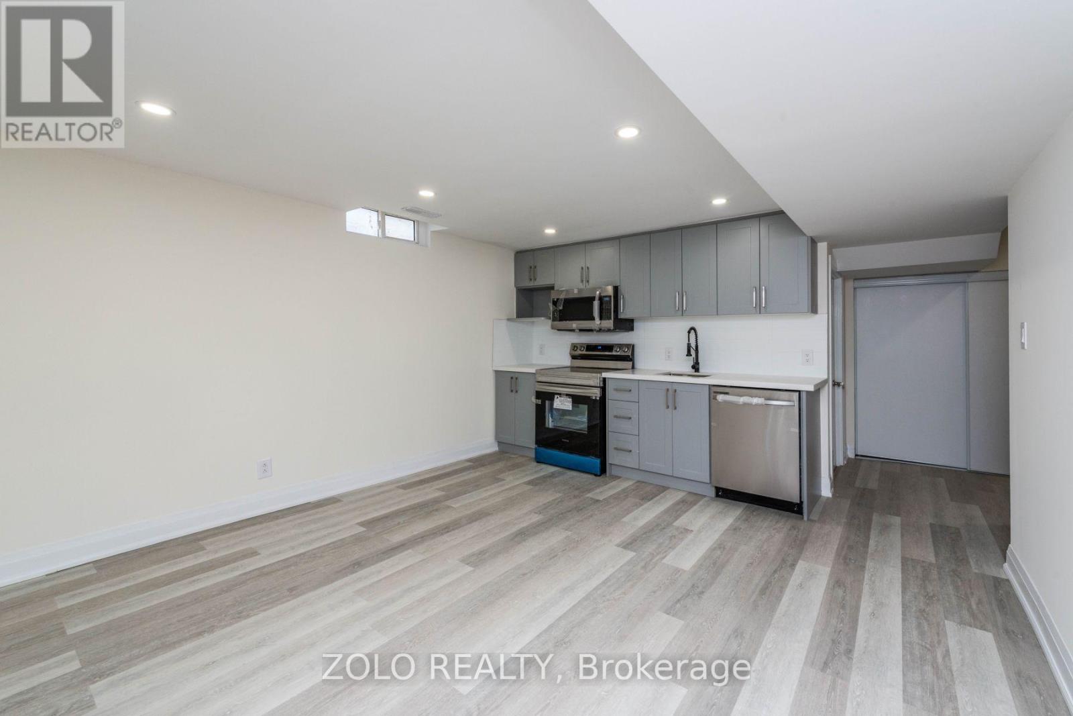
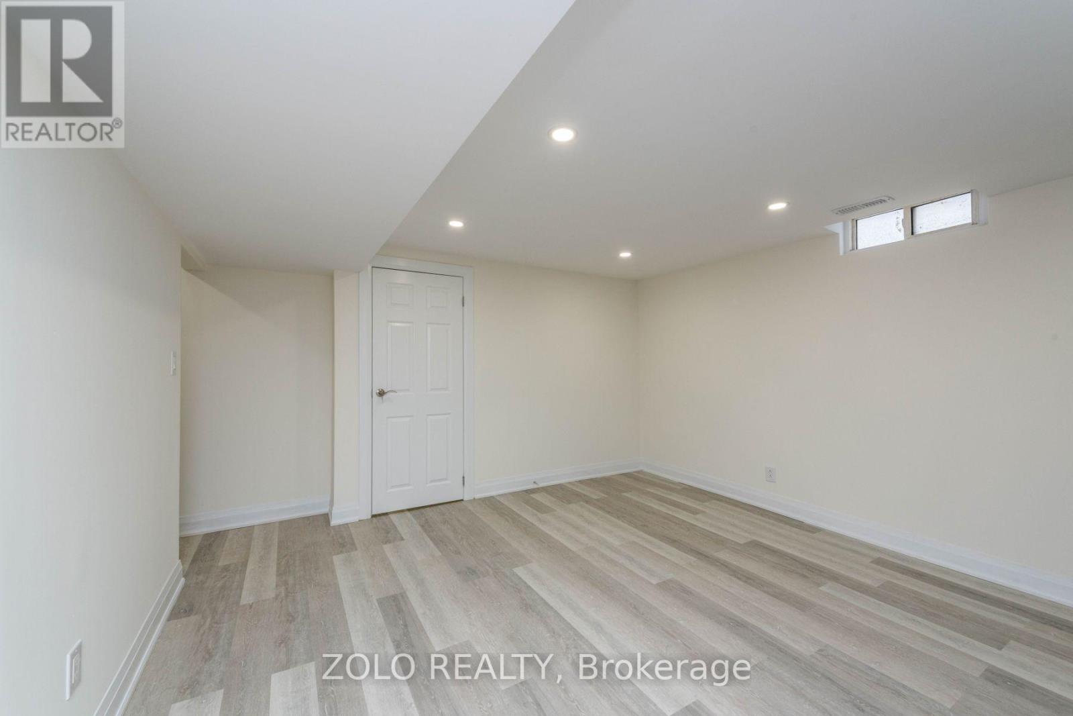
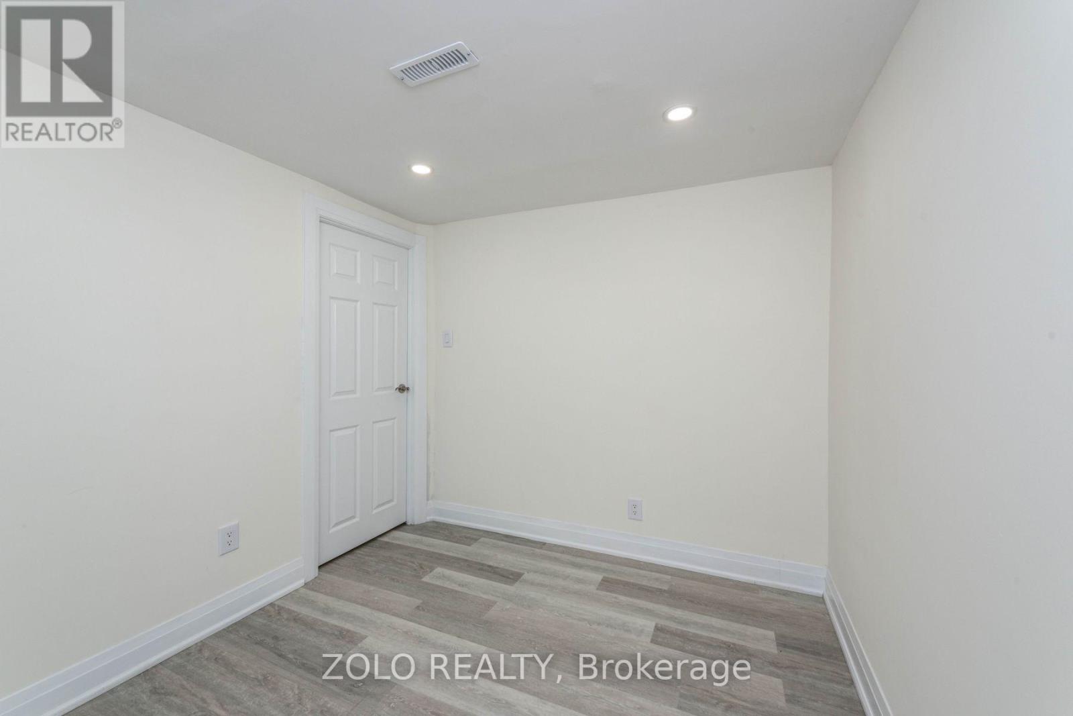
Newly Renovated Spacious 2 Bedrooms 1 Washroom Basement In A Semi Detached Home In Quiet Neighborhood, Excellent Location.AllAppliances Are Brand New. Fully Renovated. . Freshly Painted. Close To Schools, Shopping Mall And Ttc. Move In Ready. Main Floor NotIncluded. No Smoking, No Pets. **EXTRAS** Brand New Fridge, Stove, Dishwasher, Washer And Dryer. All Appliances Are Brand New. ElectricLight Fixtures, 1 Driveway Parking Spot. Tenant To Pay 40% Of Utilities And To Setup Tenant Insurance (id:55499)
Property Details
| MLS® Number | E13627942 |
| Property Type | Single Family |
| Community Name | Malvern |
| Features | In-law Suite |
| Parking Space Total | 1 |
Building
| Bathroom Total | 1 |
| Bedrooms Above Ground | 2 |
| Bedrooms Total | 2 |
| Age | 51 To 99 Years |
| Basement Features | Apartment In Basement |
| Basement Type | N/a |
| Construction Style Attachment | Semi-detached |
| Cooling Type | Central Air Conditioning |
| Exterior Finish | Aluminum Siding, Brick |
| Foundation Type | Brick |
| Heating Fuel | Natural Gas |
| Heating Type | Forced Air |
| Stories Total | 2 |
| Size Interior | 1,100 - 1,500 Ft2 |
| Type | House |
| Utility Water | Municipal Water |
Parking
| No Garage |
Land
| Acreage | No |
| Sewer | Sanitary Sewer |
| Size Depth | 110 Ft |
| Size Frontage | 34 Ft ,10 In |
| Size Irregular | 34.9 X 110 Ft |
| Size Total Text | 34.9 X 110 Ft |
Rooms
| Level | Type | Length | Width | Dimensions |
|---|---|---|---|---|
| Basement | Bedroom | 3.02 m | 2.51 m | 3.02 m x 2.51 m |
| Basement | Bedroom 2 | 2.93 m | 2.51 m | 2.93 m x 2.51 m |
https://www.realtor.ca/real-estate/30103664/lower-10-blackwell-avenue-toronto-malvern-malvern
Contact Us
Contact us for more information

The trademarks REALTOR®, REALTORS®, and the REALTOR® logo are controlled by The Canadian Real Estate Association (CREA) and identify real estate professionals who are members of CREA. The trademarks MLS®, Multiple Listing Service® and the associated logos are owned by The Canadian Real Estate Association (CREA) and identify the quality of services provided by real estate professionals who are members of CREA. The trademark DDF® is owned by The Canadian Real Estate Association (CREA) and identifies CREA's Data Distribution Facility (DDF®)
August 01 2026 04:55:43
Toronto Regional Real Estate Board
Zolo Realty