
Laneway - 62 Hartley Avenue Toronto, Ontario M6E 4E8

$3,000 Monthly
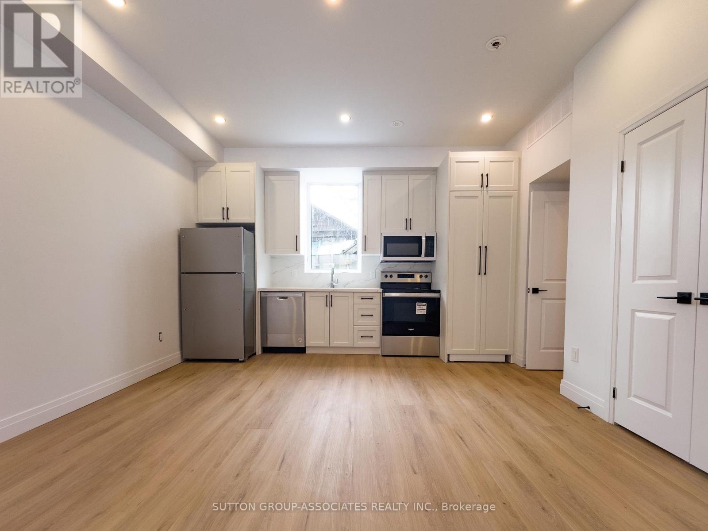
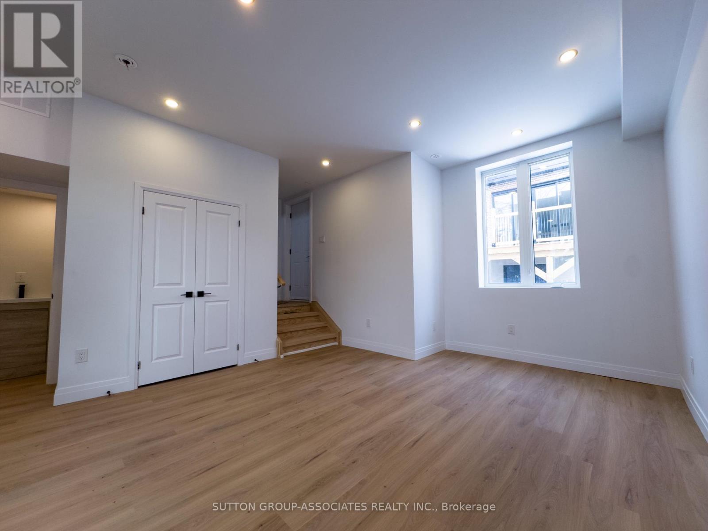
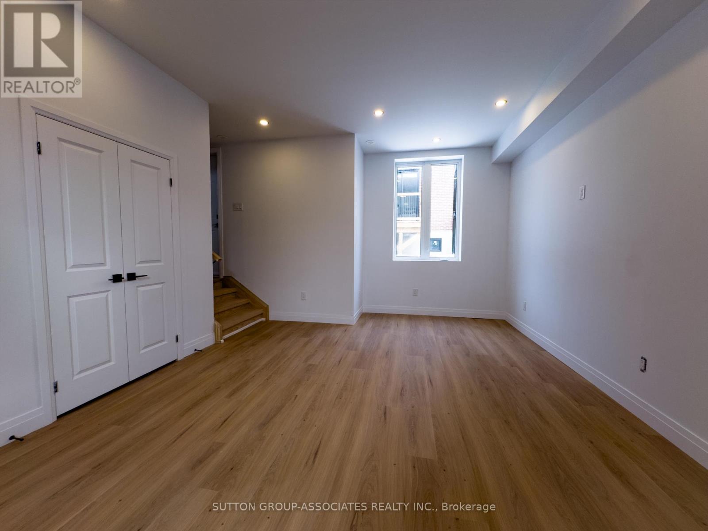
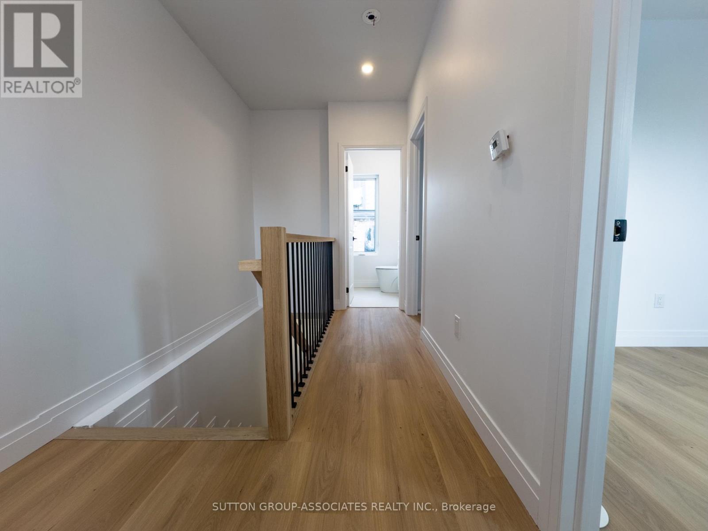
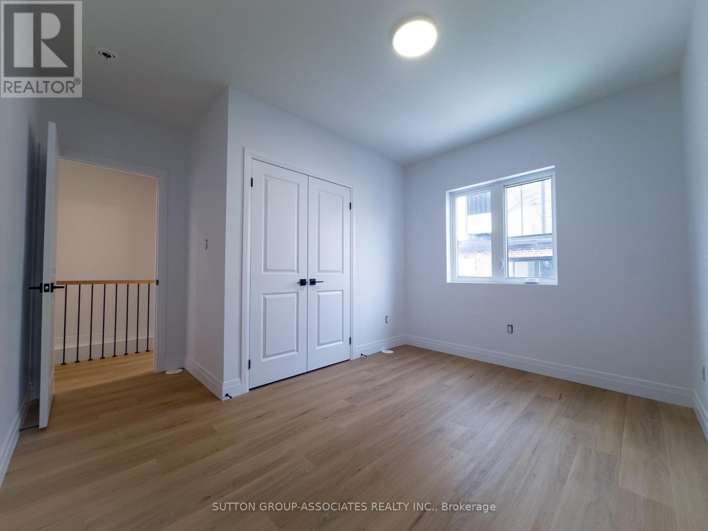
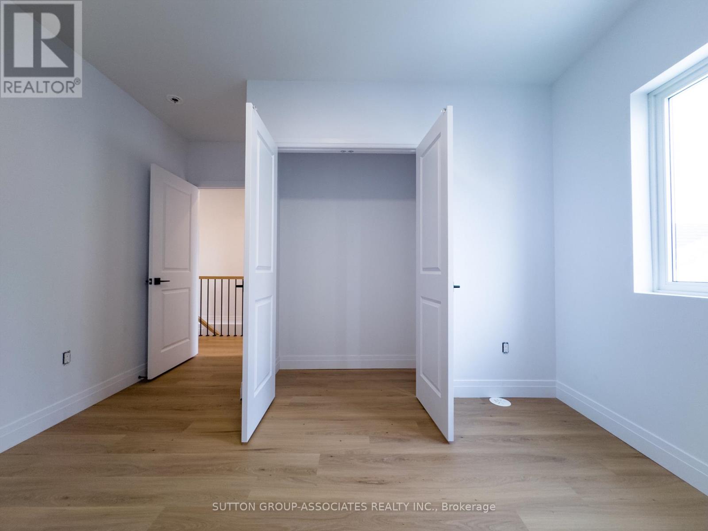
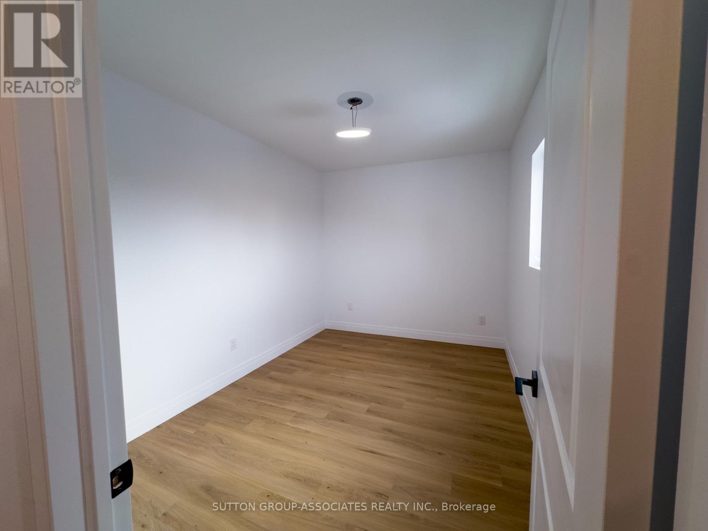
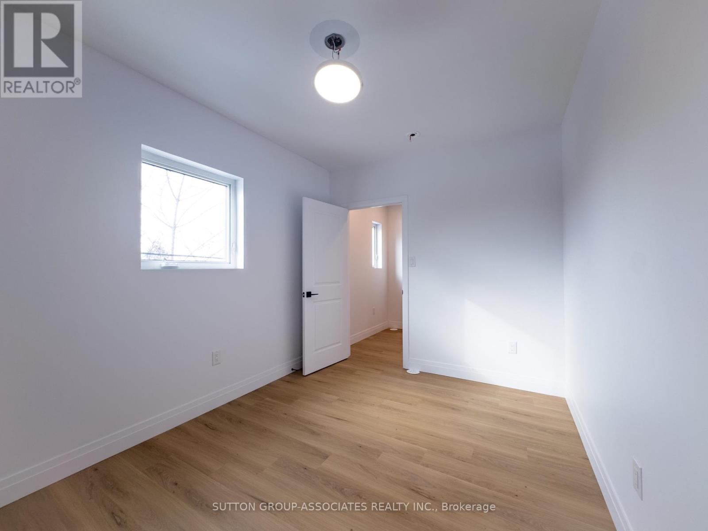
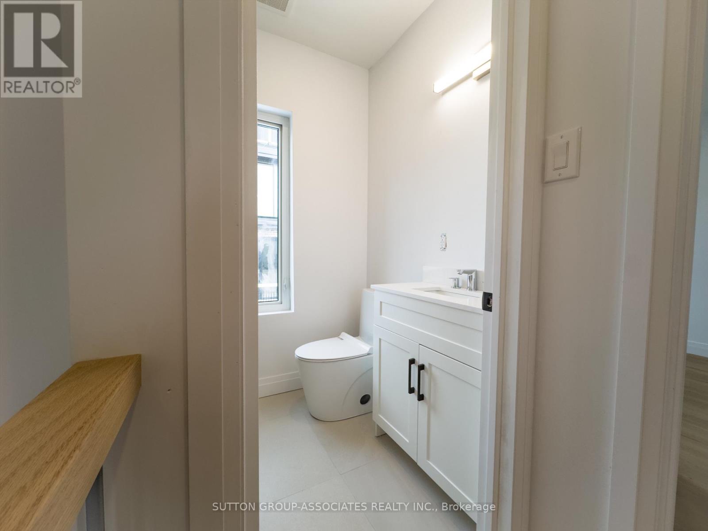
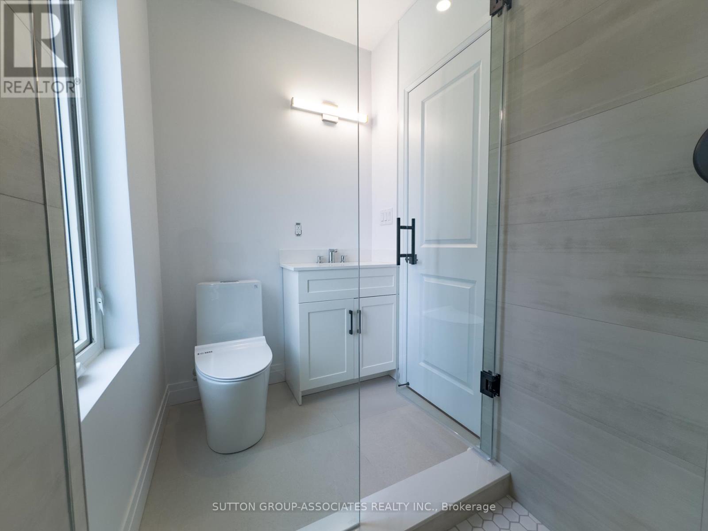
Discover contemporary urban living in this custom-built laneway home nestled in Toronto's sought-after Briar Hill-Belgravia neighbourhood. Thoughtfully designed with bright, modern finishes, this exceptional home offers a stylish and functional layout featuring two spacious bedrooms and 1.5 beautifully appointed bathrooms. The open-concept interior is enhanced by gleaming hardwood floors and pot lights throughout, creating a warm, inviting atmosphere filled with natural light. Every detail has been carefully considered to deliver a comfortable, low-maintenance lifestyle with contemporary appeal. Ideally situated in the vibrant Briar Hill-Belgravia community, you'll enjoy unbeatable convenience with shops, schools, parks, and everyday amenities just moments away. Commuters will appreciate the easy access to public transit, including being within walking distance of the Eglinton LRT, making travel throughout the city effortless. This beautifully crafted laneway home offers a rare opportunity to lease a modern residence in one of Toronto's growing and well-connected neighbourhoods! (id:55499)
Property Details
| MLS® Number | W13578610 |
| Property Type | Single Family |
| Community Name | Briar Hill-Belgravia |
| Features | Carpet Free, In Suite Laundry |
Building
| Bathroom Total | 2 |
| Bedrooms Above Ground | 2 |
| Bedrooms Total | 2 |
| Appliances | Cooktop, Dishwasher, Dryer, Hood Fan, Stove, Washer, Whirlpool, Window Coverings, Refrigerator |
| Exterior Finish | Stucco |
| Flooring Type | Porcelain Tile |
| Foundation Type | Unknown |
| Half Bath Total | 1 |
| Stories Total | 2 |
| Size Interior | 700 - 1,100 Ft2 |
| Type | Other |
Parking
| No Garage |
Land
| Acreage | No |
| Size Depth | 125 Ft ,6 In |
| Size Frontage | 25 Ft |
| Size Irregular | 25 X 125.5 Ft |
| Size Total Text | 25 X 125.5 Ft |
Rooms
| Level | Type | Length | Width | Dimensions |
|---|---|---|---|---|
| Second Level | Primary Bedroom | 3.659 m | 2.72 m | 3.659 m x 2.72 m |
| Second Level | Bedroom 2 | 3.445 m | 2.641 m | 3.445 m x 2.641 m |
| Second Level | Bathroom | 2.556 m | 1.629 m | 2.556 m x 1.629 m |
| Main Level | Living Room | 3.28 m | 3.08 m | 3.28 m x 3.08 m |
| Main Level | Kitchen | 4.159 m | 2.864 m | 4.159 m x 2.864 m |
| Main Level | Bathroom | 1.645 m | 1.62 m | 1.645 m x 1.62 m |
Contact Us
Contact us for more information

The trademarks REALTOR®, REALTORS®, and the REALTOR® logo are controlled by The Canadian Real Estate Association (CREA) and identify real estate professionals who are members of CREA. The trademarks MLS®, Multiple Listing Service® and the associated logos are owned by The Canadian Real Estate Association (CREA) and identify the quality of services provided by real estate professionals who are members of CREA. The trademark DDF® is owned by The Canadian Real Estate Association (CREA) and identifies CREA's Data Distribution Facility (DDF®)
July 17 2026 08:36:55
Toronto Regional Real Estate Board
Sutton Group-Associates Realty Inc.