
Bsmt - 8 Marlborough Road Guelph, Ontario N1E 3X2
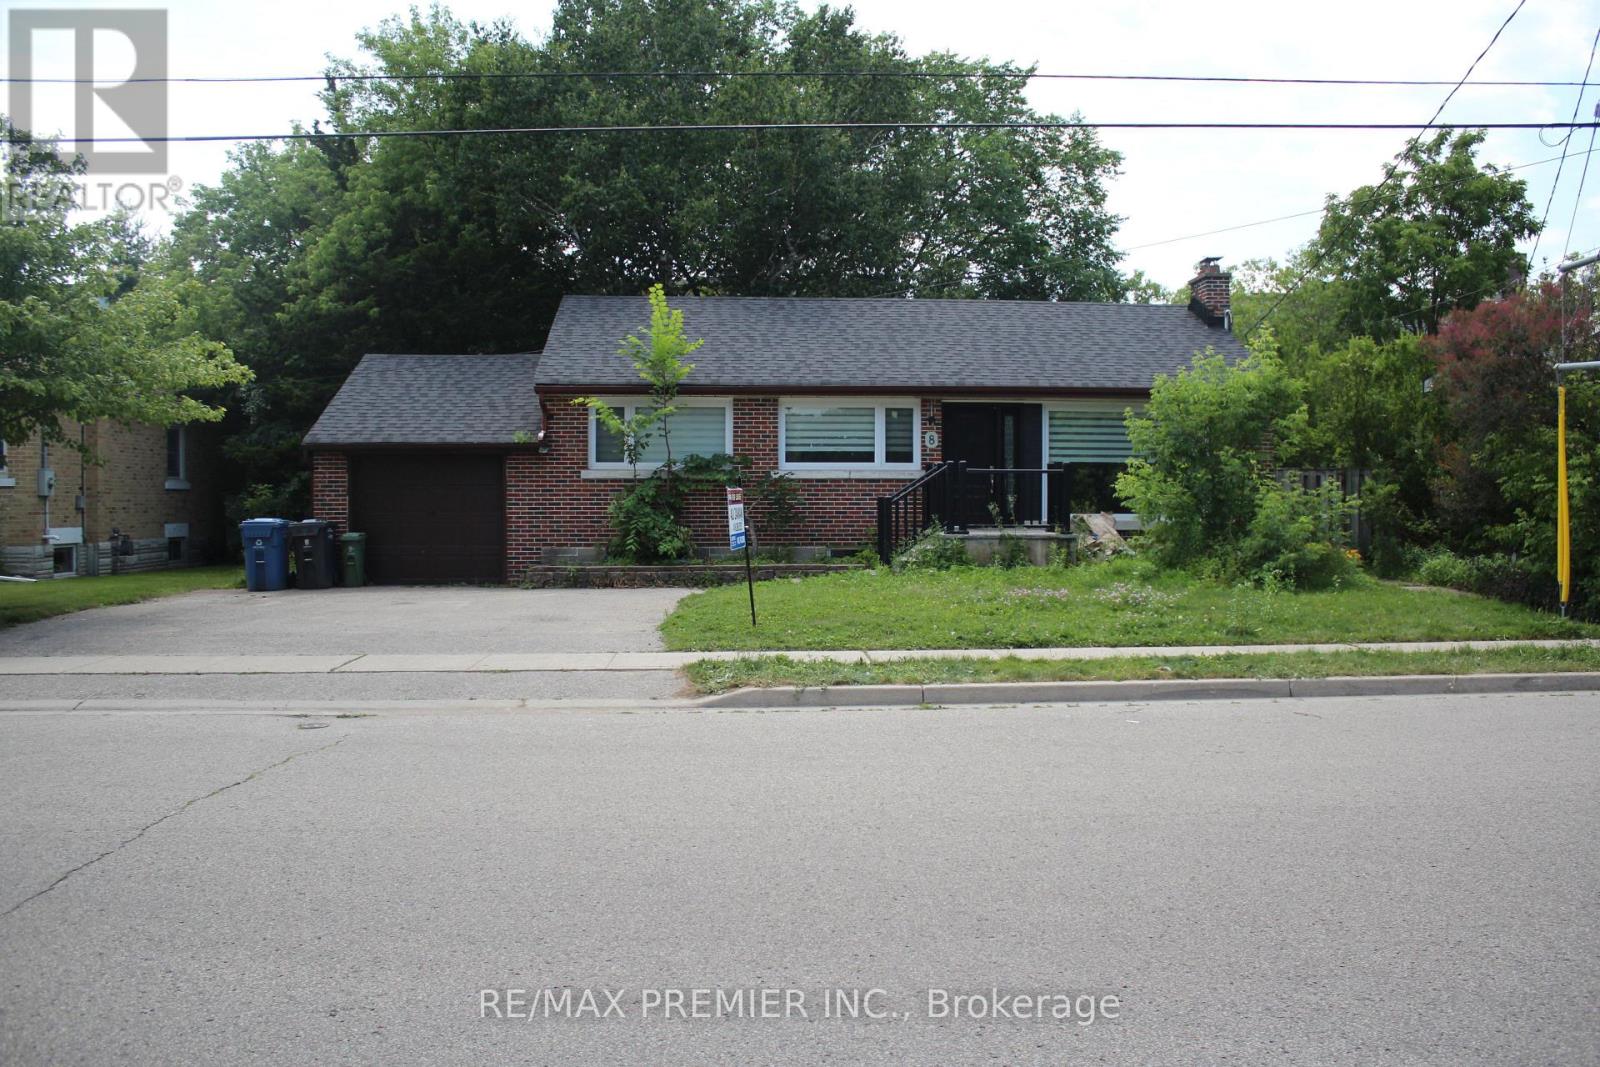

$1,850 Monthly
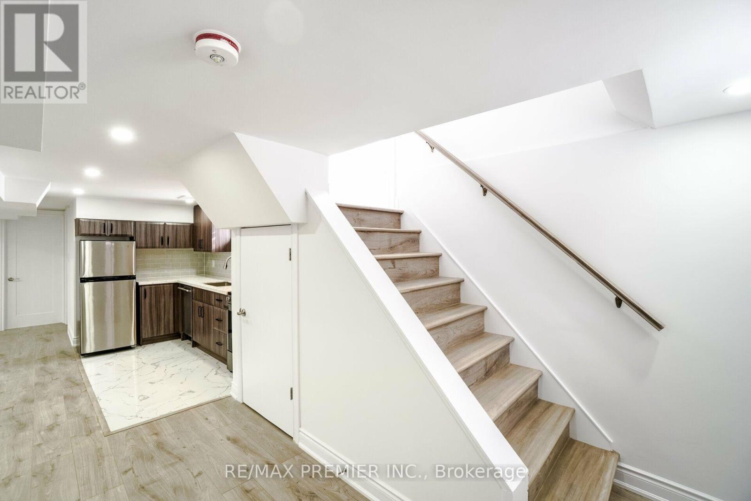
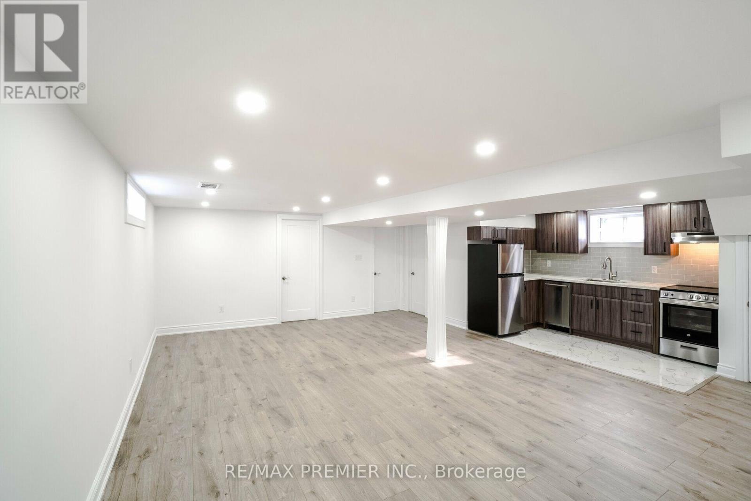
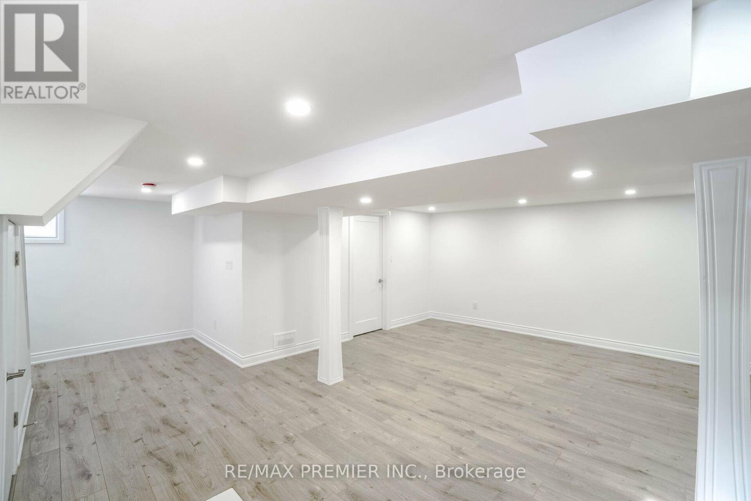
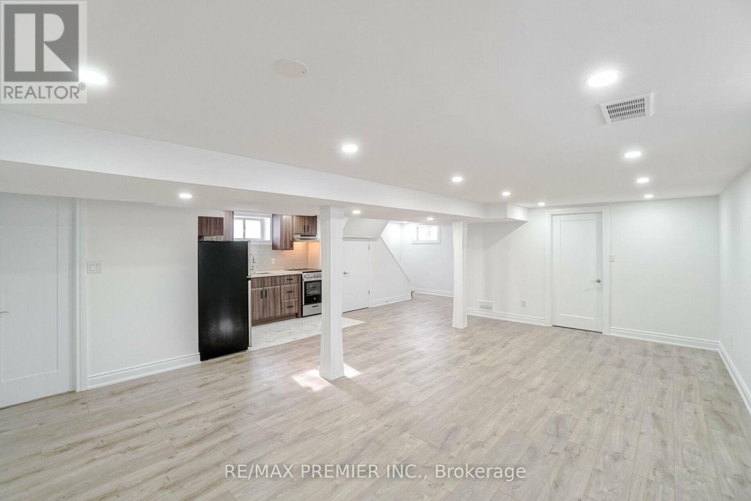
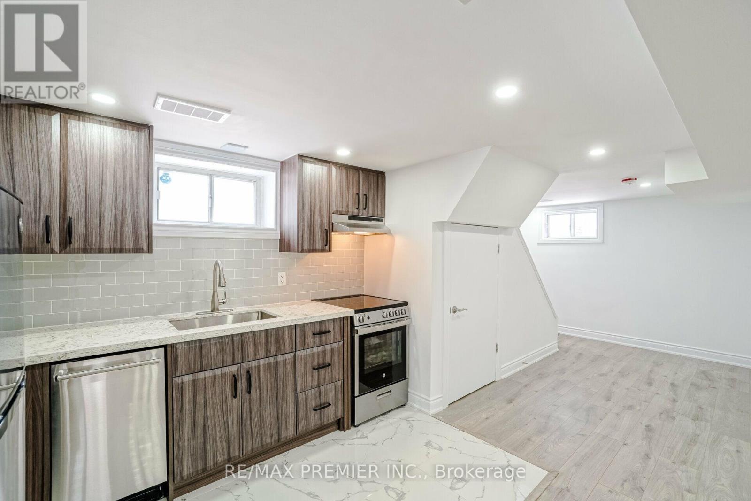
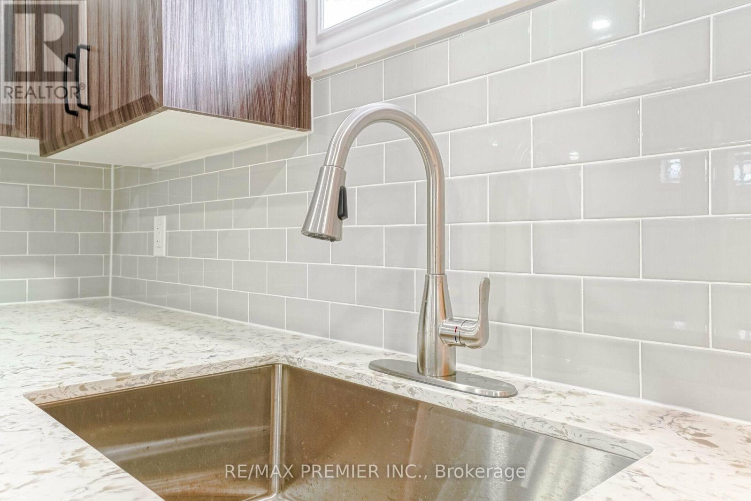
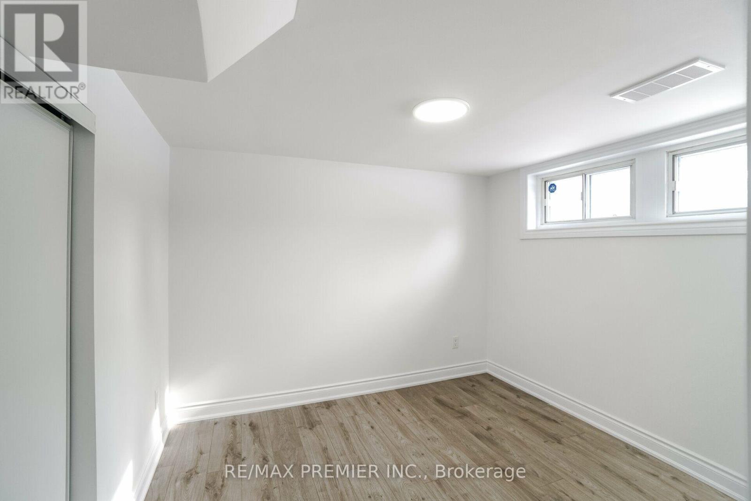
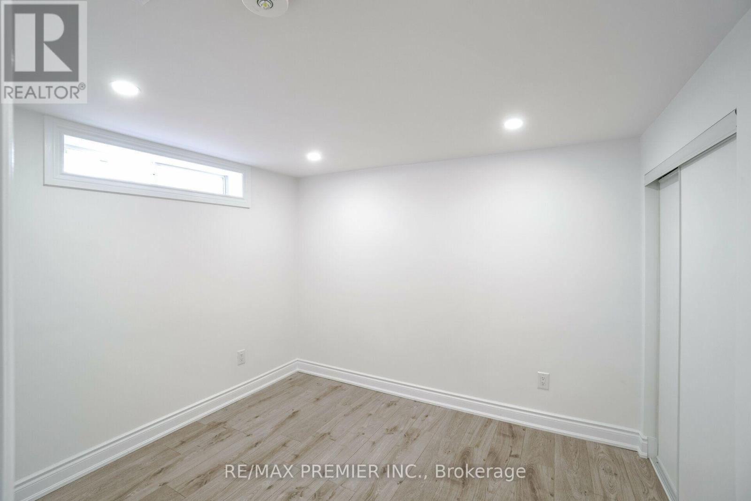
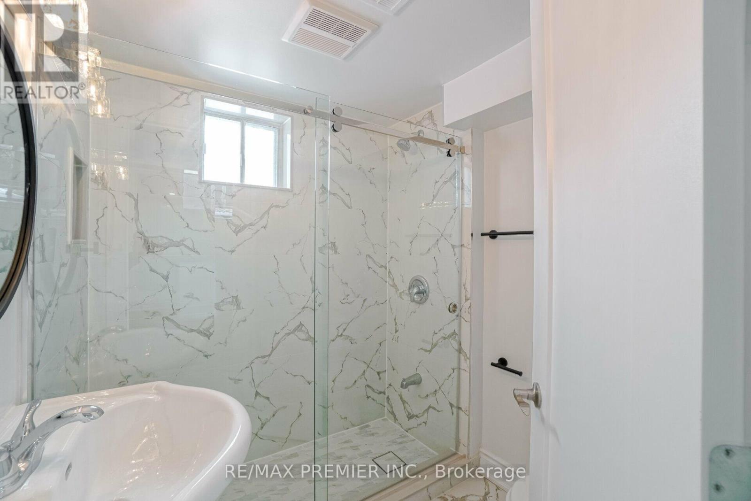
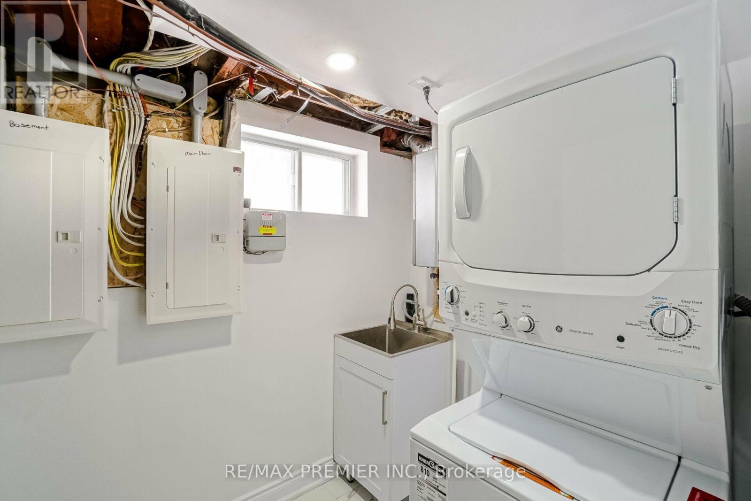
Welcome to this beautifully renovated basement unit, a fantastic opportunity to enjoy modern living in one of the city's most convenient locations. This thoughtfully updated unit features brand ss appliances, fresh paint throughout, and pot lights across the entire unit, creating a bright and welcoming space. Located just minutes from an exceptional range of amenities, including Hospital, Clinic, Walmart, Tim Hortons, Freshco, LCBO, Home Depot, local restaurants, hospitals, and community centres. Everything you need is right around the corner. it's own laundry and not shared. (id:55499)
Property Details
| MLS® Number | X13642624 |
| Property Type | Single Family |
| Community Name | General Hospital |
| Features | Carpet Free |
| Parking Space Total | 2 |
Building
| Bathroom Total | 1 |
| Bedrooms Above Ground | 2 |
| Bedrooms Total | 2 |
| Appliances | Dishwasher, Dryer, Stove, Washer, Refrigerator |
| Architectural Style | Bungalow |
| Basement Development | Finished |
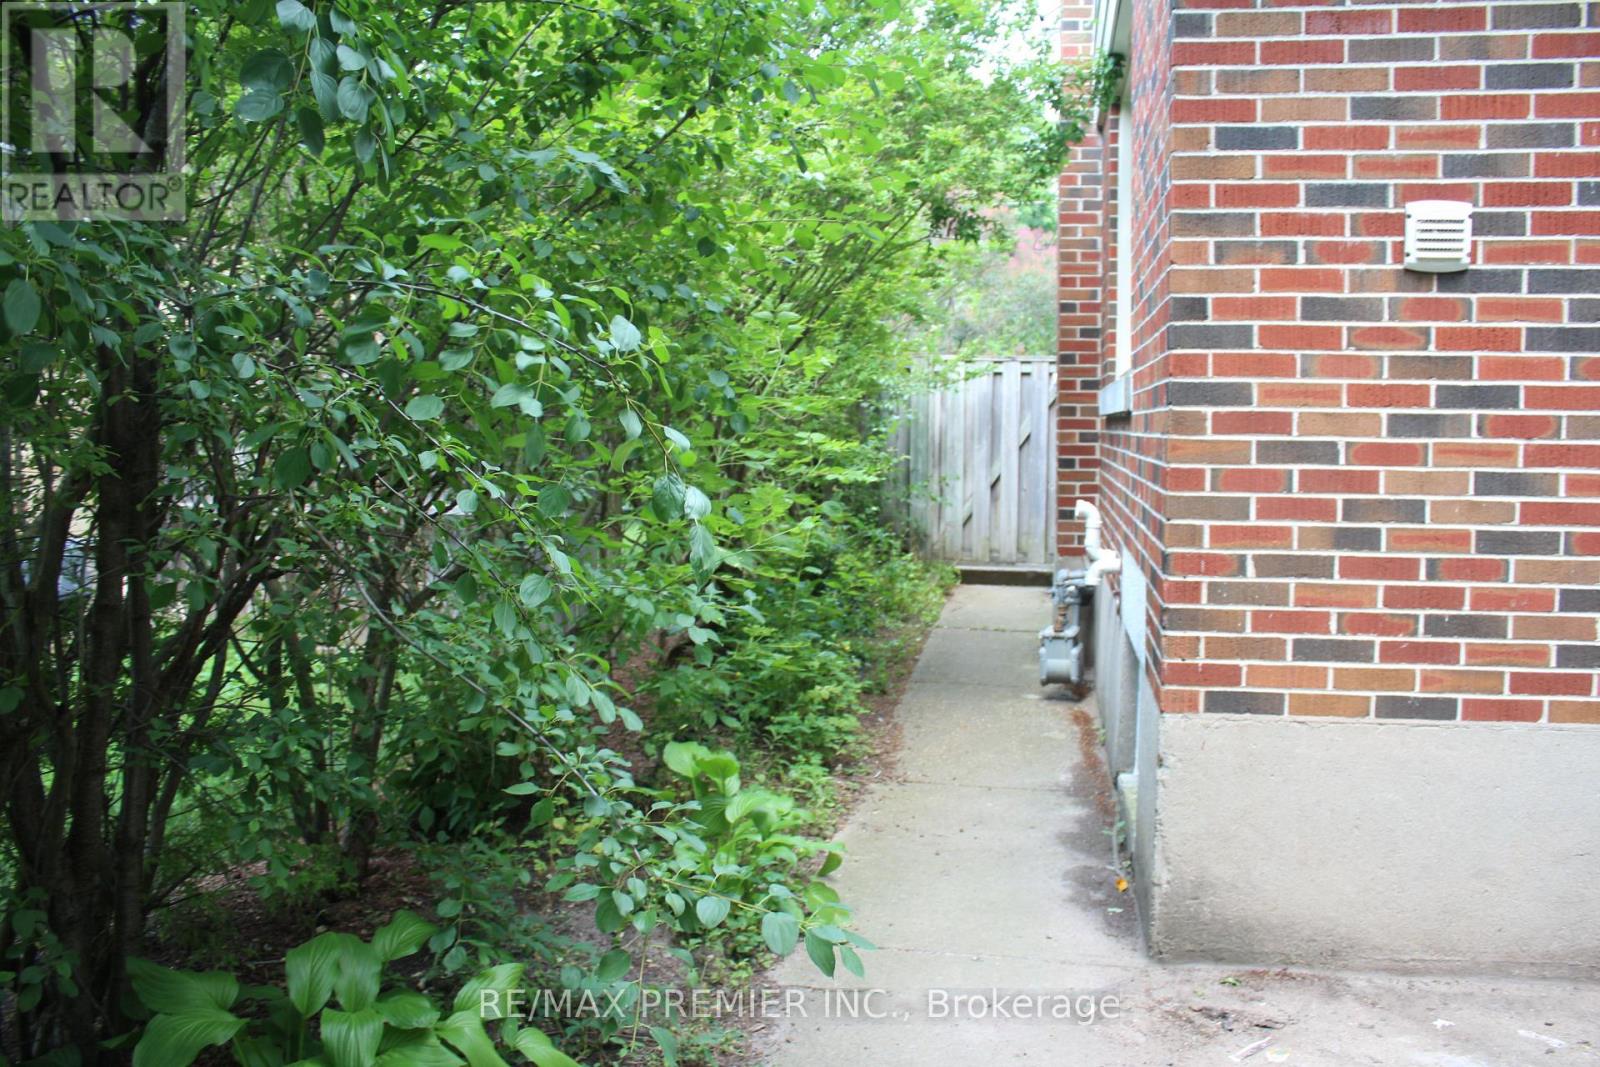
| Basement Features | Separate Entrance |
| Basement Type | N/a, N/a (finished) |
| Construction Style Attachment | Detached |
| Cooling Type | Central Air Conditioning |
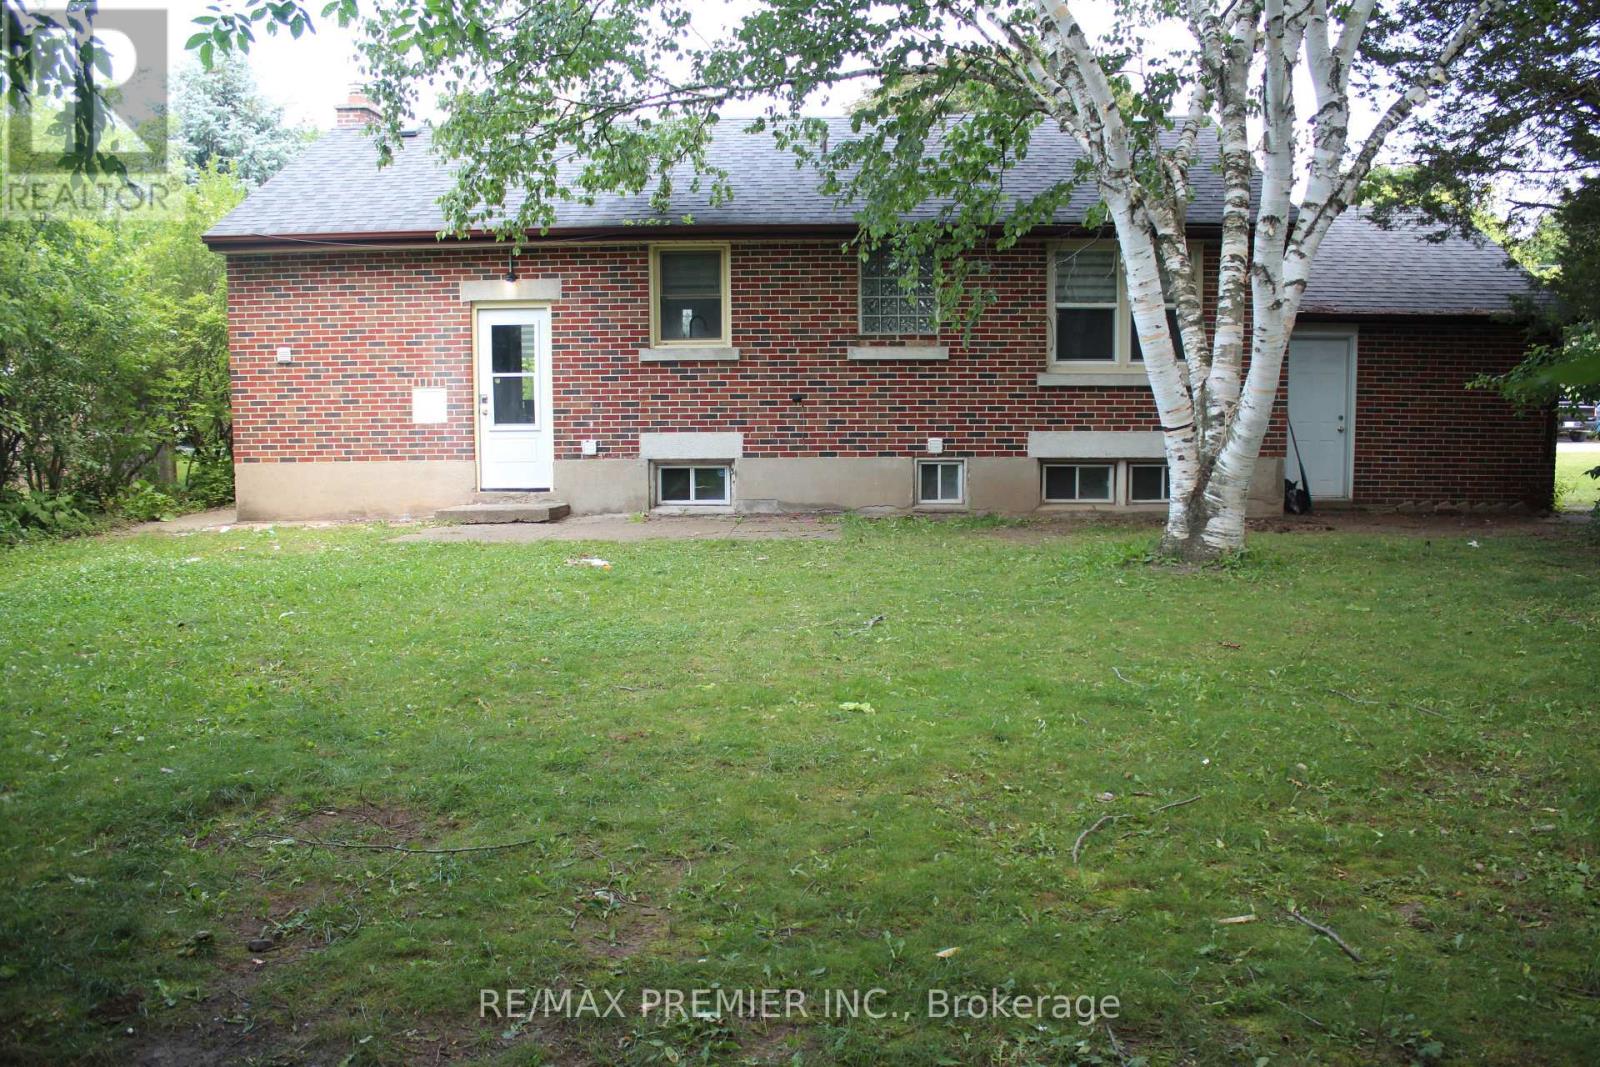
| Exterior Finish | Brick |
| Flooring Type | Laminate, Tile |
| Foundation Type | Concrete |
| Heating Fuel | Natural Gas |
| Heating Type | Forced Air |
| Stories Total | 1 |
| Size Interior | 700 - 1,100 Ft2 |
| Type | House |
| Utility Water | Municipal Water |
Parking
| No Garage |
Land
| Acreage | No |
| Sewer | Sanitary Sewer |
Rooms
| Level | Type | Length | Width | Dimensions |
|---|---|---|---|---|
| Basement | Living Room | 6.04 m | 5.24 m | 6.04 m x 5.24 m |
| Basement | Dining Room | 6.04 m | 5.24 m | 6.04 m x 5.24 m |
| Basement | Kitchen | 2.77 m | 1.86 m | 2.77 m x 1.86 m |
| Basement | Bedroom | 2.99 m | 2.71 m | 2.99 m x 2.71 m |
| Basement | Bedroom 2 | 2.99 m | 2.71 m | 2.99 m x 2.71 m |
Contact Us
Contact us for more information

The trademarks REALTOR®, REALTORS®, and the REALTOR® logo are controlled by The Canadian Real Estate Association (CREA) and identify real estate professionals who are members of CREA. The trademarks MLS®, Multiple Listing Service® and the associated logos are owned by The Canadian Real Estate Association (CREA) and identify the quality of services provided by real estate professionals who are members of CREA. The trademark DDF® is owned by The Canadian Real Estate Association (CREA) and identifies CREA's Data Distribution Facility (DDF®)
August 06 2026 12:37:35
Toronto Regional Real Estate Board
RE/MAX Premier Inc.