
Bsmt - 496 Northcliffe Boulevard Toronto, Ontario M6E 3L5

$1,600 Monthly
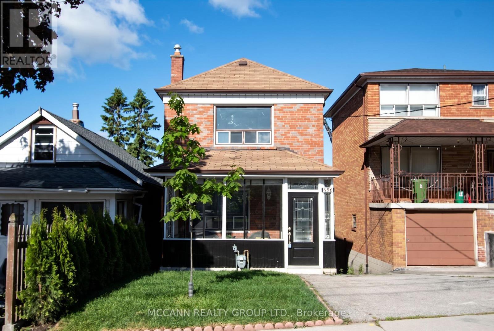
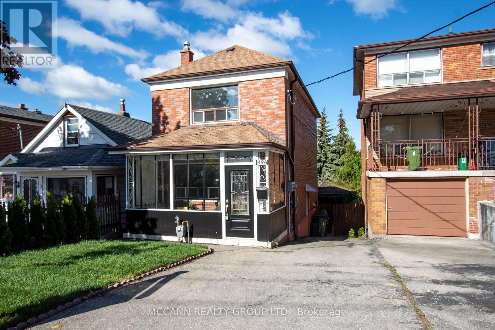
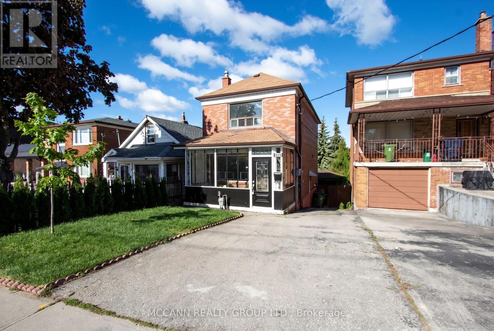
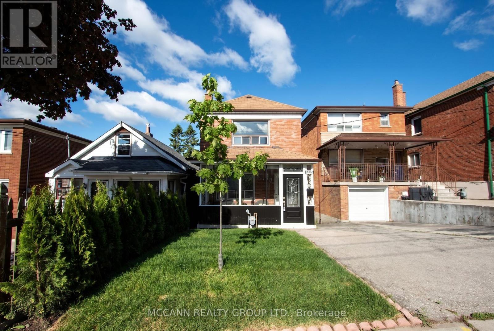
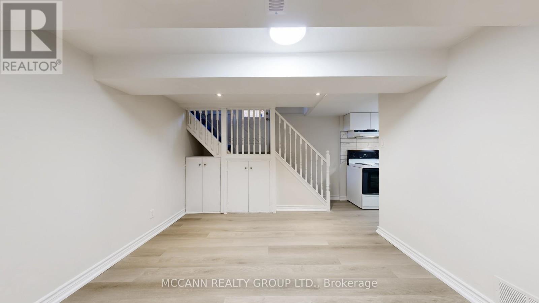
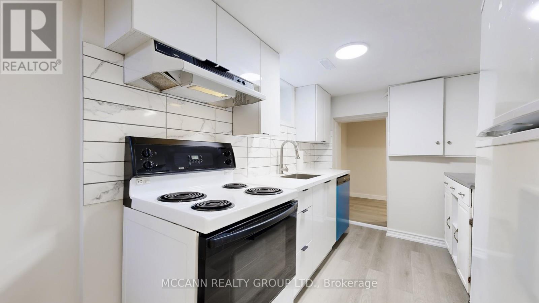
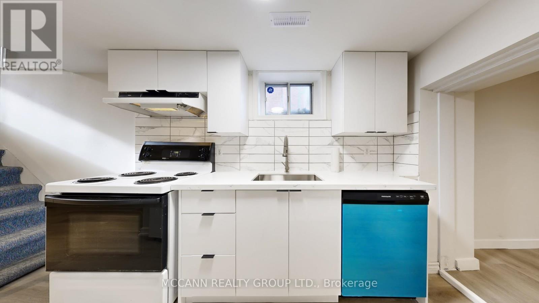
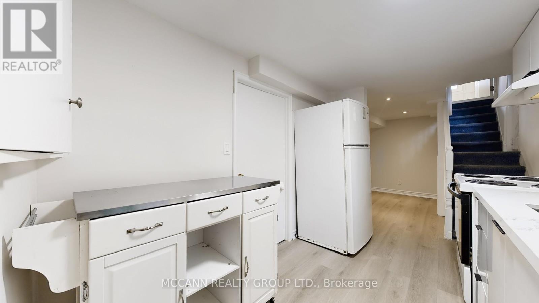
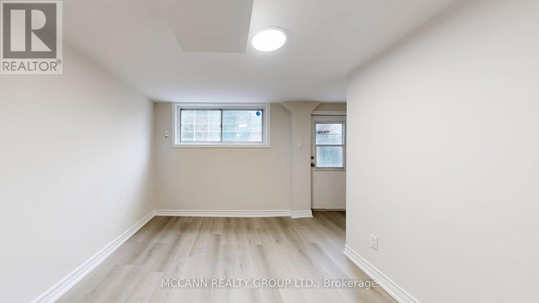
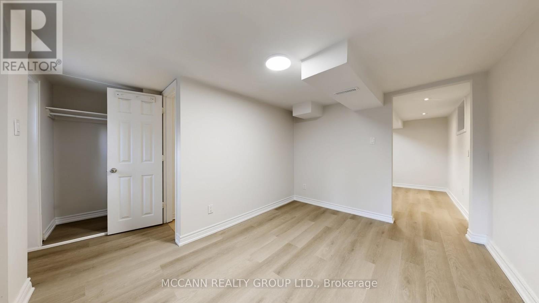
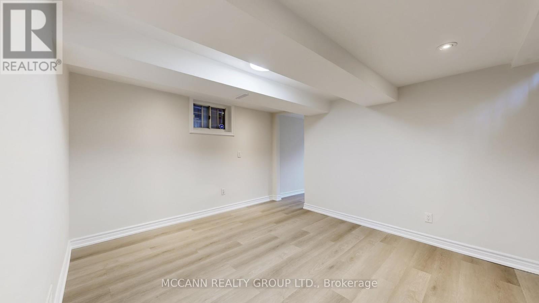
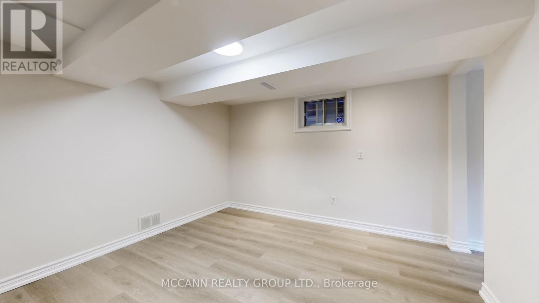
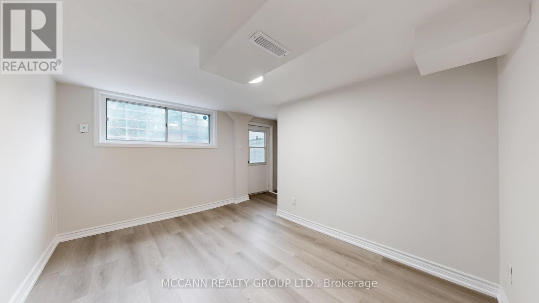
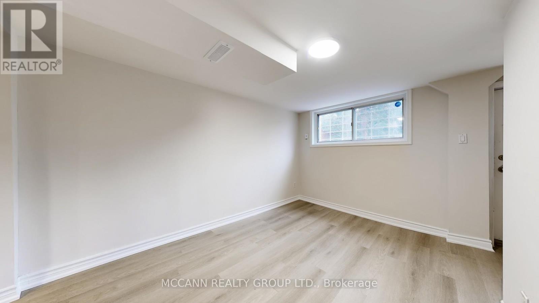
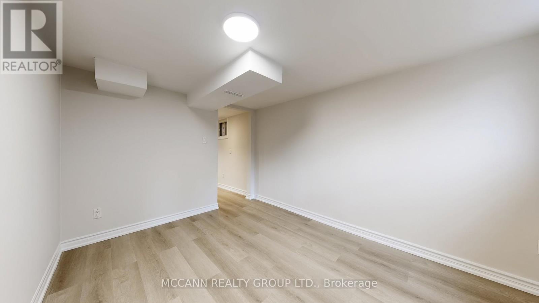
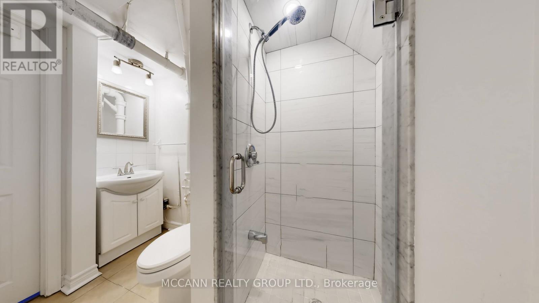
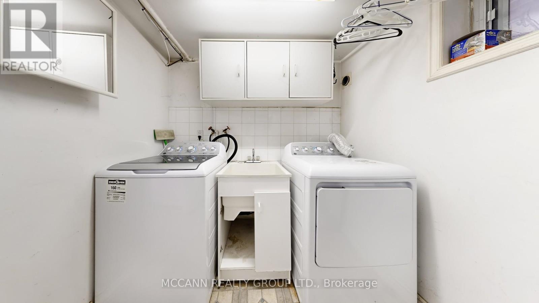
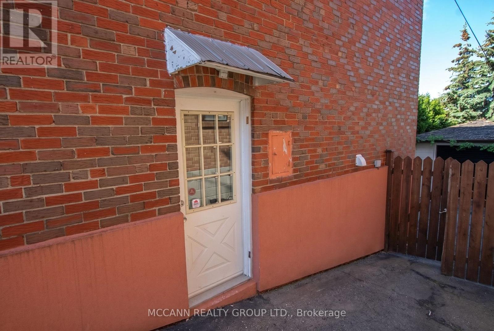
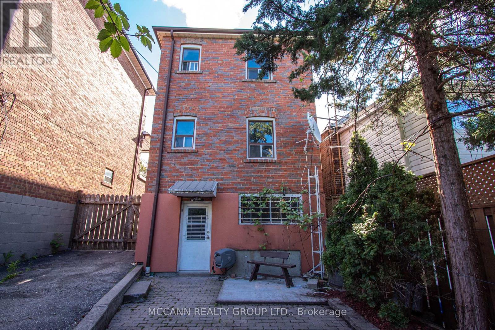
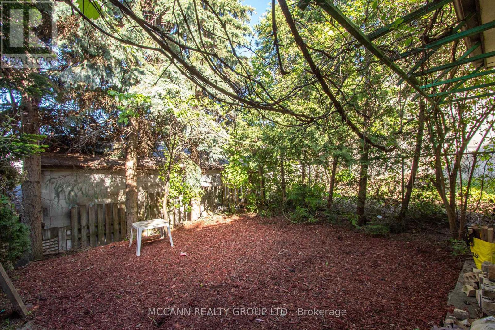
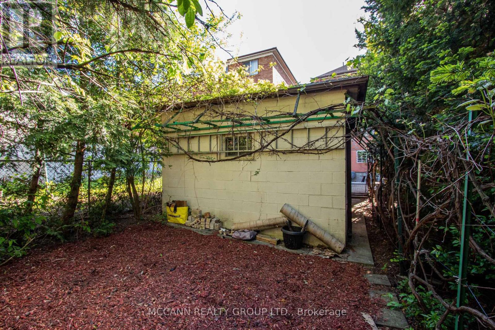
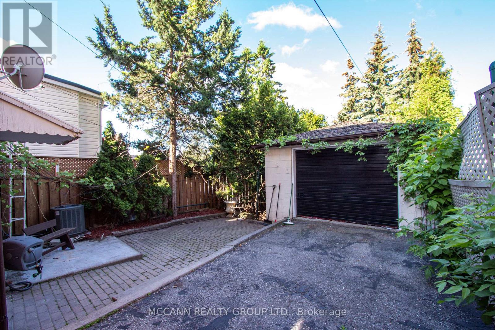
Newly Renovated Basement Apartment with Ensuite Laundry. Nice Floors and Brightly Lit Unit. Has Two Way Access from the Side of the Backyard. All Inclusive Rent (Internet and Phone Extra). Backyard Shared with Main Floor Tenant. A Great Space to Call Home. One Bedroom Basement Unit. Perfect for a Young Professional. Great Location From Commute Perspective with TTC and Subway Access Nearby. Won't Last for Long... Perfectly Positioned Between Eglinton and St. Clair This Home Gives You the Best of Both Worlds: Charming Neighbourhood Vibes with Amazing Local Shops, Cafes, and Parks Just Steps Away. This Prime Location Is Just Steps to the TTC on St. Clair and Eglinton and LRT Shops, Restaurants, and Within Walking Distance to Great Public Schools. Enjoy Comfort and Convenience All in One Exceptional Lease Opportunity. Don't Miss Your Chance to Call This Wonderful Home Yours! (id:55499)
Property Details
| MLS® Number | C13641386 |
| Property Type | Single Family |
| Community Name | Oakwood Village |
| Amenities Near By | Hospital, Public Transit, Schools |
| Equipment Type | Water Heater |
| Features | Partially Cleared, Carpet Free |
| Rental Equipment Type | Water Heater |
Building
| Bathroom Total | 1 |
| Bedrooms Above Ground | 1 |
| Bedrooms Total | 1 |
| Appliances | Dishwasher, Dryer, Stove, Washer, Refrigerator |
| Basement Features | Apartment In Basement |
| Basement Type | N/a, None |
| Construction Style Attachment | Detached |
| Cooling Type | Central Air Conditioning |
| Exterior Finish | Brick |
| Flooring Type | Vinyl |
| Foundation Type | Concrete |
| Heating Fuel | Natural Gas |
| Heating Type | Forced Air |
| Stories Total | 2 |
| Size Interior | 0 - 699 Ft2 |
| Type | House |
| Utility Water | Municipal Water |
Parking
| Detached Garage | |
| Garage |
Land
| Acreage | No |
| Fence Type | Fenced Yard |
| Land Amenities | Hospital, Public Transit, Schools |
| Sewer | Sanitary Sewer |
| Size Depth | 114 Ft ,1 In |
| Size Frontage | 25 Ft |
| Size Irregular | 25 X 114.1 Ft |
| Size Total Text | 25 X 114.1 Ft|under 1/2 Acre |
Rooms
| Level | Type | Length | Width | Dimensions |
|---|---|---|---|---|
| Lower Level | Living Room | 3.32 m | 4.42 m | 3.32 m x 4.42 m |
| Lower Level | Kitchen | 2.95 m | 2.24 m | 2.95 m x 2.24 m |
| Lower Level | Primary Bedroom | 4.45 m | 3.73 m | 4.45 m x 3.73 m |
| Lower Level | Den | 3.81 m | 2.03 m | 3.81 m x 2.03 m |
Contact Us
Contact us for more information

The trademarks REALTOR®, REALTORS®, and the REALTOR® logo are controlled by The Canadian Real Estate Association (CREA) and identify real estate professionals who are members of CREA. The trademarks MLS®, Multiple Listing Service® and the associated logos are owned by The Canadian Real Estate Association (CREA) and identify the quality of services provided by real estate professionals who are members of CREA. The trademark DDF® is owned by The Canadian Real Estate Association (CREA) and identifies CREA's Data Distribution Facility (DDF®)
August 05 2026 07:55:23
Toronto Regional Real Estate Board
Mccann Realty Group Ltd.