
Bsmt - 35 Napanee Street Richmond Hill, Ontario L4E 0X3

$1,500 Monthly
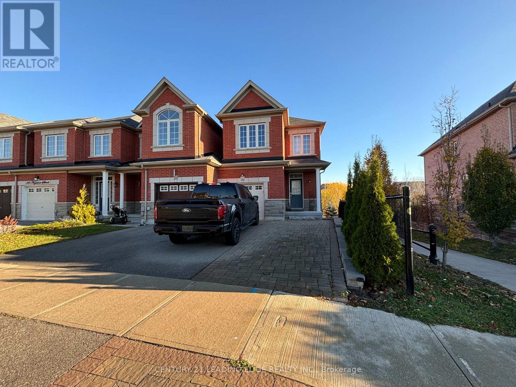
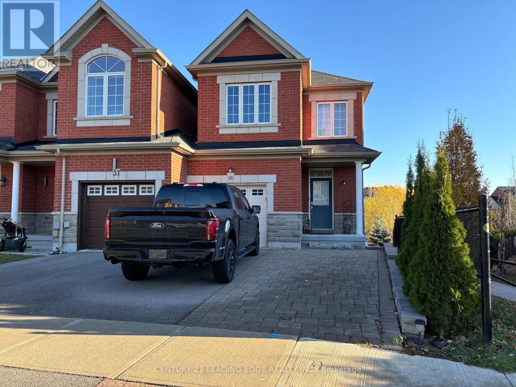
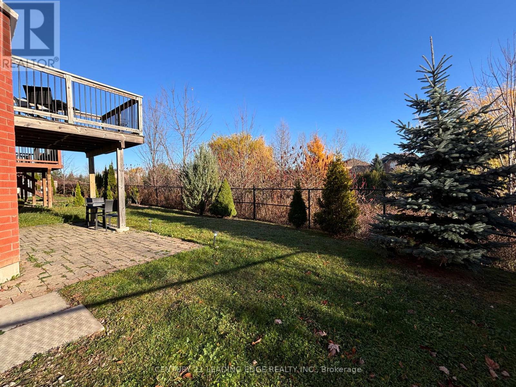
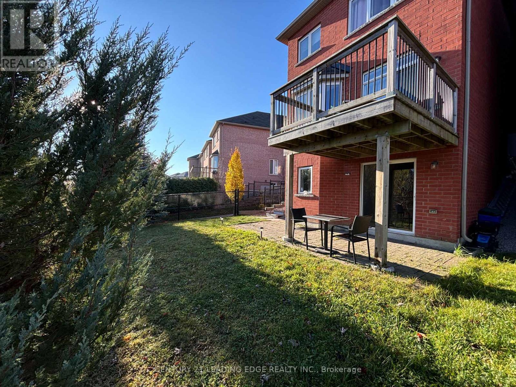
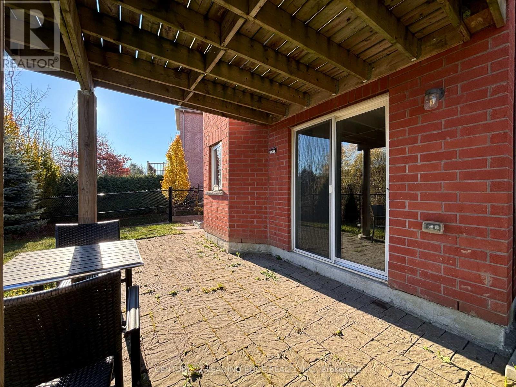
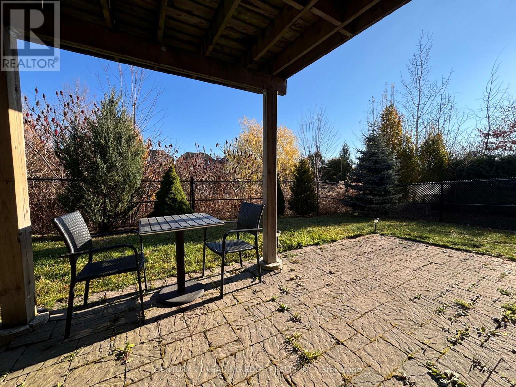
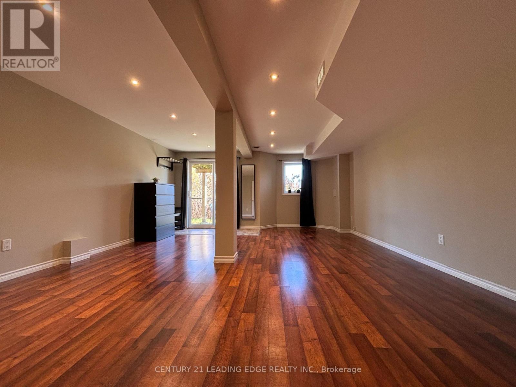
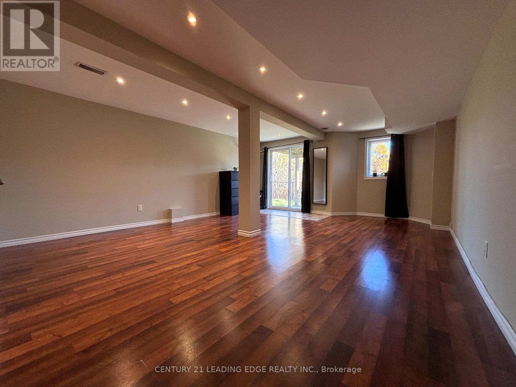
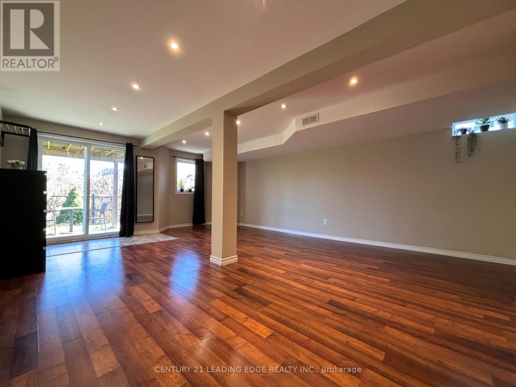
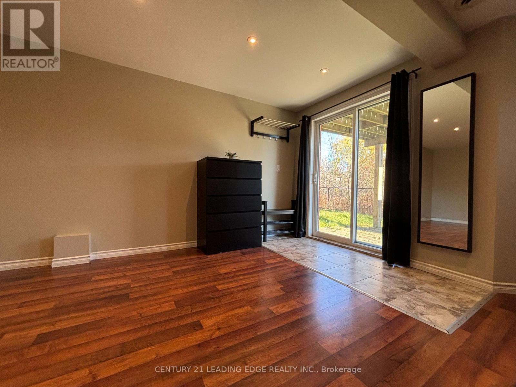
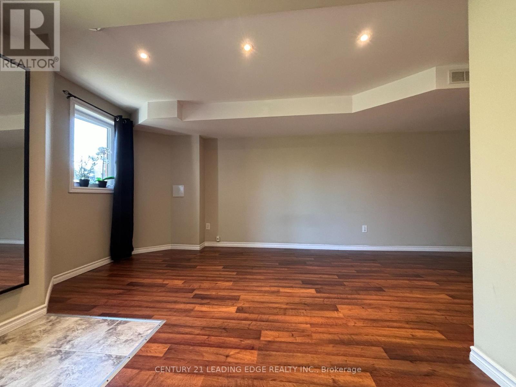
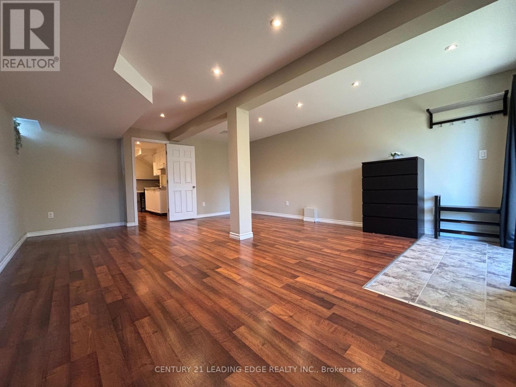
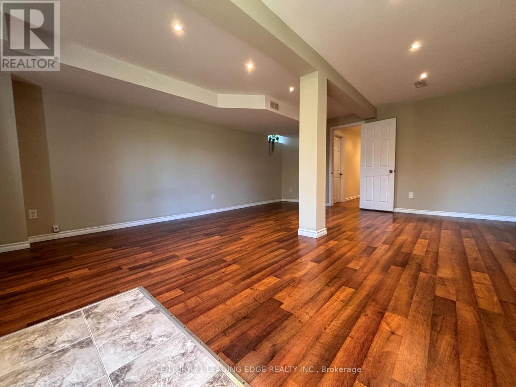
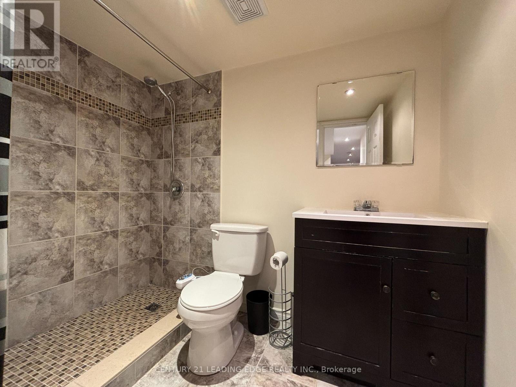
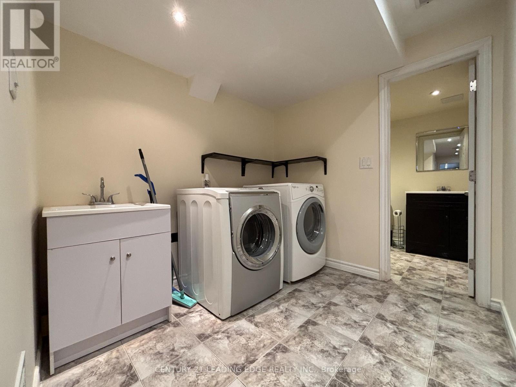
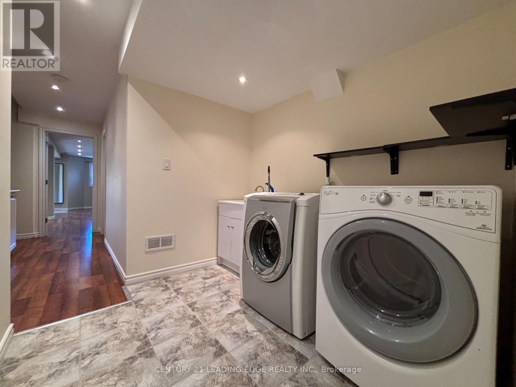
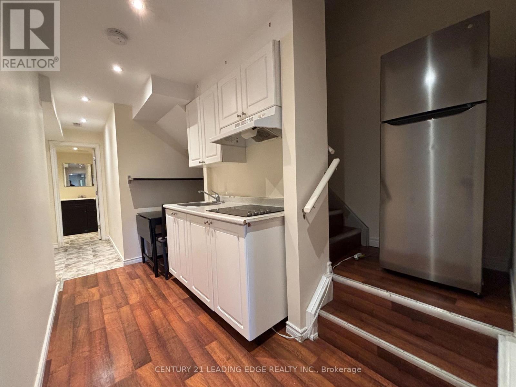
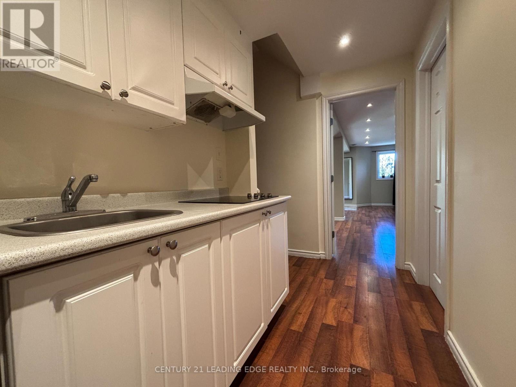
Beautiful basement walkout apartment with a bright, spacious layout overlooking a serene backyard ravine. Features an above-ground entrance that feels nothing like a typical basement. This large bachelor apartment offers ample space for a foyer, bedroom, living, and dining areas. Includes an ensuite washer and dryer for added convenience. Comes with one dedicated parking spot. (id:55499)
Property Details
| MLS® Number | N13740086 |
| Property Type | Single Family |
| Community Name | Jefferson |
| Amenities Near By | Park, Public Transit |
| Features | Ravine, Conservation/green Belt, In Suite Laundry |
| Parking Space Total | 1 |
| View Type | View, View Of Water |
Building
| Bathroom Total | 1 |
| Age | 6 To 15 Years |
| Appliances | Window Coverings, Refrigerator |
| Basement Features | Walk Out, Separate Entrance |
| Basement Type | N/a, N/a |
| Construction Style Attachment | Attached |
| Cooling Type | Central Air Conditioning |
| Exterior Finish | Brick |
| Foundation Type | Poured Concrete |
| Heating Fuel | Natural Gas |
| Heating Type | Forced Air |
| Stories Total | 2 |
| Size Interior | 700 - 1,100 Ft2 |
| Type | Row / Townhouse |
| Utility Water | Municipal Water |
Parking
| Garage |
Land
| Acreage | No |
| Land Amenities | Park, Public Transit |
| Sewer | Sanitary Sewer |
| Size Depth | 105 Ft |
| Size Frontage | 20 Ft |
| Size Irregular | 20 X 105 Ft ; Widens To 38 Feet At The Rear |
| Size Total Text | 20 X 105 Ft ; Widens To 38 Feet At The Rear |
Utilities
| Electricity | Installed |
| Sewer | Installed |
https://www.realtor.ca/real-estate/30229462/bsmt-35-napanee-street-richmond-hill-jefferson-jefferson
Contact Us
Contact us for more information

The trademarks REALTOR®, REALTORS®, and the REALTOR® logo are controlled by The Canadian Real Estate Association (CREA) and identify real estate professionals who are members of CREA. The trademarks MLS®, Multiple Listing Service® and the associated logos are owned by The Canadian Real Estate Association (CREA) and identify the quality of services provided by real estate professionals who are members of CREA. The trademark DDF® is owned by The Canadian Real Estate Association (CREA) and identifies CREA's Data Distribution Facility (DDF®)
September 03 2026 02:33:15
Toronto Regional Real Estate Board
Century 21 Leading Edge Realty Inc.