
Bsmt - 226 Browndale Crescent Richmond Hill, Ontario L4C 3J1

$1,900 Monthly
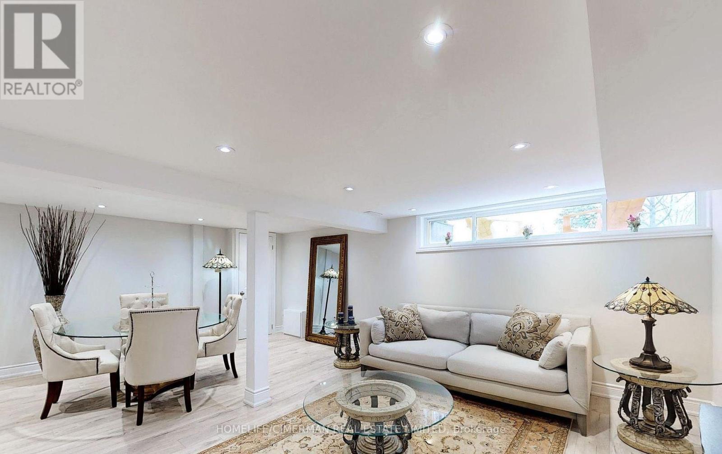
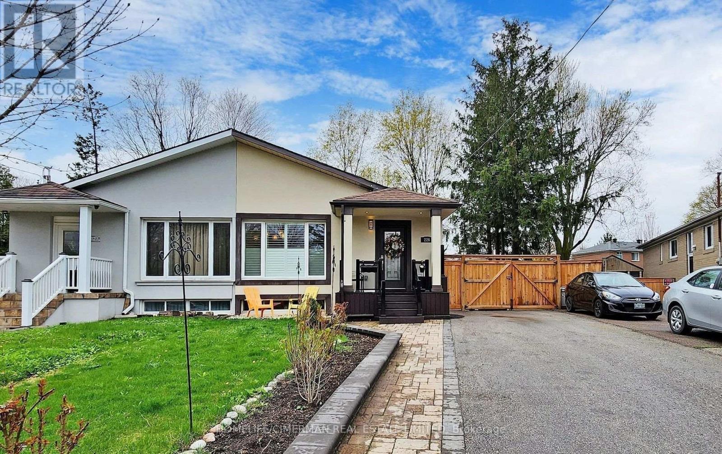
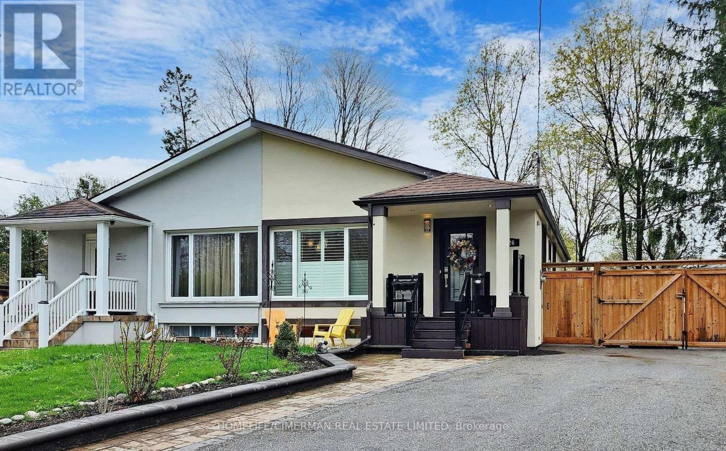
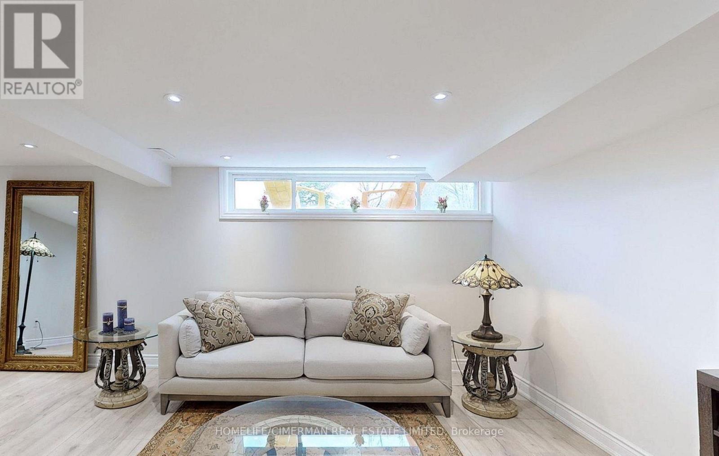
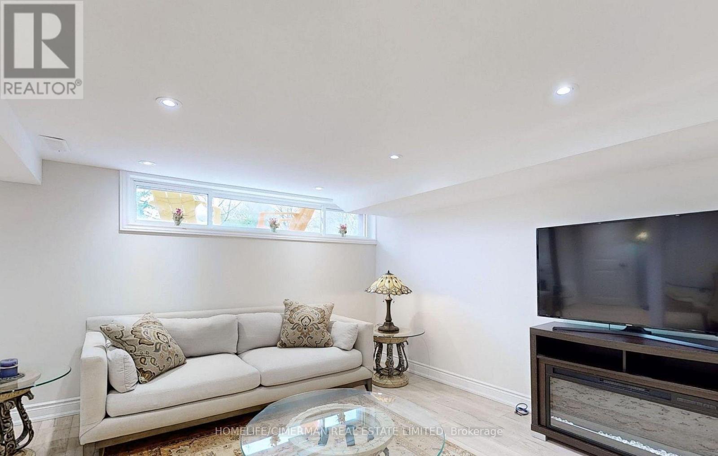
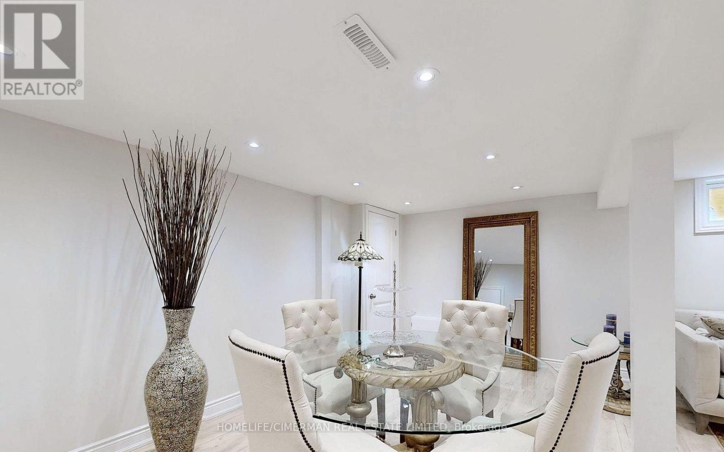
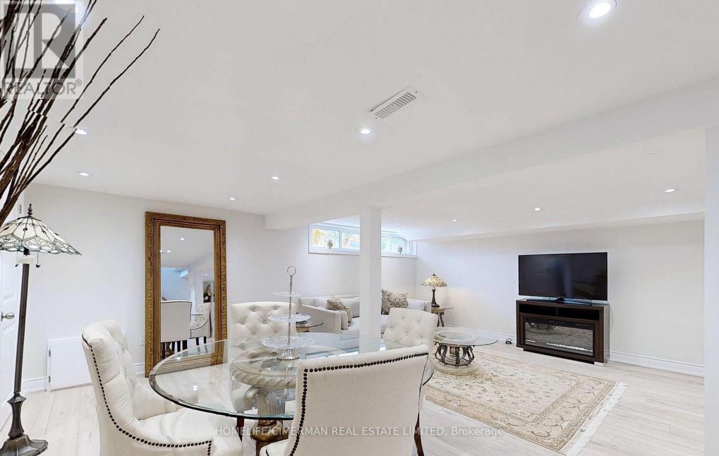
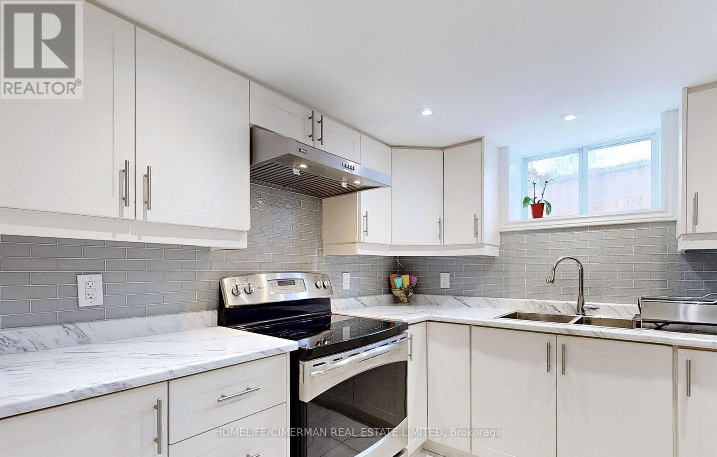
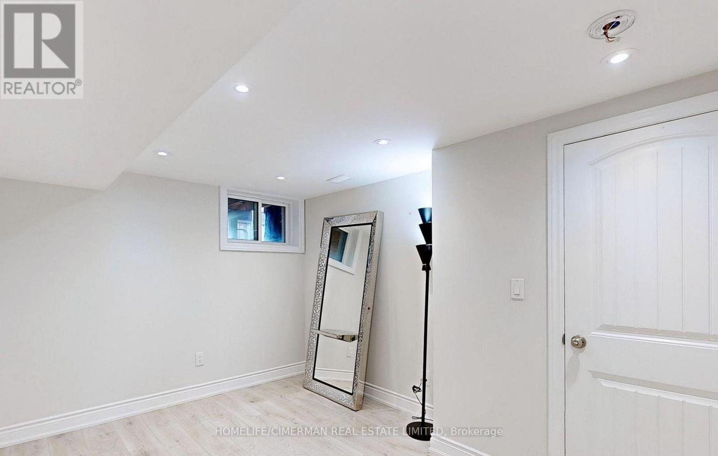
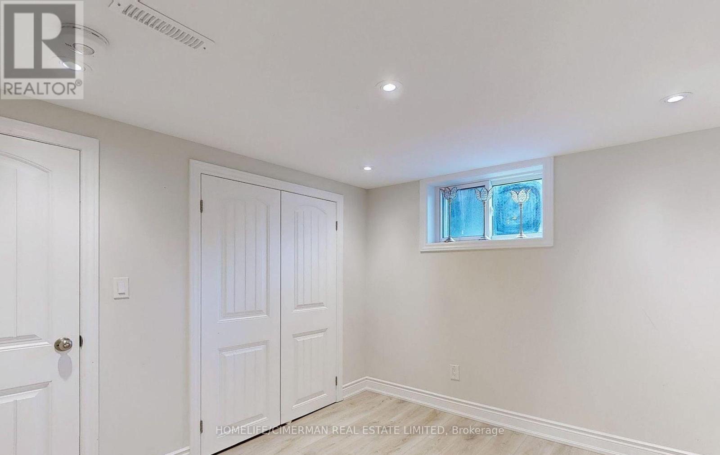
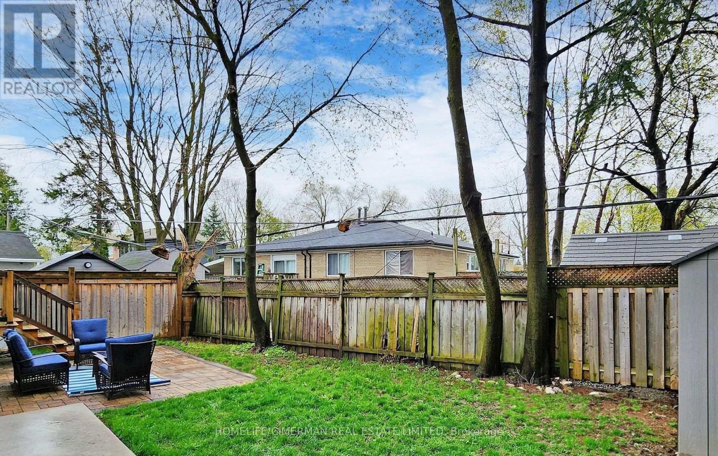
Beautifully Renovated 2-Bedroom Home in the Heart of Crosby. Located in a highly desirable, family-friendly neighbourhood within the Bayview Secondary School district, this beautifully renovated 2-bedroom, 1-bathroom home offers a bright, spacious, and stylish living environment in the heart of Crosby. Thoughtfully upgraded from top to bottom with quality finishes throughout, the home features hardwood flooring, smooth ceilings, pot lights, and a spacious modern kitchen equipped with stainless steel appliances. Two generously sized bedrooms provide comfortable and versatile living space. Two parking spaces included. Ideally suited for professionals, executives, couples, students, or a small family seeking a sophisticated, move-in-ready home in one of Richmond Hill's most desirable communities. Enjoy exceptional convenience with easy access to top-ranked schools, parks, shopping, restaurants, GO Transit, public transportation, and Highways 404 & 407, providing effortless connectivity throughout the GTA. An exceptional opportunity to enjoy comfortable, upscale living in a quiet and established community where convenience meets style and comfort. (id:55499)
Property Details
| MLS® Number | N13747384 |
| Property Type | Single Family |
| Community Name | Crosby |
| Amenities Near By | Park, Public Transit, Schools |
| Community Features | School Bus |
| Parking Space Total | 2 |
Building
| Bathroom Total | 1 |
| Bedrooms Above Ground | 2 |
| Bedrooms Total | 2 |
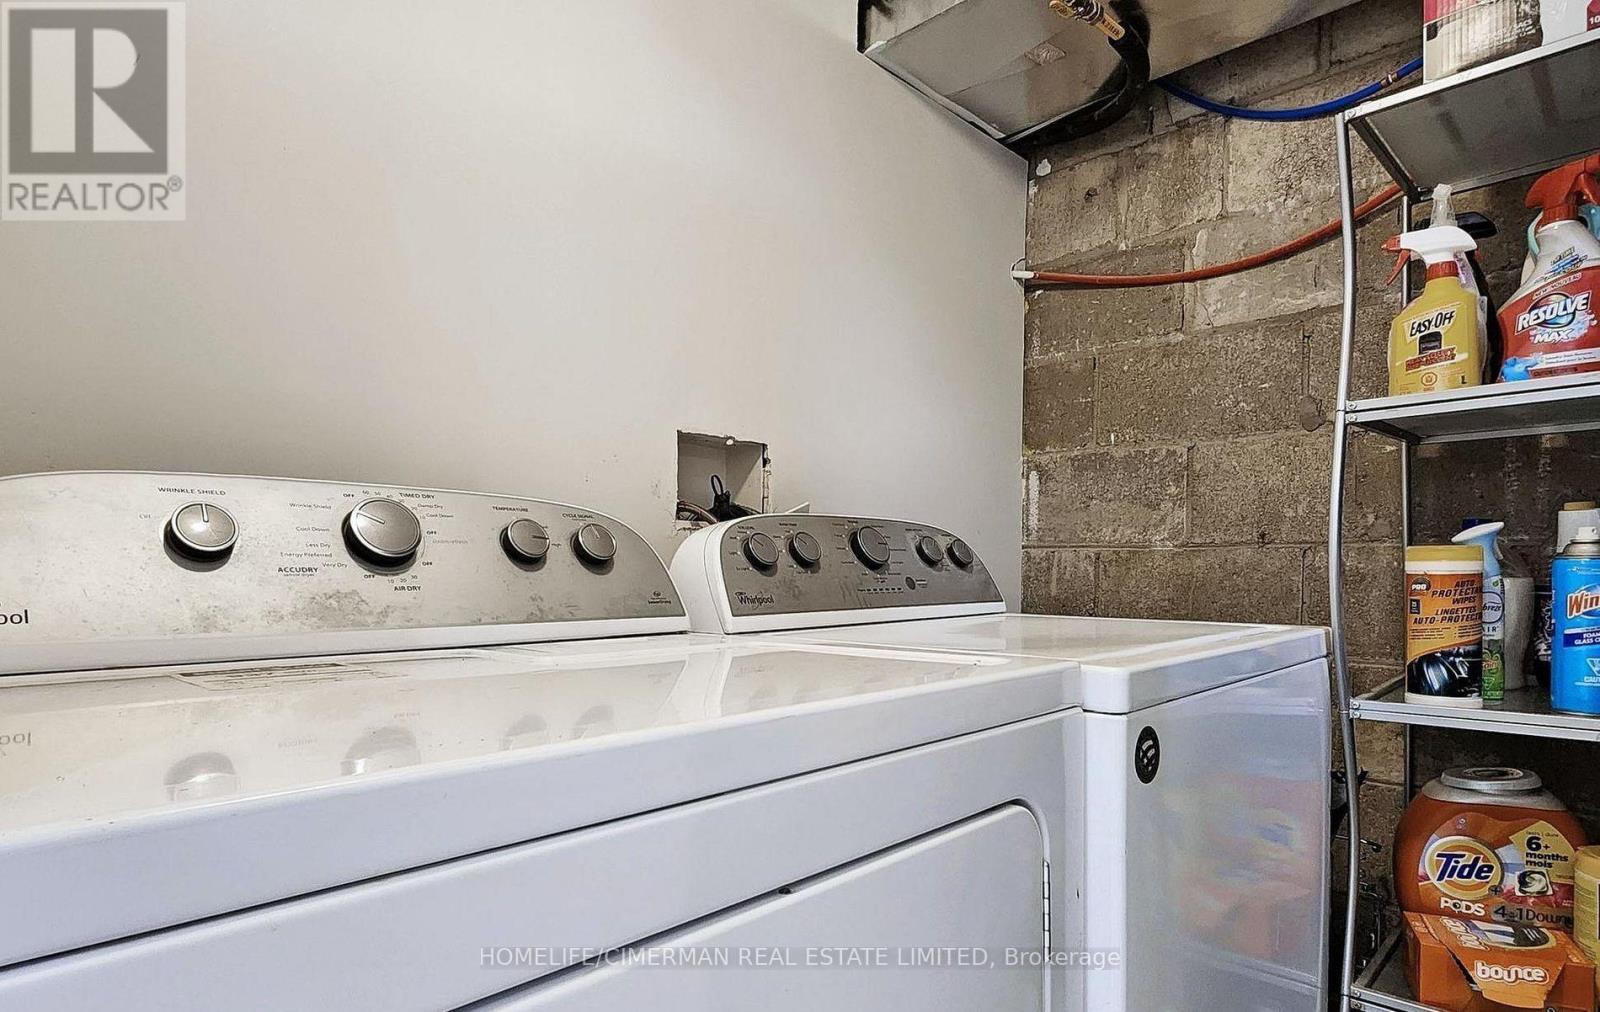
| Appliances | Dishwasher, Dryer, Hood Fan, Stove, Washer, Refrigerator |
| Architectural Style | Bungalow |
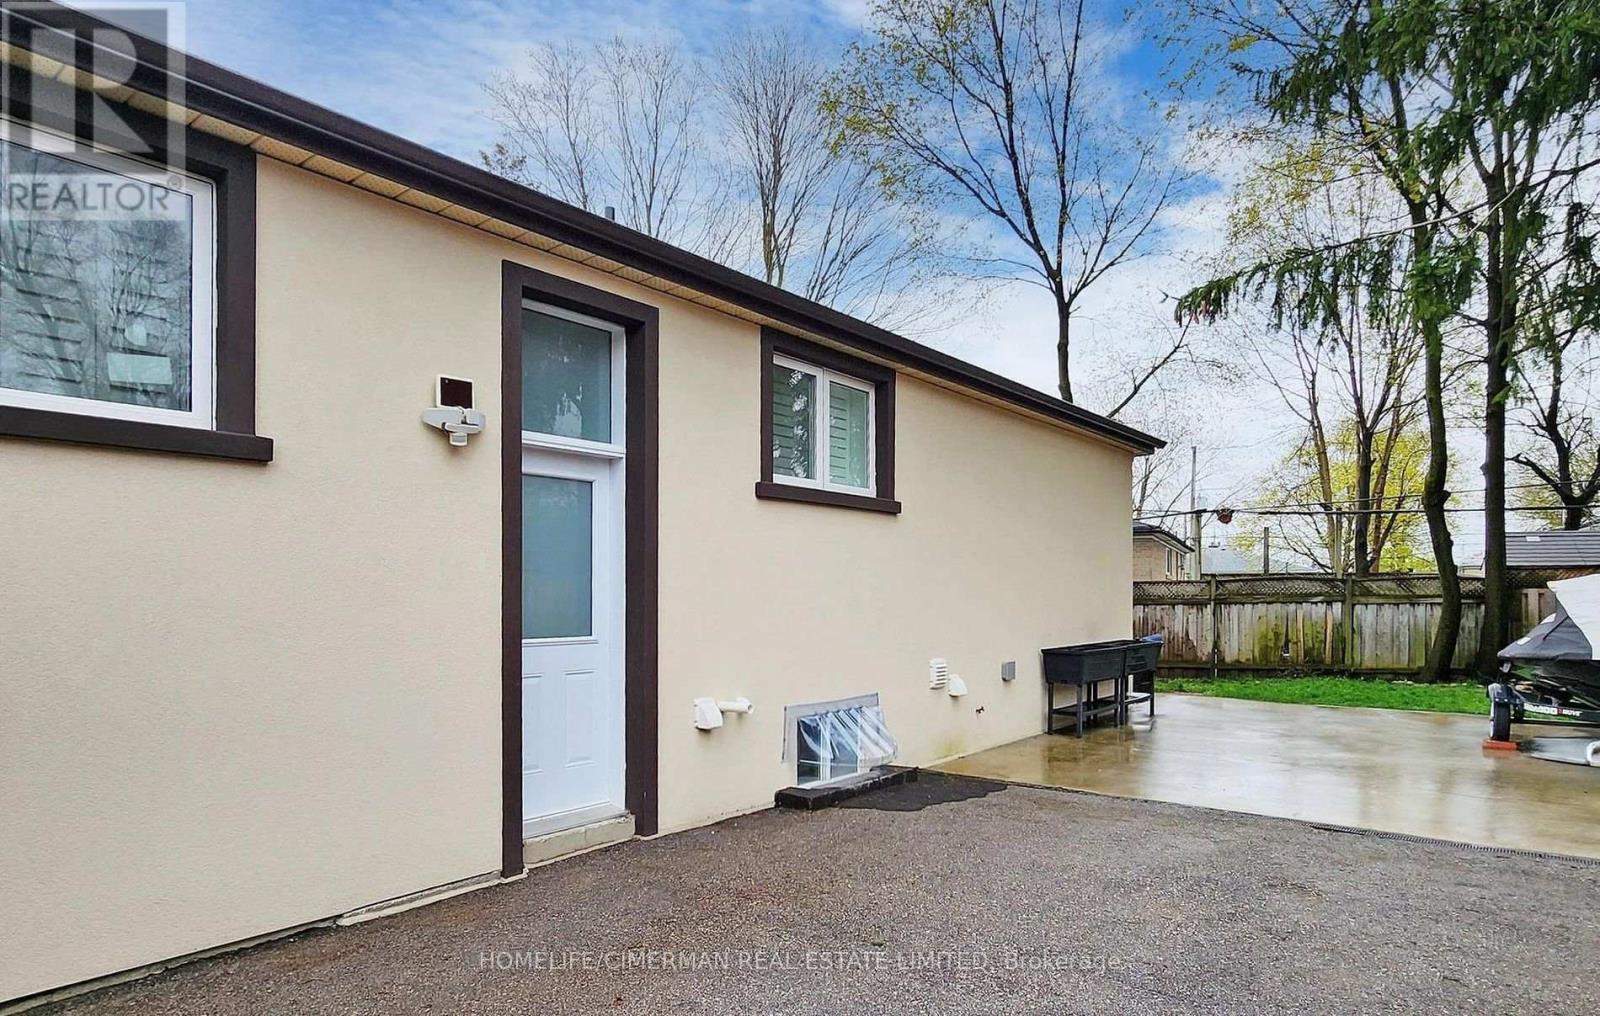
| Basement Features | Separate Entrance |
| Basement Type | N/a |
| Construction Style Attachment | Semi-detached |
| Cooling Type | Central Air Conditioning |
| Exterior Finish | Stucco |
| Flooring Type | Laminate |
| Foundation Type | Block |
| Heating Fuel | Natural Gas |
| Heating Type | Forced Air |
| Stories Total | 1 |
| Size Interior | 0 - 699 Ft2 |
| Type | House |
| Utility Water | Municipal Water |
Parking
| Other | |
| No Garage |
Land
| Acreage | No |
| Land Amenities | Park, Public Transit, Schools |
| Sewer | Sanitary Sewer |
Rooms
| Level | Type | Length | Width | Dimensions |
|---|---|---|---|---|
| Basement | Living Room | 5.81 m | 3.24 m | 5.81 m x 3.24 m |
| Basement | Dining Room | 4.77 m | 2.69 m | 4.77 m x 2.69 m |
| Basement | Kitchen | 2.63 m | 1.99 m | 2.63 m x 1.99 m |
| Basement | Primary Bedroom | 3.65 m | 2.63 m | 3.65 m x 2.63 m |
| Basement | Bedroom 2 | 2.96 m | 2.71 m | 2.96 m x 2.71 m |
https://www.realtor.ca/real-estate/30237909/bsmt-226-browndale-crescent-richmond-hill-crosby-crosby
Contact Us
Contact us for more information

The trademarks REALTOR®, REALTORS®, and the REALTOR® logo are controlled by The Canadian Real Estate Association (CREA) and identify real estate professionals who are members of CREA. The trademarks MLS®, Multiple Listing Service® and the associated logos are owned by The Canadian Real Estate Association (CREA) and identify the quality of services provided by real estate professionals who are members of CREA. The trademark DDF® is owned by The Canadian Real Estate Association (CREA) and identifies CREA's Data Distribution Facility (DDF®)
September 04 2026 10:02:41
Toronto Regional Real Estate Board
Homelife/cimerman Real Estate Limited