
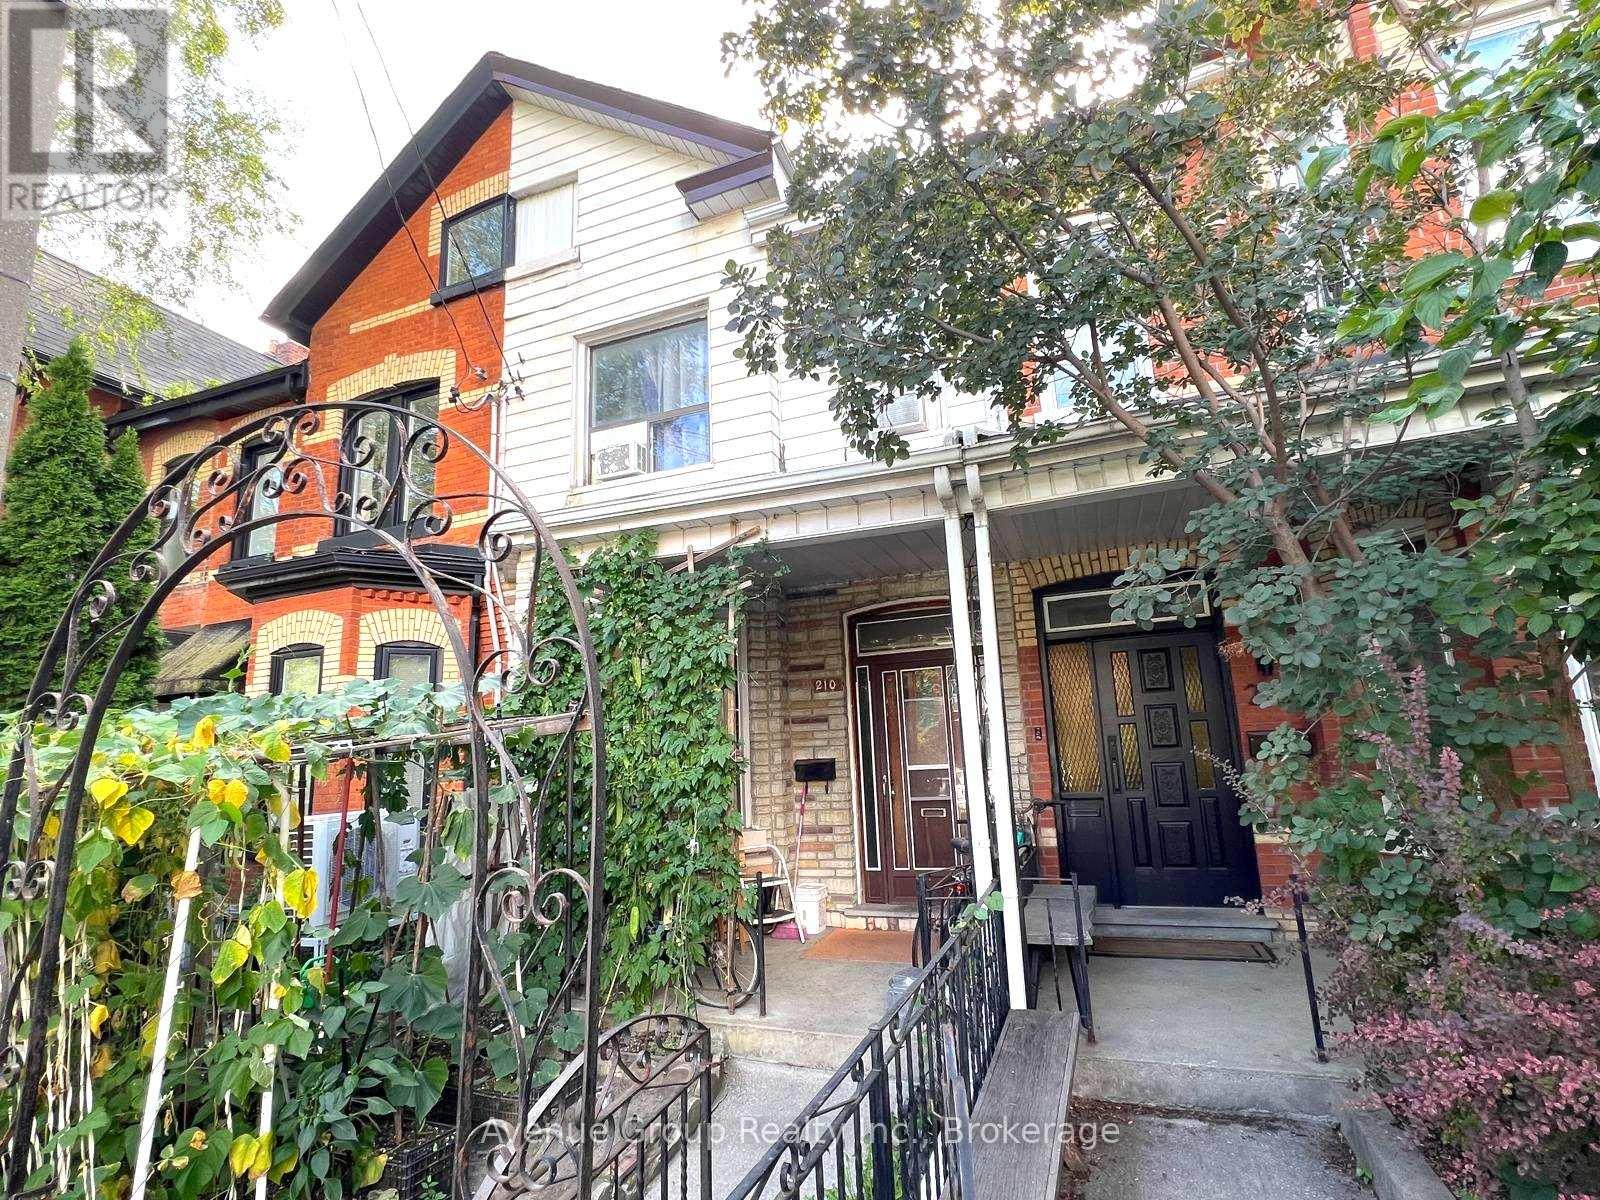
Bsmt - 210 Shaw Street Toronto, Ontario M6J 2W8

$1,600 Monthly
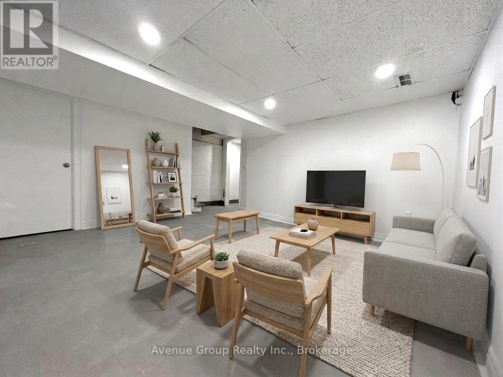
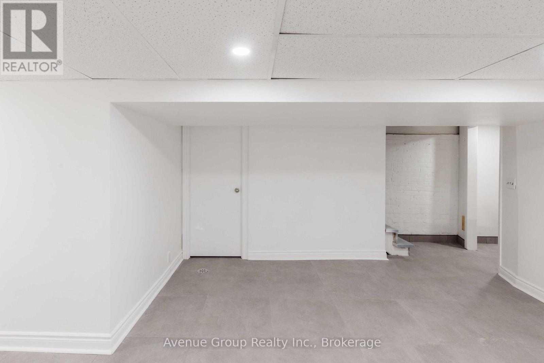
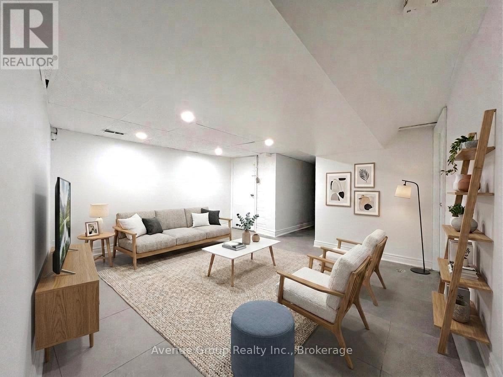
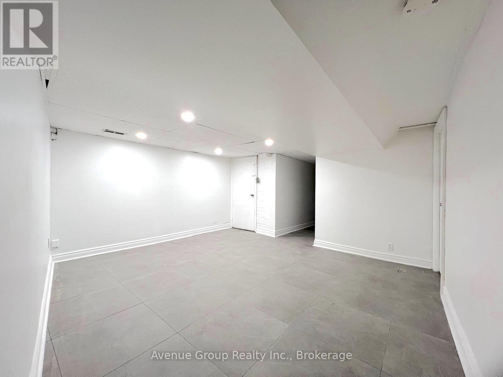
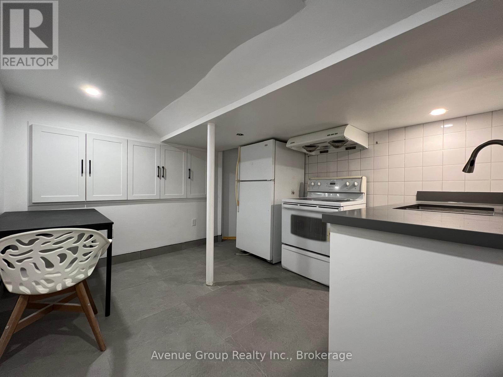
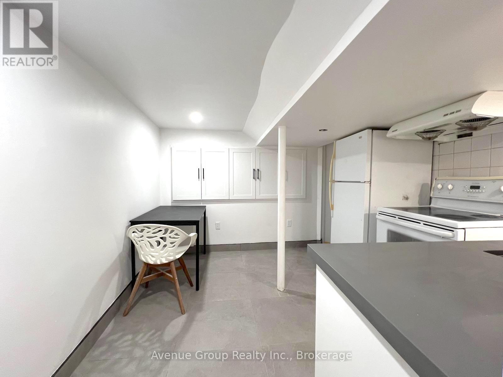
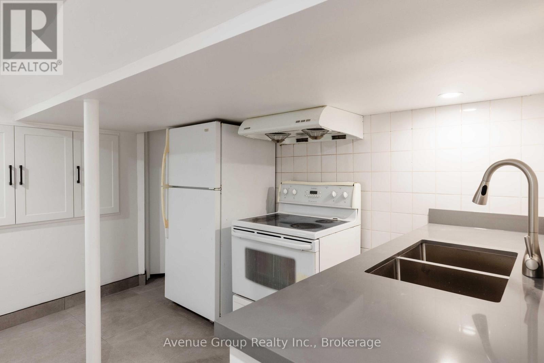
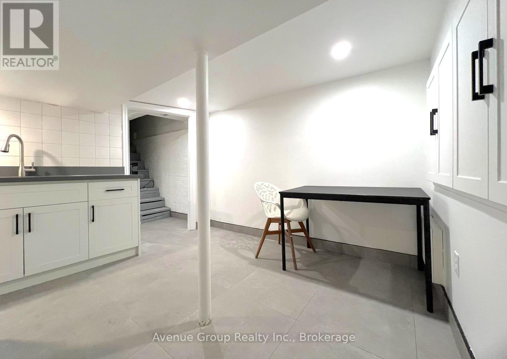
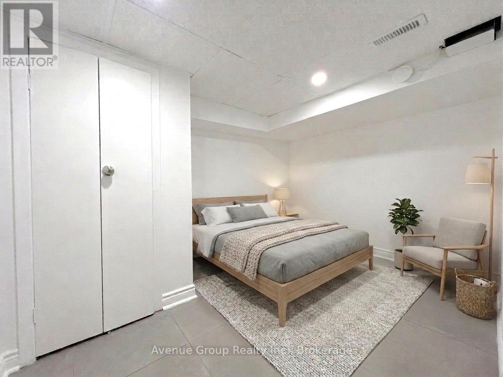
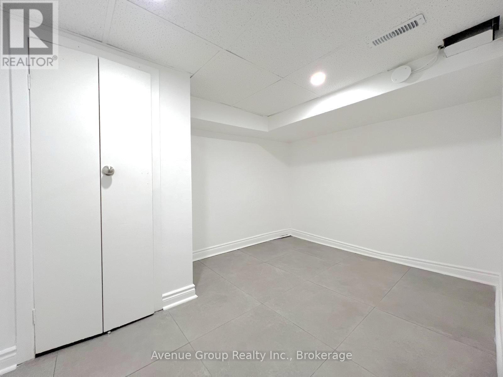
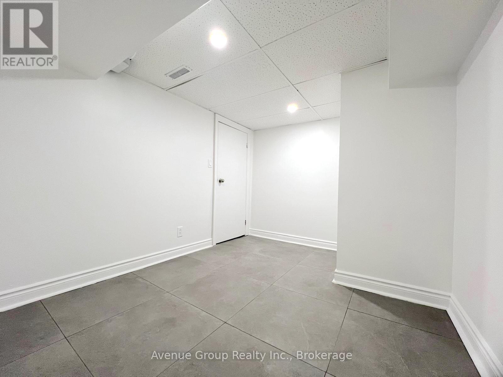
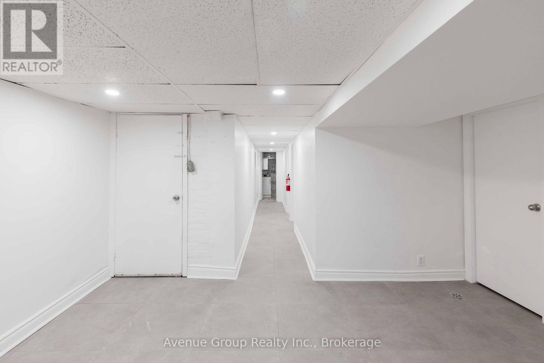
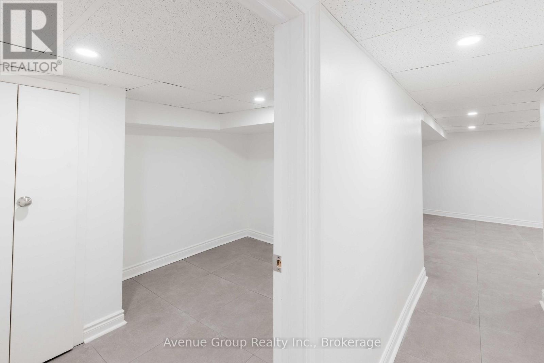
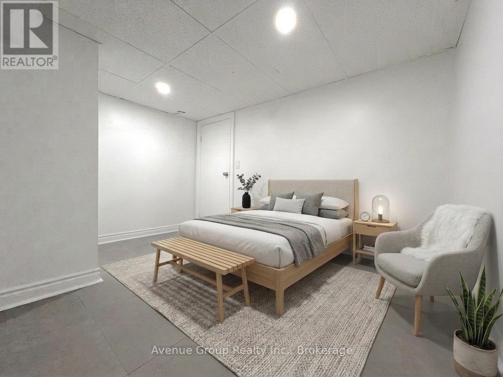
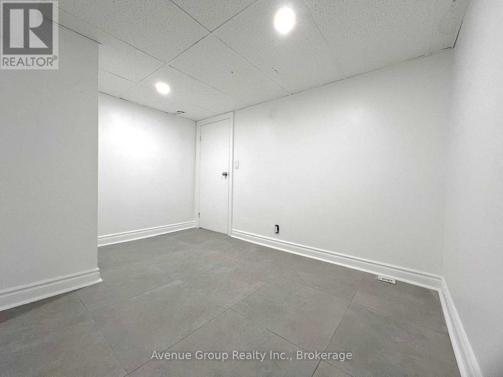
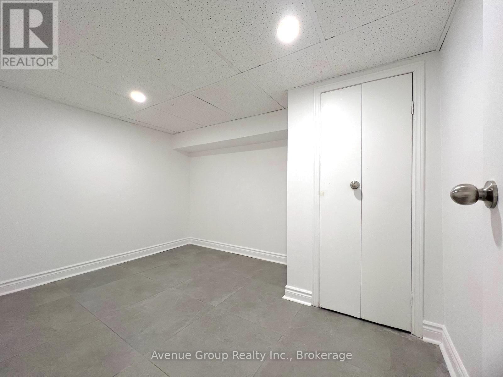
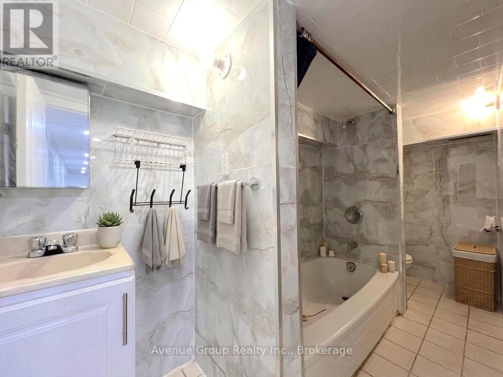
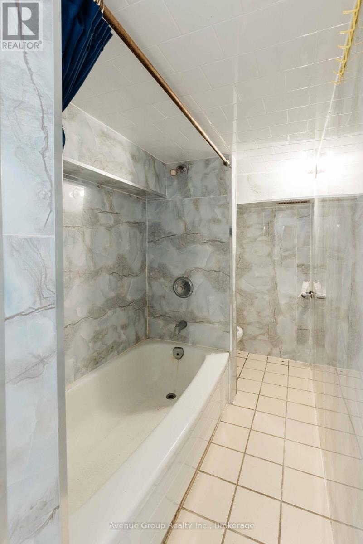
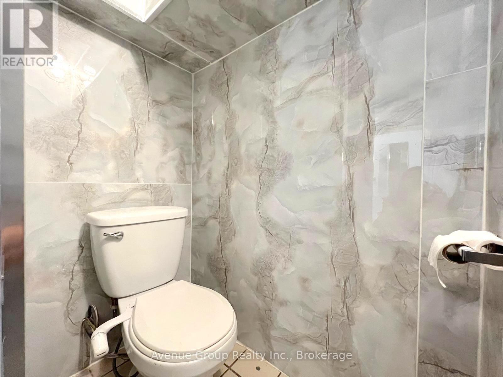
Trinity Bellwoods, one of Toronto's most vibrant and desirable neighbourhoods! This inviting turn key 2-bedroom basement suite offers exceptional value with ALL UTILITIES INCLUDED, making it easy to enjoy comfortable city living without the added monthly expenses. Located in an unbeatable location with an impressive Walk Score of 96, you're just steps from everything you need - TTC, Trinity Bellwoods Park, cafes, boutique shops, restaurants, the neighbourhood pool and community centre. Downtown Toronto is only minutes away, making this an ideal home for professionals, a small household seeking convenience and an incredible urban lifestyle. Enjoy the best of Toronto right outside your door, with an abundance of dining, shopping, recreation and entertainment options within walking distance. (id:55499)
Property Details
| MLS® Number | C13778232 |
| Property Type | Single Family |
| Community Name | Trinity-Bellwoods |
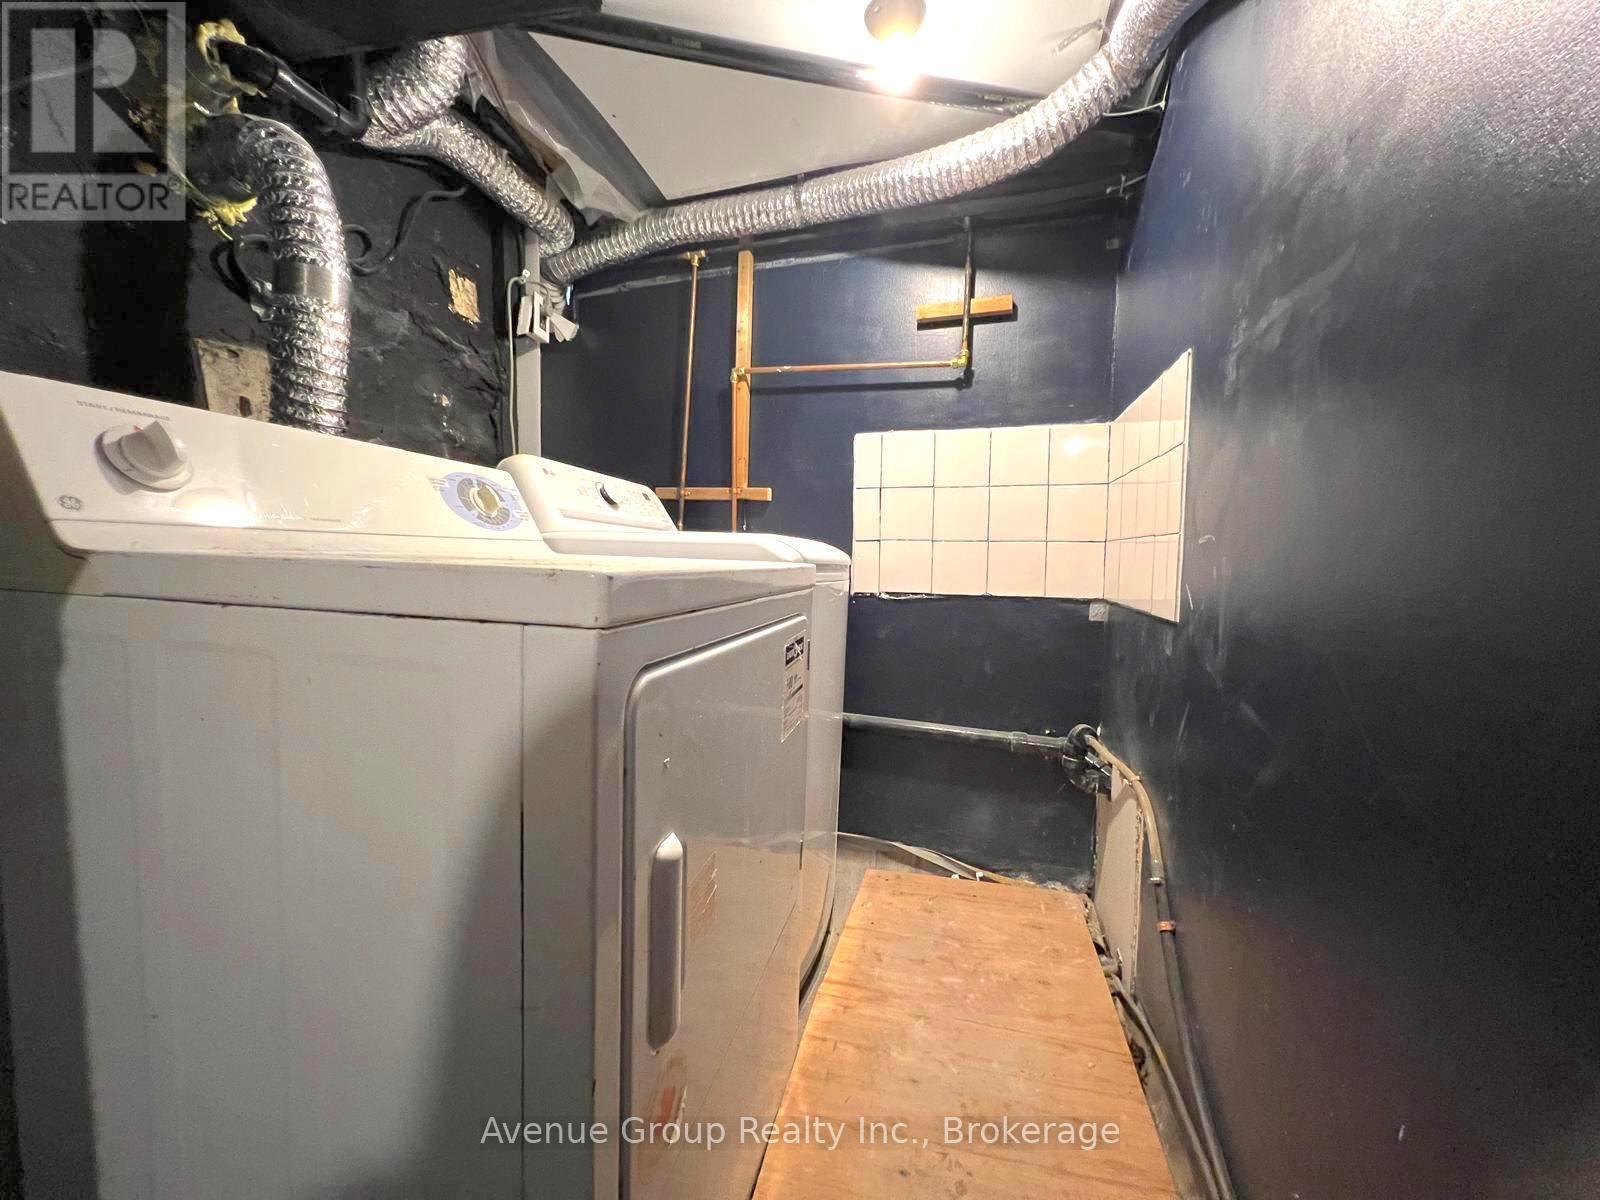
| Features | In Suite Laundry |
Building
| Bathroom Total | 1 |
| Bedrooms Above Ground | 2 |
| Bedrooms Total | 2 |
| Appliances | Dryer, Hood Fan, Stove, Washer, Refrigerator |
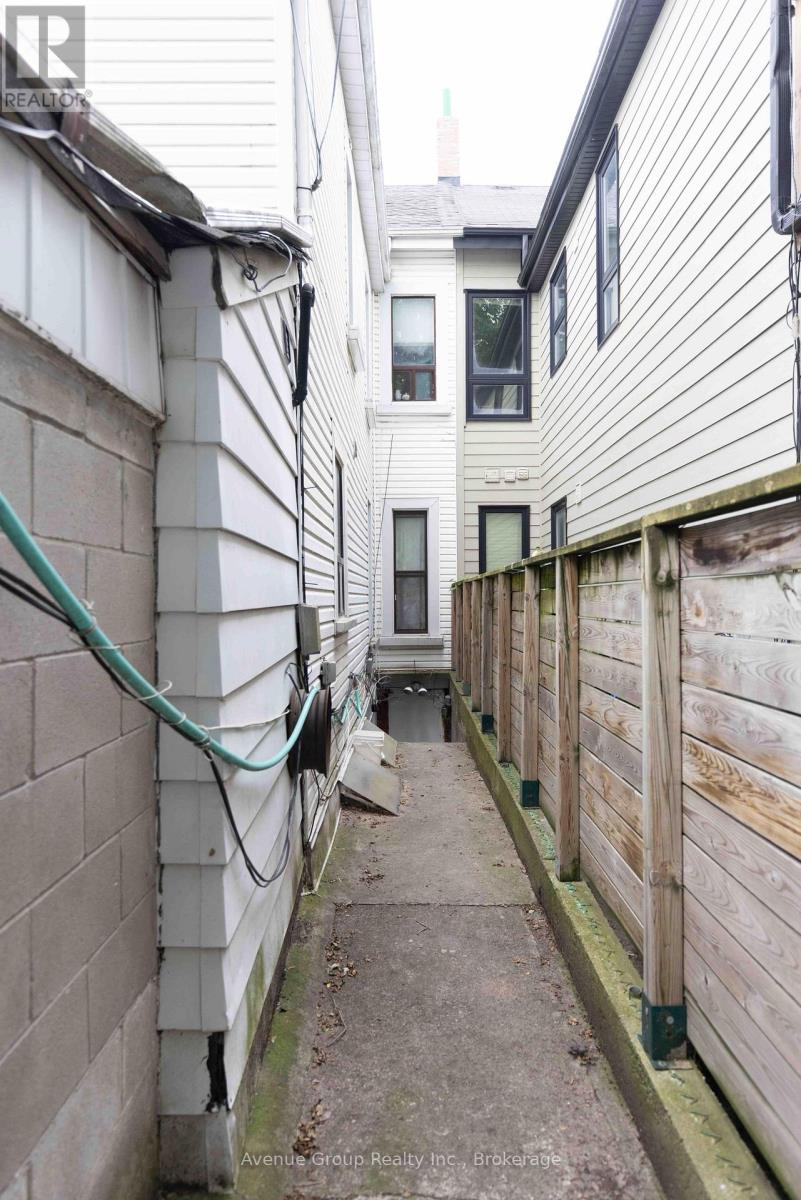
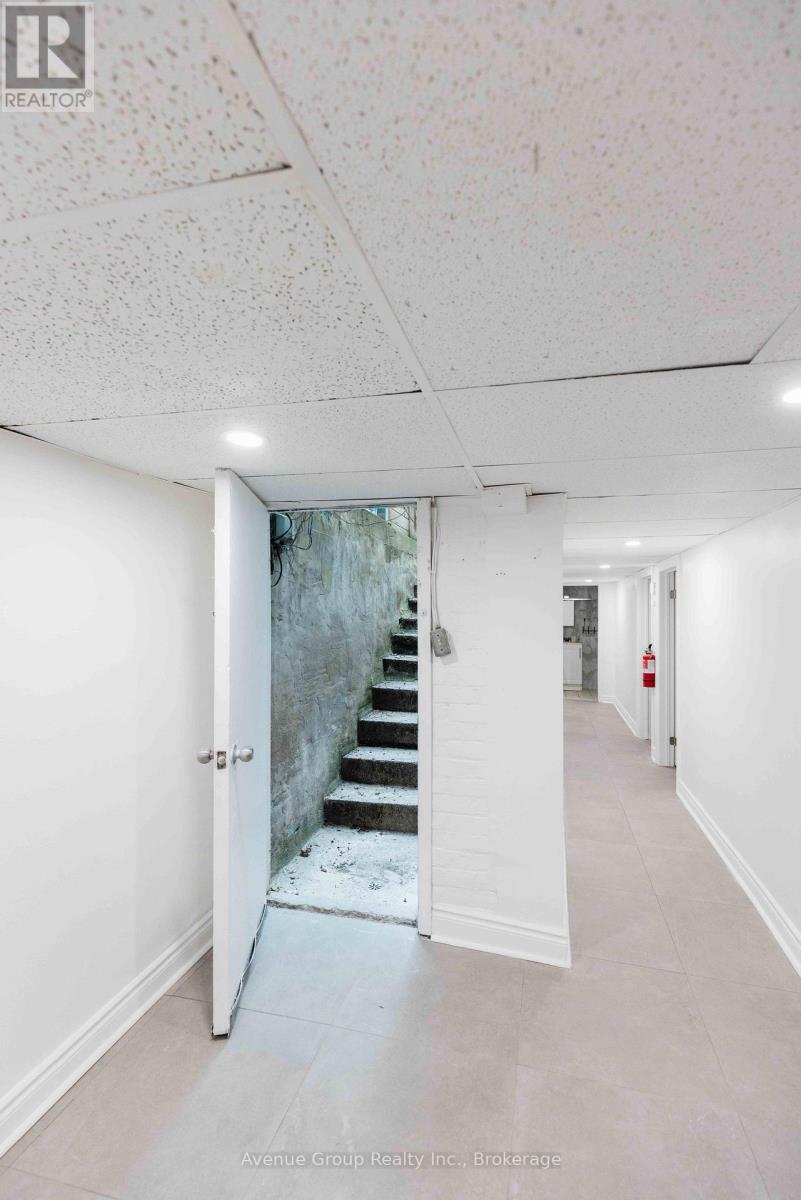
| Basement Features | Separate Entrance |
| Basement Type | N/a |
| Construction Style Attachment | Attached |
| Cooling Type | Central Air Conditioning |
| Exterior Finish | Aluminum Siding, Stone |
| Heating Fuel | Natural Gas |
| Heating Type | Forced Air |
| Stories Total | 2 |
| Size Interior | 700 - 1,100 Ft2 |
| Type | Row / Townhouse |
| Utility Water | Municipal Water |
Parking
| No Garage |
Land
| Acreage | No |
| Sewer | Sanitary Sewer |
Rooms
| Level | Type | Length | Width | Dimensions |
|---|---|---|---|---|
| Lower Level | Kitchen | 3.05 m | 3.28 m | 3.05 m x 3.28 m |
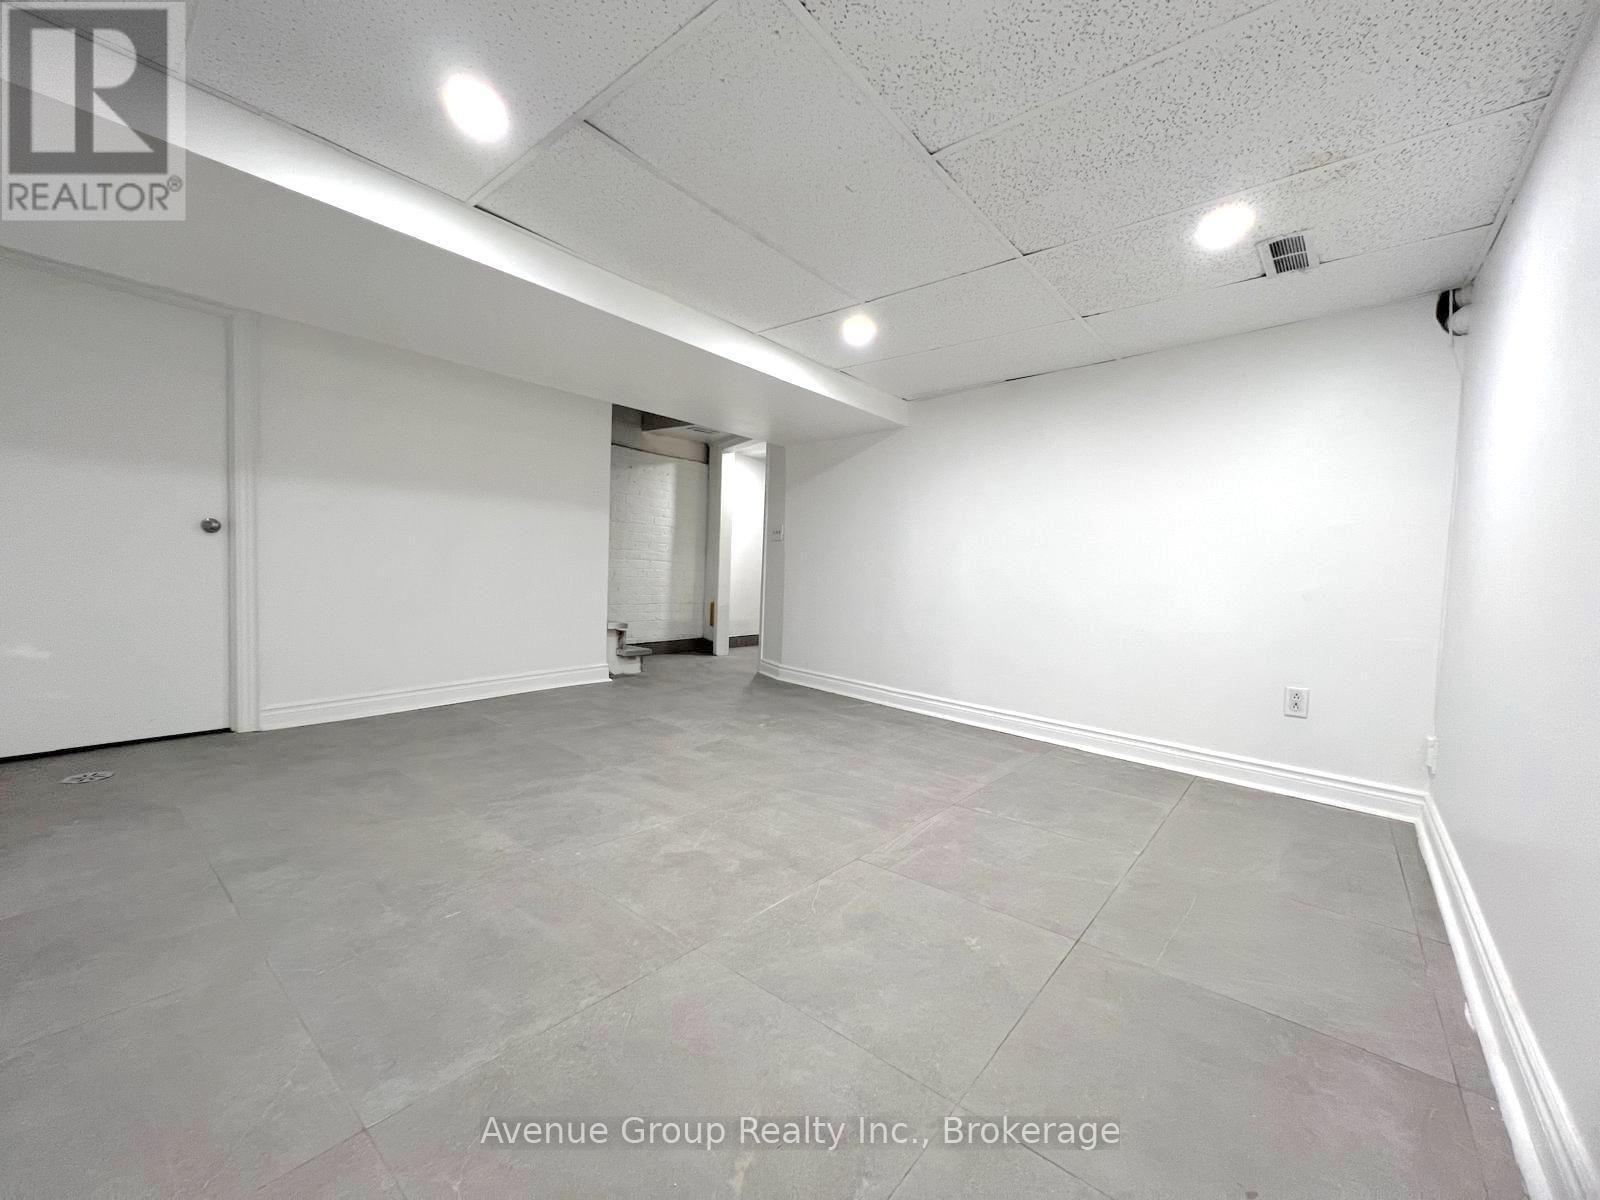
| Lower Level | Living Room | 4.1 m | 3.56 m | 4.1 m x 3.56 m |
| Lower Level | Bedroom | 3.23 m | 2.41 m | 3.23 m x 2.41 m |
| Lower Level | Bedroom 2 | 3.22 m | 2.43 m | 3.22 m x 2.43 m |
Contact Us
Contact us for more information

The trademarks REALTOR®, REALTORS®, and the REALTOR® logo are controlled by The Canadian Real Estate Association (CREA) and identify real estate professionals who are members of CREA. The trademarks MLS®, Multiple Listing Service® and the associated logos are owned by The Canadian Real Estate Association (CREA) and identify the quality of services provided by real estate professionals who are members of CREA. The trademark DDF® is owned by The Canadian Real Estate Association (CREA) and identifies CREA's Data Distribution Facility (DDF®)
September 14 2026 04:53:53
Toronto Regional Real Estate Board
Avenue Group Realty Inc.