
Bsmt - 20 Wickham Court Markham, Ontario L3R 7B8

$1,420 Monthly
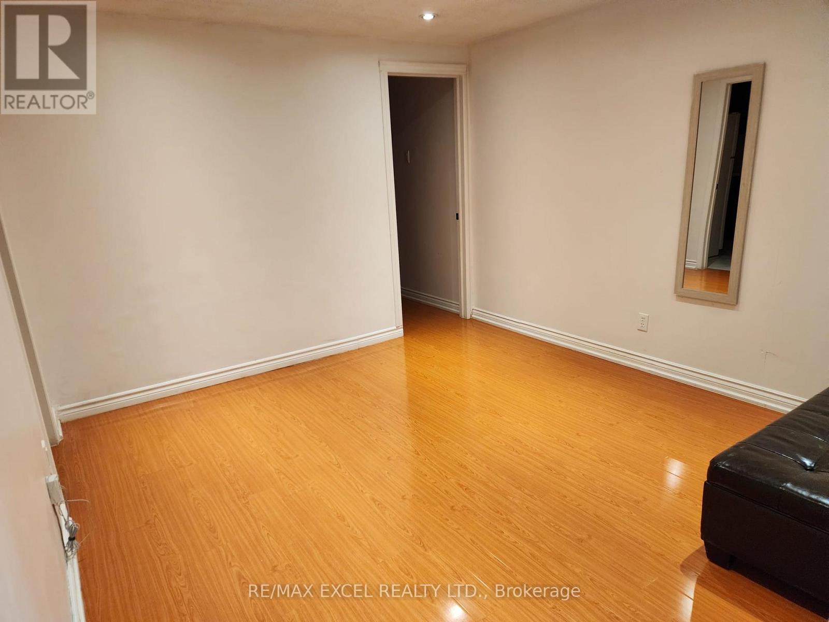
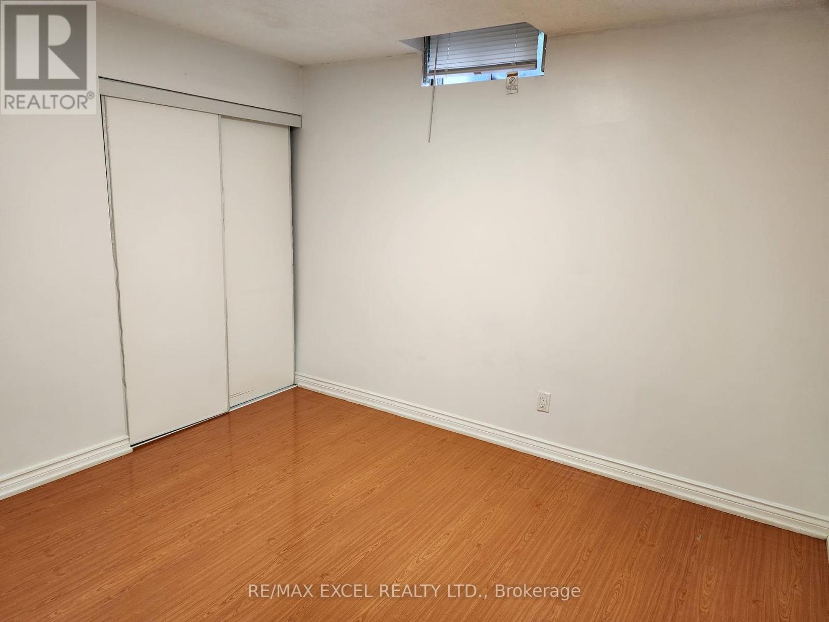
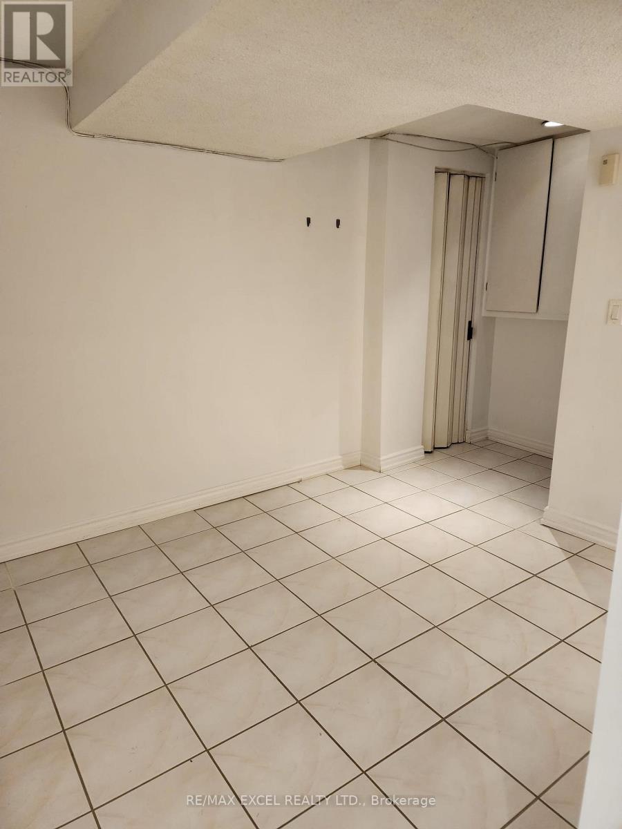
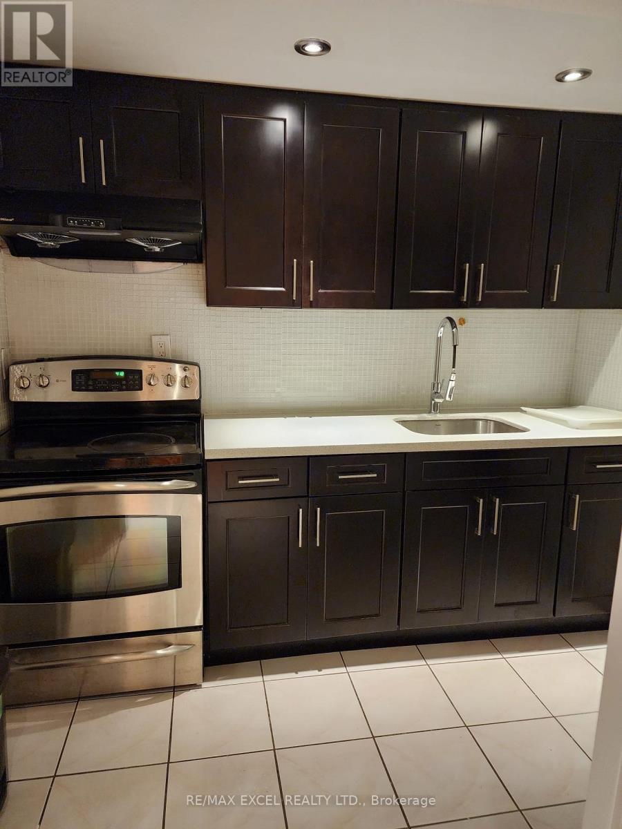
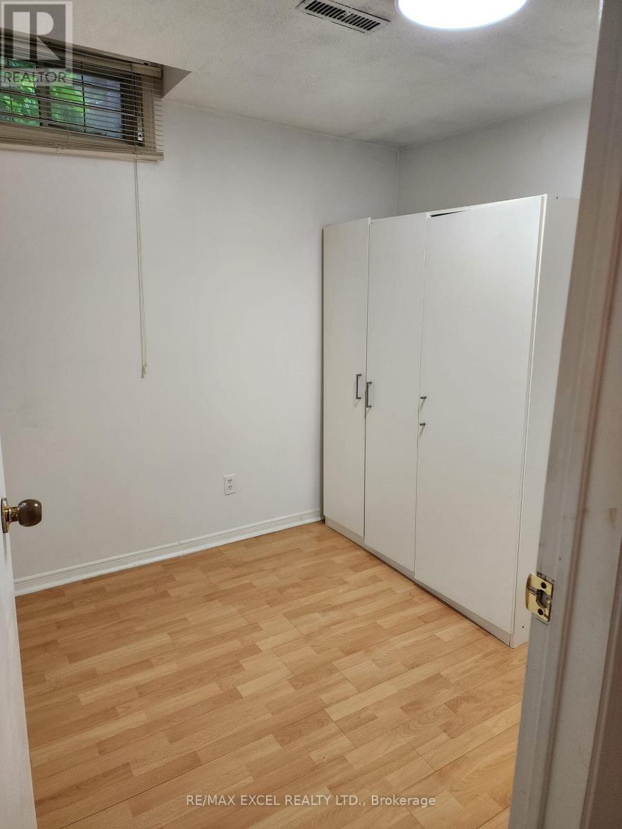
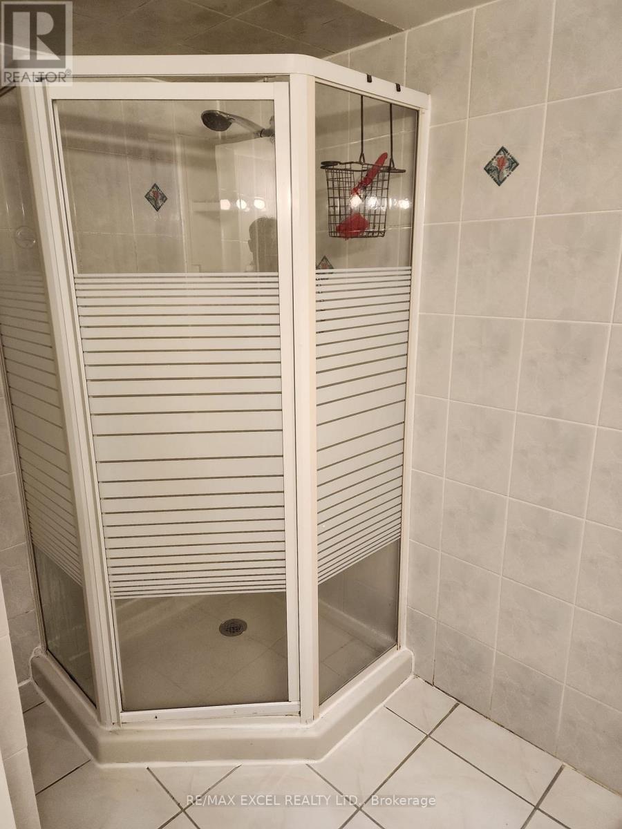
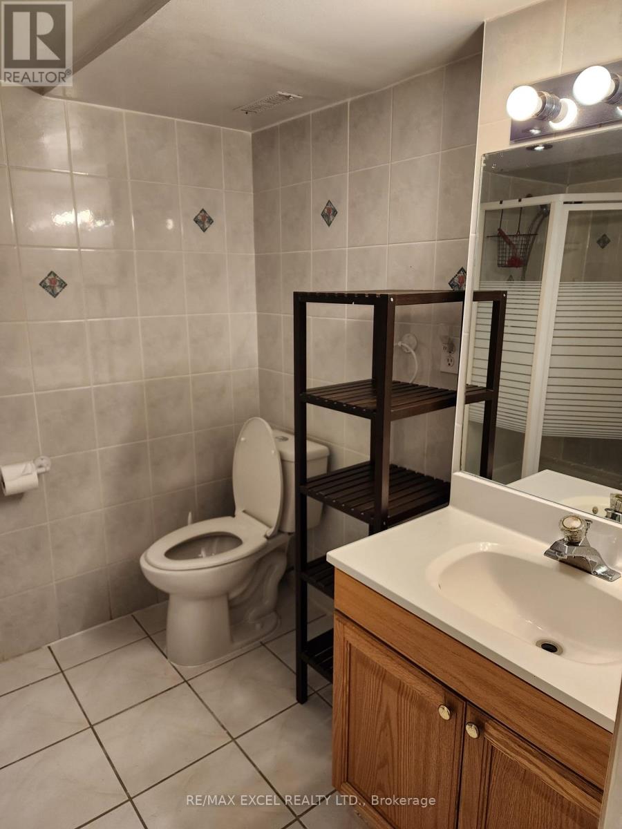
Excellent Location! Utilities included. Only 2 Min walk to the TTC bus Stop. Upgraded And Great Maintenance Basement with One Parking Space. Newly Changed Ceramic Tile From Entry To Family Room And Kitchen. Fully Renovated Basement With Home Office And Recreation Room. Park and public school is Behind The Backyard. ONLY TWO Minutes Walk To Ttc bus stop. Very Close To Shopping Malls, restaurants and grocery store. ** This is a linked property.** (id:55499)
Property Details
| MLS® Number | N13422688 |
| Property Type | Single Family |
| Community Name | Milliken Mills East |
| Amenities Near By | Park, Place Of Worship, Public Transit, Schools |
| Parking Space Total | 1 |
Building
| Bathroom Total | 1 |
| Bedrooms Above Ground | 2 |
| Bedrooms Total | 2 |
| Basement Development | Finished |
| Basement Type | N/a (finished) |
| Construction Style Attachment | Detached |
| Cooling Type | Central Air Conditioning |
| Exterior Finish | Brick |
| Flooring Type | Hardwood, Ceramic, Laminate |
| Foundation Type | Unknown |
| Heating Fuel | Natural Gas |
| Heating Type | Forced Air |
| Stories Total | 2 |
| Size Interior | 700 - 1,100 Ft2 |
| Type | House |
| Utility Water | Municipal Water |
Parking
| Attached Garage | |
| Garage |
Land
| Acreage | No |
| Land Amenities | Park, Place Of Worship, Public Transit, Schools |
| Sewer | Sanitary Sewer |
Rooms
| Level | Type | Length | Width | Dimensions |
|---|---|---|---|---|
| Basement | Bedroom | Measurements not available | ||
| Main Level | Living Room | 5.49 m | 3.35 m | 5.49 m x 3.35 m |
| Main Level | Dining Room | 5.49 m | 3.35 m | 5.49 m x 3.35 m |
| Main Level | Family Room | 3.96 m | 3.54 m | 3.96 m x 3.54 m |
| Main Level | Kitchen | 4.87 m | 2.9 m | 4.87 m x 2.9 m |
Contact Us
Contact us for more information

The trademarks REALTOR®, REALTORS®, and the REALTOR® logo are controlled by The Canadian Real Estate Association (CREA) and identify real estate professionals who are members of CREA. The trademarks MLS®, Multiple Listing Service® and the associated logos are owned by The Canadian Real Estate Association (CREA) and identify the quality of services provided by real estate professionals who are members of CREA. The trademark DDF® is owned by The Canadian Real Estate Association (CREA) and identifies CREA's Data Distribution Facility (DDF®)
July 13 2026 04:33:27
Toronto Regional Real Estate Board
RE/MAX Excel Realty Ltd.