
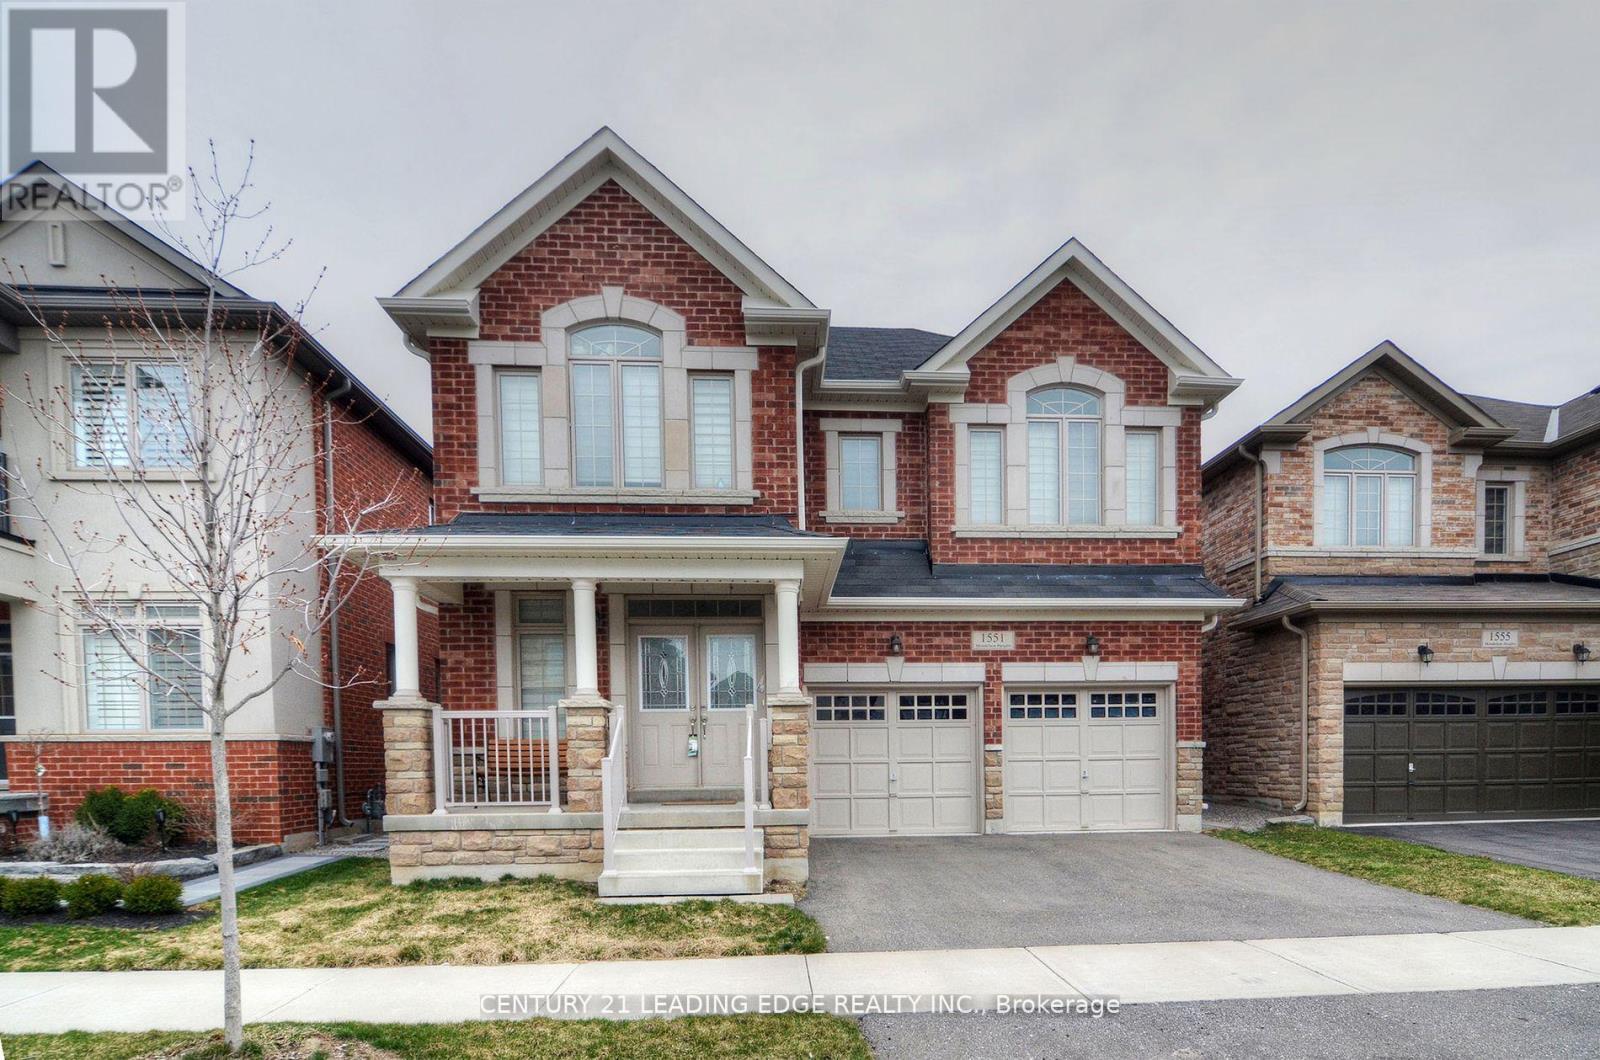
Bsmt - 1551 Mendelson Heights Milton, Ontario L9T 7K6

$2,100 Monthly
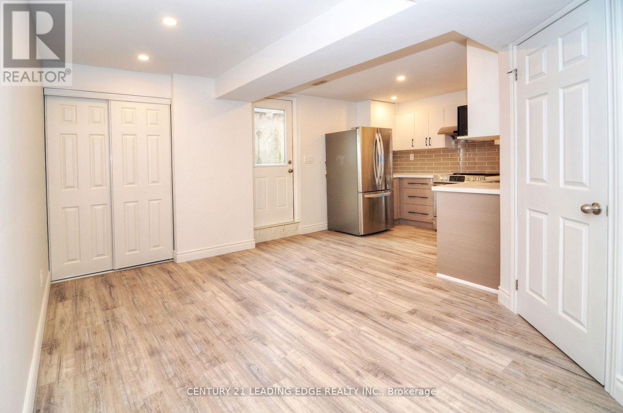
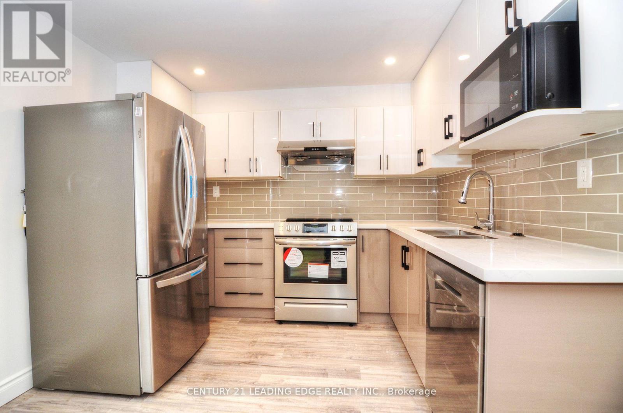
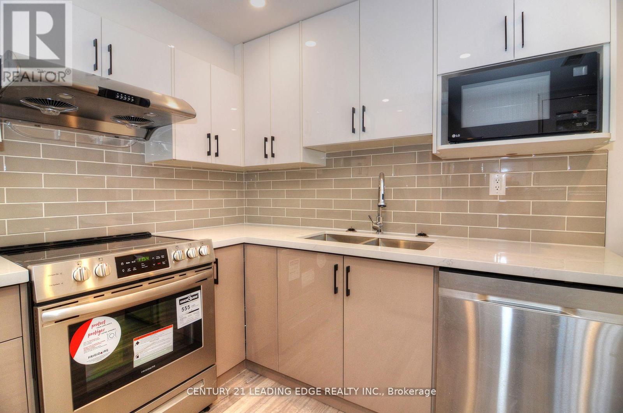
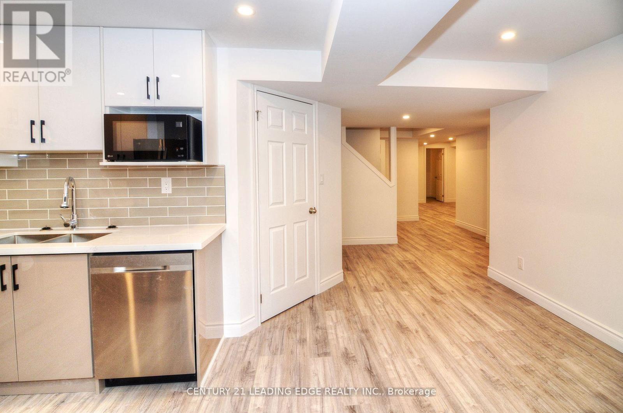
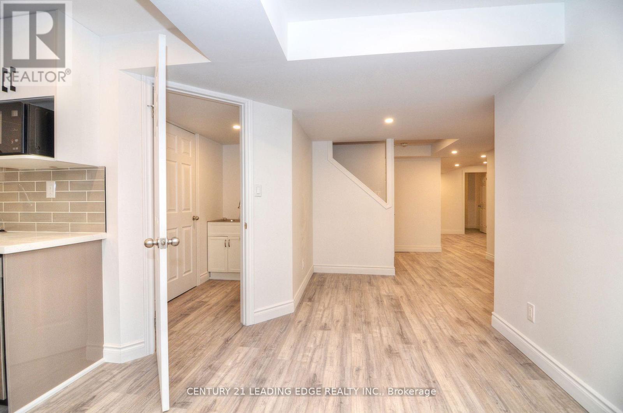
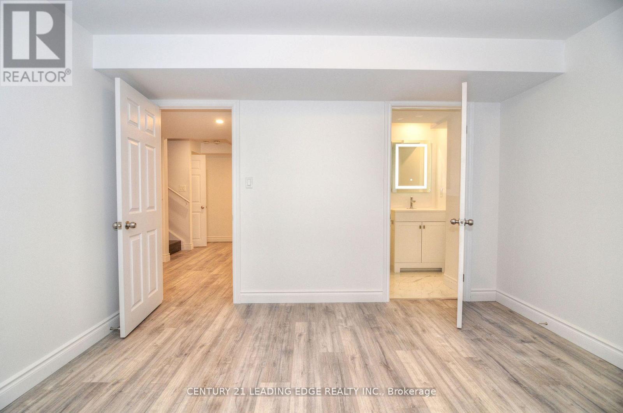
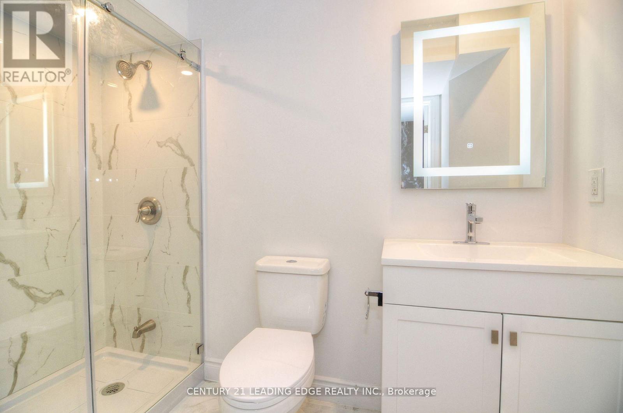
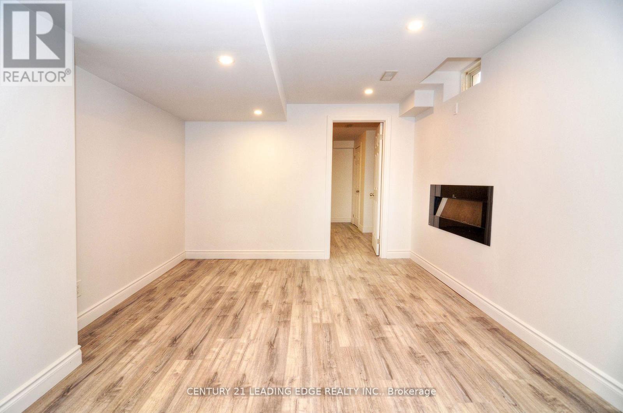
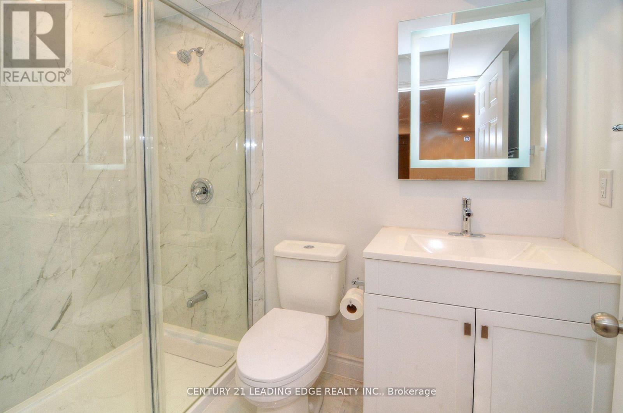
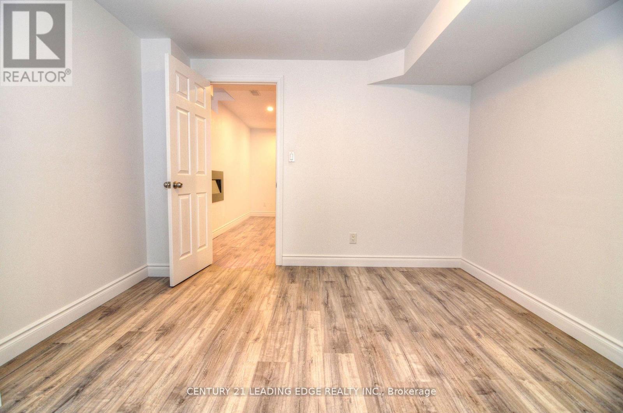
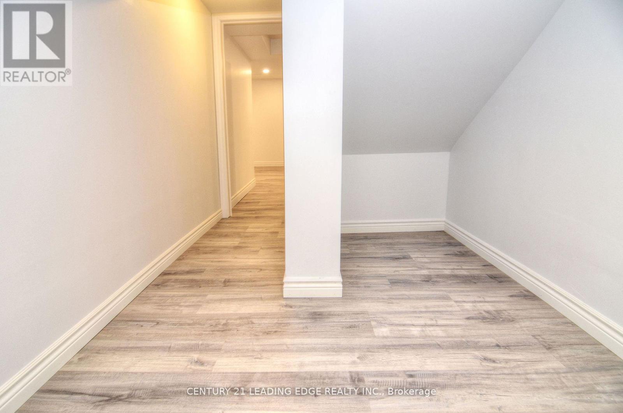
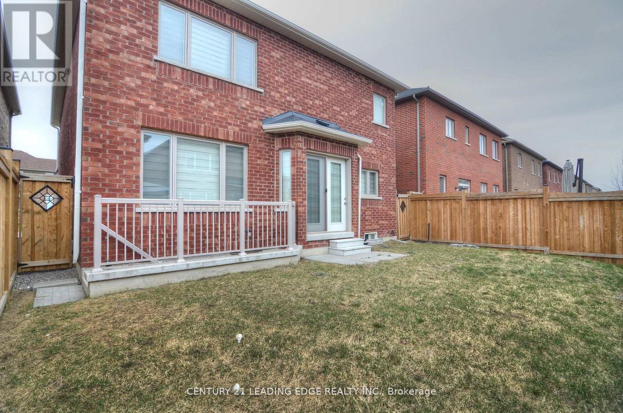
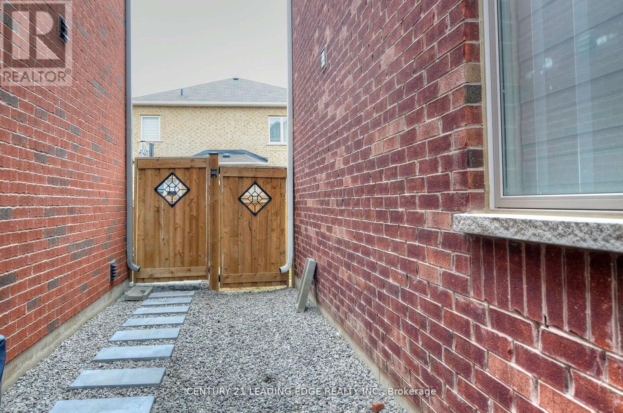
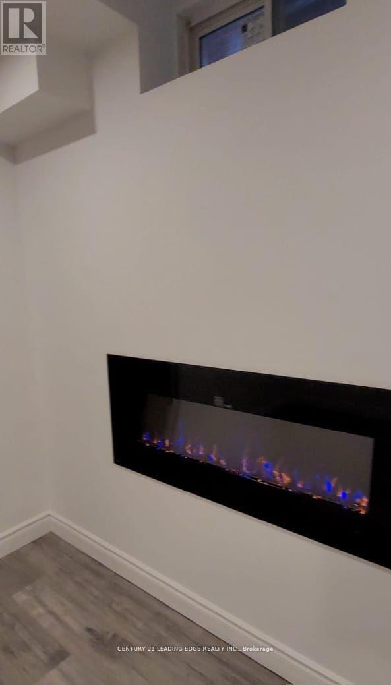
Bright 2 + 1 Bedroom Basement Apartment with 2 Full Baths. Ideal For Small Families, Professionals and Students. Separate Side Entrance, Laundry, No Smoking or Pets, 1 Parking Spot. Close ToSchools, Grocery Stores, Banks and steps to Milton District Hospital.Extras: Fireplace in family room, Den for small office, play area or storage. Measurement are estimated of the rooms . (id:55499)
Property Details
| MLS® Number | W13611814 |
| Property Type | Single Family |
| Community Name | 1032 - FO Ford |
| Parking Space Total | 1 |
Building
| Bathroom Total | 2 |
| Bedrooms Above Ground | 2 |
| Bedrooms Below Ground | 1 |
| Bedrooms Total | 3 |
| Appliances | Microwave, Washer |
| Basement Features | Apartment In Basement |
| Basement Type | N/a |
| Construction Style Attachment | Detached |
| Cooling Type | Central Air Conditioning |
| Exterior Finish | Brick |
| Fireplace Present | Yes |
| Flooring Type | Laminate |
| Heating Fuel | Natural Gas |
| Heating Type | Forced Air |
| Stories Total | 2 |
| Size Interior | 0 - 699 Ft2 |
| Type | House |
Parking
| Garage | |
| No Garage |
Land
| Acreage | No |
| Sewer | Sanitary Sewer |
Rooms
| Level | Type | Length | Width | Dimensions |
|---|---|---|---|---|
| Basement | Living Room | 5.6 m | 5.3 m | 5.6 m x 5.3 m |
| Basement | Kitchen | 4.5 m | 4.2 m | 4.5 m x 4.2 m |
| Basement | Bedroom | 4 m | 4 m | 4 m x 4 m |
| Basement | Bedroom | 4.2 m | 5 m | 4.2 m x 5 m |
| Basement | Den | 2 m | 2 m | 2 m x 2 m |
https://www.realtor.ca/real-estate/30086128/bsmt-1551-mendelson-heights-milton-fo-ford-1032-fo-ford
Contact Us
Contact us for more information

The trademarks REALTOR®, REALTORS®, and the REALTOR® logo are controlled by The Canadian Real Estate Association (CREA) and identify real estate professionals who are members of CREA. The trademarks MLS®, Multiple Listing Service® and the associated logos are owned by The Canadian Real Estate Association (CREA) and identify the quality of services provided by real estate professionals who are members of CREA. The trademark DDF® is owned by The Canadian Real Estate Association (CREA) and identifies CREA's Data Distribution Facility (DDF®)
July 28 2026 02:34:29
Toronto Regional Real Estate Board
Century 21 Leading Edge Realty Inc.