
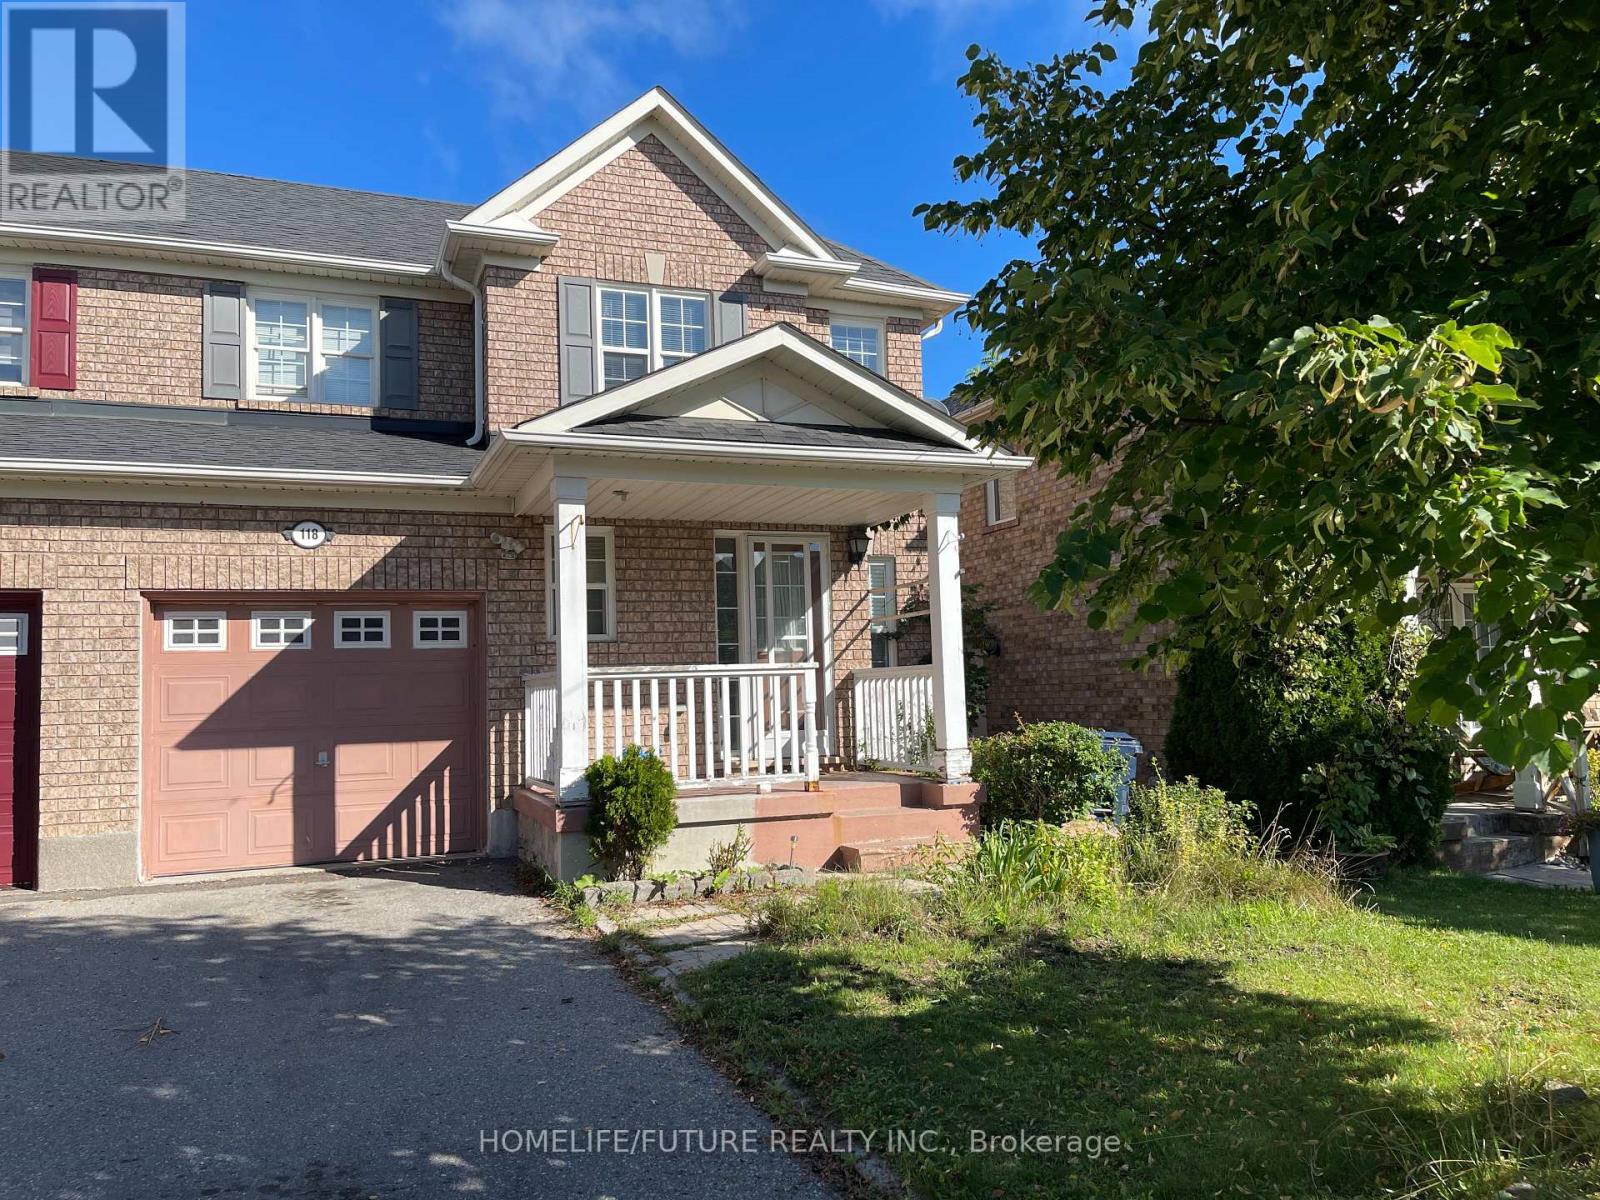
Bsmt - 118 Raponi Circle Toronto, Ontario M1X 2C7

$1,450 Monthly
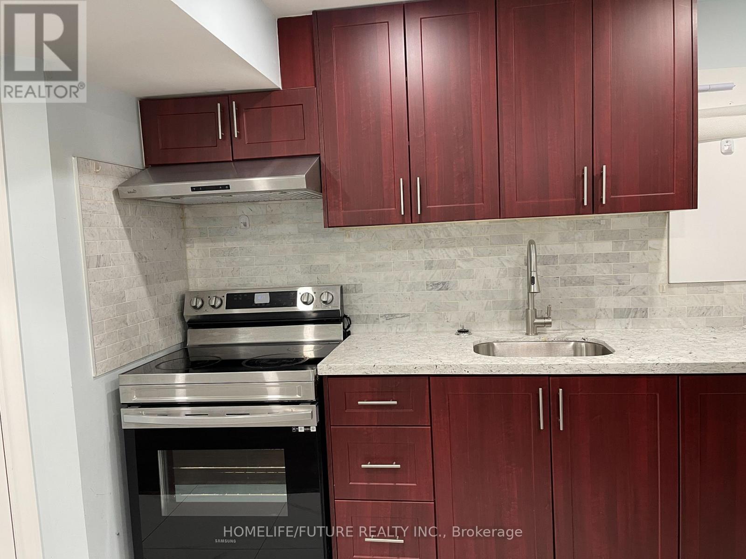
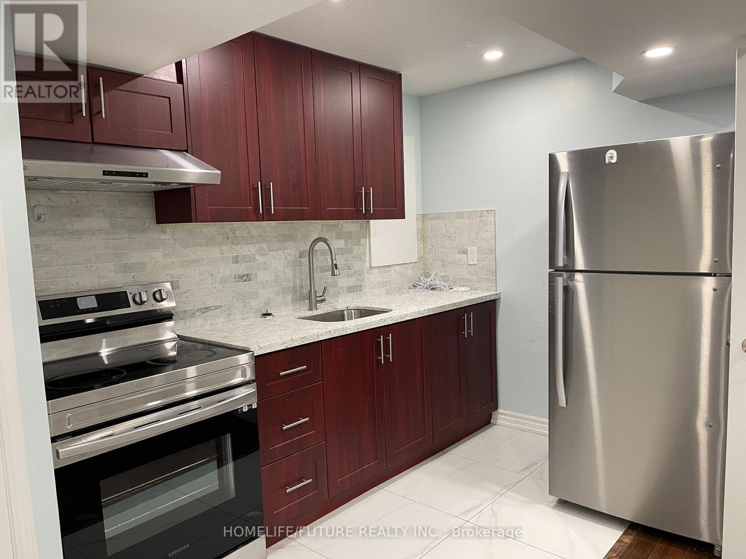
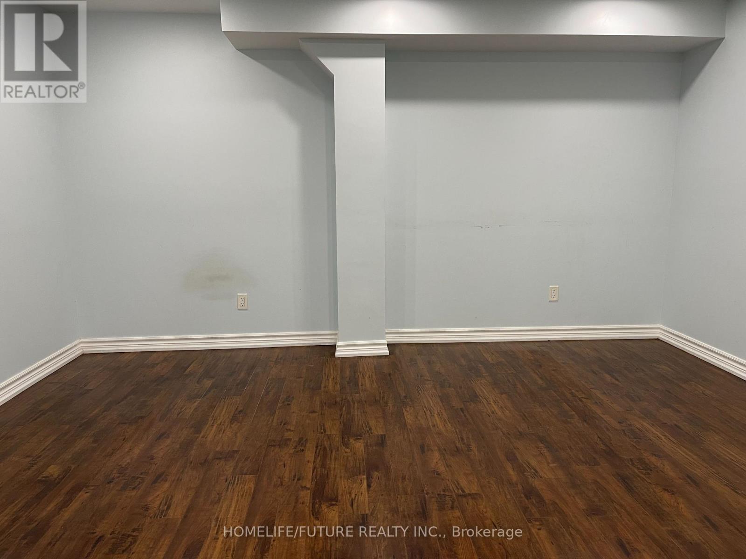
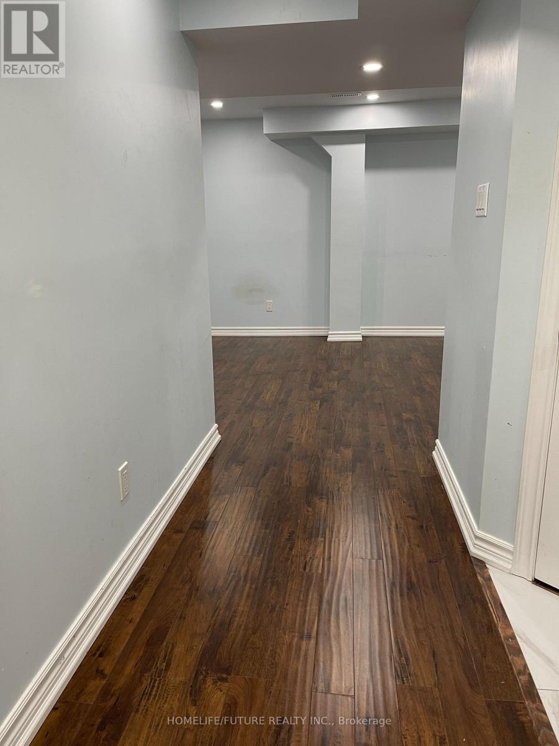
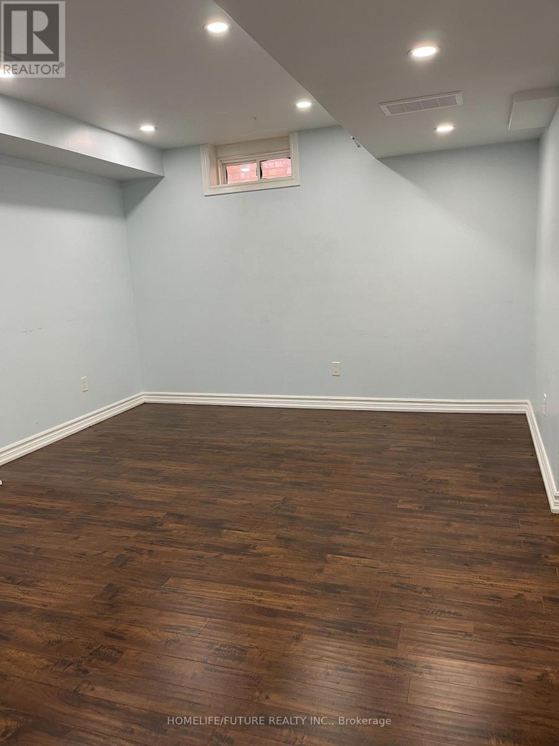
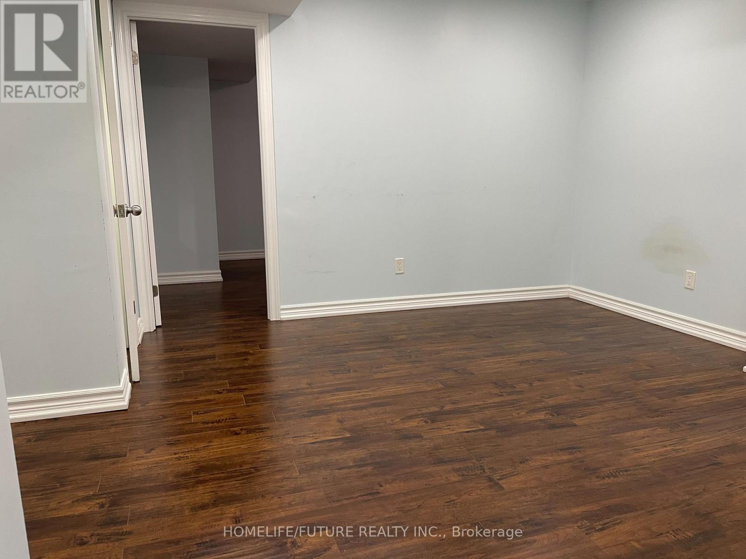
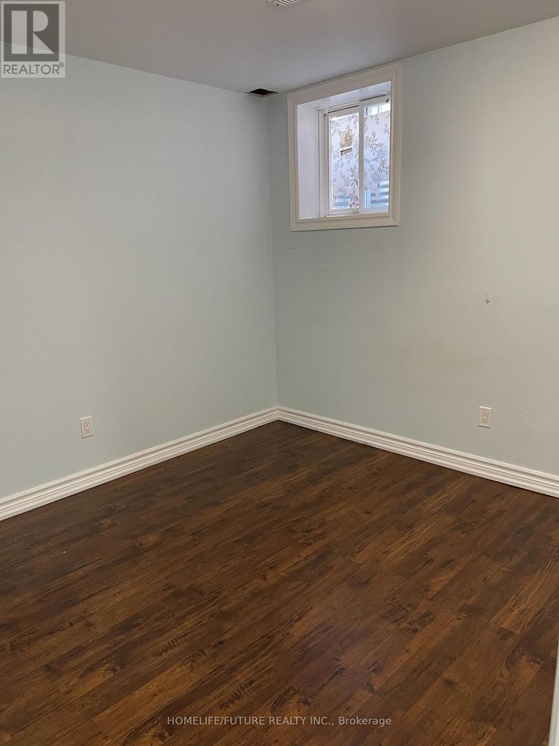
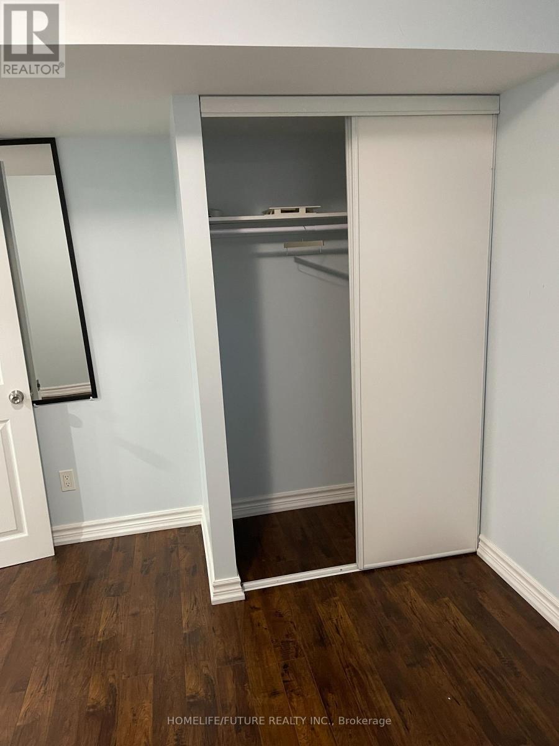
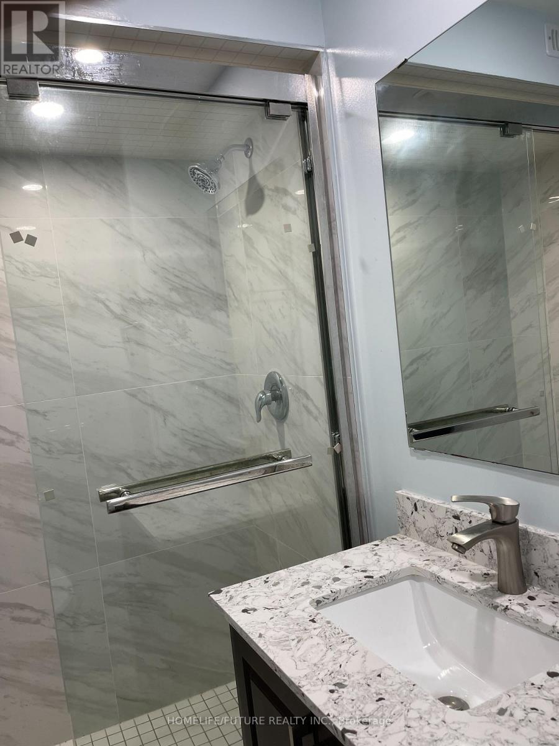
One-Bedroom Basement Apartment Available For Lease, Suitable For Couples And Professionals Seeking A Quiet Neighborhood. Separate Entrance Provided. The Apartment Features A Spacious Kitchen And Living Room, Ample Storage Space, Pot Lights, A Backsplash, High Ceilings, And A Large Window. Internet Wi-Fi Included. Conveniently Located Near Public Transportation, Shops, Parks, Places Of Worship, And Highway 401. Tenant Pays A Share Of Hydro And Water And Heater. (id:55499)
Property Details
| MLS® Number | E13752854 |
| Property Type | Single Family |
| Community Name | Rouge E11 |
| Parking Space Total | 1 |
Building
| Bathroom Total | 1 |
| Bedrooms Above Ground | 1 |
| Bedrooms Total | 1 |
| Appliances | Dryer, Stove, Washer, Refrigerator |
| Basement Features | Apartment In Basement, Separate Entrance |
| Basement Type | N/a, N/a |
| Construction Style Attachment | Semi-detached |
| Cooling Type | Central Air Conditioning |
| Exterior Finish | Brick |
| Flooring Type | Laminate, Ceramic |
| Foundation Type | Concrete |
| Heating Fuel | Natural Gas |
| Heating Type | Forced Air |
| Stories Total | 2 |
| Size Interior | 1,500 - 2,000 Ft2 |
| Type | House |
| Utility Water | Municipal Water |
Parking
| Garage |
Land
| Acreage | No |
| Sewer | Sanitary Sewer |
Rooms
| Level | Type | Length | Width | Dimensions |
|---|---|---|---|---|
| Basement | Living Room | 4.57 m | 3.35 m | 4.57 m x 3.35 m |
| Basement | Kitchen | 4.57 m | 3.35 m | 4.57 m x 3.35 m |
| Basement | Primary Bedroom | 3.35 m | 2.43 m | 3.35 m x 2.43 m |
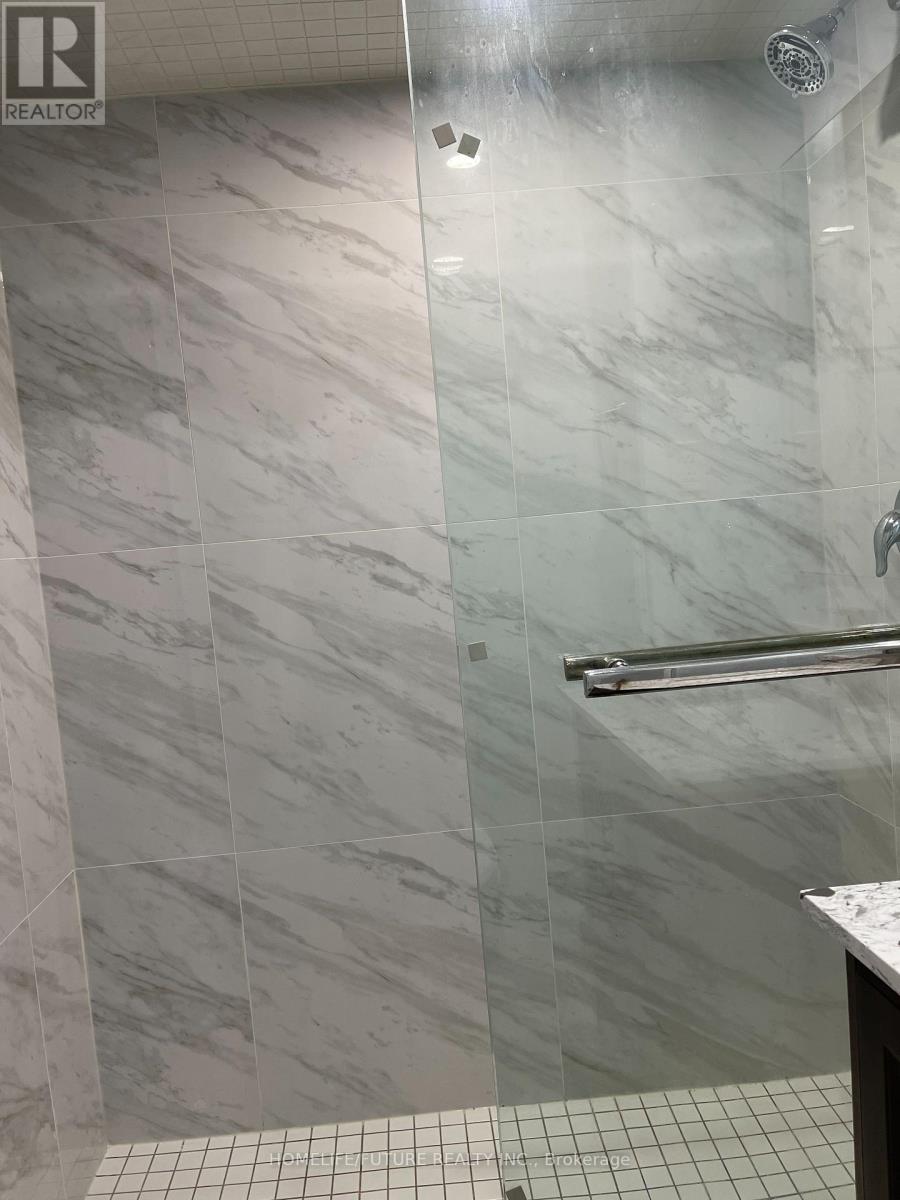
| Basement | Bathroom | 2.43 m | 1.52 m | 2.43 m x 1.52 m |
| Basement | Laundry Room | 4.26 m | 2.24 m | 4.26 m x 2.24 m |
https://www.realtor.ca/real-estate/30244062/bsmt-118-raponi-circle-toronto-rouge-rouge-e11
Contact Us
Contact us for more information

The trademarks REALTOR®, REALTORS®, and the REALTOR® logo are controlled by The Canadian Real Estate Association (CREA) and identify real estate professionals who are members of CREA. The trademarks MLS®, Multiple Listing Service® and the associated logos are owned by The Canadian Real Estate Association (CREA) and identify the quality of services provided by real estate professionals who are members of CREA. The trademark DDF® is owned by The Canadian Real Estate Association (CREA) and identifies CREA's Data Distribution Facility (DDF®)
September 08 2026 03:01:51
Toronto Regional Real Estate Board
Homelife Today Realty Ltd.