
Bsm - 95 Maplegrove Avenue Bradford West Gwillimbury, Ontario L3Z 1R9

$1,650 Monthly
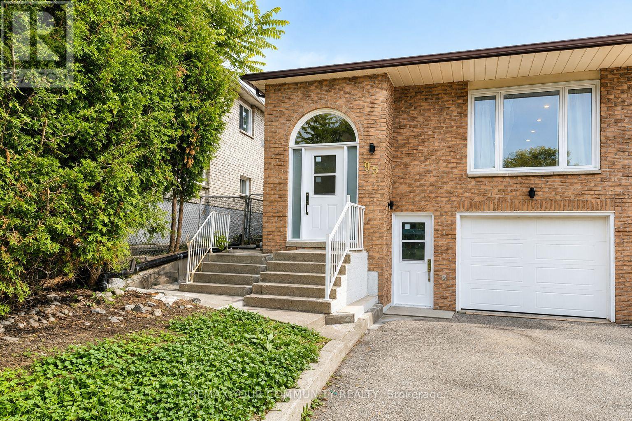
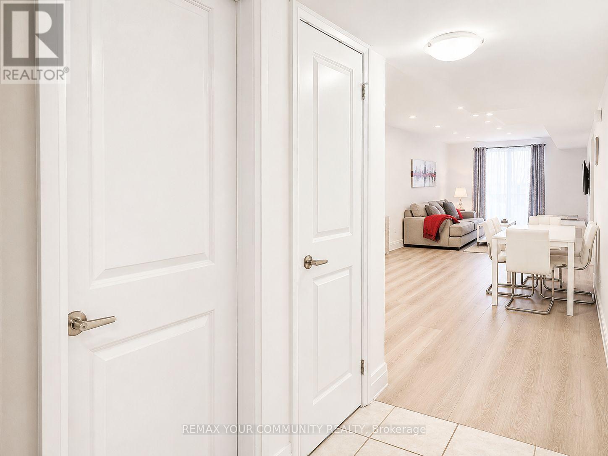
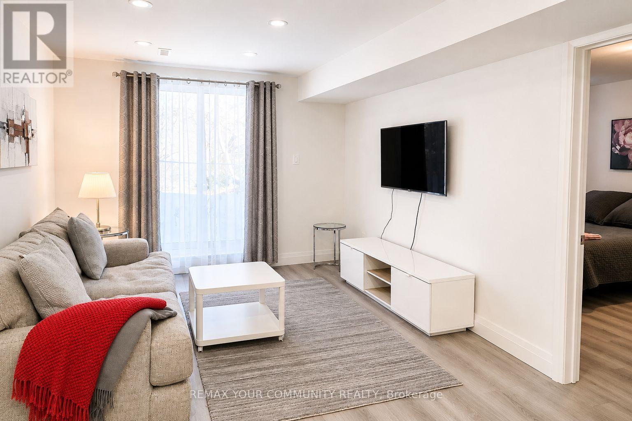
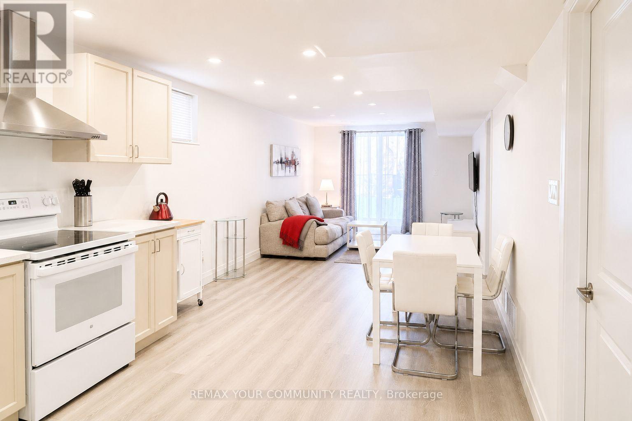
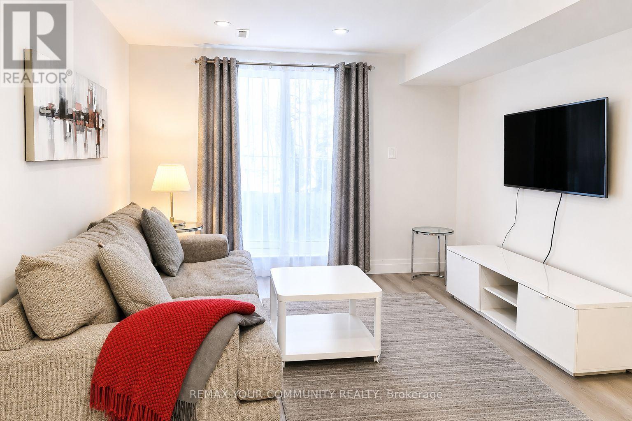
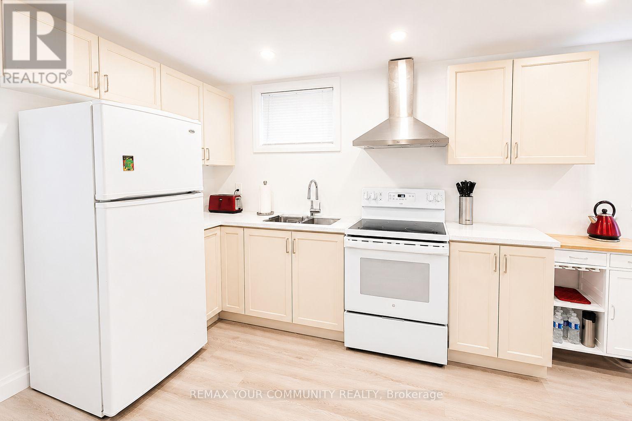
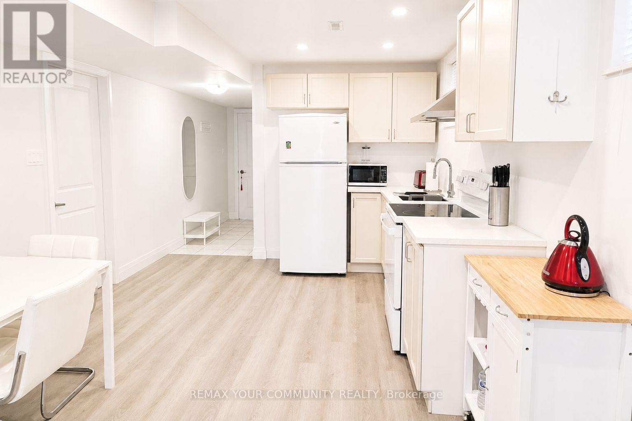
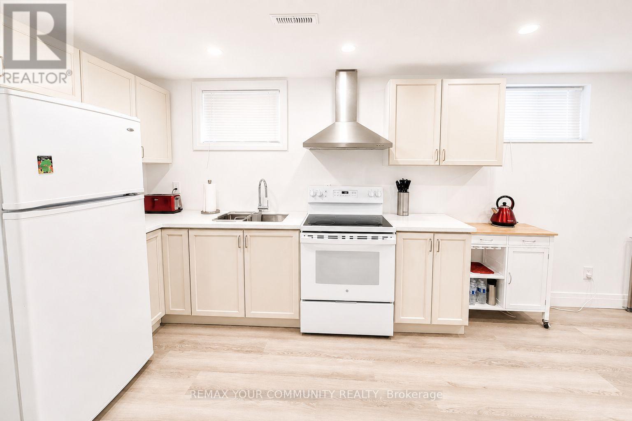
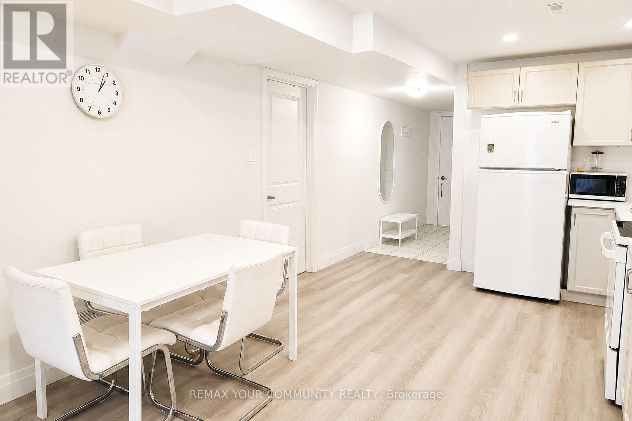
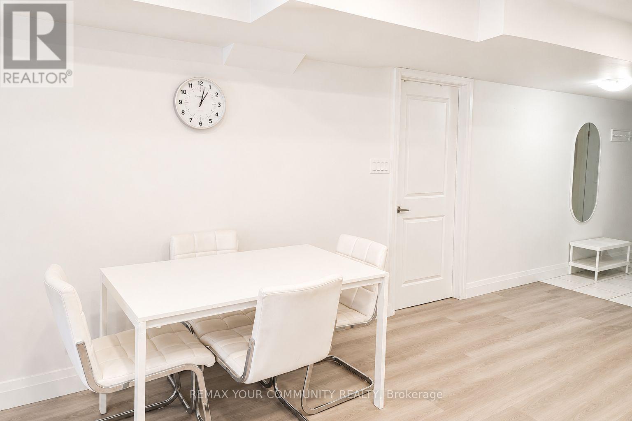
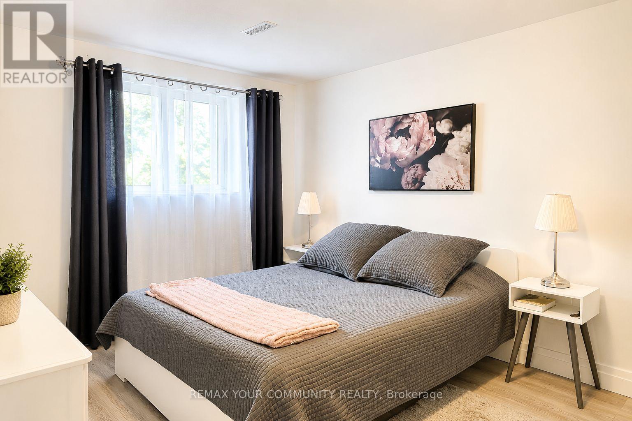
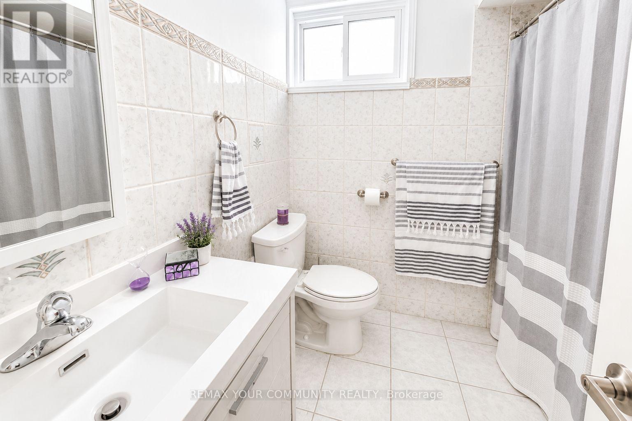
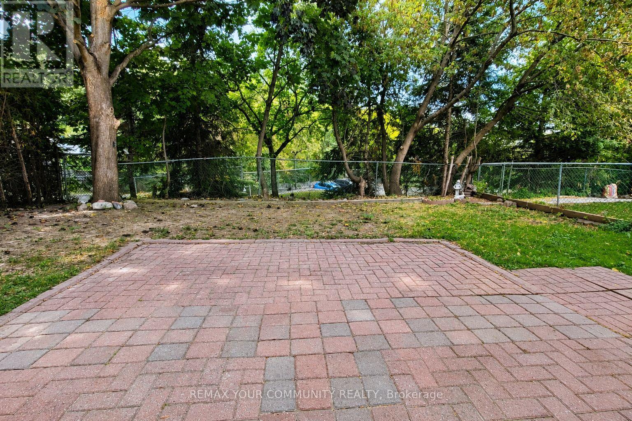
Ground Level - Walkout 1 Bedroom Apartment In A Desirable Community In Bradford. Fully Renovated Large, Bright And Modern Legally Registered With The City. Open Concept Bungalow Features New Kitchen, Newer Appliances, Newer Flooring, Pot lights, Flat Ceiling. Large Size Bedroom With A Big Window Overlooking Greenery Space. Private Laundry! 2 Parking On Driveway. Walkout To A Beautiful Backyard With No Neighbors Behind. The Backyard is For Tenant Exclusive Use. Close To Go Station, Schools, Shopping, Bus Routes, Sports And Recreational Centers. Utilities Are Extra. AAA Tenants Only. Good Credit Require To Apply. Photos Taken Before Current Tenant Moved In. Available From Oct 1. ** This is a linked property.** (id:55499)
Property Details
| MLS® Number | N13681346 |
| Property Type | Single Family |
| Community Name | Bradford |
| Community Features | Community Centre |
| Features | Carpet Free |
| Parking Space Total | 2 |
Building
| Bathroom Total | 1 |
| Bedrooms Above Ground | 1 |
| Bedrooms Total | 1 |
| Appliances | Dryer, Hood Fan, Stove, Washer, Window Coverings, Refrigerator |
| Architectural Style | Raised Bungalow |
| Basement Development | Finished |
| Basement Features | Walk Out |
| Basement Type | N/a (finished) |
| Construction Style Attachment | Detached |
| Cooling Type | Central Air Conditioning |
| Exterior Finish | Brick |
| Flooring Type | Vinyl |
| Foundation Type | Concrete |
| Heating Fuel | Natural Gas |
| Heating Type | Forced Air |
| Stories Total | 1 |
| Size Interior | 700 - 1,100 Ft2 |
| Type | House |
| Utility Water | Municipal Water |
Parking
| No Garage |
Land
| Acreage | No |
| Fence Type | Fenced Yard |
| Sewer | Sanitary Sewer |
| Size Depth | 131 Ft ,4 In |
| Size Frontage | 32 Ft ,8 In |
| Size Irregular | 32.7 X 131.4 Ft |
| Size Total Text | 32.7 X 131.4 Ft |
Rooms
| Level | Type | Length | Width | Dimensions |
|---|---|---|---|---|
| Ground Level | Living Room | 5.28 m | 3.31 m | 5.28 m x 3.31 m |
| Ground Level | Dining Room | 5.28 m | 3.31 m | 5.28 m x 3.31 m |
| Ground Level | Kitchen | 4.18 m | 3.31 m | 4.18 m x 3.31 m |
| Ground Level | Primary Bedroom | 4.48 m | 3.04 m | 4.48 m x 3.04 m |
| Ground Level | Utility Room | Measurements not available |
Contact Us
Contact us for more information

The trademarks REALTOR®, REALTORS®, and the REALTOR® logo are controlled by The Canadian Real Estate Association (CREA) and identify real estate professionals who are members of CREA. The trademarks MLS®, Multiple Listing Service® and the associated logos are owned by The Canadian Real Estate Association (CREA) and identify the quality of services provided by real estate professionals who are members of CREA. The trademark DDF® is owned by The Canadian Real Estate Association (CREA) and identifies CREA's Data Distribution Facility (DDF®)
August 17 2026 05:02:13
Toronto Regional Real Estate Board
RE/MAX Your Community Realty