
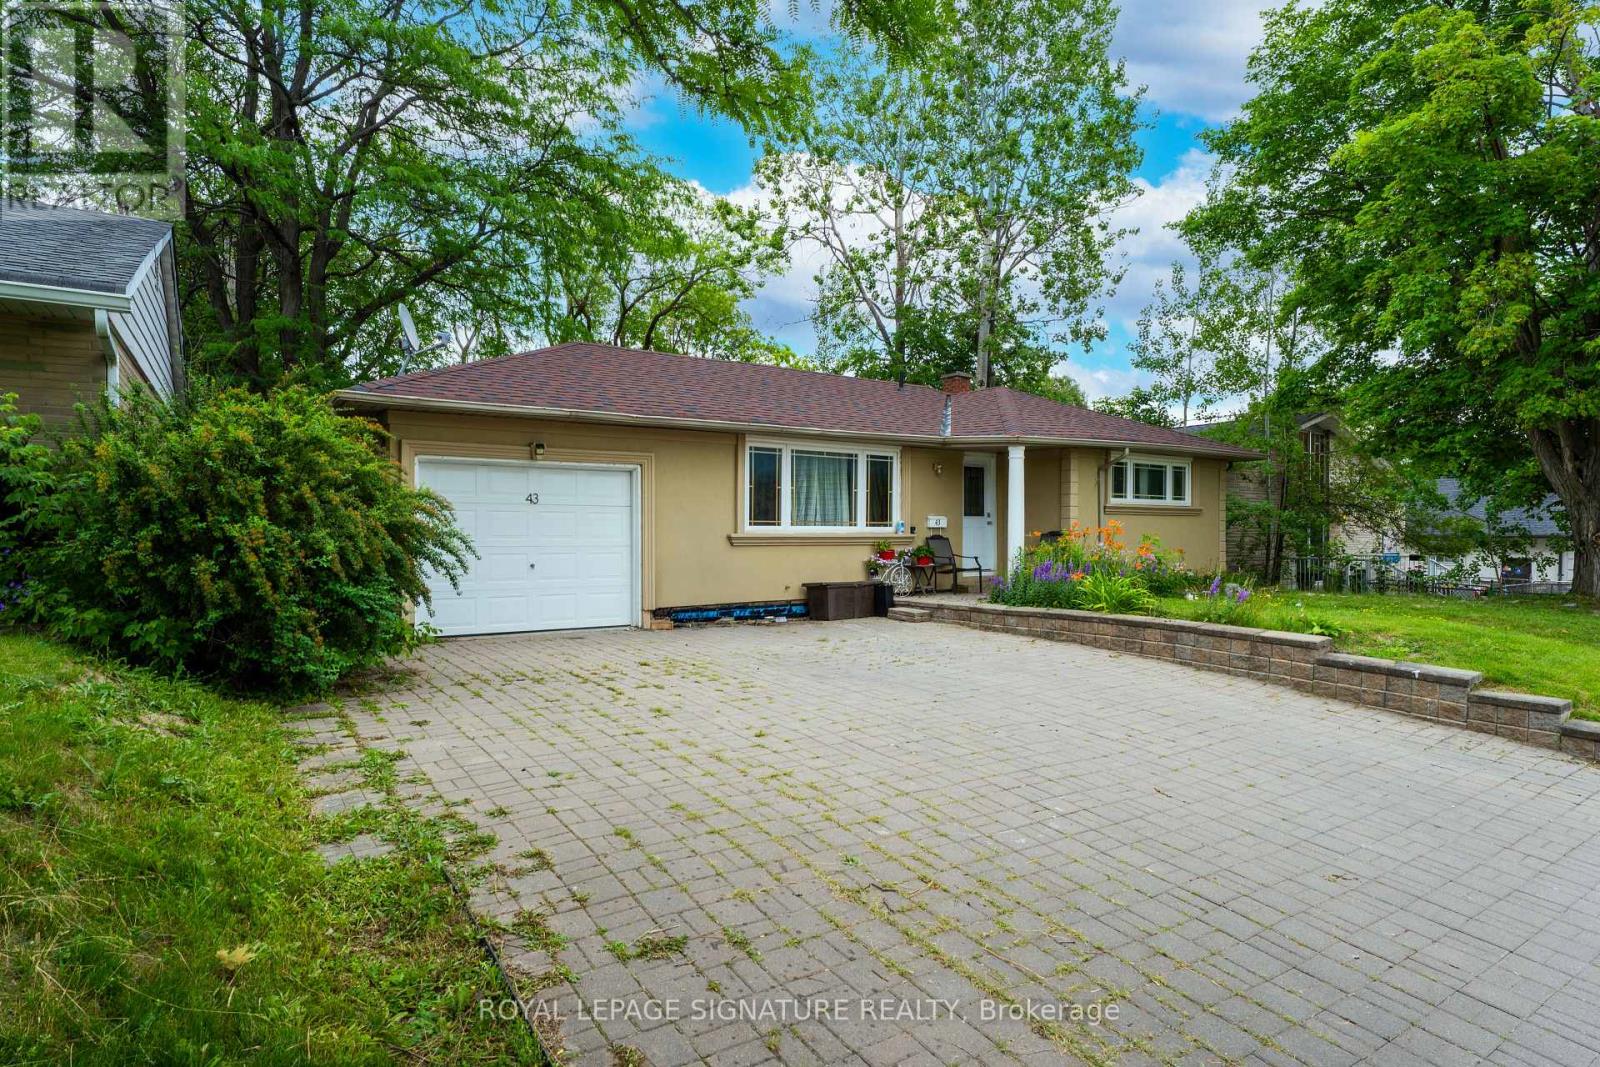
Basement - 43 Parkside Drive Newmarket, Ontario L3Y 4R7

$1,700 Monthly
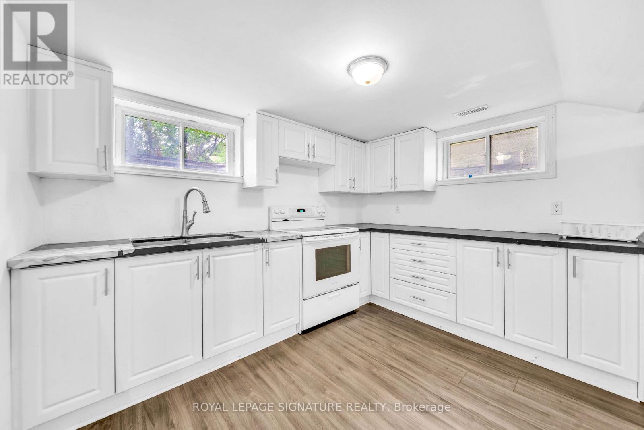
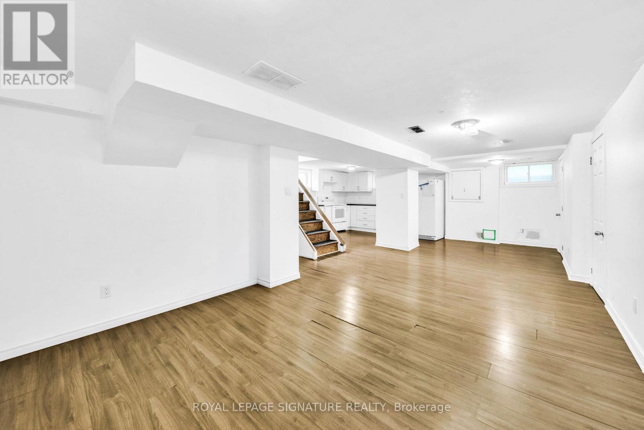
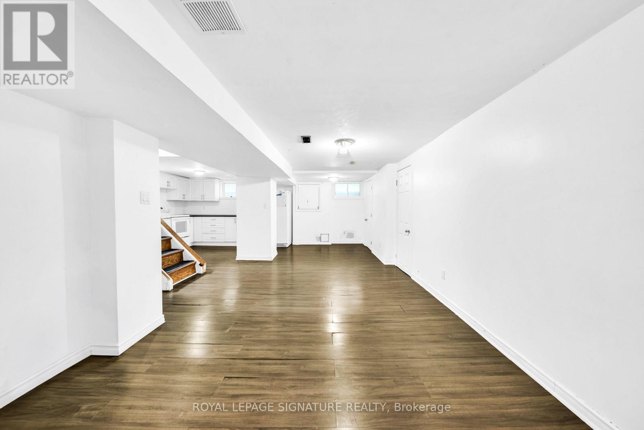
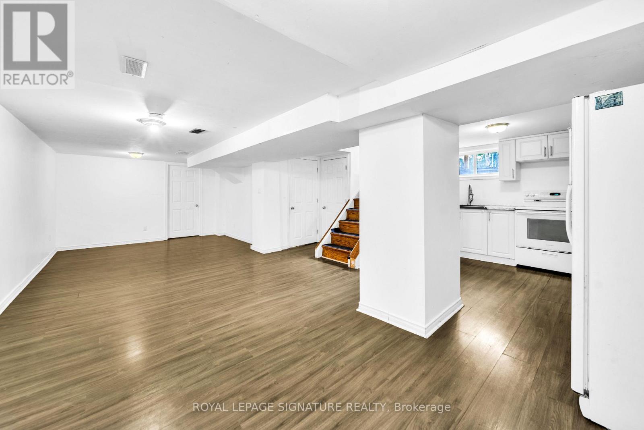
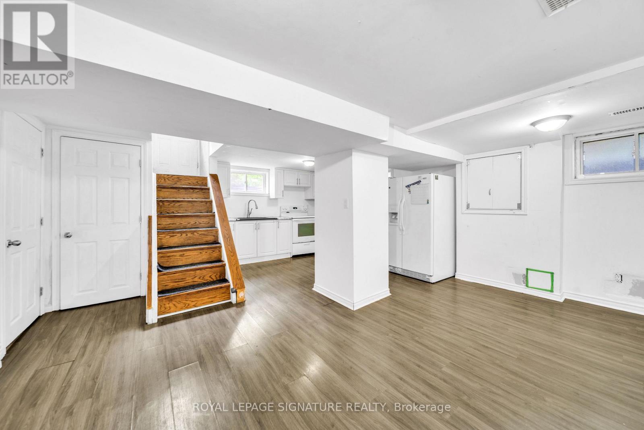
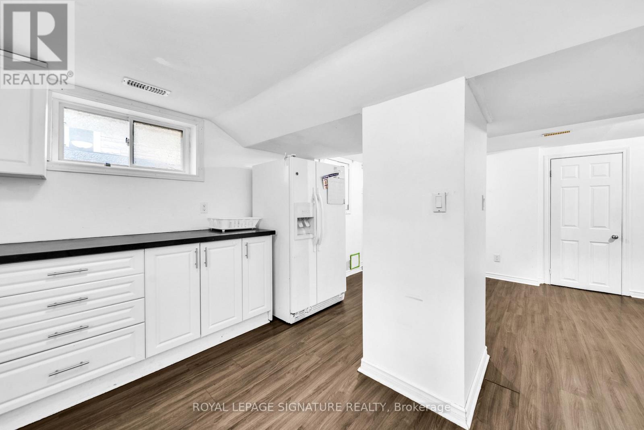
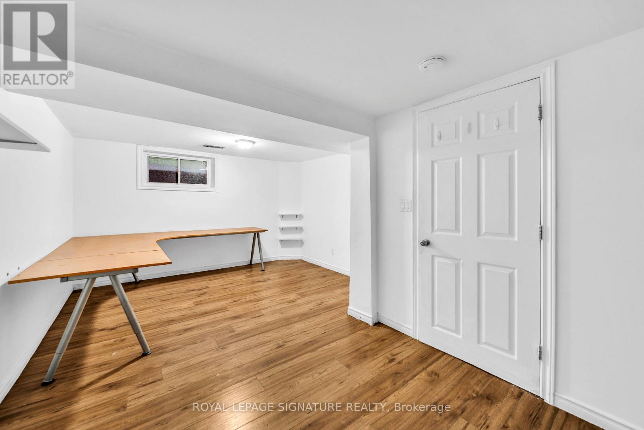
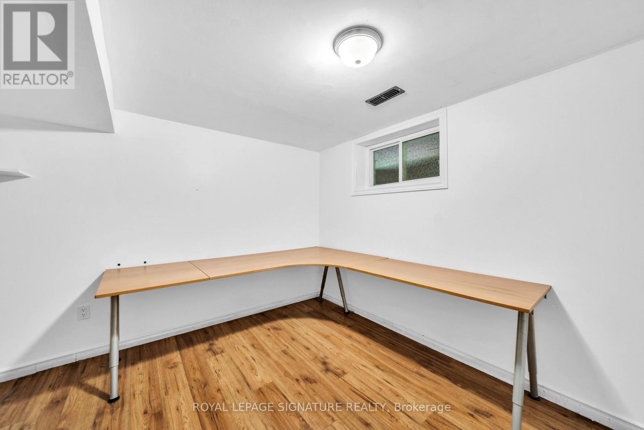
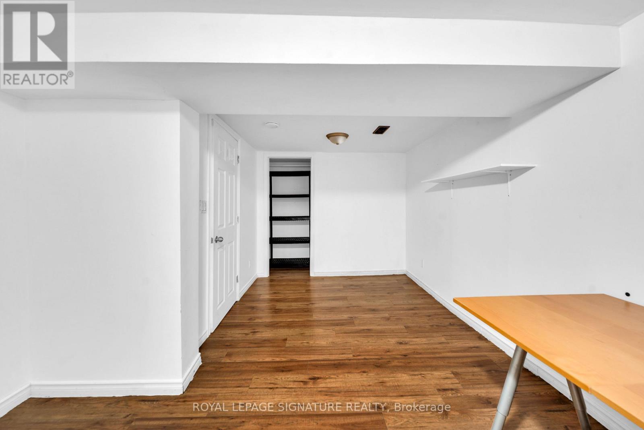
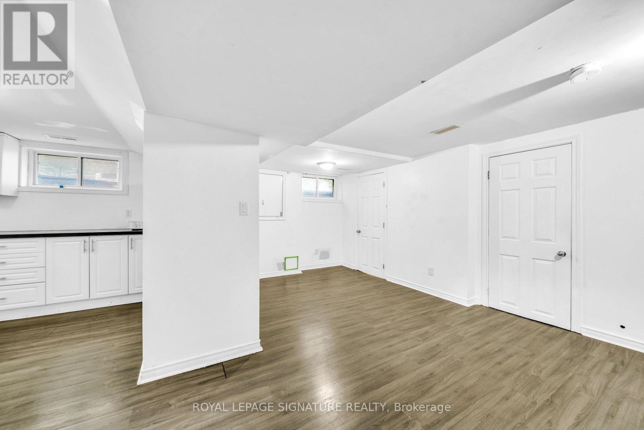
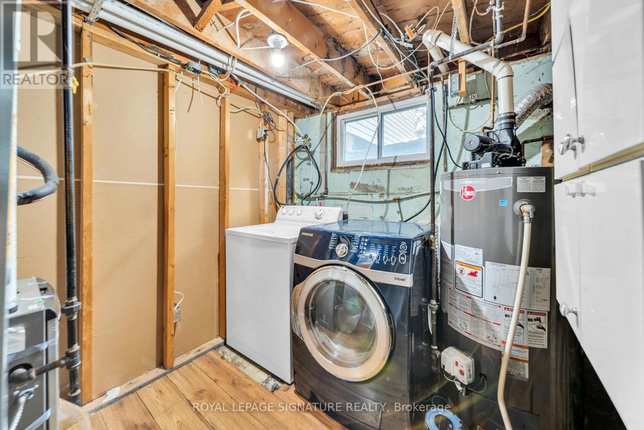
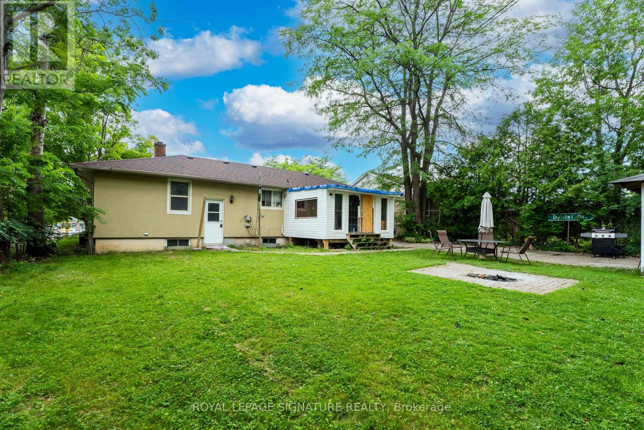
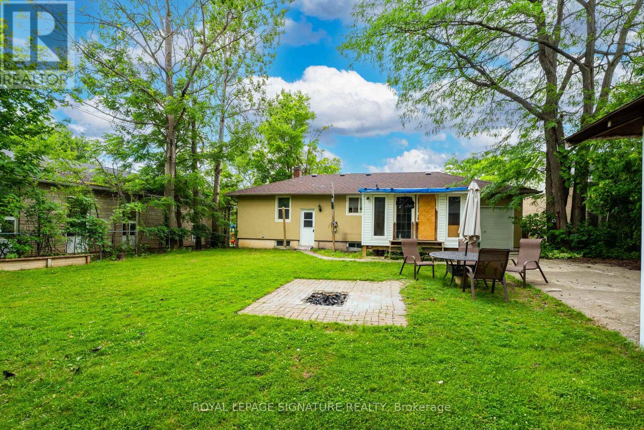
Bright lower-level unit featuring oversized windows that fill the space with natural light. Spacious kitchen with ample counter space and room for a large dining table, perfect for entertaining, family meals, or game nights. Open-concept living area offers plenty of space for comfortable seating and enjoying movies or sporting events. The bedroom includes built-in closet organizers for added storage and convenience. In-suite laundry, garage access, garden shed, backyard, and driveway parking complete the package. Conveniently located close to shopping, transit, major highways, and the hospital. Tenant is responsible for 50% of all utilities. (id:55499)
Property Details
| MLS® Number | N13546274 |
| Property Type | Single Family |
| Community Name | Central Newmarket |
| Amenities Near By | Hospital, Place Of Worship, Schools |
| Community Features | Community Centre |
| Parking Space Total | 1 |
| Structure | Shed |
Building
| Bathroom Total | 1 |
| Bedrooms Above Ground | 1 |
| Bedrooms Total | 1 |
| Age | 31 To 50 Years |
| Architectural Style | Bungalow |
| Basement Development | Finished |
| Basement Features | Separate Entrance |
| Basement Type | N/a (finished), N/a |
| Construction Style Attachment | Detached |
| Cooling Type | Central Air Conditioning |
| Exterior Finish | Brick |
| Flooring Type | Vinyl, Tile |
| Heating Fuel | Natural Gas |
| Heating Type | Forced Air |
| Stories Total | 1 |
| Size Interior | 0 - 699 Ft2 |
| Type | House |
| Utility Water | Municipal Water |
Parking
| Other | |
| Garage |
Land
| Acreage | No |
| Fence Type | Fenced Yard |
| Land Amenities | Hospital, Place Of Worship, Schools |
| Sewer | Sanitary Sewer |
| Size Depth | 120 Ft |
| Size Frontage | 58 Ft |
| Size Irregular | 58 X 120 Ft |
| Size Total Text | 58 X 120 Ft|under 1/2 Acre |
Rooms
| Level | Type | Length | Width | Dimensions |
|---|---|---|---|---|
| Basement | Kitchen | 2.75 m | 2.75 m | 2.75 m x 2.75 m |
| Basement | Bedroom | 2.6 m | 2.6 m | 2.6 m x 2.6 m |
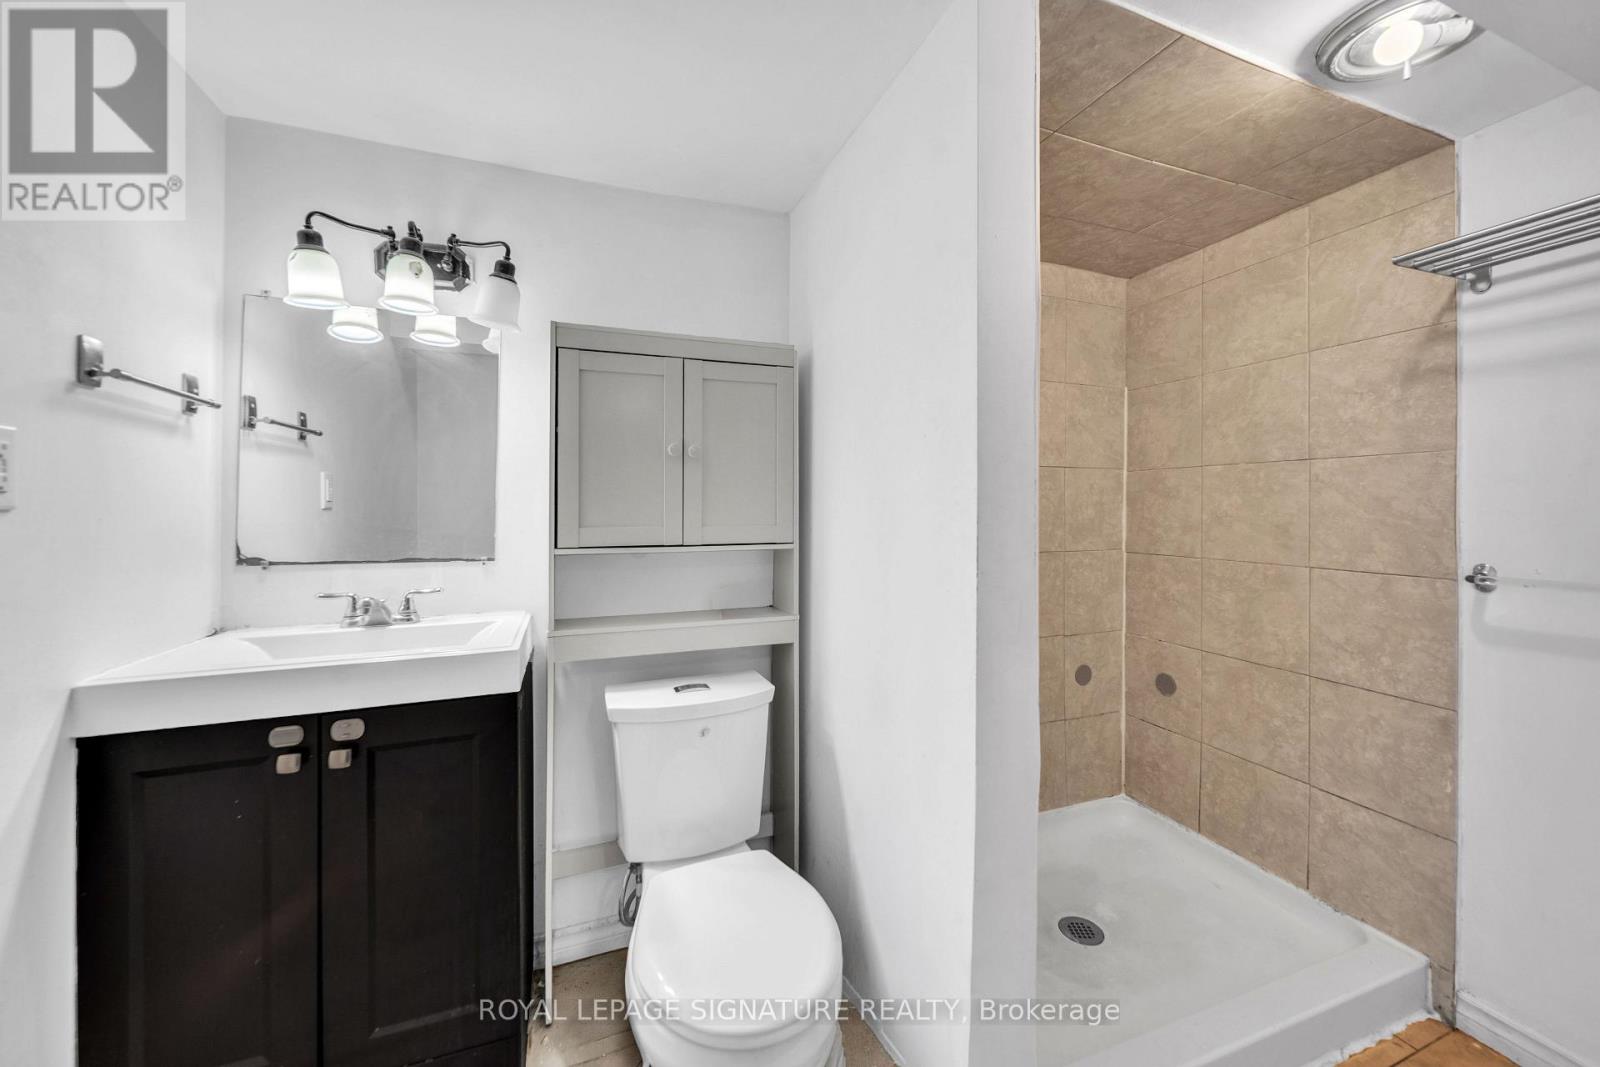
| Basement | Bathroom | 1.5 m | 1.2 m | 1.5 m x 1.2 m |
Utilities
| Cable | Installed |
| Electricity | Installed |
| Sewer | Installed |
Contact Us
Contact us for more information

The trademarks REALTOR®, REALTORS®, and the REALTOR® logo are controlled by The Canadian Real Estate Association (CREA) and identify real estate professionals who are members of CREA. The trademarks MLS®, Multiple Listing Service® and the associated logos are owned by The Canadian Real Estate Association (CREA) and identify the quality of services provided by real estate professionals who are members of CREA. The trademark DDF® is owned by The Canadian Real Estate Association (CREA) and identifies CREA's Data Distribution Facility (DDF®)
July 18 2026 01:57:02
Toronto Regional Real Estate Board
Royal LePage Signature Realty