
Basement - 260 Rusholme Road Toronto, Ontario M6H 2Y8

$2,500 Monthly
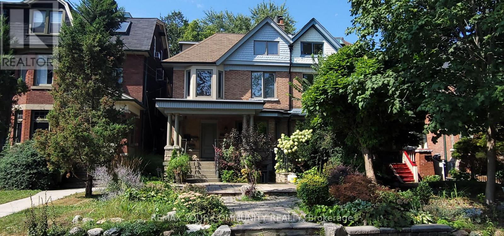
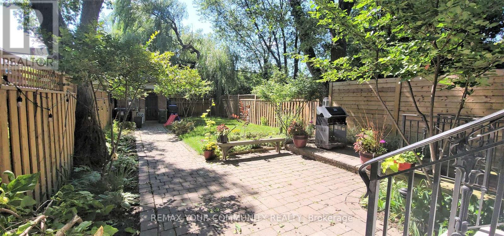
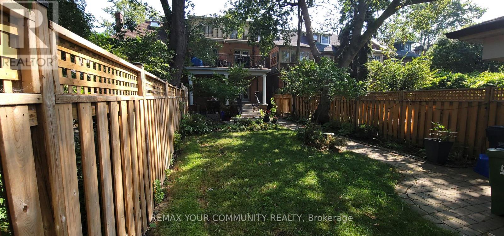
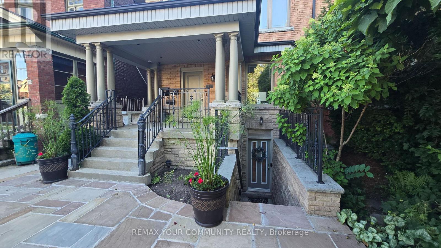
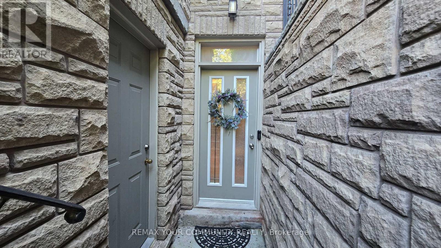
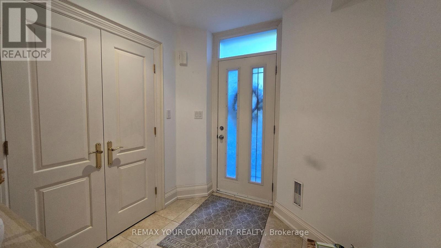
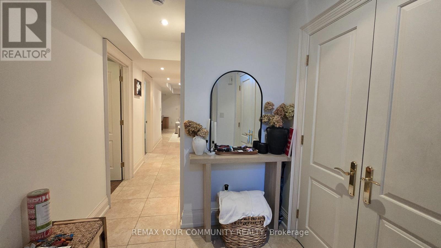
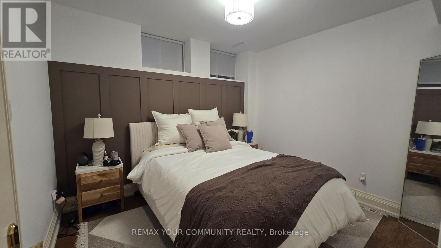
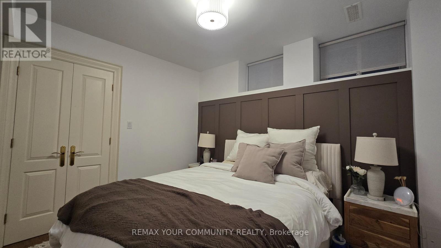
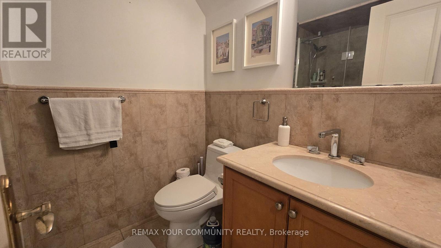
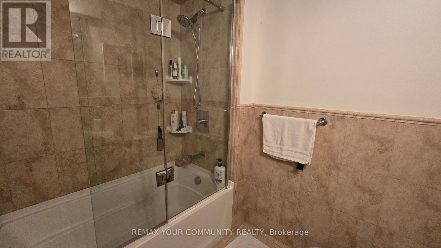
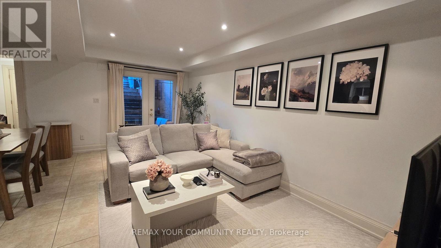
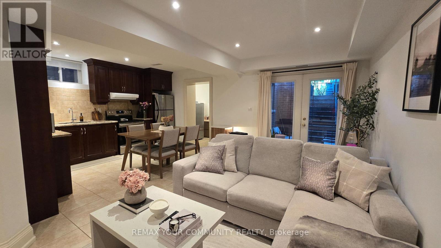
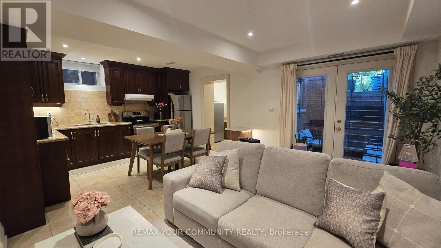
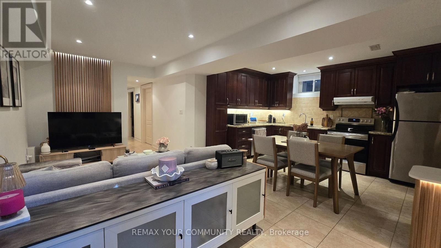
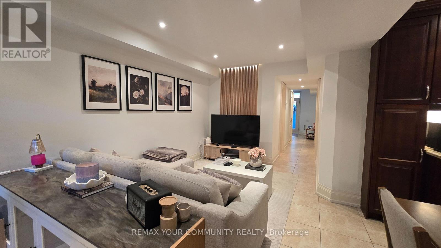
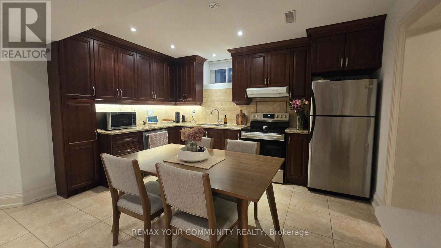
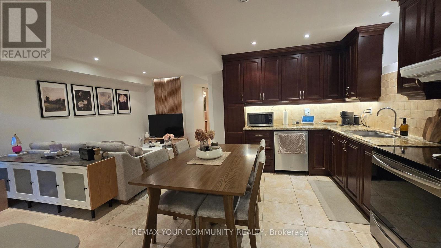
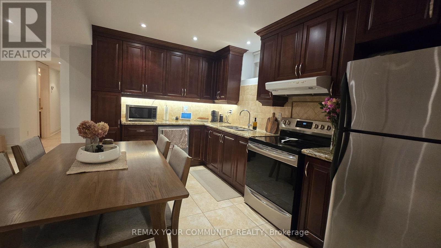
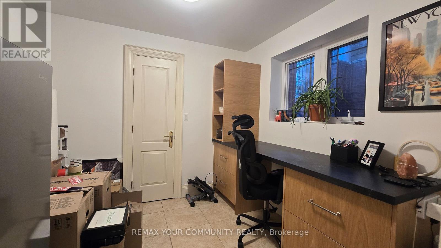
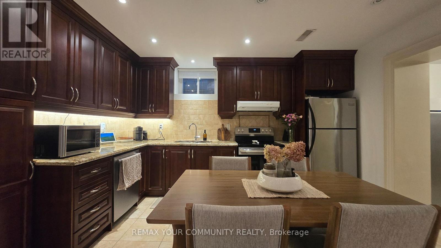
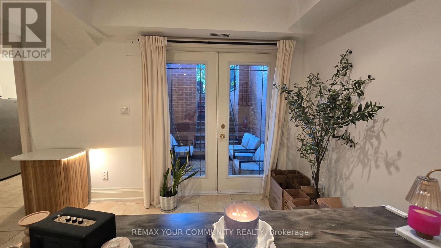
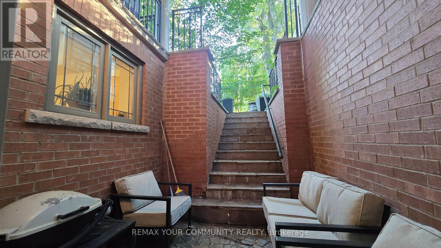
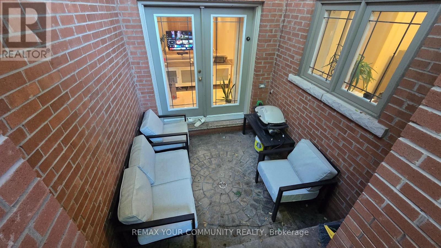
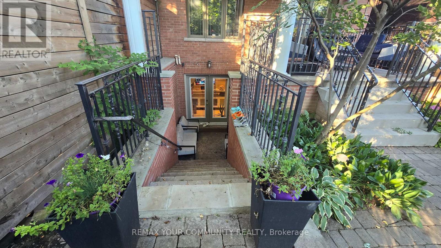
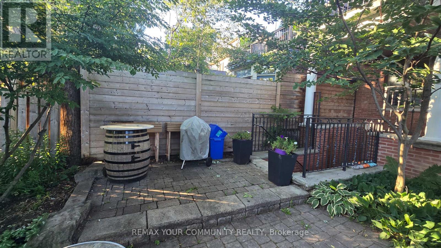
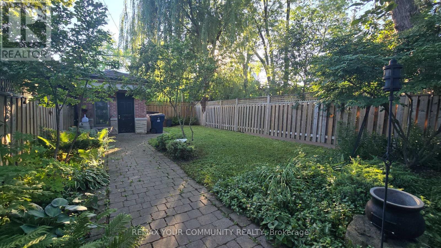
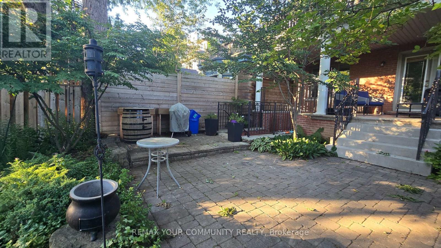
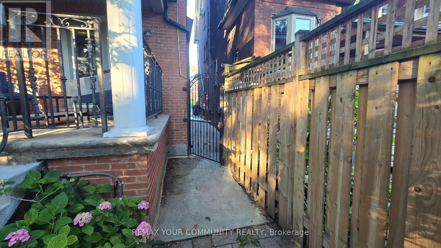
Welcome to this beautiful and rare two-bedroom basement apartment, with eight-foot ceilings and over eleven hundred square feet of living space. As you come down the stairs to your private entrance, you'll find your private cantina door to the left or the door into your apartment. The apartment offers two spacious bedrooms, a full-size bathroom, and a den that has been customized into a pantry/office. You will absolutely love the open-concept kitchen and living area, sunlit by the two glass back doors leading to your private back sitting area and walk-up stairs to a shared oasis backyard for barbecuing. (id:55499)
Property Details
| MLS® Number | C13562572 |
| Property Type | Multi-family |
| Community Name | Dufferin Grove |
| Features | Carpet Free, In Suite Laundry |
Building
| Bathroom Total | 1 |
| Bedrooms Above Ground | 2 |
| Bedrooms Total | 2 |
| Amenities | Separate Heating Controls, Separate Electricity Meters |
| Appliances | Water Heater |
| Basement Features | Apartment In Basement |
| Basement Type | N/a |
| Cooling Type | Central Air Conditioning |
| Exterior Finish | Concrete |
| Flooring Type | Laminate, Ceramic |
| Foundation Type | Block, Concrete |
| Heating Fuel | Natural Gas |
| Heating Type | Forced Air |
| Stories Total | 3 |
| Size Interior | 0 - 699 Ft2 |
| Type | Duplex |
| Utility Water | Municipal Water |
Parking
| No Garage |
Land
| Acreage | No |
| Sewer | Sanitary Sewer |
Rooms
| Level | Type | Length | Width | Dimensions |
|---|---|---|---|---|
| Basement | Bedroom | Measurements not available | ||
| Basement | Bedroom 2 | Measurements not available | ||
| Basement | Kitchen | Measurements not available | ||
| Basement | Living Room | Measurements not available | ||
| Basement | Laundry Room | Measurements not available | ||
| Basement | Den | Measurements not available | ||
| Basement | Cold Room | Measurements not available |
Contact Us
Contact us for more information

The trademarks REALTOR®, REALTORS®, and the REALTOR® logo are controlled by The Canadian Real Estate Association (CREA) and identify real estate professionals who are members of CREA. The trademarks MLS®, Multiple Listing Service® and the associated logos are owned by The Canadian Real Estate Association (CREA) and identify the quality of services provided by real estate professionals who are members of CREA. The trademark DDF® is owned by The Canadian Real Estate Association (CREA) and identifies CREA's Data Distribution Facility (DDF®)
July 15 2026 12:30:48
Toronto Regional Real Estate Board
RE/MAX Your Community Realty