
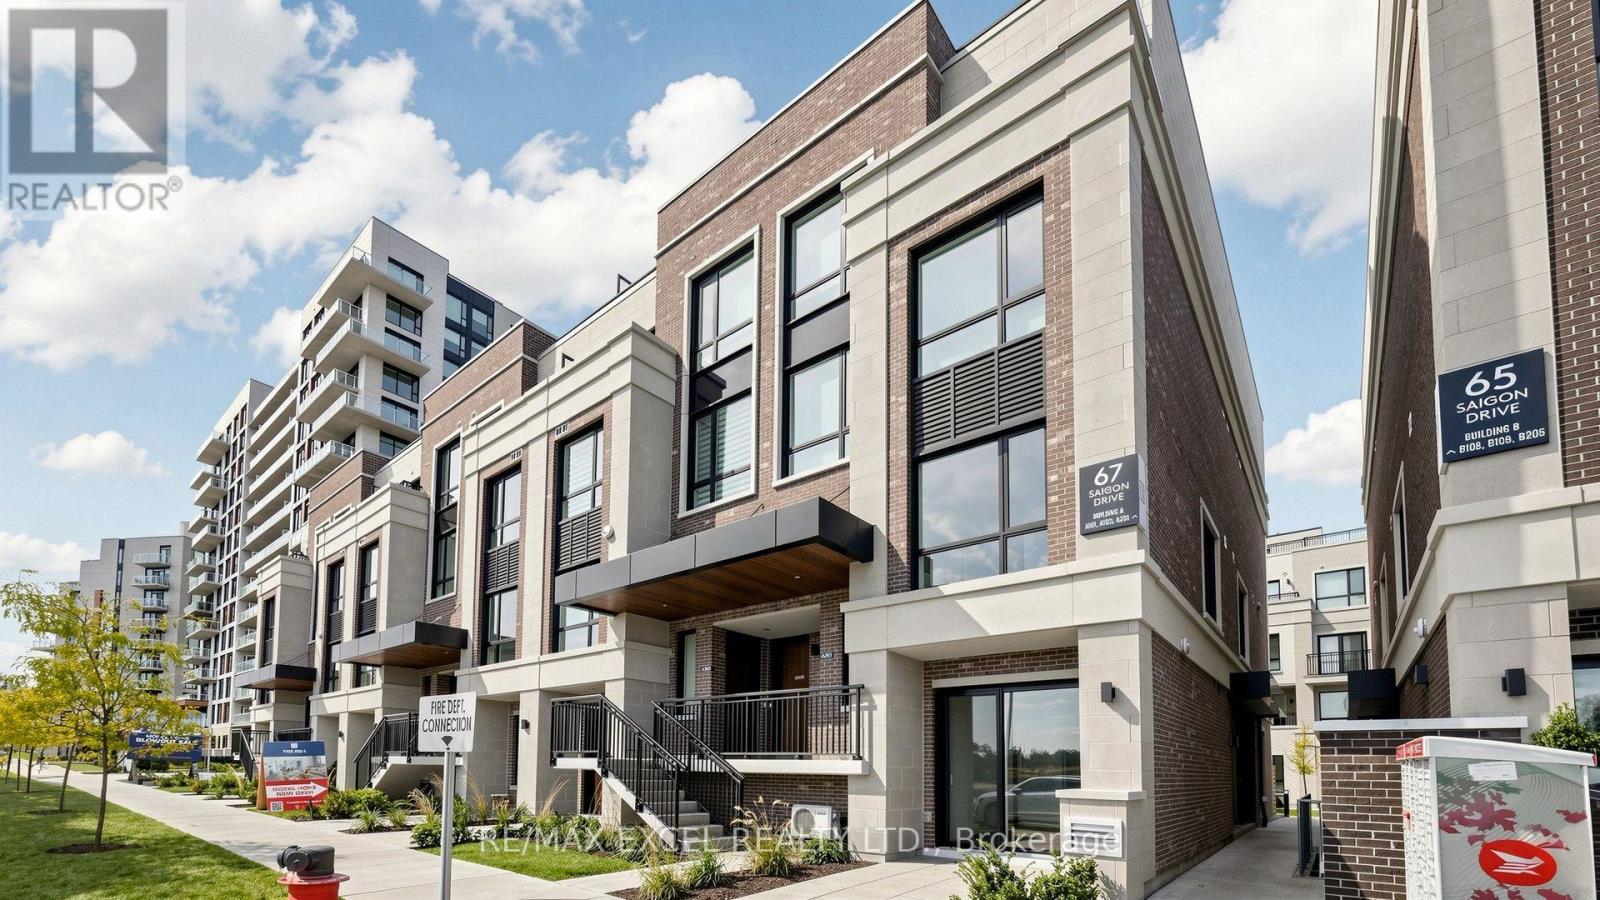
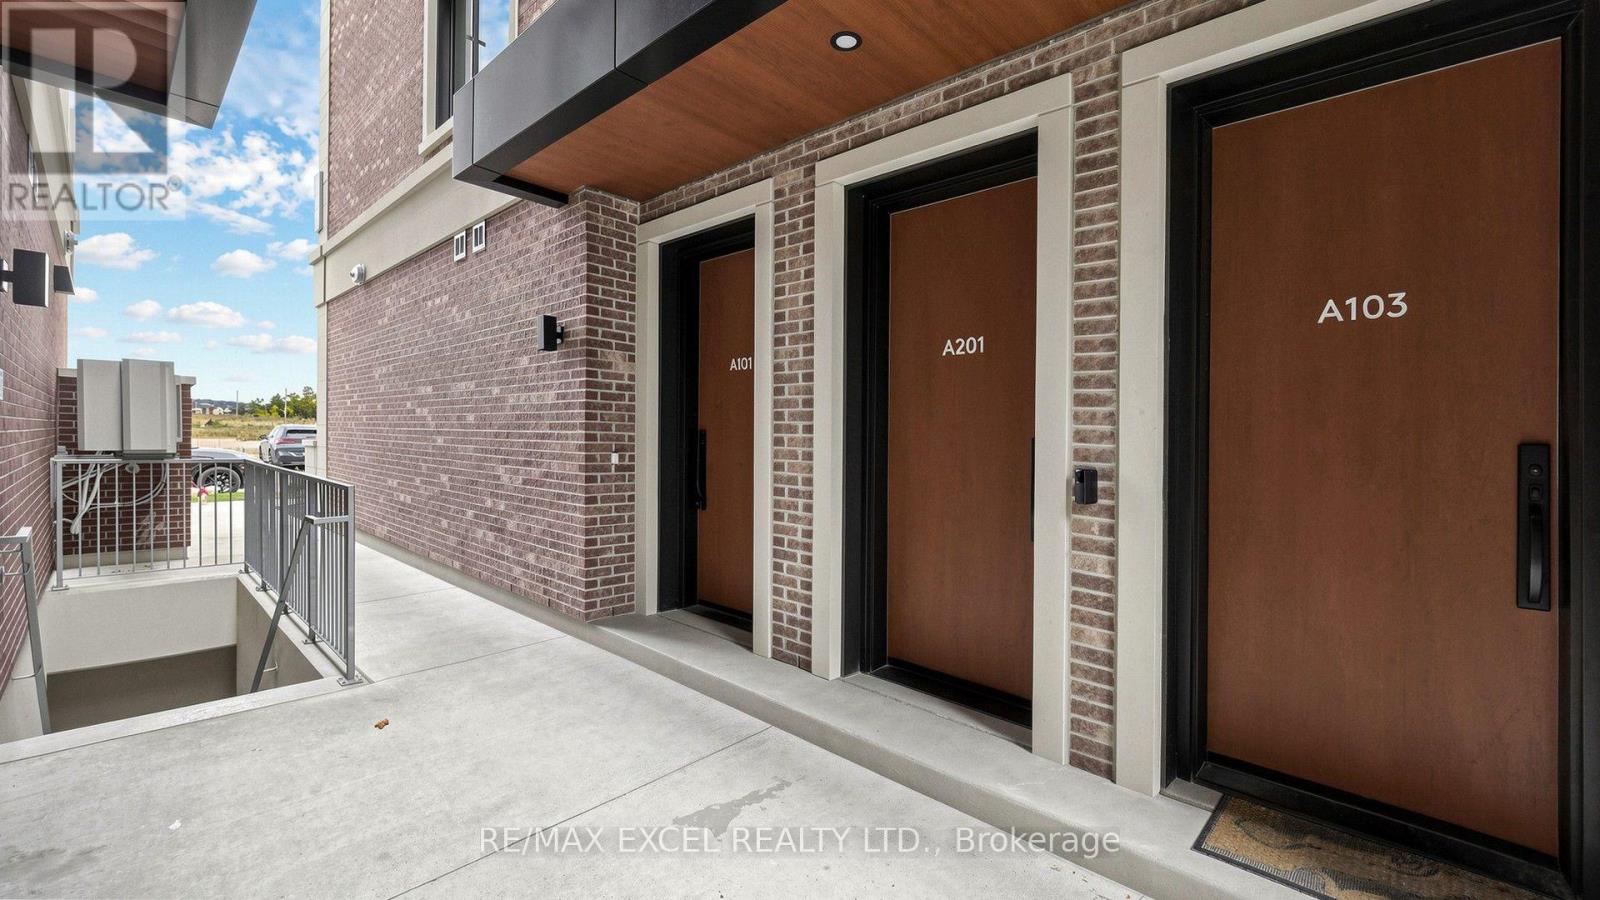
A201 - 67 Saigon Drive Richmond Hill, Ontario L4S 0P4

$699,000Maintenance, Insurance, Parking
$496.14 Monthly
Maintenance, Insurance, Parking
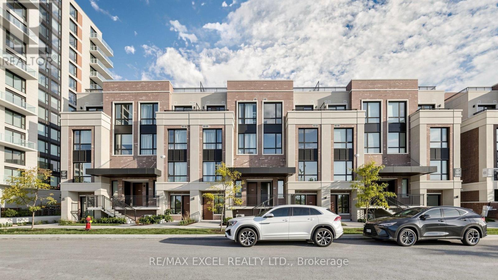
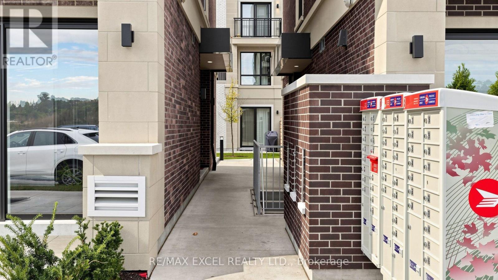
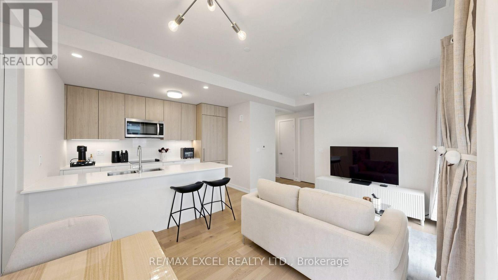
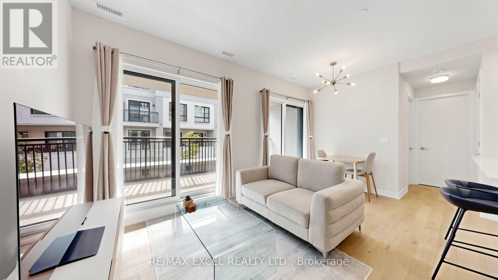
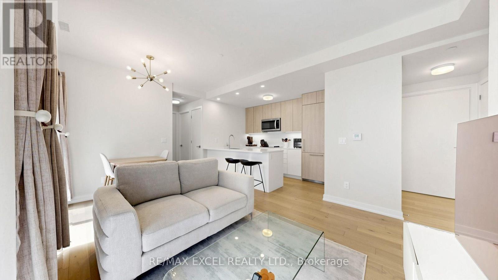
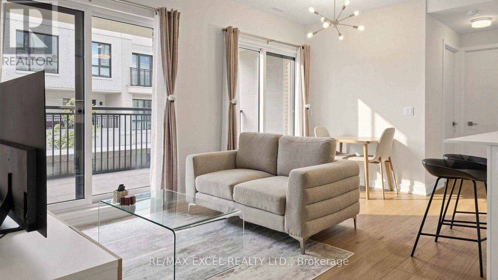
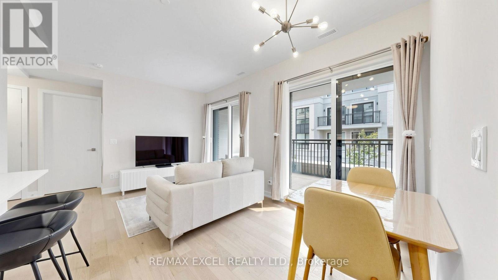
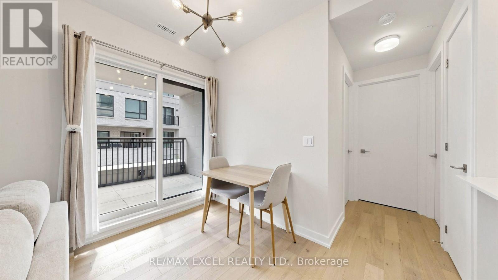
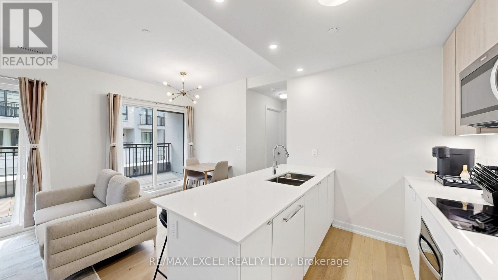
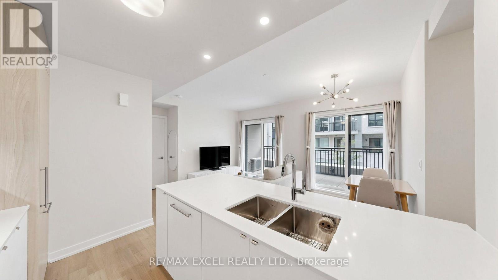
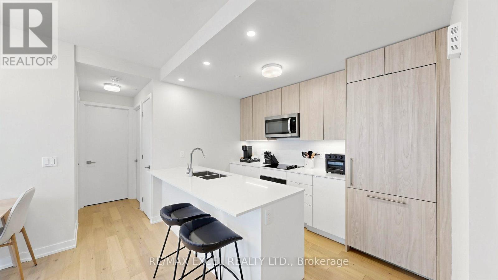
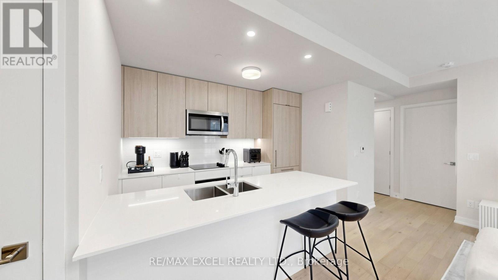
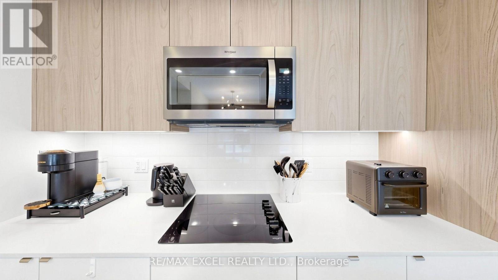
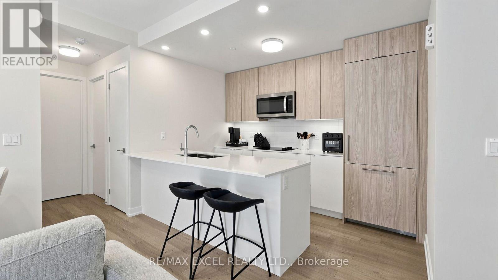
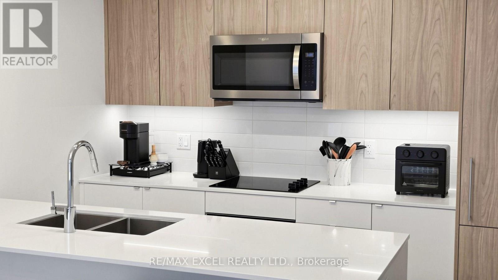
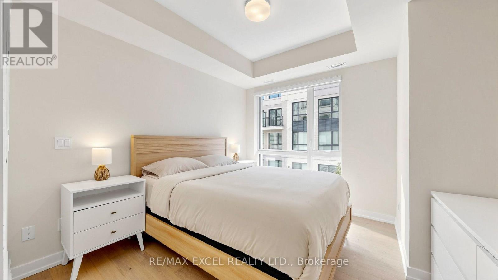
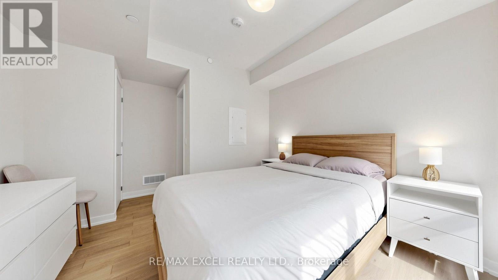
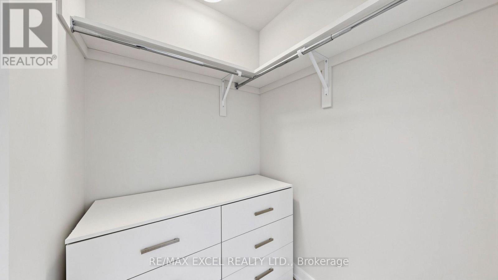
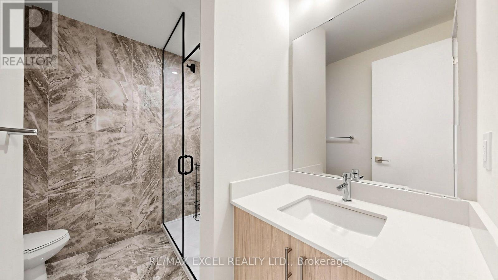
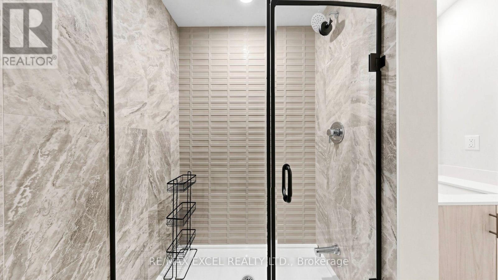
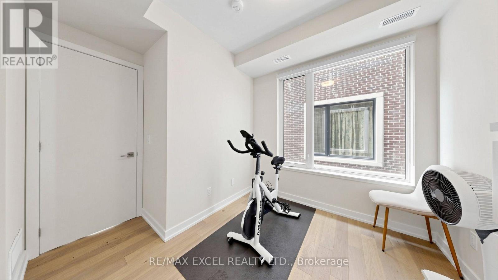
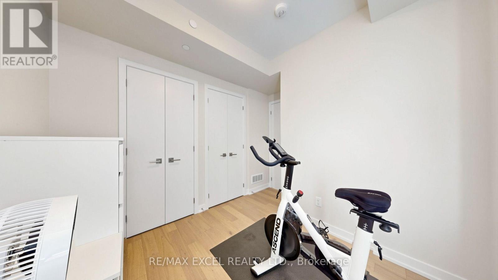
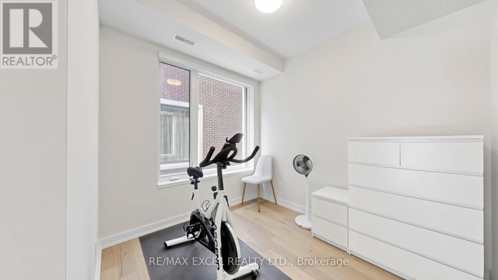
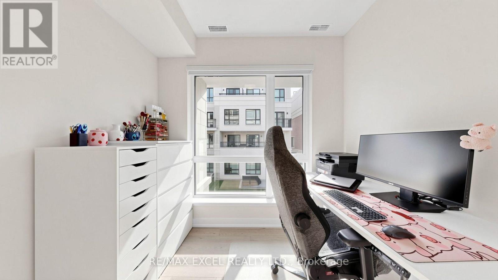
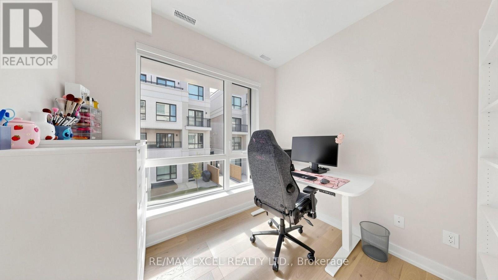
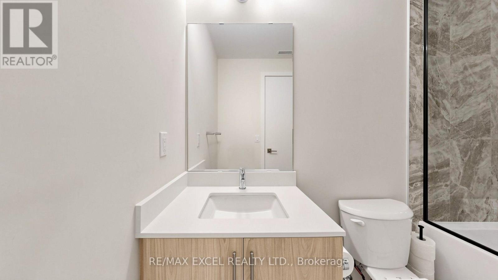
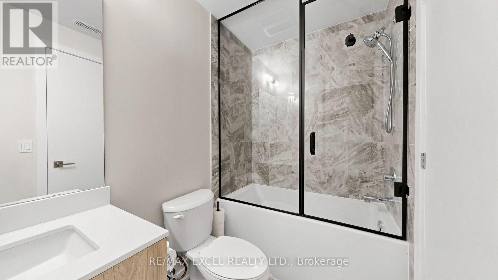
$496.14 Monthly**TWO PARKING SPACES!** Welcome To 67 Saigon Drive In Richmond Hill's Desirable Hill On Bayview Community! This Beautifully Upgraded 3-Bedroom, 2-Bathroom Home Offers 1,026 Sq. Ft. Of Stylish And Functional Living Space, Featuring Soaring 10' Ceilings, Upgraded Engineered Oak Hardwood Flooring, And A Full-Size 30" Bosch Refrigerator. Additional Upgrades Include A Microwave Hood Combination, Sleek Black-Framed Glass Shower Doors, Upgraded Bathroom Wall Tiles. The Versatile 3-Bedroom Layout Is Perfect For Families, Guests, Or A Dedicated Home Office. **A Rare Highlight Is The Inclusion Of TWO PARKING SPACES**, Offering Exceptional Convenience And Added Value! Enjoy Reasonable Maintenance Fees That Include High-Speed Rogers Internet, Helping Keep Monthly Living Costs Affordable. Ideally Situated Near Bayview And Elgin Mills, Just Minutes From Parks, Shopping, Restaurants, Transit, And Everyday Essentials, With Easy Access To Highway 404. An Exceptional Opportunity To Enjoy Modern, Low-Maintenance Living With Premium Upgrades, Outstanding Convenience, And The Rare Benefit Of Two Parking Spaces! (id:55499)
Property Details
| MLS® Number | N14144546 |
| Property Type | Single Family |
| Community Name | Rural Richmond Hill |
| Amenities Near By | Park, Schools |
| Community Features | Pets Allowed With Restrictions |
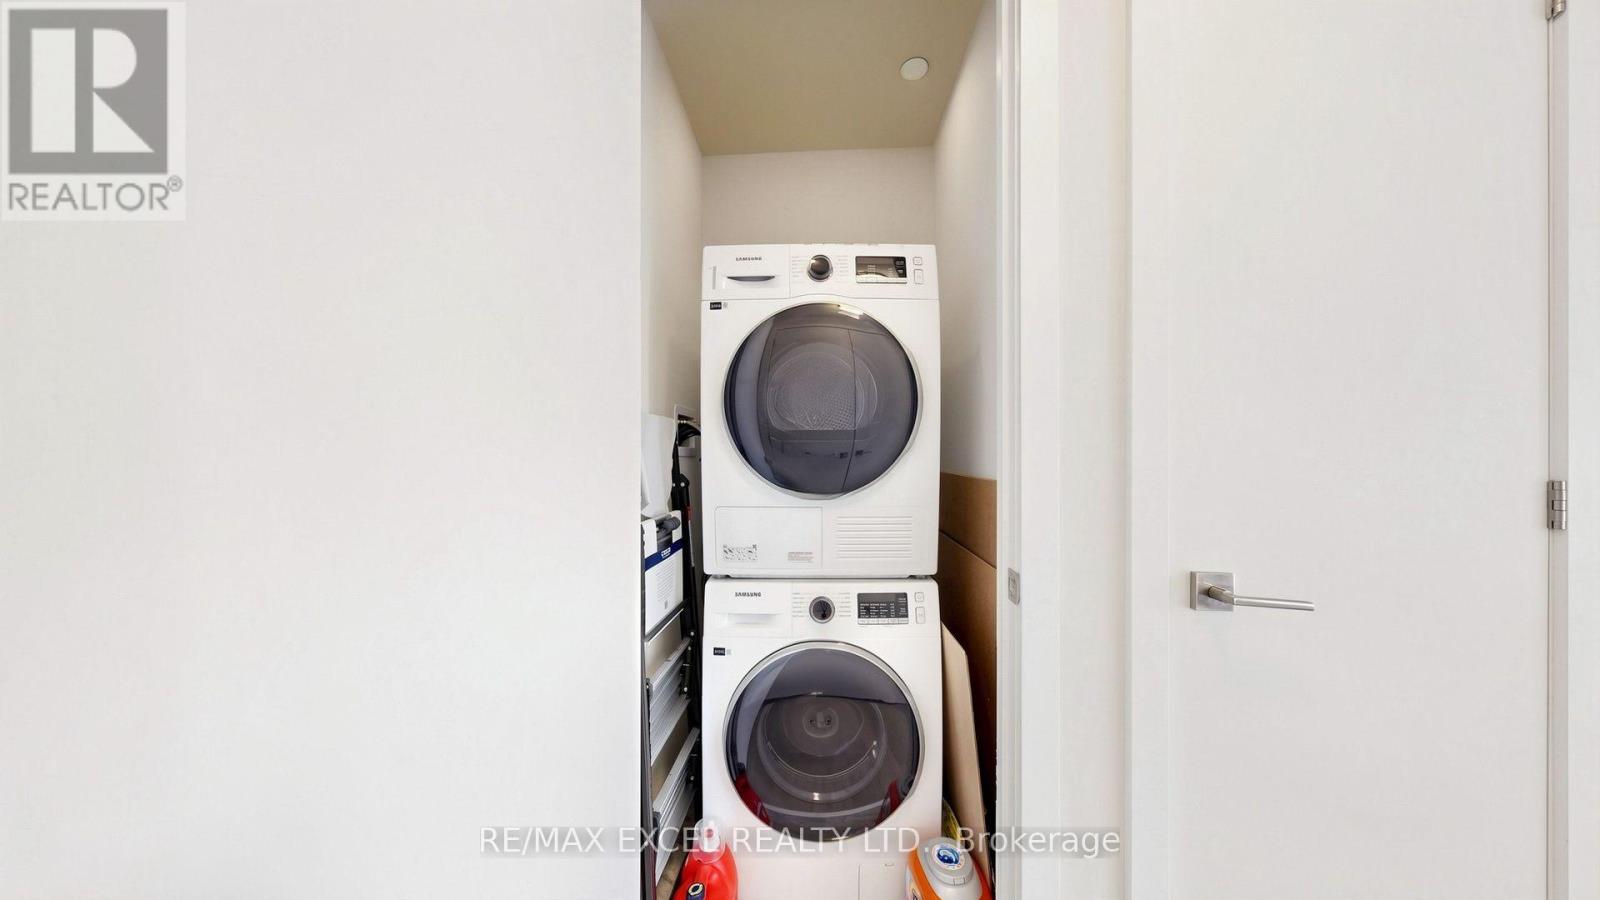
| Features | Carpet Free, In Suite Laundry |
| Parking Space Total | 2 |
Building
| Bathroom Total | 2 |
| Bedrooms Above Ground | 3 |
| Bedrooms Total | 3 |
| Age | 0 To 5 Years |
| Amenities | Visitor Parking, Storage - Locker |
| Appliances | Oven - Built-in, Range, Dishwasher, Dryer, Microwave, Hood Fan, Stove, Washer, Window Coverings, Refrigerator |
| Basement Type | None |
| Cooling Type | Central Air Conditioning |
| Exterior Finish | Concrete, Brick |
| Fire Protection | Security Guard |
| Flooring Type | Hardwood |
| Heating Fuel | Natural Gas |
| Heating Type | Forced Air |
| Size Interior | 1,000 - 1,199 Sqft |
| Type | Row / Townhouse |
Parking
| Underground | |
| Garage |
Land
| Acreage | No |
| Land Amenities | Park, Schools |
| Surface Water | Lake/pond |
Rooms
| Level | Type | Length | Width | Dimensions |
|---|---|---|---|---|
| Flat | Kitchen | 3.35 m | 2.29 m | 3.35 m x 2.29 m |
| Flat | Living Room | 4.93 m | 3.23 m | 4.93 m x 3.23 m |
| Flat | Dining Room | 4.93 m | 3.23 m | 4.93 m x 3.23 m |
| Flat | Primary Bedroom | 3.28 m | 3.45 m | 3.28 m x 3.45 m |
| Flat | Bedroom 2 | 2.95 m | 2.52 m | 2.95 m x 2.52 m |
| Flat | Bedroom 3 | 2.62 m | 2.59 m | 2.62 m x 2.59 m |
https://www.realtor.ca/real-estate/30474194/a201-67-saigon-drive-richmond-hill-rural-richmond-hill
Contact Us
Contact us for more information

The trademarks REALTOR®, REALTORS®, and the REALTOR® logo are controlled by The Canadian Real Estate Association (CREA) and identify real estate professionals who are members of CREA. The trademarks MLS®, Multiple Listing Service® and the associated logos are owned by The Canadian Real Estate Association (CREA) and identify the quality of services provided by real estate professionals who are members of CREA. The trademark DDF® is owned by The Canadian Real Estate Association (CREA) and identifies CREA's Data Distribution Facility (DDF®)
November 03 2026 07:02:44
Toronto Regional Real Estate Board
RE/MAX Excel Realty Ltd.