
A - 31 Mariposa Avenue Toronto, Ontario M6N 4A1

$3,400 Monthly
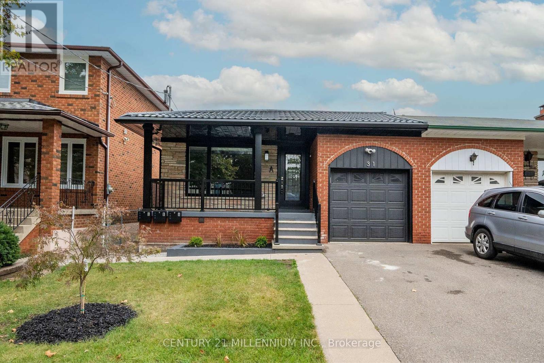
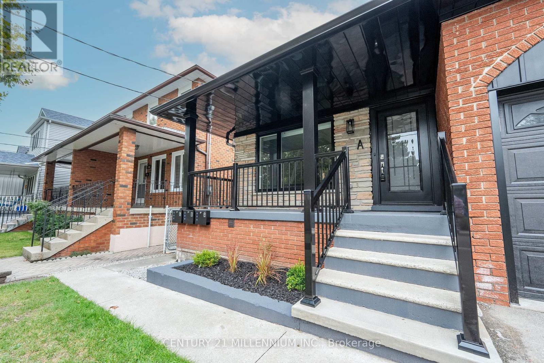
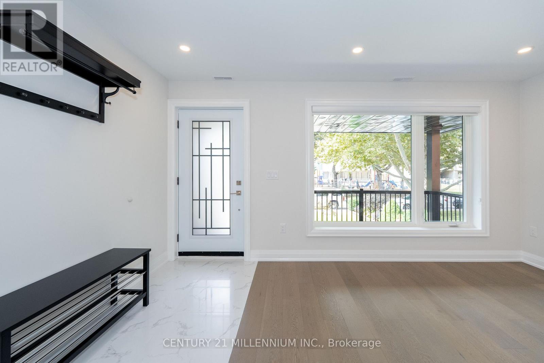
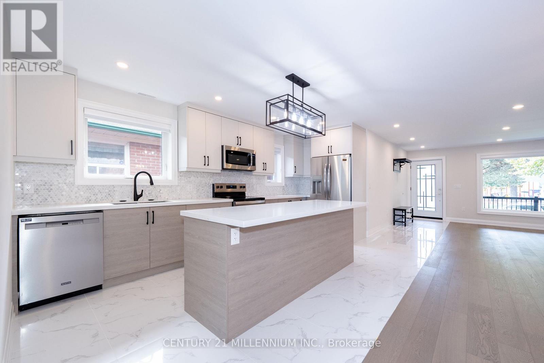
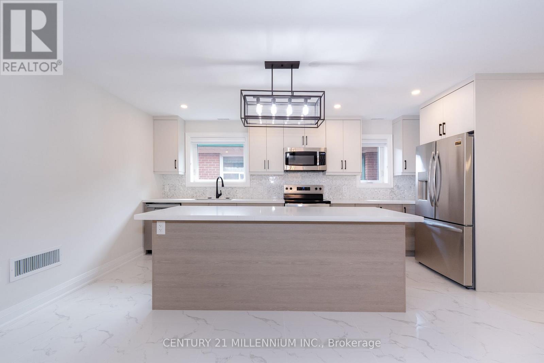
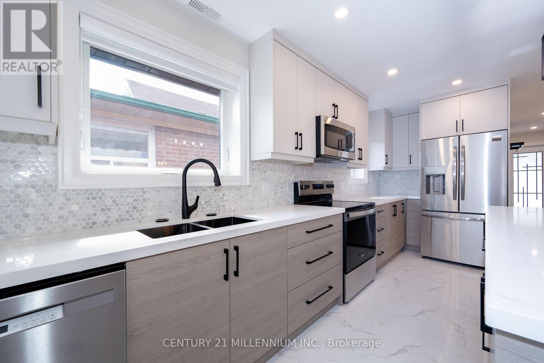
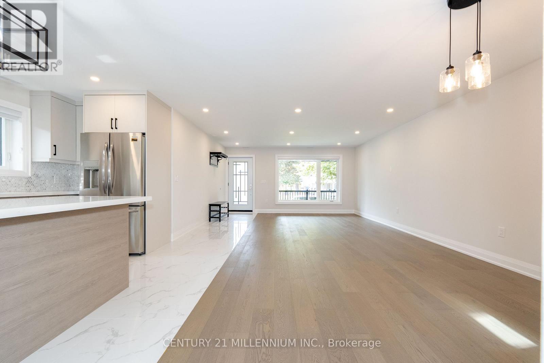
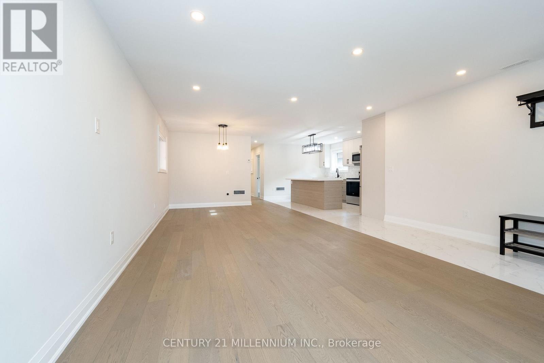
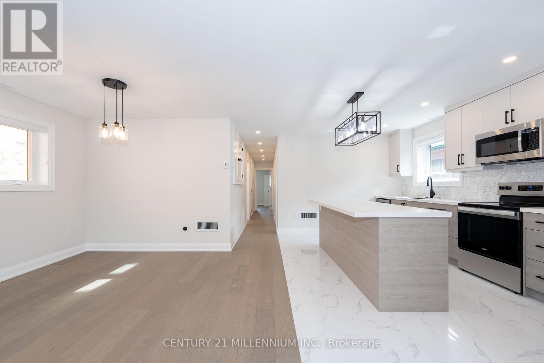
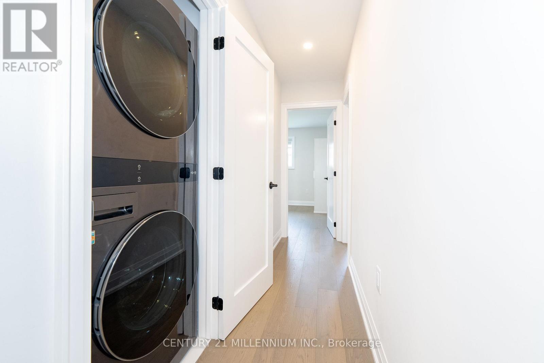
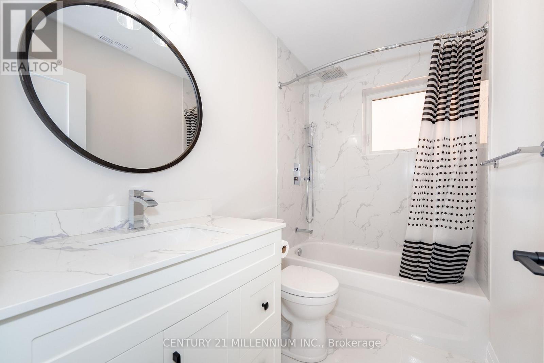
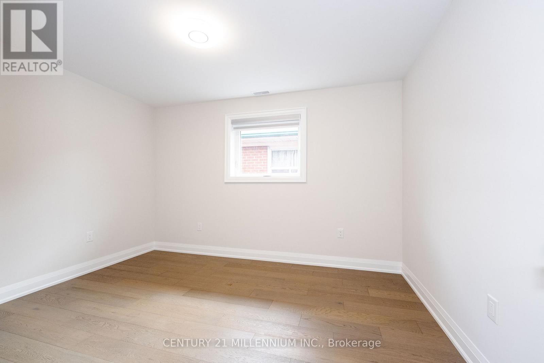
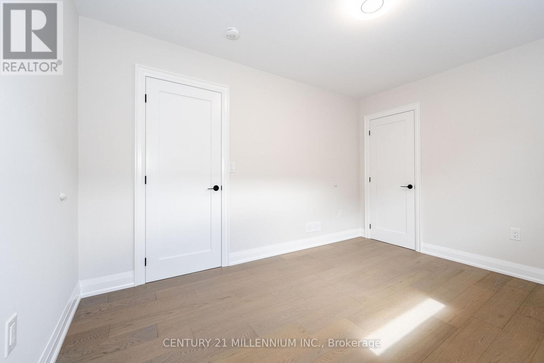
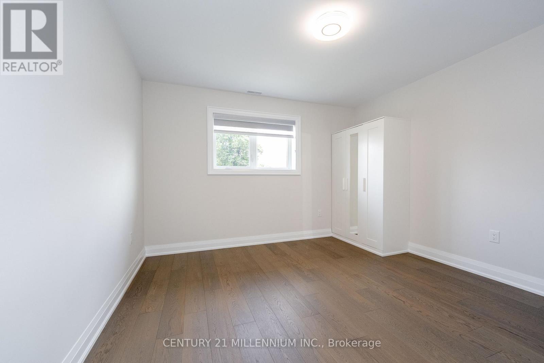
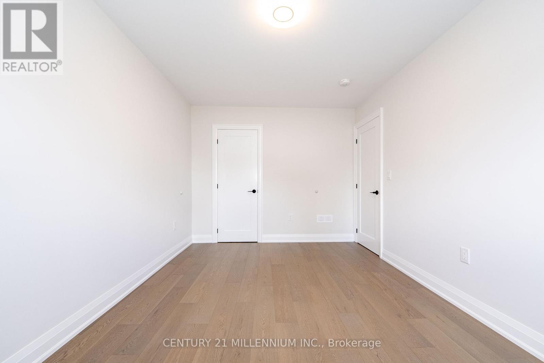
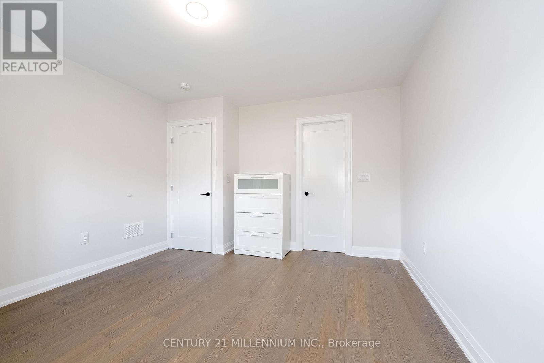
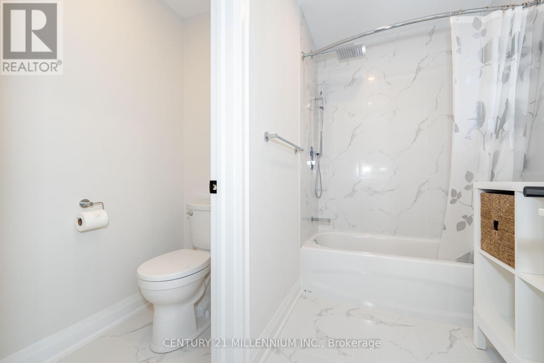
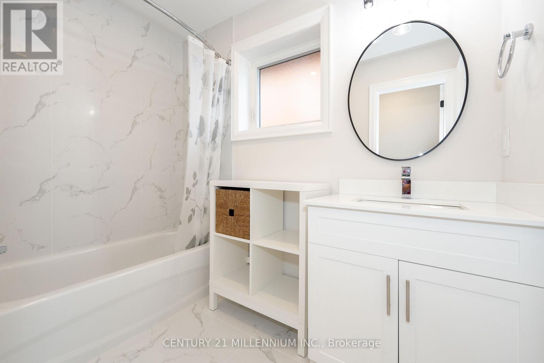
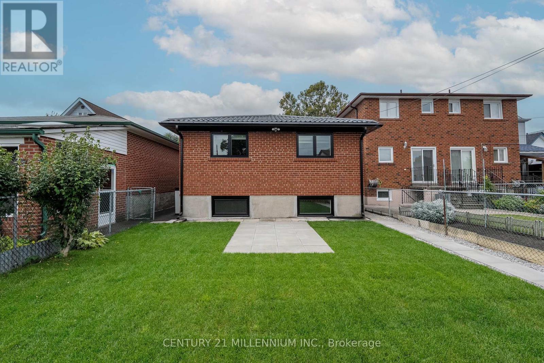
This beautifully renovated main floor rental has energy conservation in mind, including a tankless water heater! This exceptional rental is located in a prime area which is close to schools, shopping and transit. A perfect rental for a family or up and coming young professionals. Located in a great established, family friendly neighbourhood. A beautiful kitchen with a great workspace for preparing family meals or entertaining, as well as lots of efficient storage. All three bedrooms are spacious with the primary bedroom having an ensuite. This rental comes with a 3 parking spots. A shared fenced backyard provides an opportunity to enjoy some greenspace. Don't miss this opportunity! The unit is separately metered and tenant is responsible for all utilities (id:55499)
Property Details
| MLS® Number | W13633558 |
| Property Type | Single Family |
| Community Name | Rockcliffe-Smythe |
| Amenities Near By | Place Of Worship, Park, Schools, Public Transit |
| Features | Carpet Free, In Suite Laundry |
| Parking Space Total | 3 |
Building
| Bathroom Total | 2 |
| Bedrooms Above Ground | 3 |
| Bedrooms Total | 3 |
| Age | 51 To 99 Years |
| Amenities | Separate Heating Controls, Separate Electricity Meters |
| Architectural Style | Raised Bungalow |
| Basement Type | None |
| Construction Style Attachment | Semi-detached |
| Cooling Type | Central Air Conditioning |
| Exterior Finish | Brick |
| Fire Protection | Monitored Alarm |
| Flooring Type | Ceramic, Laminate |
| Foundation Type | Concrete |
| Heating Fuel | Natural Gas |
| Heating Type | Forced Air |
| Stories Total | 1 |
| Size Interior | 1,100 - 1,500 Ft2 |
| Type | House |
| Utility Water | Municipal Water |
Parking
| Garage |
Land
| Acreage | No |
| Fence Type | Fenced Yard |
| Land Amenities | Place Of Worship, Park, Schools, Public Transit |
| Sewer | Sanitary Sewer |
| Size Depth | 149 Ft ,7 In |
| Size Frontage | 31 Ft ,6 In |
| Size Irregular | 31.5 X 149.6 Ft |
| Size Total Text | 31.5 X 149.6 Ft|under 1/2 Acre |
Rooms
| Level | Type | Length | Width | Dimensions |
|---|---|---|---|---|
| Main Level | Kitchen | 3.84 m | 2.99 m | 3.84 m x 2.99 m |
| Main Level | Dining Room | 3.84 m | 3.56 m | 3.84 m x 3.56 m |
| Main Level | Living Room | 4.21 m | 3.56 m | 4.21 m x 3.56 m |
| Main Level | Primary Bedroom | 3.69 m | 3.6 m | 3.69 m x 3.6 m |
| Main Level | Bedroom 2 | 4.48 m | 2.99 m | 4.48 m x 2.99 m |
| Main Level | Bedroom 3 | 3.84 m | 2.99 m | 3.84 m x 2.99 m |
Utilities
| Cable | Available |
| Electricity | Installed |
| Sewer | Installed |
Contact Us
Contact us for more information

The trademarks REALTOR®, REALTORS®, and the REALTOR® logo are controlled by The Canadian Real Estate Association (CREA) and identify real estate professionals who are members of CREA. The trademarks MLS®, Multiple Listing Service® and the associated logos are owned by The Canadian Real Estate Association (CREA) and identify the quality of services provided by real estate professionals who are members of CREA. The trademark DDF® is owned by The Canadian Real Estate Association (CREA) and identifies CREA's Data Distribution Facility (DDF®)
August 04 2026 07:35:36
Toronto Regional Real Estate Board
Century 21 Millennium Inc.