
99 - 500 Alex Gardner Circle Aurora, Ontario L4G 3G5

$634,000Maintenance, Common Area Maintenance, Parking
$479.65 Monthly
Maintenance, Common Area Maintenance, Parking
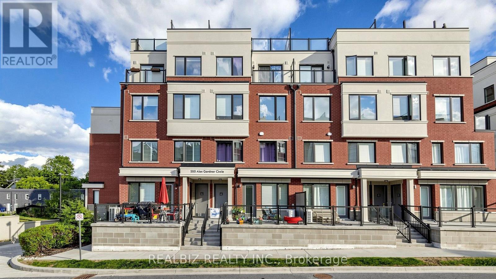
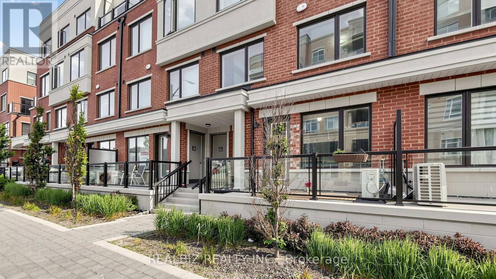
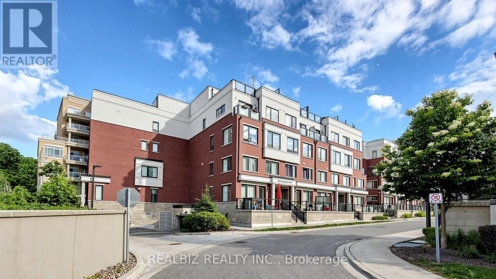
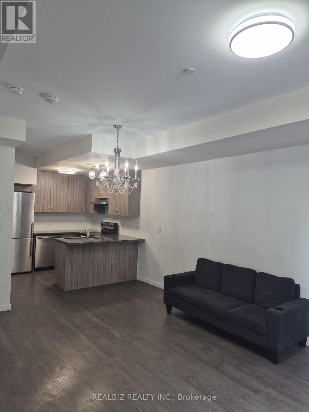
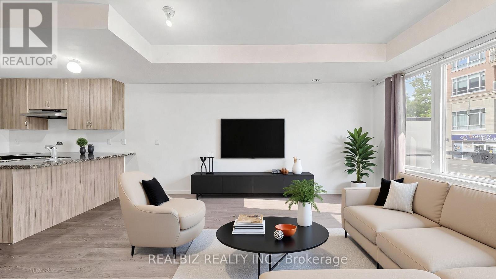
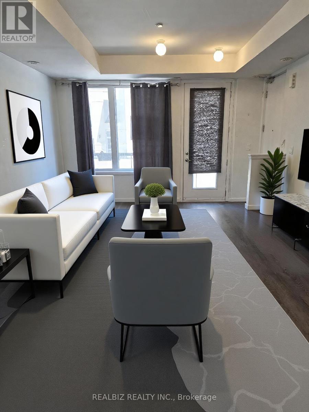
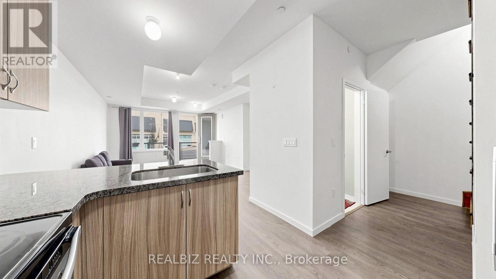
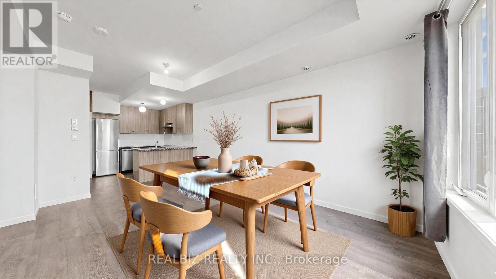
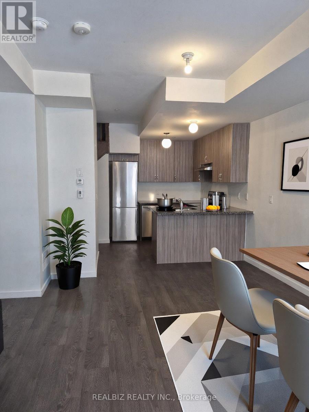
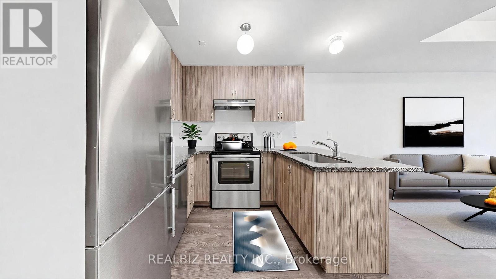
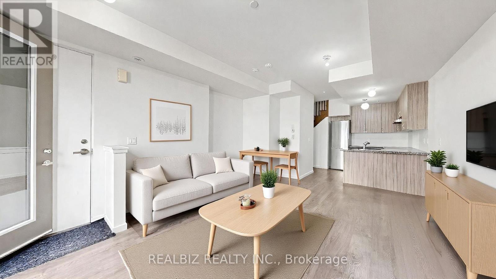
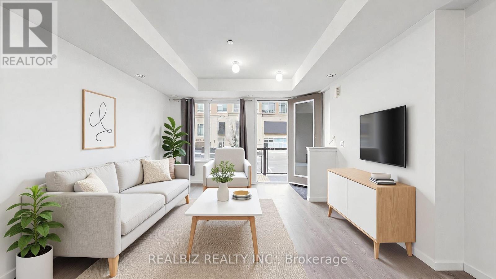
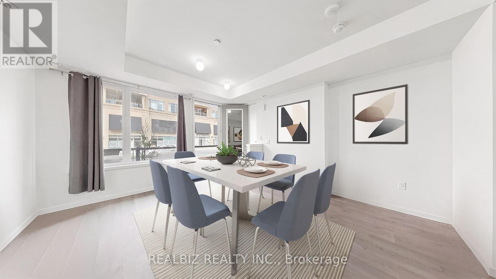
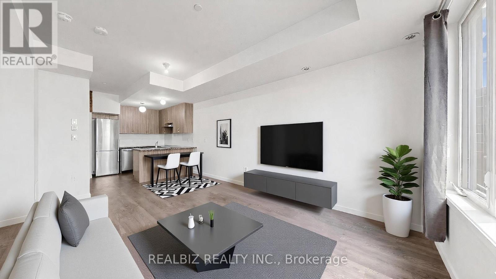
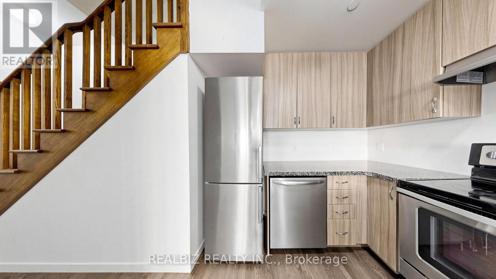
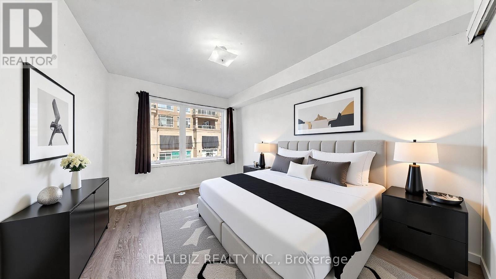
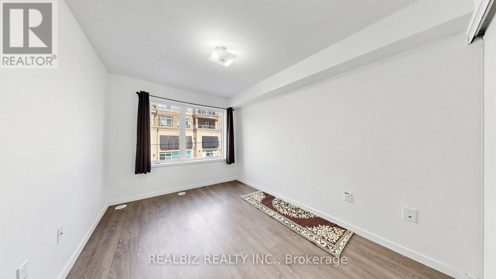
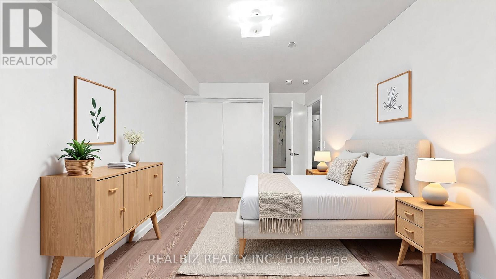
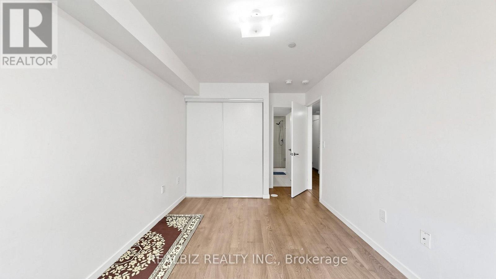
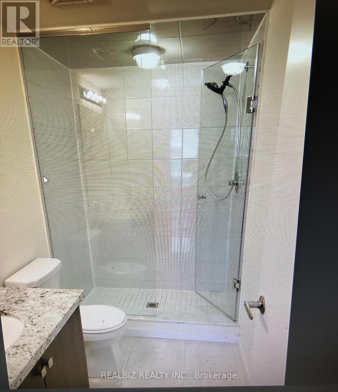
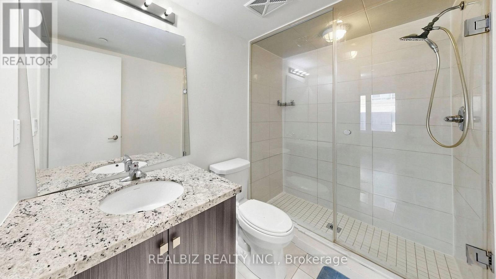
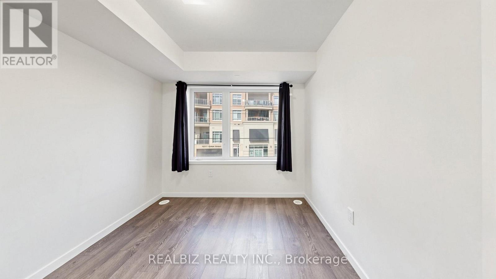
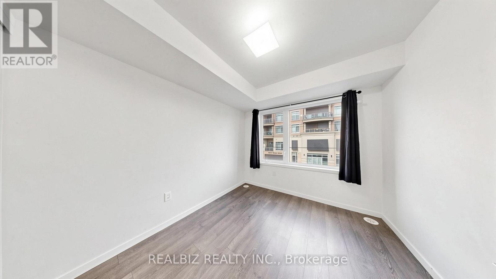
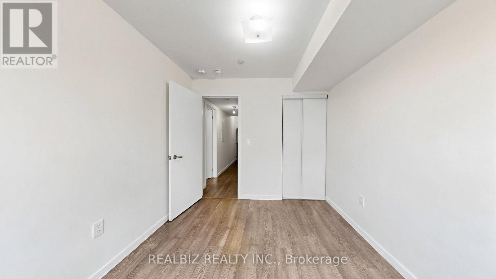
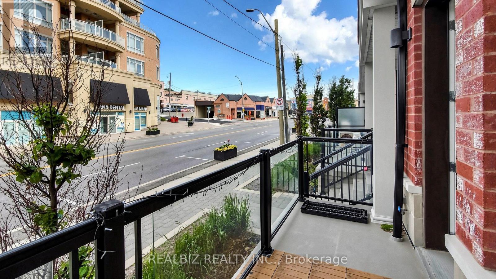
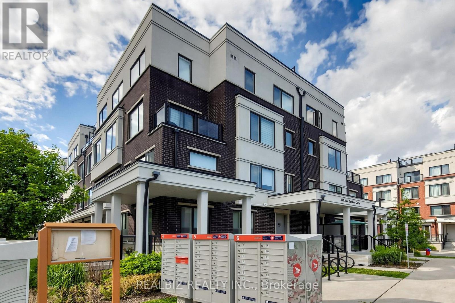
$479.65 MonthlyModern Stacked 2 Storey Condo Town Home in the heart of downtown Aurora in a prestigious community. Building located right at the intersection of Yonge St and Wellington St. Ready to move-in condition, well priced, Excellent location, East exposure with lots of natural light, main level unit, open concept layout with access to Patio. Steps to Yonge Street Boutique Shops, Close to Aurora GO Station, few steps to Aurora Recreation Centre, Parks, street level access to VIVA / York Bus Station right outside building, close access to 404, close to top rated schools and walking trails. $2500 payable to Buyer upon closing towards furniture, etc. Virtual Staging Photos of the Living / Dining, Kitchen and Bedrooms (id:55499)
Property Details
| MLS® Number | N13600570 |
| Property Type | Single Family |
| Community Name | Aurora Village |
| Amenities Near By | Golf Nearby, Hospital, Park, Public Transit |
| Community Features | Pets Allowed With Restrictions, Community Centre |
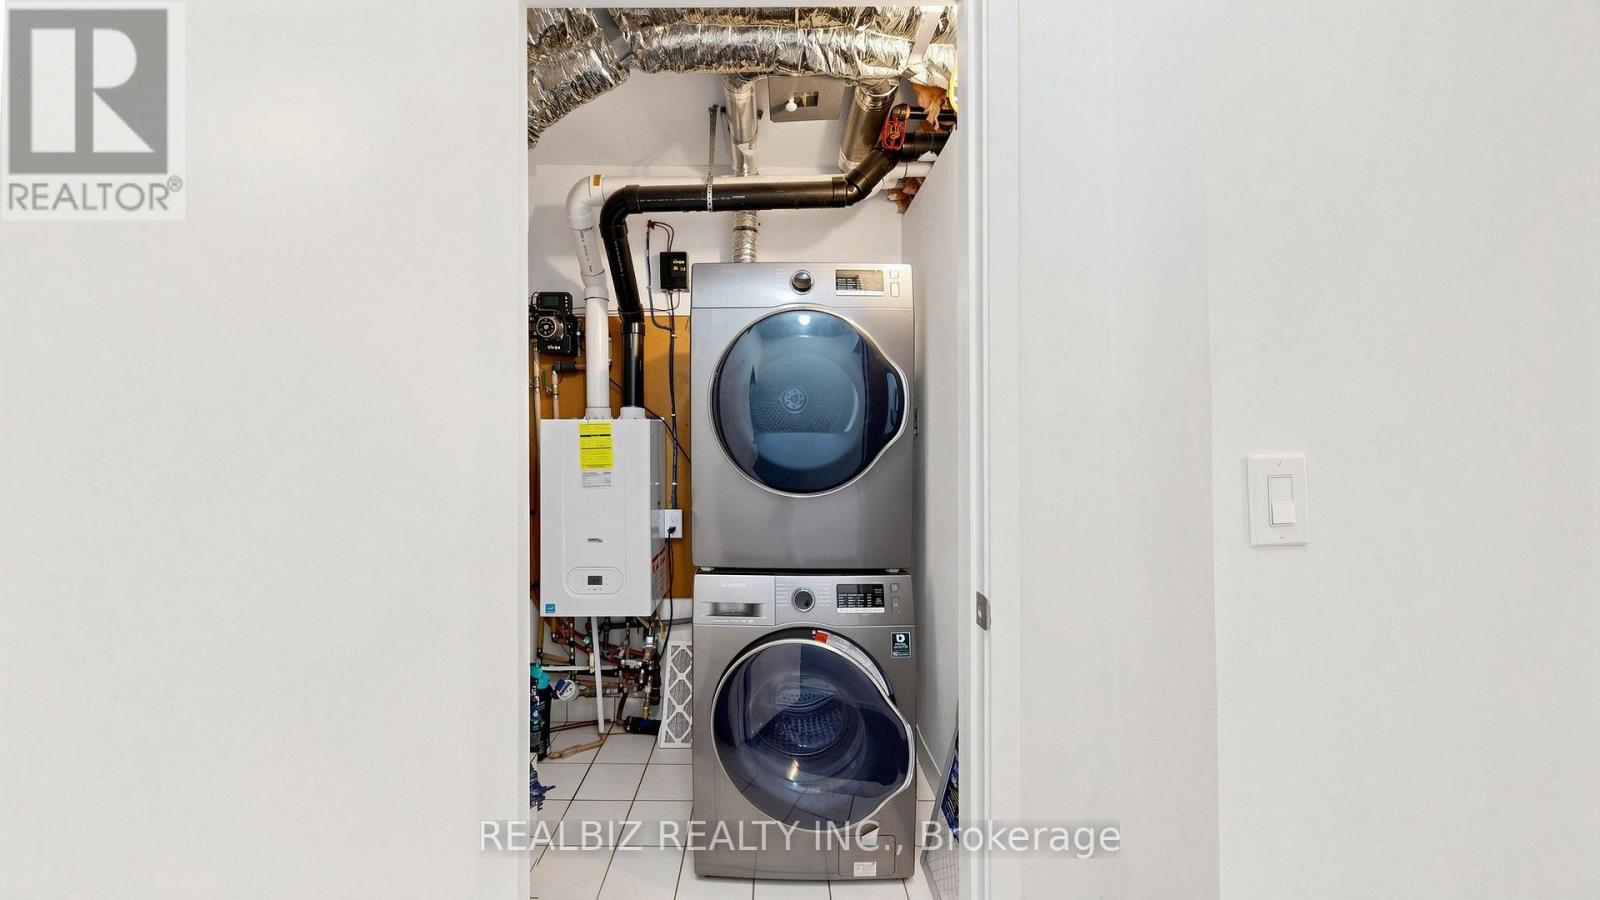
| Equipment Type | Water Heater |
| Features | Balcony, Carpet Free |
| Parking Space Total | 1 |
| Rental Equipment Type | Water Heater |
| Structure | Patio(s) |
Building
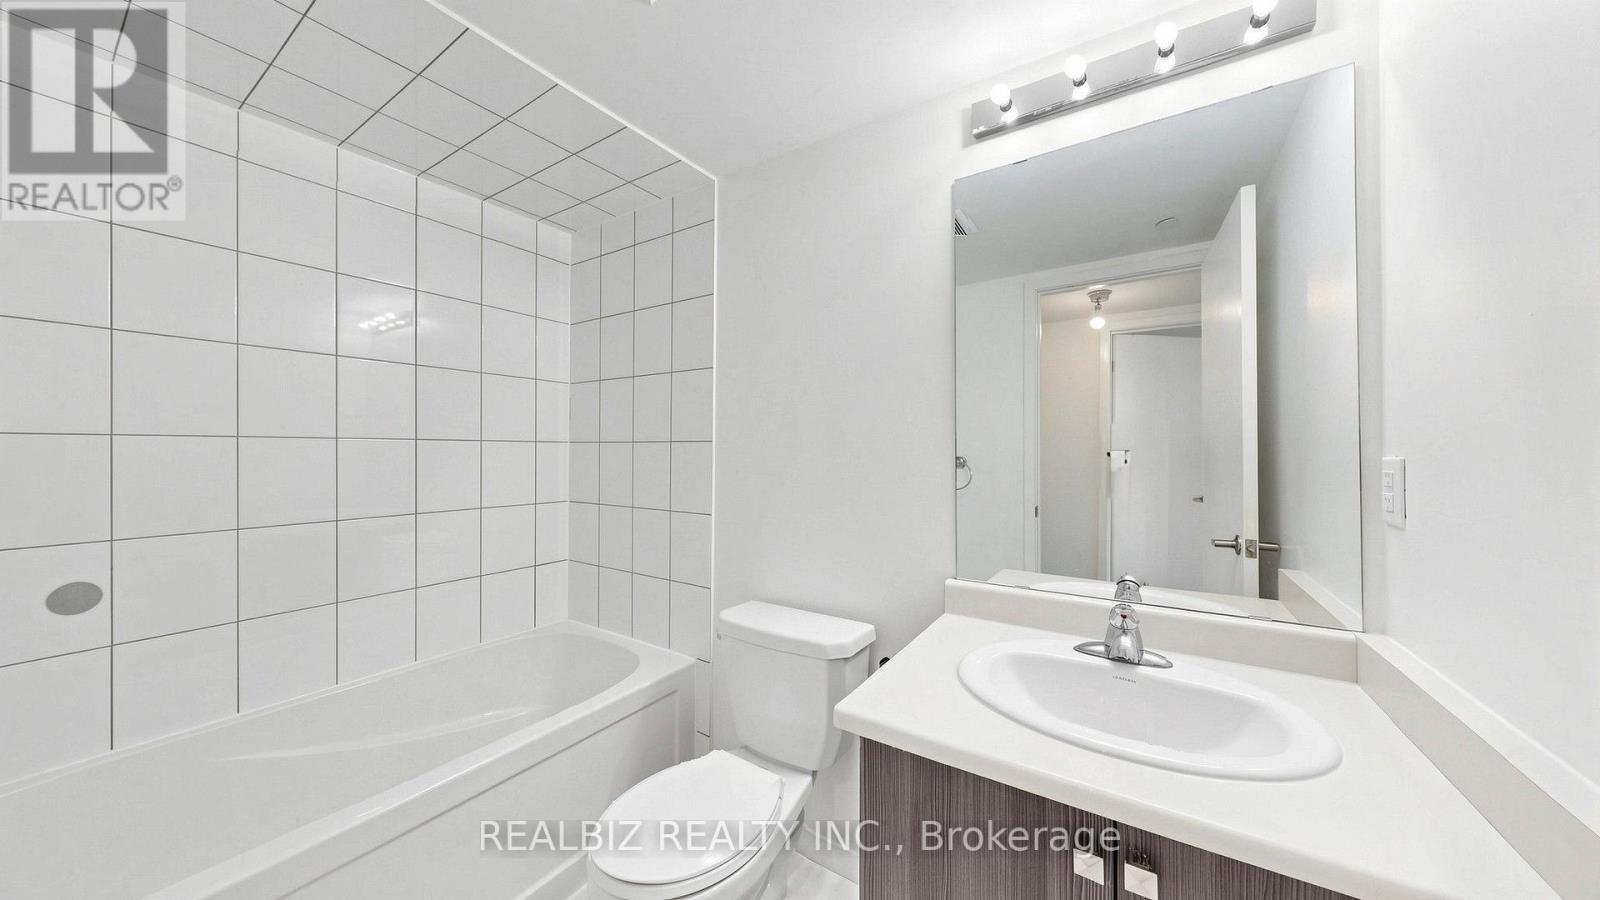
| Bathroom Total | 3 |
| Bedrooms Above Ground | 2 |
| Bedrooms Total | 2 |
| Amenities | Storage - Locker |
| Appliances | Garage Door Opener Remote(s), Dishwasher, Dryer, Stove, Washer, Refrigerator |
| Basement Type | None |
| Cooling Type | Central Air Conditioning |
| Exterior Finish | Brick, Concrete |
| Flooring Type | Laminate |
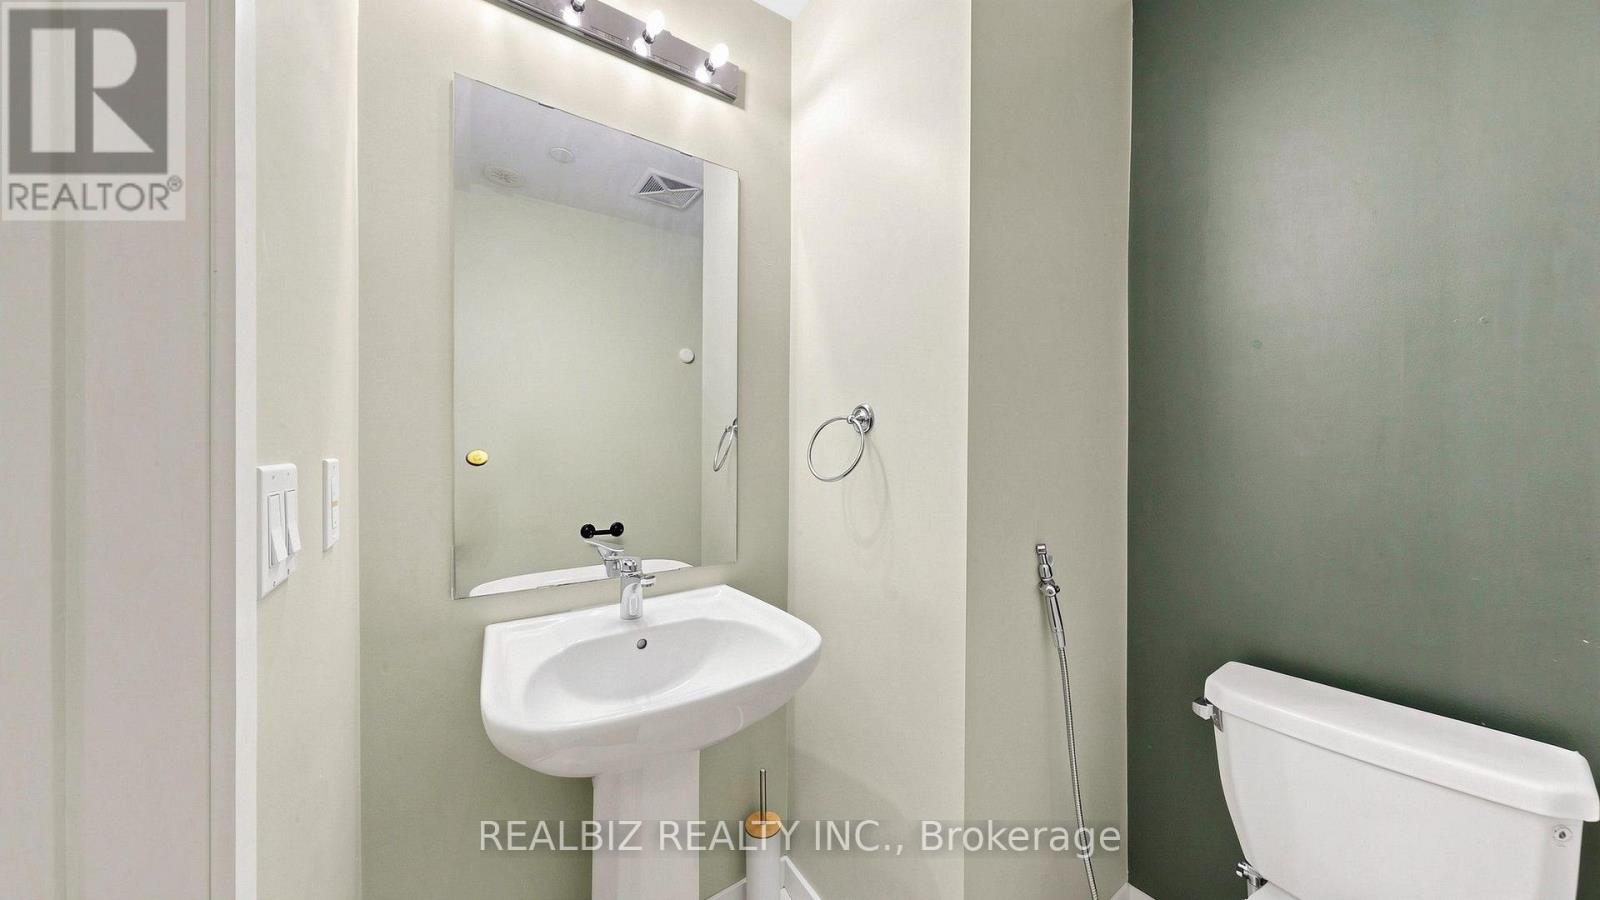
| Half Bath Total | 1 |
| Heating Fuel | Natural Gas |
| Heating Type | Forced Air |
| Stories Total | 2 |
| Size Interior | 900 - 999 Ft2 |
| Type | Row / Townhouse |
Parking
| Underground | |
| Garage |
Land
| Acreage | No |
| Land Amenities | Golf Nearby, Hospital, Park, Public Transit |
Rooms
| Level | Type | Length | Width | Dimensions |
|---|---|---|---|---|
| Second Level | Primary Bedroom | 2.79 m | 3.68 m | 2.79 m x 3.68 m |
| Second Level | Bedroom 2 | 2.67 m | 2.92 m | 2.67 m x 2.92 m |
| Ground Level | Living Room | 4.34 m | 5.44 m | 4.34 m x 5.44 m |
| Ground Level | Kitchen | 2.4 m | 2.44 m | 2.4 m x 2.44 m |
Contact Us
Contact us for more information

The trademarks REALTOR®, REALTORS®, and the REALTOR® logo are controlled by The Canadian Real Estate Association (CREA) and identify real estate professionals who are members of CREA. The trademarks MLS®, Multiple Listing Service® and the associated logos are owned by The Canadian Real Estate Association (CREA) and identify the quality of services provided by real estate professionals who are members of CREA. The trademark DDF® is owned by The Canadian Real Estate Association (CREA) and identifies CREA's Data Distribution Facility (DDF®)
July 24 2026 01:28:34
Toronto Regional Real Estate Board
Realbiz Realty Inc.