
96 Spring Azure Crescent Oakville, Ontario L6L 6V8

$5,400 Monthly
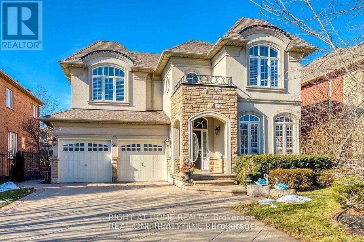
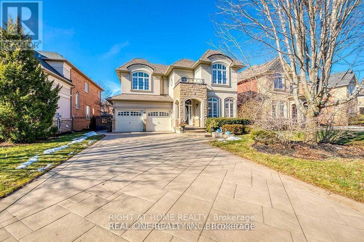
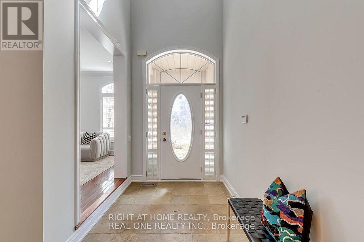
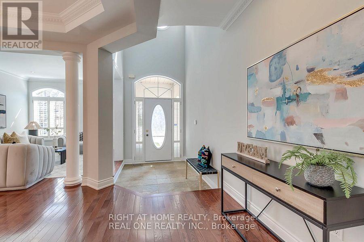
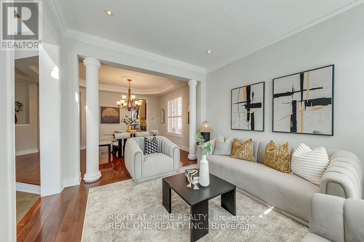
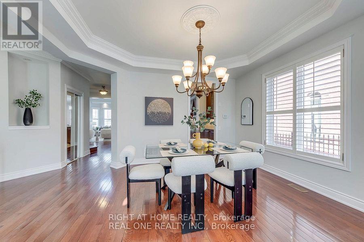
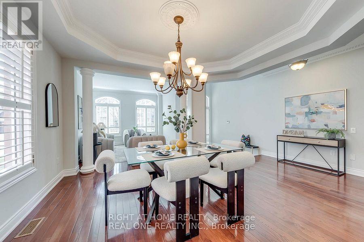
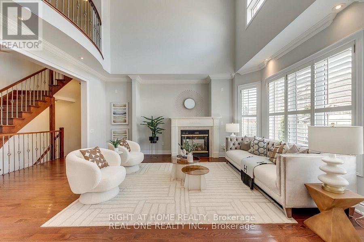
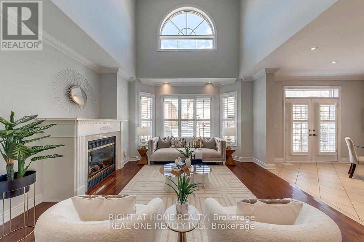
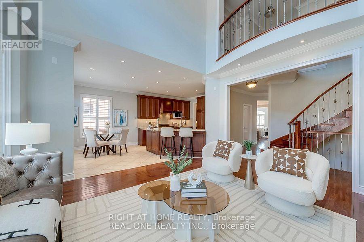
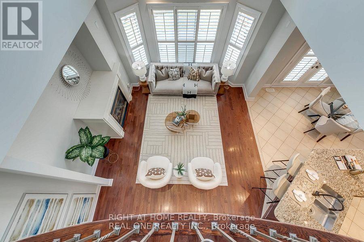
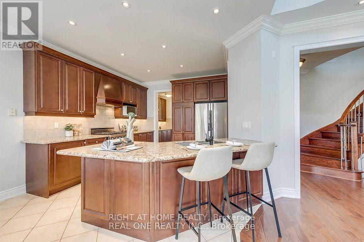
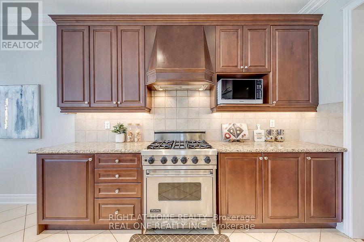
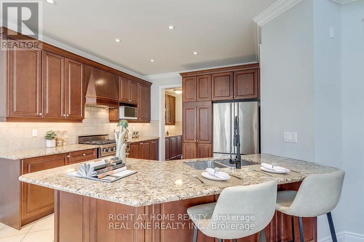
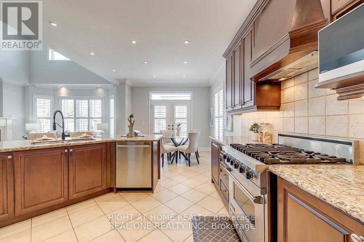
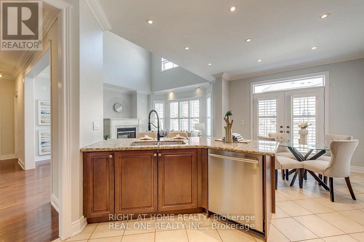
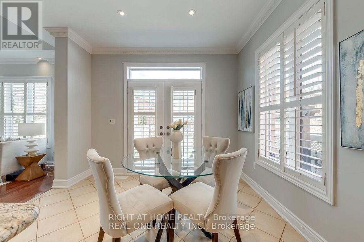
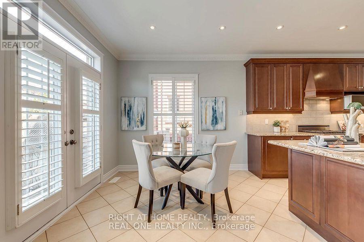
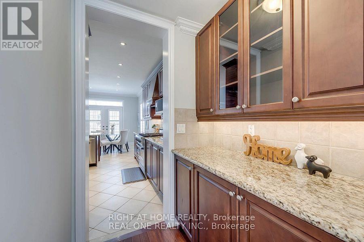
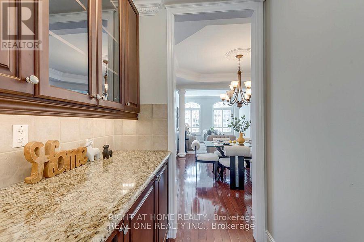
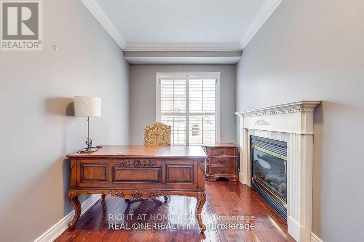
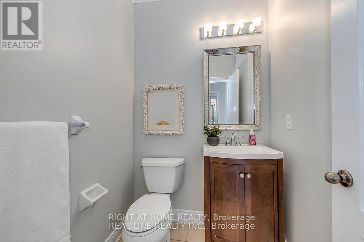
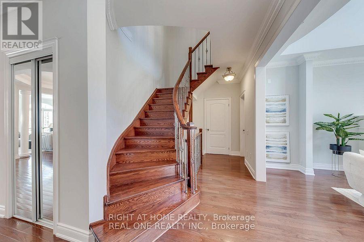
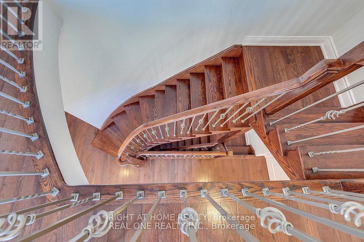
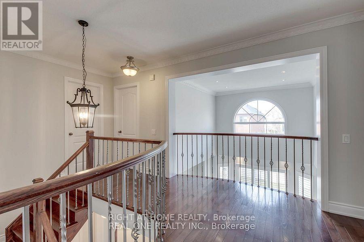
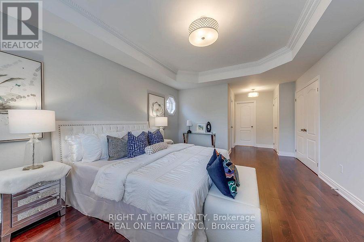
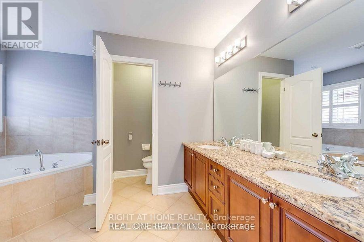
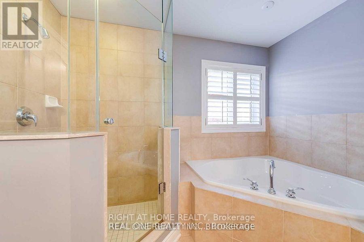
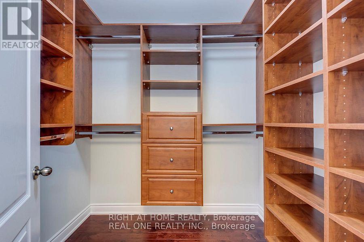
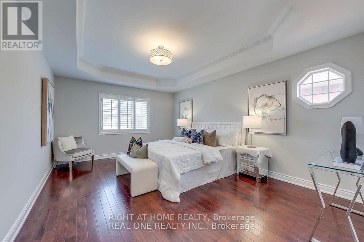
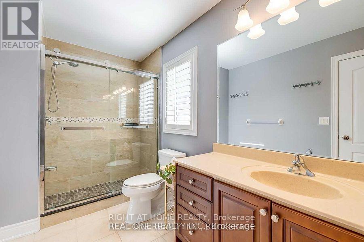
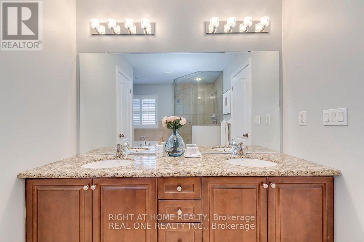
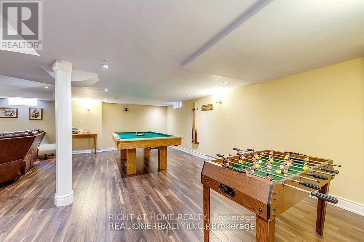
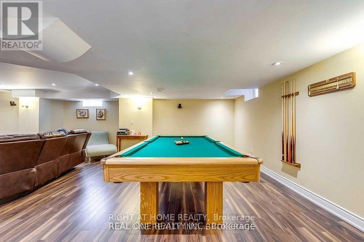
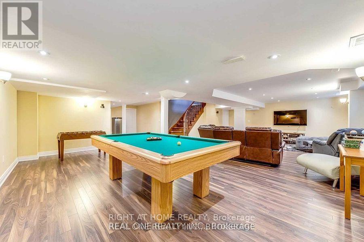
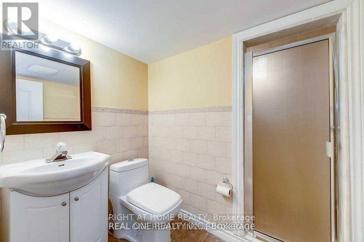
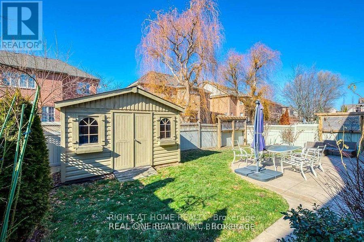
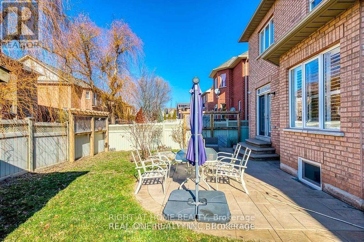
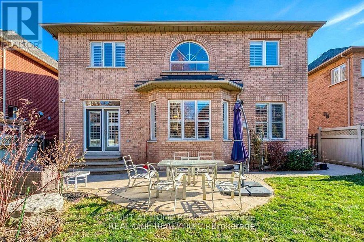
Exceptional Executive Lease in Sought-After Bronte, Oakville! Nestled in one of Oakville's most desirable lakeside neighbourhoods, this beautifully maintained 4+1 bedroom, 4-bathroom detached home offers over 4,000 sq. ft. of finished living space, ideal for families and professionals seeking comfort, style, and convenience. The main floor features 9-foot ceilings, hardwood flooring, elegant living and dining rooms, a private home office, and a dramatic open-to-above family room with a cozy fireplace. The spacious kitchen with breakfast area overlooks the backyard, making it perfect for everyday living and entertaining.The upper level boasts a luxurious primary suite with a walk-in closet and a spa-inspired 5-piece ensuite, along with three additional generously sized bedrooms. The professionally finished basement offers exceptional versatility with a large recreation room, wet bar, games area, exercise room, fifth bedroom, and a full bathroom.Situated on a premium lot with a double-car garage and ample driveway parking. Enjoy an unbeatable location just minutes from Bronte Harbour, the lake, Shell Park, top-rated schools, shopping, restaurants, Bronte GO Station, and quick access to the QEW. A rare opportunity to lease a spacious executive home in one of Oakville's premier communities. (id:55499)
Property Details
| MLS® Number | W13624308 |
| Property Type | Single Family |
| Community Name | 1001 - BR Bronte |
| Equipment Type | Water Heater |
| Parking Space Total | 6 |
| Rental Equipment Type | Water Heater |
Building
| Bathroom Total | 4 |
| Bedrooms Above Ground | 4 |
| Bedrooms Below Ground | 1 |
| Bedrooms Total | 5 |
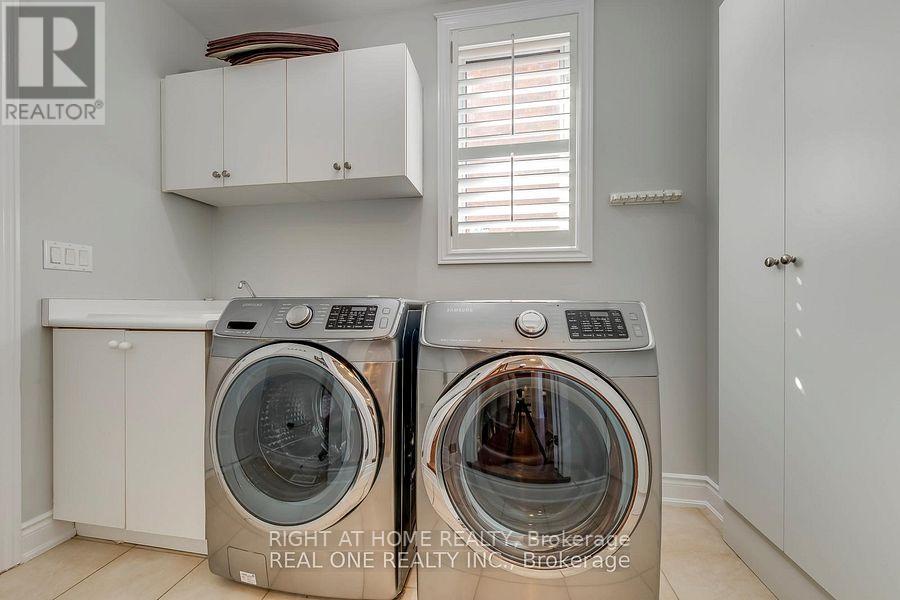
| Appliances | Dishwasher, Dryer, Stove, Washer, Refrigerator |
| Basement Development | Finished |
| Basement Type | N/a (finished) |
| Construction Style Attachment | Detached |
| Cooling Type | Central Air Conditioning |
| Exterior Finish | Stone |
| Fireplace Present | Yes |
| Flooring Type | Ceramic, Laminate, Hardwood, Carpeted |
| Foundation Type | Concrete |
| Half Bath Total | 1 |
| Heating Fuel | Natural Gas |
| Heating Type | Forced Air |
| Stories Total | 2 |
| Size Interior | 3,000 - 3,500 Ft2 |
| Type | House |
| Utility Water | Municipal Water |
Parking
| Attached Garage | |
| Garage |
Land
| Acreage | No |
| Sewer | Sanitary Sewer |
Rooms
| Level | Type | Length | Width | Dimensions |
|---|---|---|---|---|
| Second Level | Primary Bedroom | 3.84 m | 5.18 m | 3.84 m x 5.18 m |
| Second Level | Bedroom 2 | 4.26 m | 4.14 m | 4.26 m x 4.14 m |
| Second Level | Bedroom 3 | 3.35 m | 4.26 m | 3.35 m x 4.26 m |
| Second Level | Bedroom 4 | 3.23 m | 3.65 m | 3.23 m x 3.65 m |
| Basement | Bedroom 5 | 3.38 m | 2.77 m | 3.38 m x 2.77 m |
| Basement | Recreational, Games Room | 7.37 m | 7.04 m | 7.37 m x 7.04 m |
| Main Level | Eating Area | 3.35 m | 3.04 m | 3.35 m x 3.04 m |
| Main Level | Dining Room | 4.26 m | 3.65 m | 4.26 m x 3.65 m |
| Main Level | Family Room | 4.32 m | 4.96 m | 4.32 m x 4.96 m |
| Main Level | Kitchen | 3.35 m | 3.35 m | 3.35 m x 3.35 m |
| Main Level | Office | 2.74 m | 3.96 m | 2.74 m x 3.96 m |
| Main Level | Living Room | 3.35 m | 3.65 m | 3.35 m x 3.65 m |
Contact Us
Contact us for more information

The trademarks REALTOR®, REALTORS®, and the REALTOR® logo are controlled by The Canadian Real Estate Association (CREA) and identify real estate professionals who are members of CREA. The trademarks MLS®, Multiple Listing Service® and the associated logos are owned by The Canadian Real Estate Association (CREA) and identify the quality of services provided by real estate professionals who are members of CREA. The trademark DDF® is owned by The Canadian Real Estate Association (CREA) and identifies CREA's Data Distribution Facility (DDF®)
July 31 2026 04:35:40
Toronto Regional Real Estate Board
Right At Home Realty