
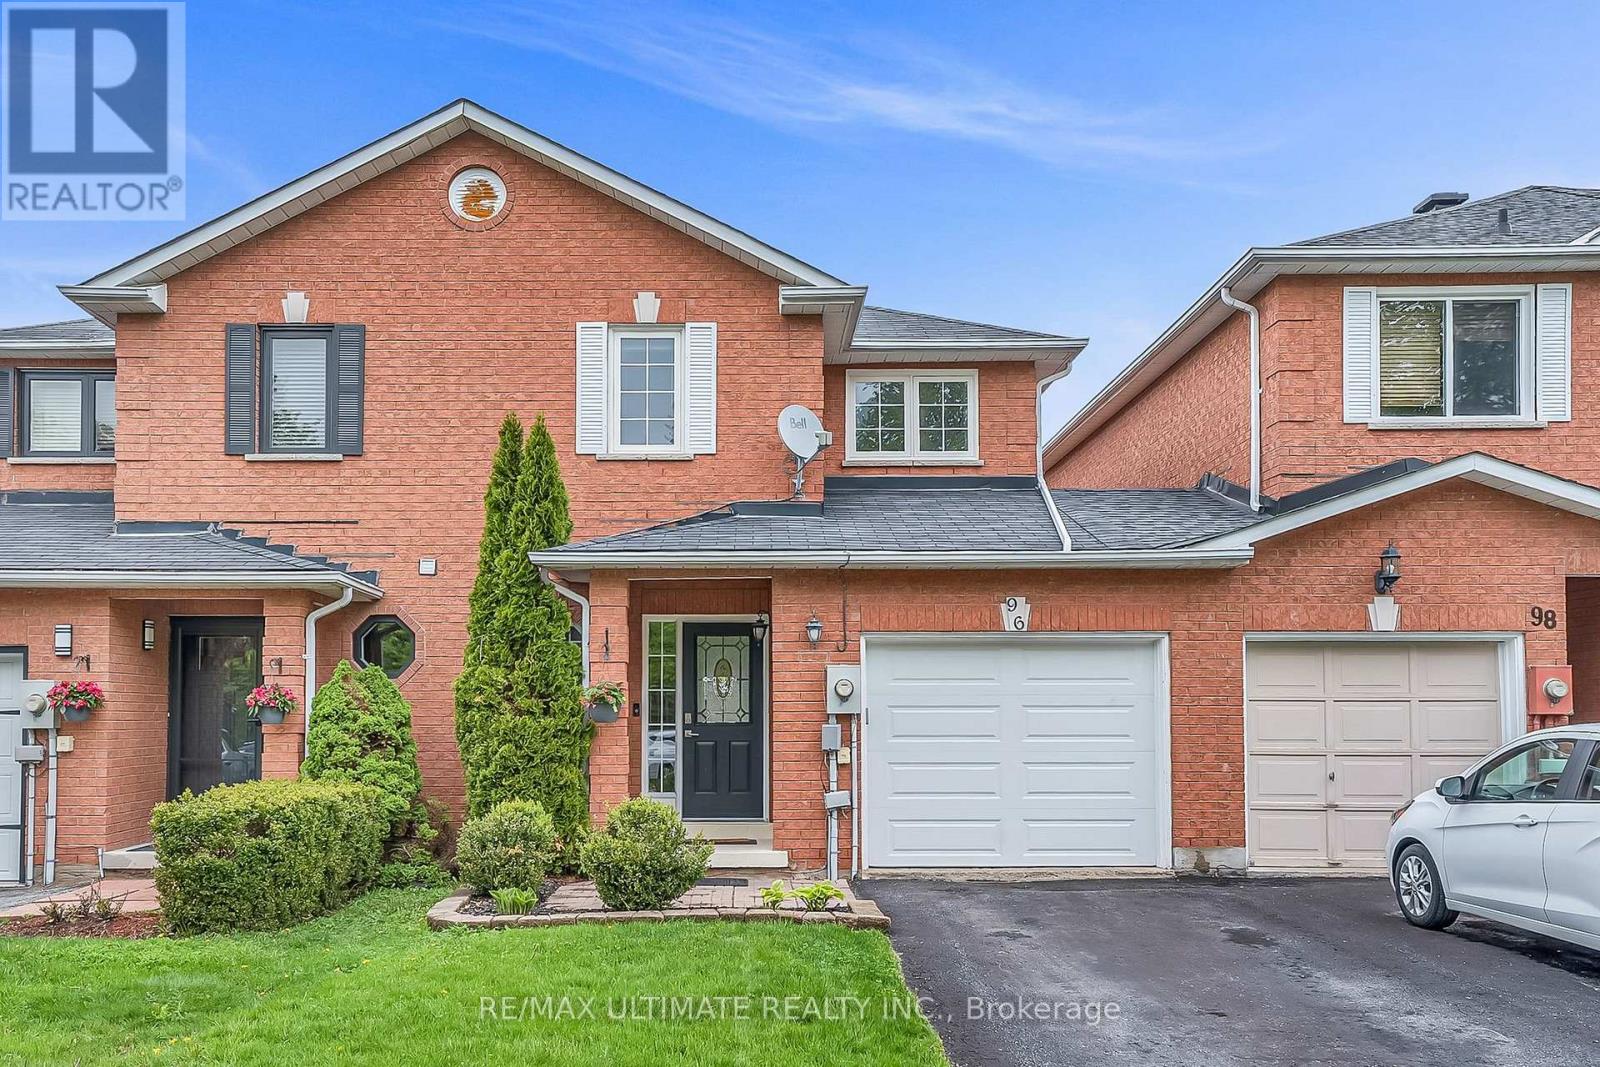
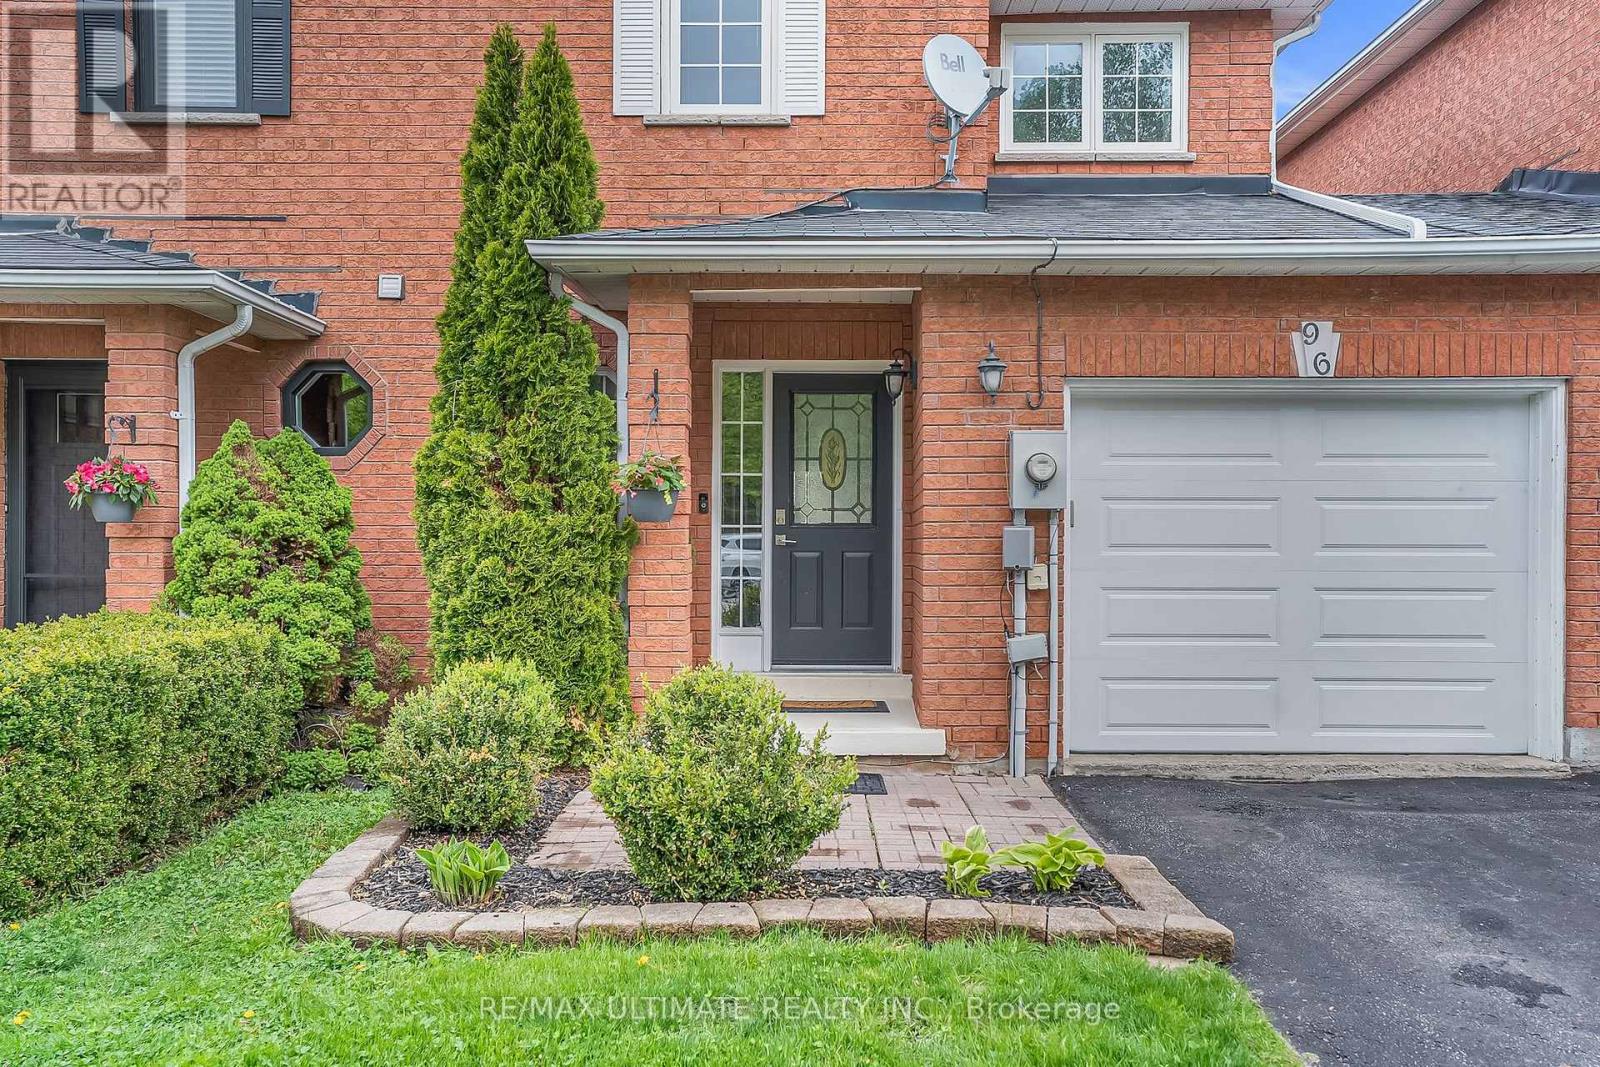
96 Bruce Crescent Barrie, Ontario L4N 8P4

$609,000
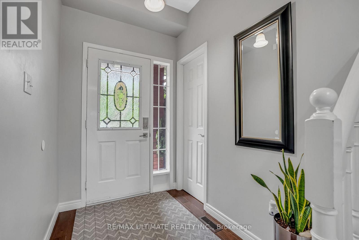
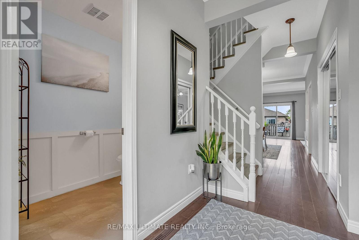
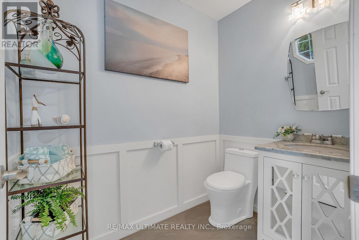
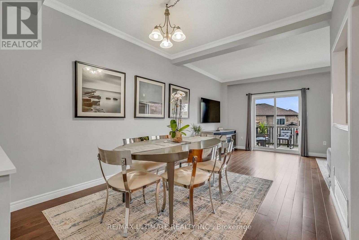
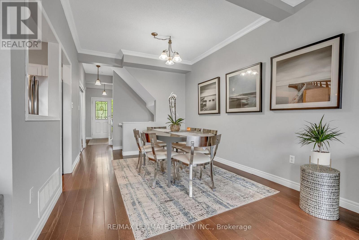
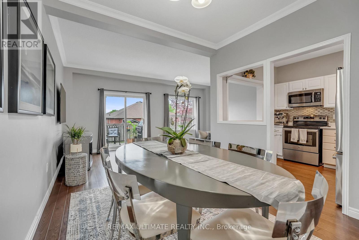
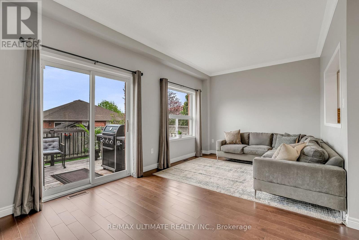
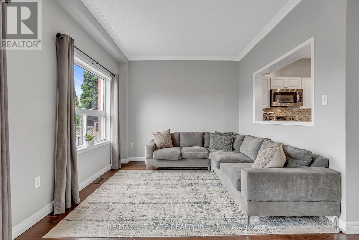
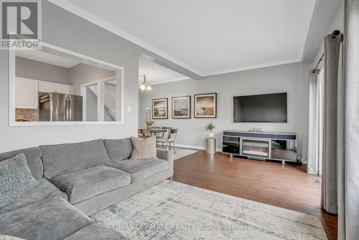
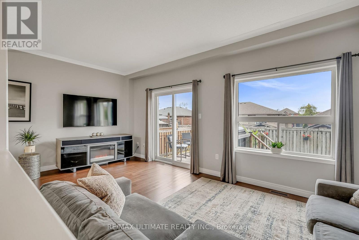
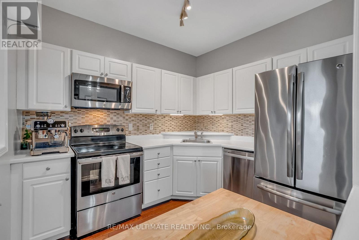
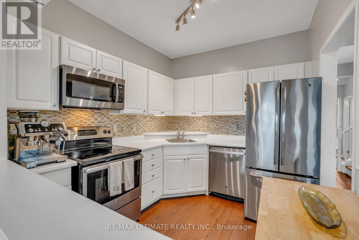
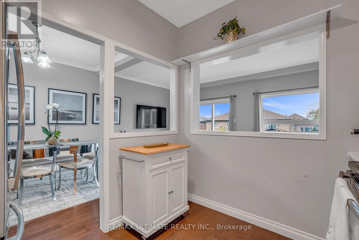
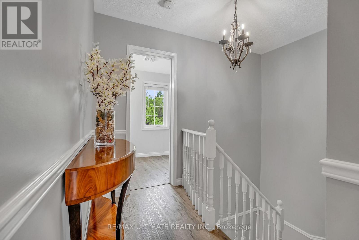
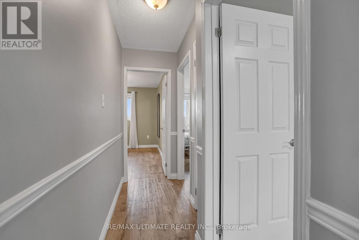
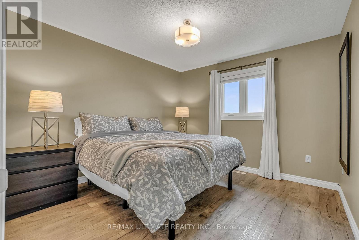
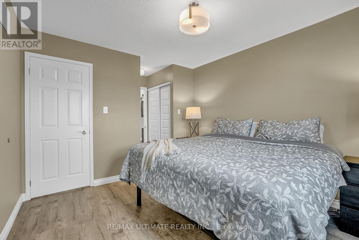
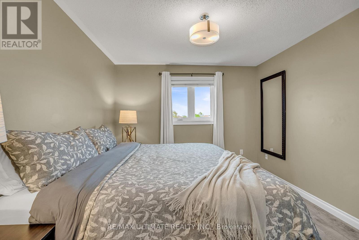
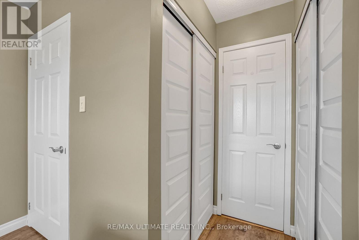
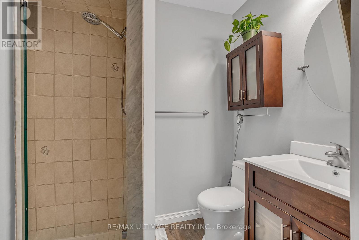
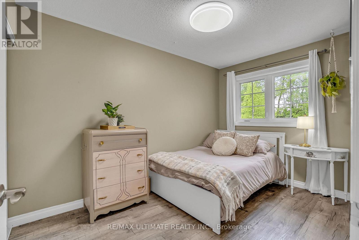
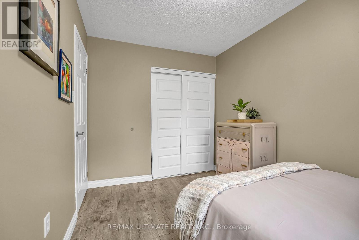
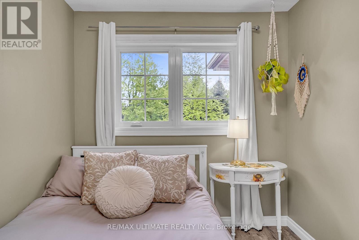
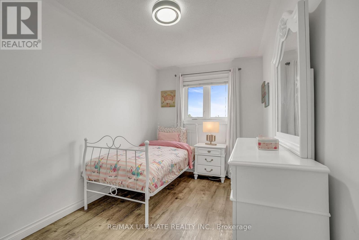
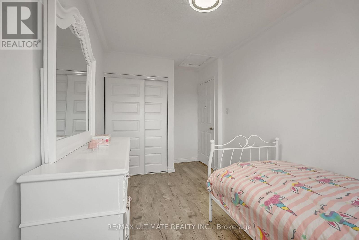
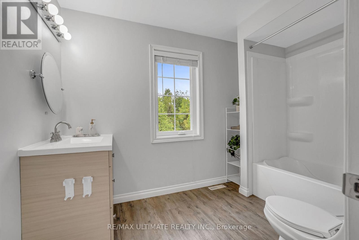
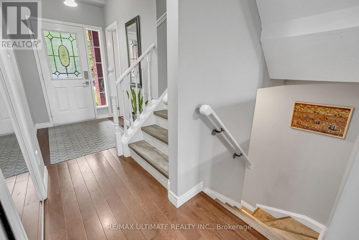
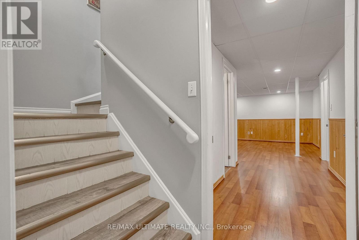
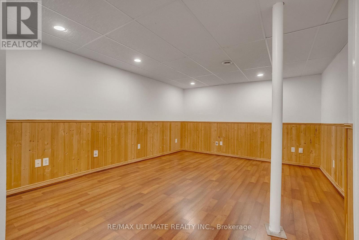
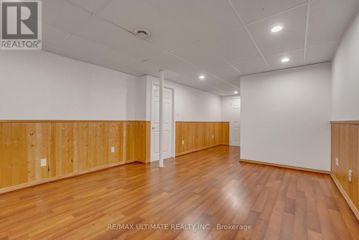
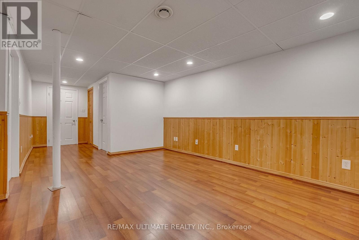
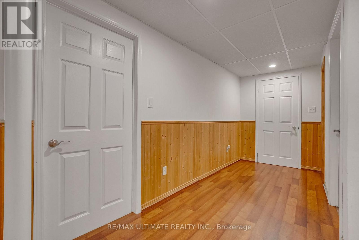
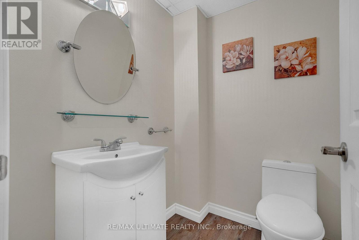
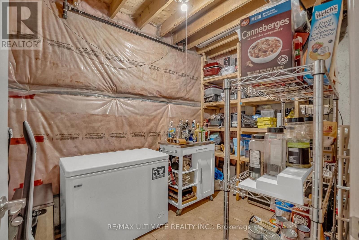
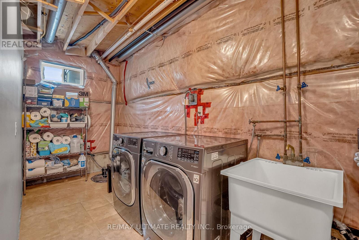
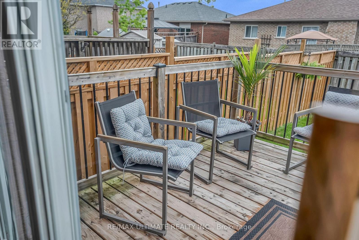
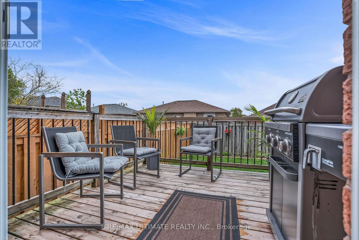
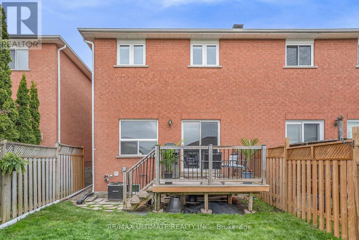
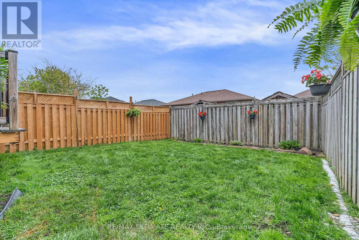
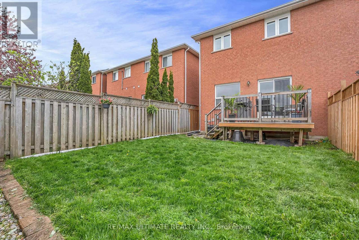
Welcome to your move in ready bright home, the kind of home a family can settle into right away. Set on one of Bayshore's most sought after streets, close to Tyndale Beach, nearby parks and minutes the GO Train: an easy commute paired with an established family friendly street. Inside, an open spacious layout across the main floor, giving the whole home a bright, welcoming feel from the moment you walk in. With 3 bedrooms and 4 bathrooms plus a finished basement of extra living space, there's plenty of room for a family to spread out: a rec room, a home office, or just more space to live in. Outside, the backyard gives you space to unwind, garden or let the kids play. Gas line connection for summer BBQs. A home built for everyday family life. Every detail here has been kept move in ready, so you can focus on enjoying your family home on day one. (id:55499)
Property Details
| MLS® Number | S13751940 |
| Property Type | Single Family |
| Community Name | Bayshore |
| Equipment Type | Water Heater |
| Features | Sump Pump |
| Parking Space Total | 3 |
| Rental Equipment Type | Water Heater |
Building
| Bathroom Total | 4 |
| Bedrooms Above Ground | 3 |
| Bedrooms Total | 3 |
| Appliances | Water Heater, Water Softener, Dishwasher, Dryer, Microwave, Stove, Washer, Refrigerator |
| Basement Development | Finished |
| Basement Type | N/a (finished) |
| Construction Style Attachment | Attached |
| Cooling Type | Central Air Conditioning |
| Exterior Finish | Brick |
| Flooring Type | Hardwood, Laminate |
| Foundation Type | Concrete |
| Half Bath Total | 2 |
| Heating Fuel | Natural Gas |
| Heating Type | Forced Air |
| Stories Total | 2 |
| Size Interior | 1,100 - 1,500 Ft2 |
| Type | Row / Townhouse |
| Utility Water | Municipal Water |
Parking
| Garage | |
| Tandem |
Land
| Acreage | No |
| Sewer | Sanitary Sewer |
| Size Depth | 108 Ft ,3 In |
| Size Frontage | 23 Ft ,4 In |
| Size Irregular | 23.4 X 108.3 Ft |
| Size Total Text | 23.4 X 108.3 Ft |
Rooms
| Level | Type | Length | Width | Dimensions |
|---|---|---|---|---|
| Second Level | Primary Bedroom | 4.82 m | 3.09 m | 4.82 m x 3.09 m |
| Second Level | Bedroom 2 | 4.43 m | 2.48 m | 4.43 m x 2.48 m |
| Second Level | Bedroom 3 | 3.62 m | 2.49 m | 3.62 m x 2.49 m |
| Lower Level | Recreational, Games Room | 7.38 m | 3.94 m | 7.38 m x 3.94 m |
| Main Level | Dining Room | 3.22 m | 3.09 m | 3.22 m x 3.09 m |
| Main Level | Living Room | 5.68 m | 3.03 m | 5.68 m x 3.03 m |
| Main Level | Kitchen | 2.49 m | 3.12 m | 2.49 m x 3.12 m |
Utilities
| Cable | Available |
| Electricity | Installed |
| Sewer | Installed |
https://www.realtor.ca/real-estate/30243256/96-bruce-crescent-barrie-bayshore-bayshore
Contact Us
Contact us for more information

The trademarks REALTOR®, REALTORS®, and the REALTOR® logo are controlled by The Canadian Real Estate Association (CREA) and identify real estate professionals who are members of CREA. The trademarks MLS®, Multiple Listing Service® and the associated logos are owned by The Canadian Real Estate Association (CREA) and identify the quality of services provided by real estate professionals who are members of CREA. The trademark DDF® is owned by The Canadian Real Estate Association (CREA) and identifies CREA's Data Distribution Facility (DDF®)
September 08 2026 01:32:30
Toronto Regional Real Estate Board
RE/MAX Ultimate Realty Inc.