
958375 E 7th Line Mulmur, Ontario L9V 0M9

$1,090,000
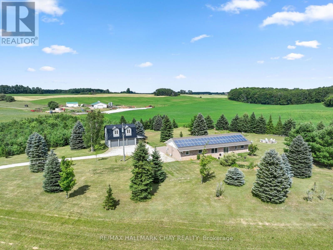
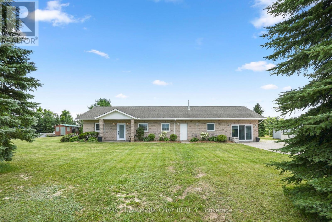
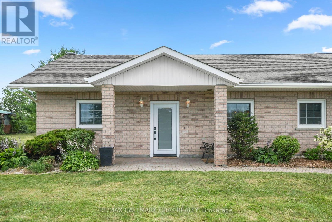
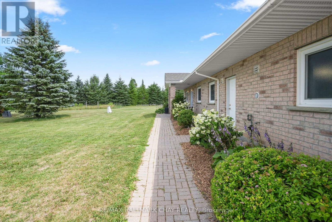
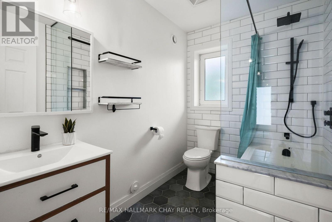
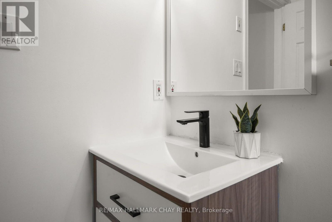
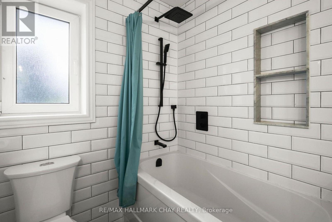
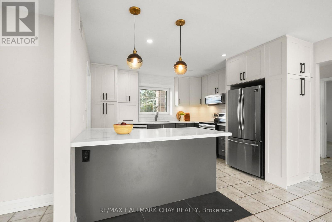
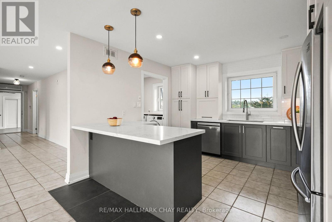
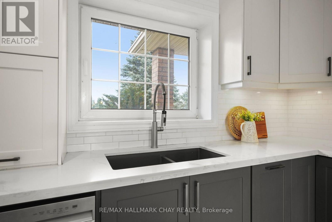
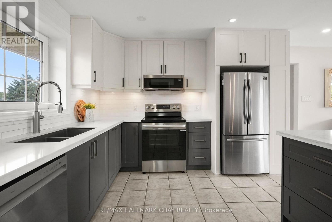
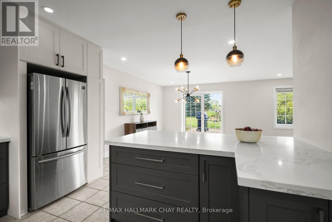
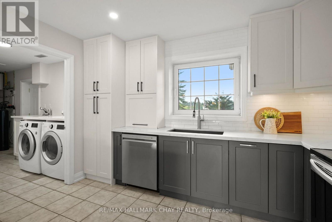
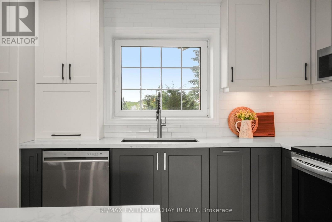
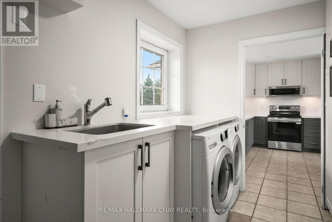
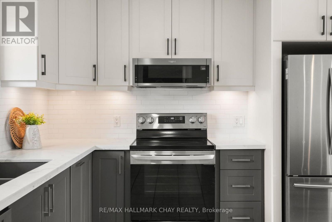
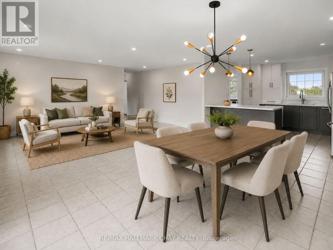
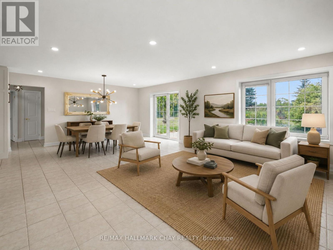
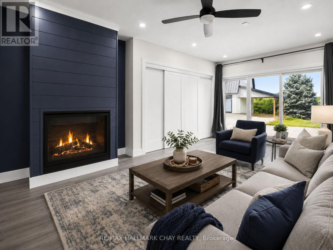
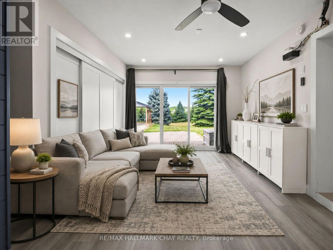
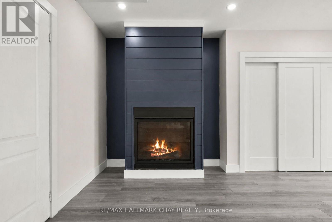
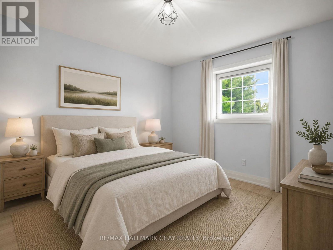
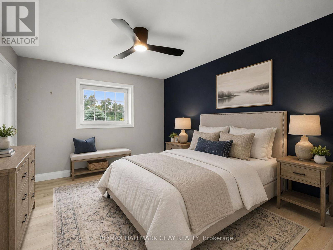
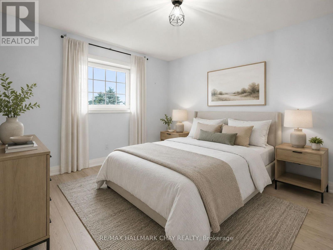
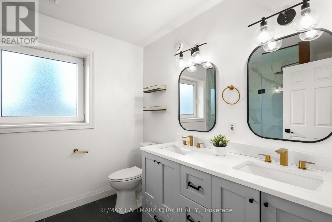
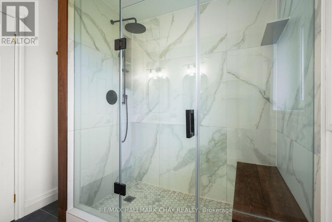
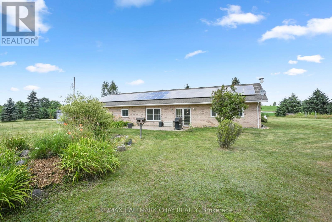
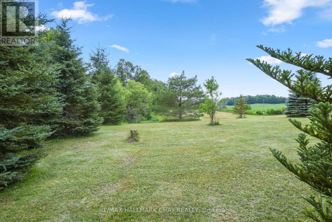
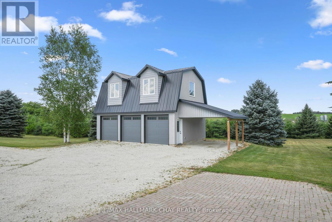
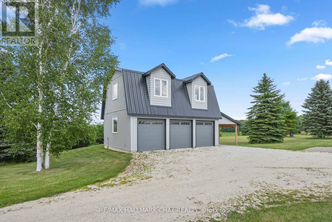
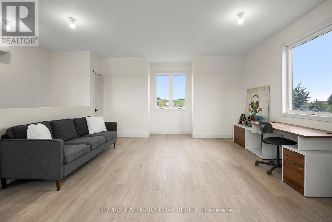
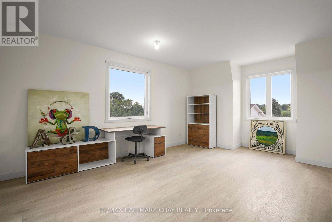
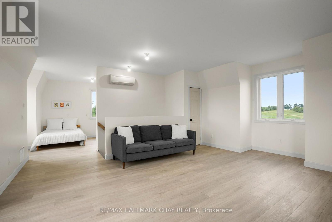
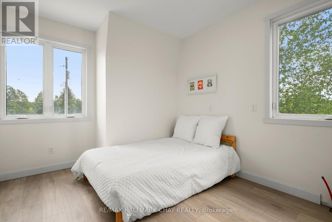
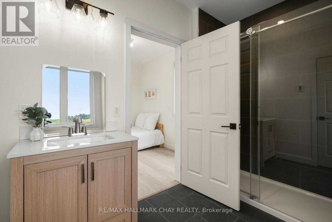
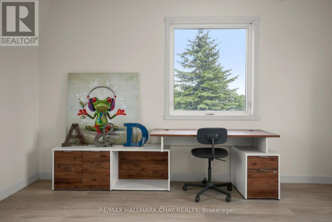
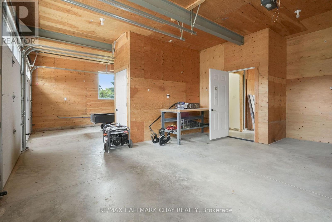
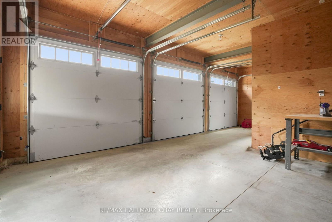
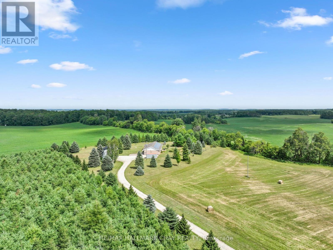
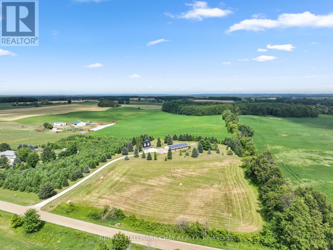
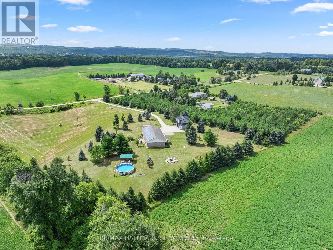
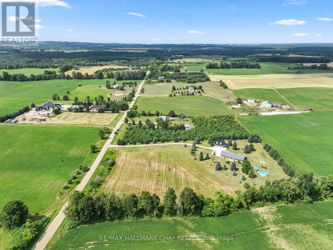
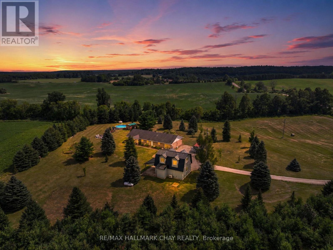
Renovated Home, Detached Shop with Loft, Multigenerational Options in the Beautiful Mulmur Hills! Situated on just under 5 acres this home was built with energy-efficient ICF construction and radiant in-floor heating, offering exceptional year-round comfort while oversized windows fill every room with natural light and capture sweeping countryside views. The home features lovely upgrades throughout including bathrooms, kitchen, flooring and a thoughtfully converted attached garage adds valuable living space and with a separate entrance, there are options for an in-law suite. The newly build two storey, two bay detached garage with an attached carport is complete with radiant in-floor heating on the main level, ductless heating and air conditioning in the loft, and a private entrance to the approximately 600 sq. ft. finished upper level, this incredible space is ideal for a nanny suite, guest quarters, home business, studio, or future income opportunity. The loft already includes a finished bathroom, its own separate septic system with room for expansion, and a kitchen rough-in, making it ready for your finishing touches. Outside, enjoy a property with panoramic Mulmur views, an easy-care ionizer pool system, and just the right balance of open space and privacy. Recent improvements include: New Front Door (2024), West-Facing Window and Sliding Door (2021), Numerous Interior Renovations, and Updated Appliances; Dishwasher 2024, Washer & Dryer 2020, Fridge & Microwave 2019. Warm in the winter, cool in the summer, and designed to embrace the surrounding landscape, this is a truly exceptional property offering comfort, flexibility, and endless possibilities, all with views and a convenient location to enjoy all Mulmur has to offer and be minutes to Airport Road for easy access to the GTA. (id:55499)
Property Details
| MLS® Number | X13621896 |
| Property Type | Single Family |
| Community Name | Rural Mulmur |
| Equipment Type | Propane Tank |
| Features | Carpet Free, Guest Suite, In-law Suite |
| Parking Space Total | 10 |
| Pool Type | Above Ground Pool |
| Rental Equipment Type | Propane Tank |
| Structure | Outbuilding |
Building
| Bathroom Total | 3 |
| Bedrooms Above Ground | 3 |
| Bedrooms Below Ground | 1 |
| Bedrooms Total | 4 |
| Age | 16 To 30 Years |
| Amenities | Fireplace(s) |
| Appliances | Dishwasher, Dryer, Stove, Water Heater, Washer, Window Coverings, Refrigerator |
| Architectural Style | Bungalow |
| Basement Type | None |
| Construction Style Attachment | Detached |
| Cooling Type | Central Air Conditioning |
| Exterior Finish | Brick |
| Fireplace Present | Yes |
| Fireplace Total | 1 |
| Foundation Type | Poured Concrete |
| Heating Fuel | Other, Propane |
| Heating Type | Radiant Heat |
| Stories Total | 1 |
| Size Interior | 2,000 - 2,500 Ft2 |
| Type | House |
| Utility Water | Drilled Well |
Parking
| Detached Garage | |
| Garage |
Land
| Acreage | Yes |
| Sewer | Septic System |
| Size Depth | 555 Ft ,2 In |
| Size Frontage | 394 Ft |
| Size Irregular | 394 X 555.2 Ft ; 4.97 Acres |
| Size Total Text | 394 X 555.2 Ft ; 4.97 Acres|2 - 4.99 Acres |
Rooms
| Level | Type | Length | Width | Dimensions |
|---|---|---|---|---|
| Main Level | Kitchen | 3.25 m | 3.78 m | 3.25 m x 3.78 m |
| Main Level | Dining Room | 4.5 m | 7.72 m | 4.5 m x 7.72 m |
| Main Level | Bathroom | 2.41 m | 3 m | 2.41 m x 3 m |
| Main Level | Bathroom | 2.54 m | 1.78 m | 2.54 m x 1.78 m |
| Main Level | Bedroom | 4.22 m | 3.23 m | 4.22 m x 3.23 m |
| Main Level | Bedroom 2 | 3.33 m | 3.68 m | 3.33 m x 3.68 m |
| Main Level | Bedroom 3 | 3.33 m | 3.68 m | 3.33 m x 3.68 m |
| Main Level | Recreational, Games Room | 3.66 m | 5.82 m | 3.66 m x 5.82 m |
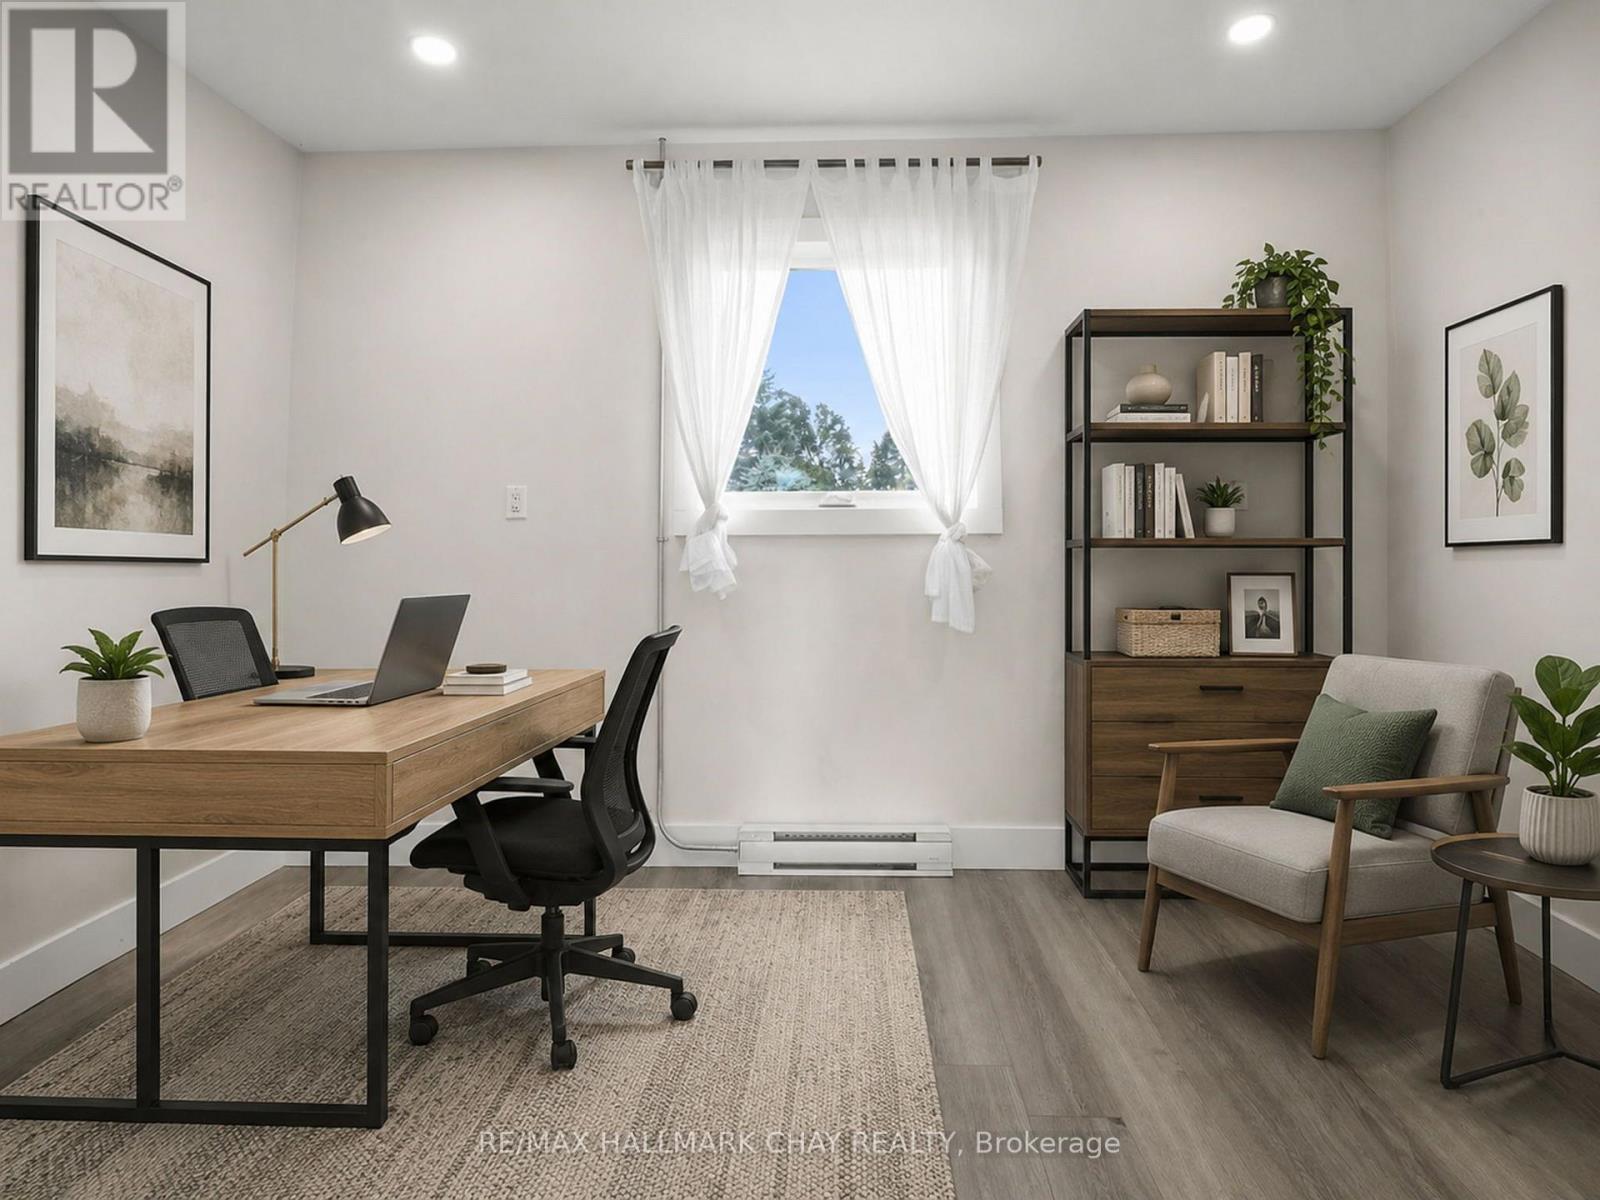
| Main Level | Office | 2.72 m | 3.96 m | 2.72 m x 3.96 m |
| Upper Level | Loft | 2.36 m | 1.85 m | 2.36 m x 1.85 m |
| Upper Level | Loft | 7.19 m | 5.05 m | 7.19 m x 5.05 m |
https://www.realtor.ca/real-estate/30097061/958375-e-7th-line-mulmur-rural-mulmur
Contact Us
Contact us for more information

The trademarks REALTOR®, REALTORS®, and the REALTOR® logo are controlled by The Canadian Real Estate Association (CREA) and identify real estate professionals who are members of CREA. The trademarks MLS®, Multiple Listing Service® and the associated logos are owned by The Canadian Real Estate Association (CREA) and identify the quality of services provided by real estate professionals who are members of CREA. The trademark DDF® is owned by The Canadian Real Estate Association (CREA) and identifies CREA's Data Distribution Facility (DDF®)
August 04 2026 03:09:29
Toronto Regional Real Estate Board
RE/MAX Hallmark Chay Realty