
95 York Street E Centre Wellington, Ontario N0B 1S0

$599,900
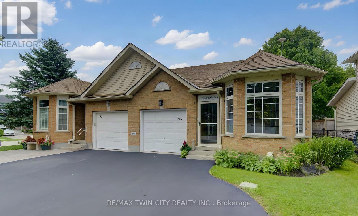
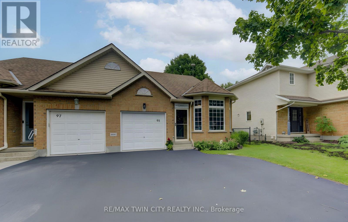
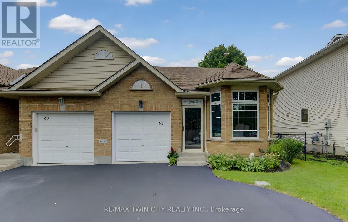
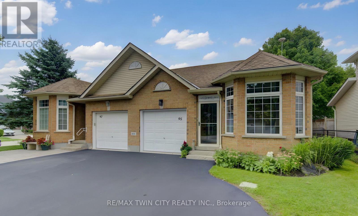
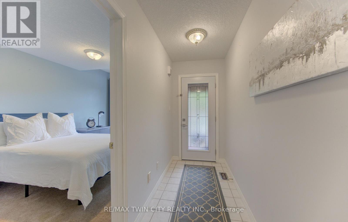
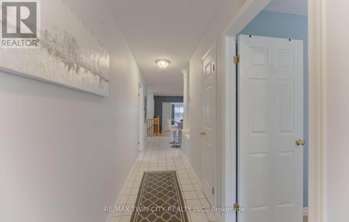
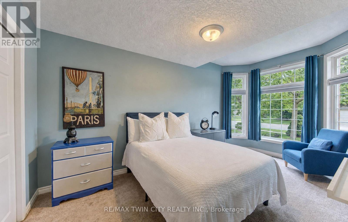
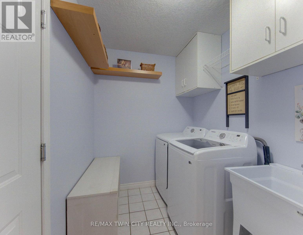
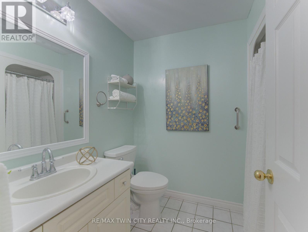
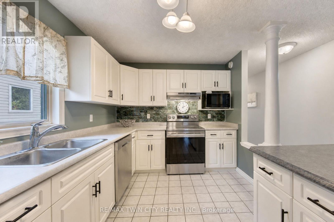
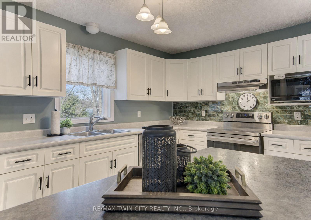
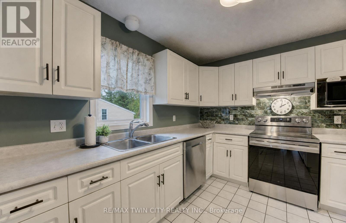
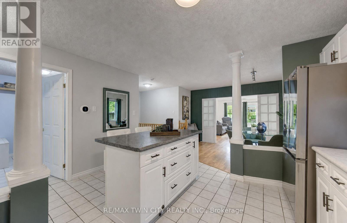
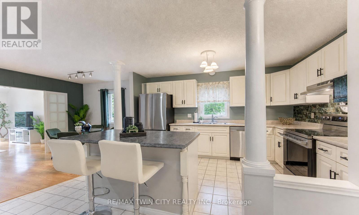
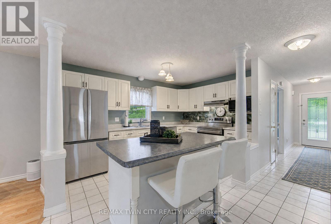
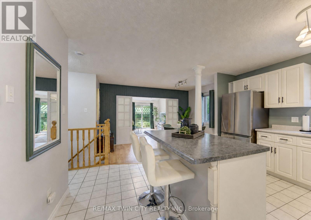
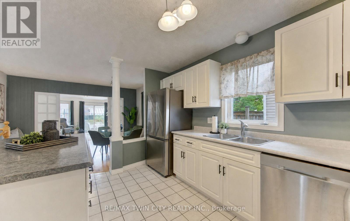
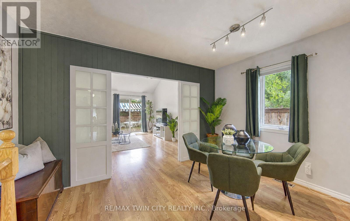
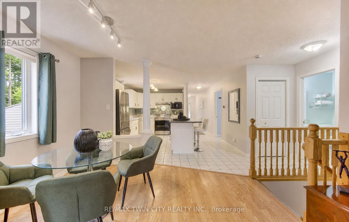
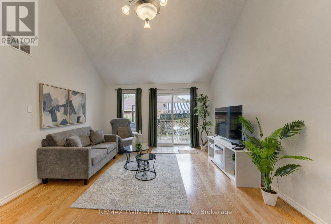
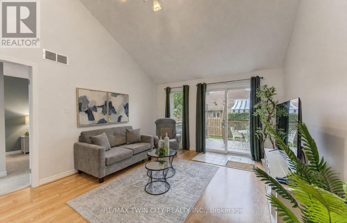
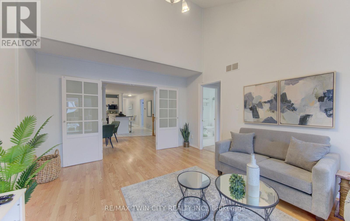
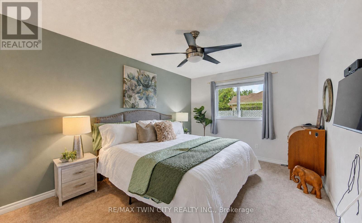
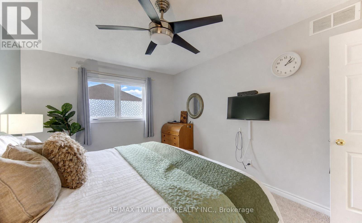
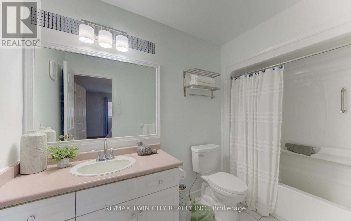
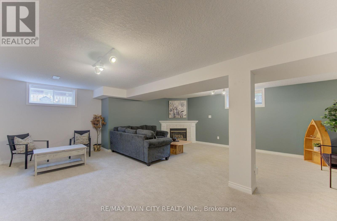
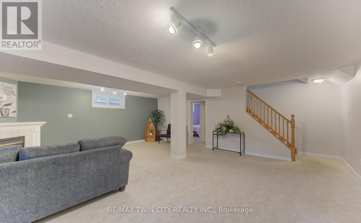
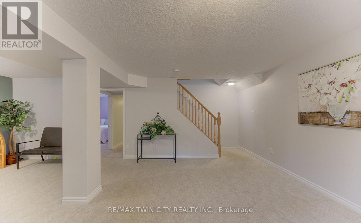
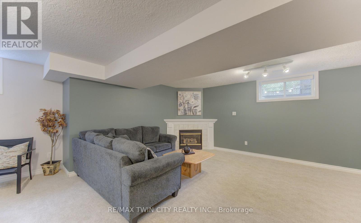
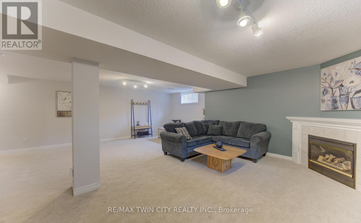
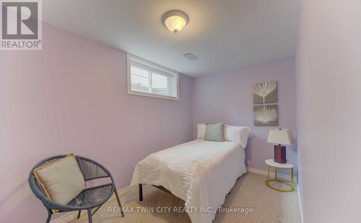
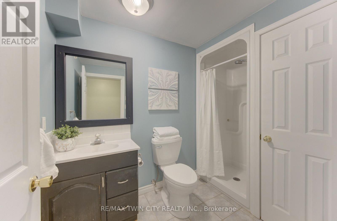
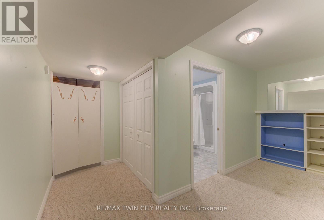
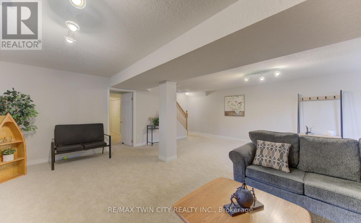
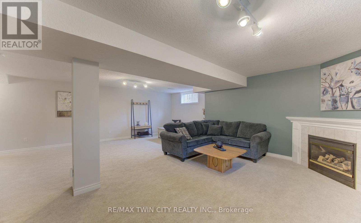
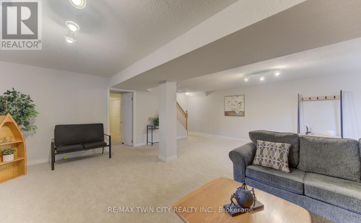
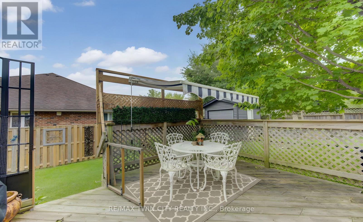
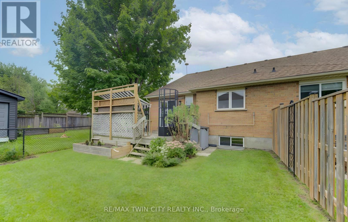
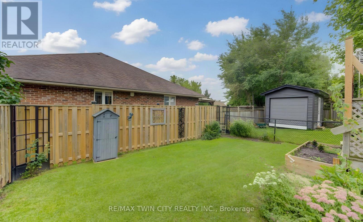
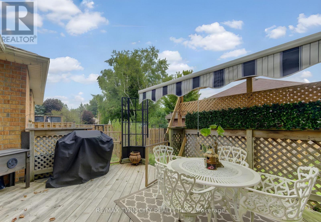
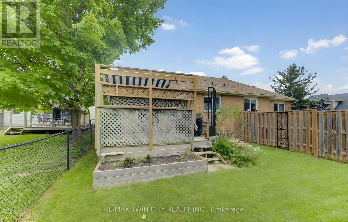
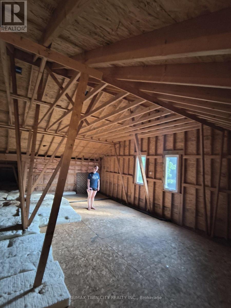
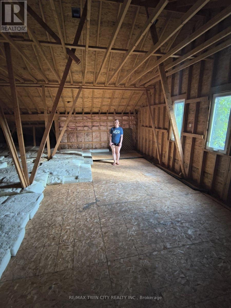
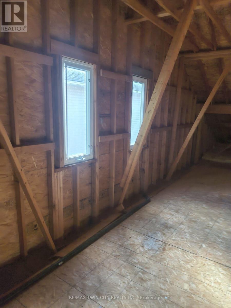
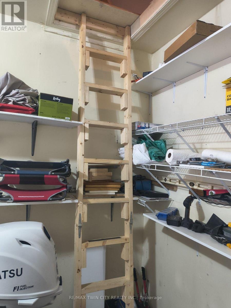
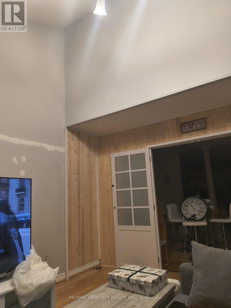
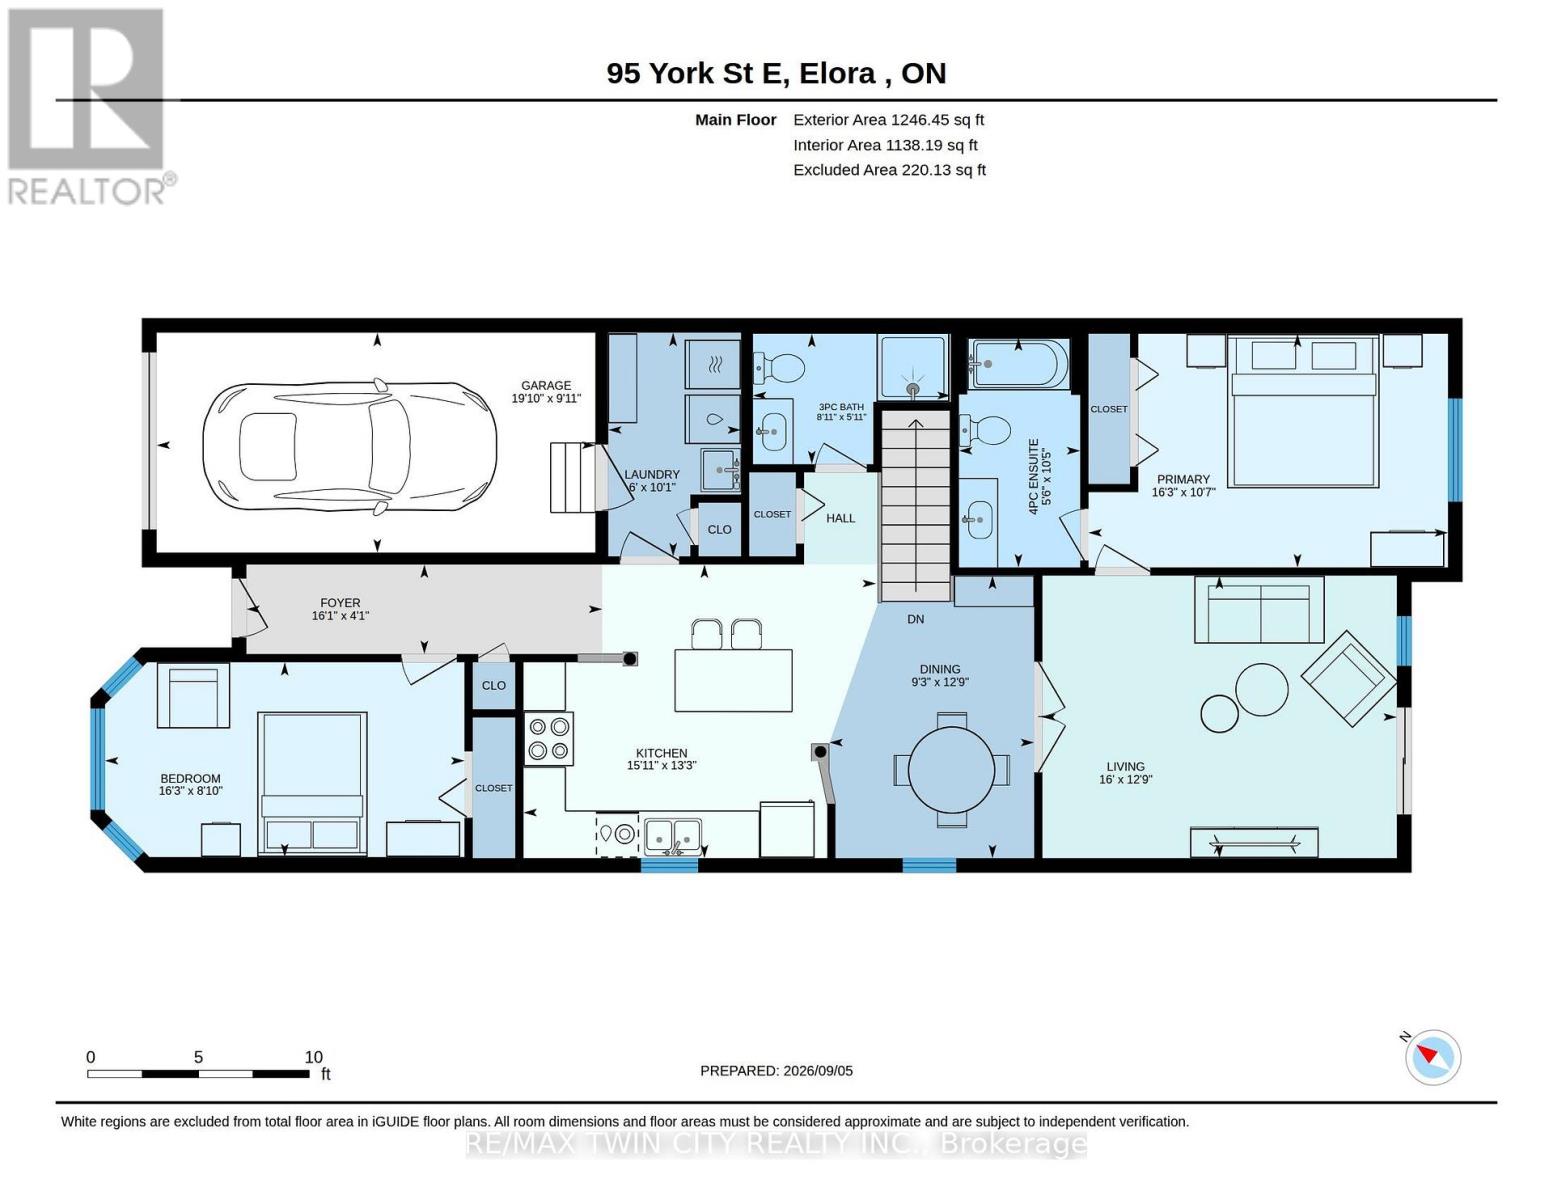
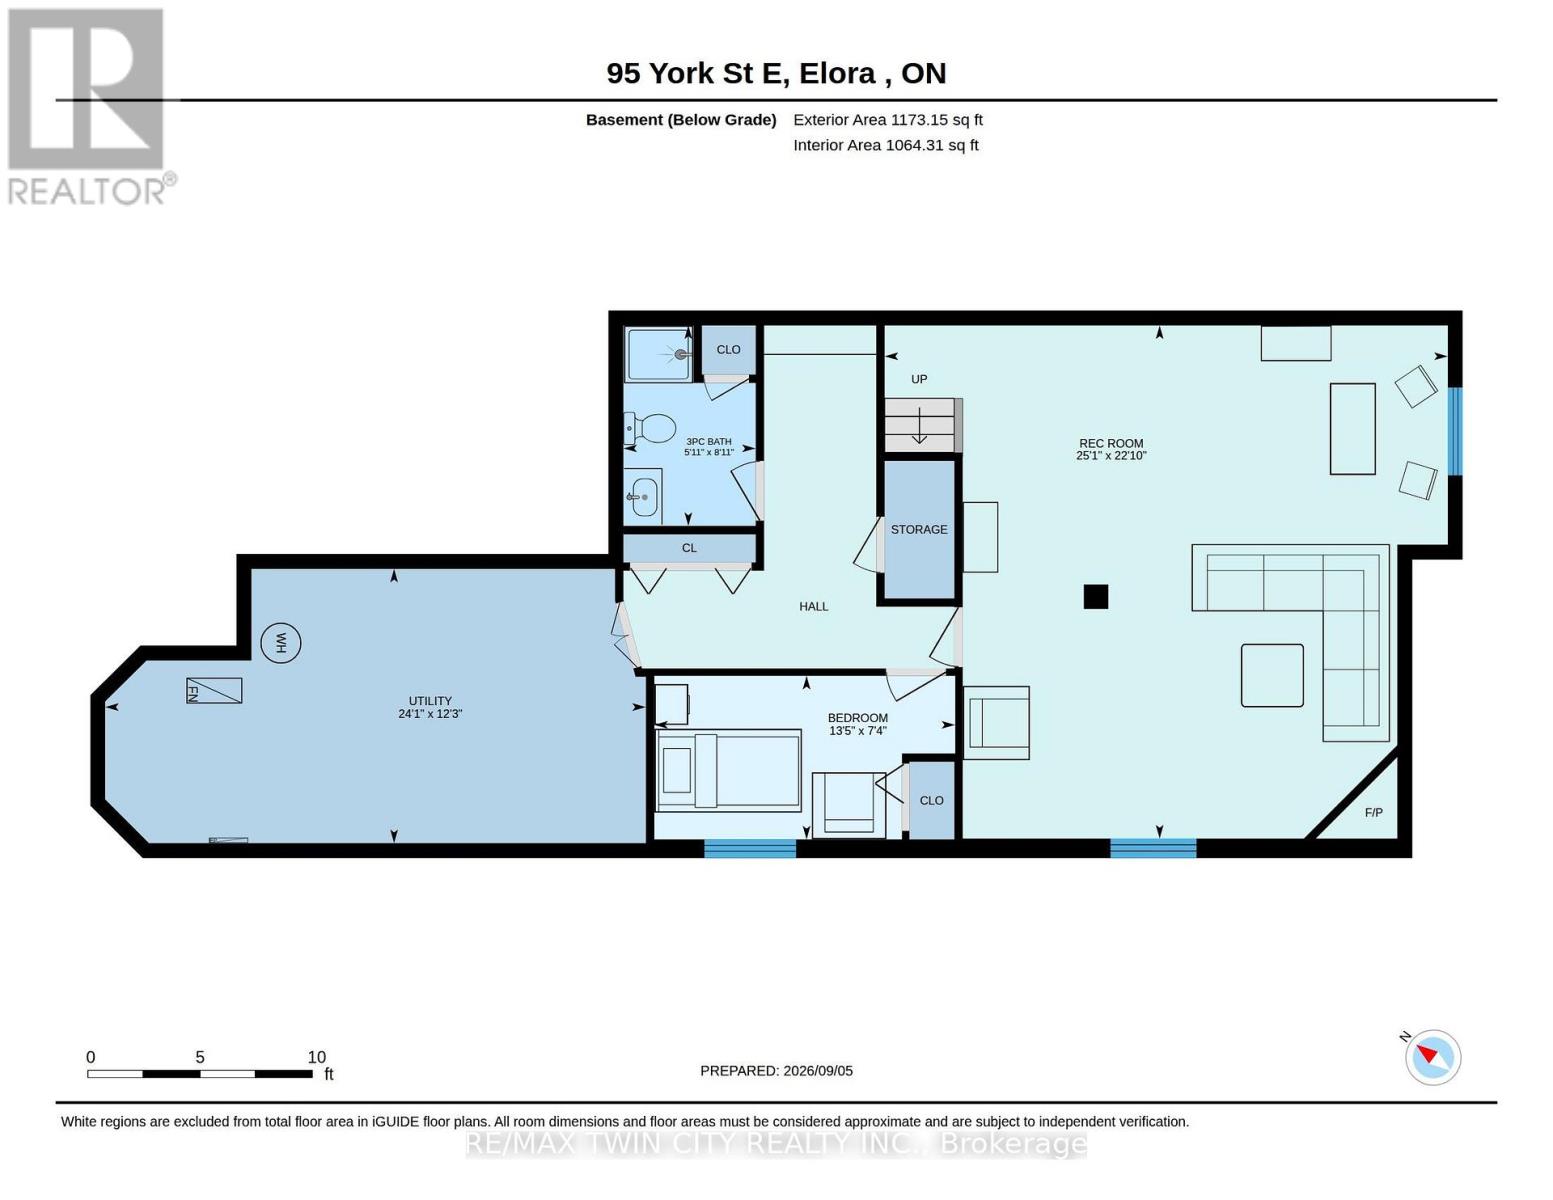
Easy living, unexpected space, and one seriously intriguing opportunity overhead. This Wrighthaven-built freehold bungalow semi offers more than 1,900 sq. ft. of finished living space with a bright, open layout designed for life today. The main floor keeps everything convenient with two bedrooms, two full bathrooms and main-floor laundry, while the vaulted living room adds a great sense of volume and light. Downstairs, the finished lower level gives you even more room to spread out, with a generous family/rec room warmed by a gas fireplace, plus a third bedroom and full bathroom-ideal for guests, older kids, a home office or extended family. And then there's the attic. With outstanding potential to create a future bungaloft-style upper level, this home offers a rare chance to think beyond the existing footprint and make the space truly your own. Outside, step onto the deck, settle under the covered gazebo and enjoy a backyard made for relaxed summer evenings. Parking for five means there's plenty of room for family and visitors, while major mechanical updates-including the air conditioning, furnace and water heater in 2024-add peace of mind. Set in Elora's quieter south end, close to parks, trails and everything that makes this community such a great place to call home, 95 York Street East is an easy fit for first-time buyers, downsizers or anyone looking for a bungalow with a little more imagination built in. (id:55499)
Property Details
| MLS® Number | X13751406 |
| Property Type | Single Family |
| Community Name | Elora/Salem |
| Amenities Near By | Park, Place Of Worship |
| Parking Space Total | 5 |
Building
| Bathroom Total | 3 |
| Bedrooms Above Ground | 3 |
| Bedrooms Total | 3 |
| Age | 16 To 30 Years |
| Amenities | Fireplace(s) |
| Appliances | Central Vacuum, Dishwasher, Dryer, Stove, Washer, Window Coverings, Refrigerator |
| Basement Development | Finished |
| Basement Type | N/a (finished) |
| Construction Style Attachment | Semi-detached |
| Cooling Type | Central Air Conditioning |
| Exterior Finish | Brick |
| Fireplace Present | Yes |
| Foundation Type | Concrete |
| Heating Fuel | Natural Gas |
| Heating Type | Forced Air |
| Size Interior | 1,100 - 1,500 Ft2 |
| Type | House |
| Utility Water | Municipal Water |
Parking
| Attached Garage | |
| Garage |
Land
| Acreage | No |
| Fence Type | Fenced Yard |
| Land Amenities | Park, Place Of Worship |
| Sewer | Sanitary Sewer |
| Size Depth | 128 Ft |
| Size Frontage | 30 Ft ,2 In |
| Size Irregular | 30.2 X 128 Ft |
| Size Total Text | 30.2 X 128 Ft |
| Surface Water | River/stream |
| Zoning Description | R2 |
Rooms
| Level | Type | Length | Width | Dimensions |
|---|---|---|---|---|
| Basement | Bedroom 3 | 2.24 m | 4.09 m | 2.24 m x 4.09 m |
| Basement | Recreational, Games Room | 6.96 m | 7.65 m | 6.96 m x 7.65 m |
| Basement | Utility Room | 3.73 m | 7.34 m | 3.73 m x 7.34 m |
| Main Level | Bedroom 2 | 2.69 m | 4.95 m | 2.69 m x 4.95 m |
| Main Level | Dining Room | 3.89 m | 2.82 m | 3.89 m x 2.82 m |
| Main Level | Kitchen | 4.04 m | 4.85 m | 4.04 m x 4.85 m |
| Main Level | Laundry Room | 3.07 m | 1.83 m | 3.07 m x 1.83 m |
| Main Level | Living Room | 3.89 m | 4.88 m | 3.89 m x 4.88 m |
| Main Level | Primary Bedroom | 3.23 m | 4.95 m | 3.23 m x 4.95 m |
| Main Level | Foyer | 1.24 m | 4.9 m | 1.24 m x 4.9 m |
https://www.realtor.ca/real-estate/30242804/95-york-street-e-centre-wellington-elorasalem-elorasalem
Contact Us
Contact us for more information

The trademarks REALTOR®, REALTORS®, and the REALTOR® logo are controlled by The Canadian Real Estate Association (CREA) and identify real estate professionals who are members of CREA. The trademarks MLS®, Multiple Listing Service® and the associated logos are owned by The Canadian Real Estate Association (CREA) and identify the quality of services provided by real estate professionals who are members of CREA. The trademark DDF® is owned by The Canadian Real Estate Association (CREA) and identifies CREA's Data Distribution Facility (DDF®)
September 08 2026 12:06:27
Toronto Regional Real Estate Board
RE/MAX Twin City Realty Inc.