
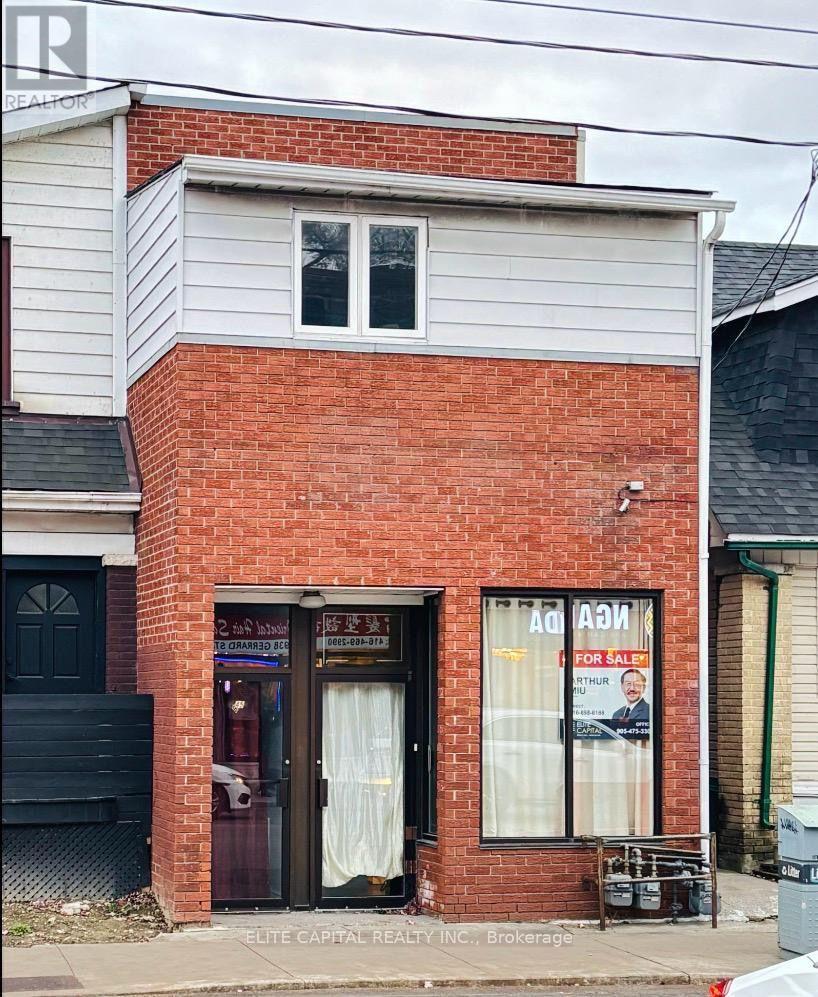
945 Gerrard Street E Toronto, Ontario M4M 1Z1

$1,399,000
Newly Renovated with New Kitchen & 3pc shower (main floor), Lot of Led lights & Pot Lights, Newer Vinyl Flooring though out 2nd floor and Basement. Great for large family or investment Use. Main Floor Granite flooring through out. 4 Separate Entrance, 4 functional Kitchens, 6 washrooms, Parking pad for 2 cars. Basement comes with separate rear entrance. Also Large Bright 2nd floor in law unit with separate front entrance! Great Income Potential, Move-in condition!! (id:55499)
Property Details
| MLS® Number | E14186658 |
| Property Type | Multi-family |
| Community Name | South Riverdale |
| Amenities Near By | Public Transit |
| Equipment Type | Water Heater |
| Parking Space Total | 2 |
| Rental Equipment Type | Water Heater |
Building
| Bathroom Total | 6 |
| Cooling Type | Partially Air Conditioned |
| Heating Fuel | Natural Gas |
| Heating Type | Forced Air |
| Size Exterior | 2000 Sqft |
| Size Interior | 2,000 Sqft |
| Type | Multi-family |
| Utility Water | Municipal Water |
Land
| Acreage | No |
| Land Amenities | Public Transit |
| Size Depth | 110 Ft |
| Size Frontage | 18 Ft ,5 In |
| Size Irregular | Bldg=18.42 X 110 Ft |
| Size Total Text | Bldg=18.42 X 110 Ft |
| Zoning Description | Cr2.5(c1;r2.5)*1579) |
Contact Us
Contact us for more information

The trademarks REALTOR®, REALTORS®, and the REALTOR® logo are controlled by The Canadian Real Estate Association (CREA) and identify real estate professionals who are members of CREA. The trademarks MLS®, Multiple Listing Service® and the associated logos are owned by The Canadian Real Estate Association (CREA) and identify the quality of services provided by real estate professionals who are members of CREA. The trademark DDF® is owned by The Canadian Real Estate Association (CREA) and identifies CREA's Data Distribution Facility (DDF®)
November 18 2026 05:24:53
Toronto Regional Real Estate Board
Elite Capital Realty Inc.