
937 Greenhill Avenue Oshawa, Ontario L1K 0C3

$3,500 Monthly
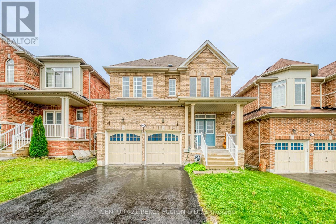
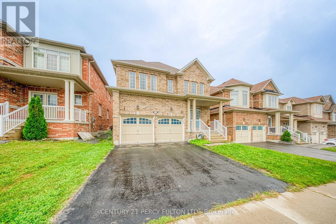
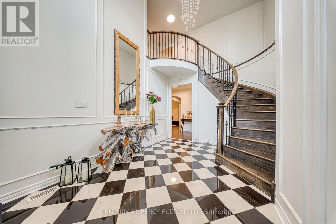
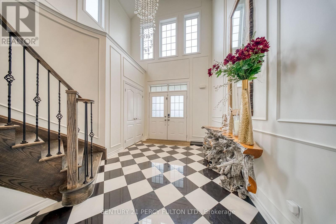
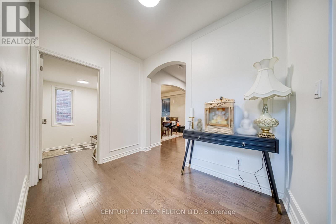
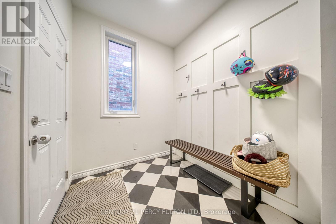
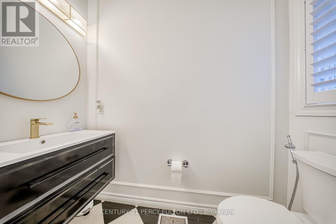
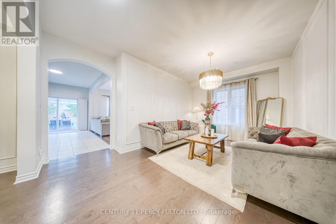
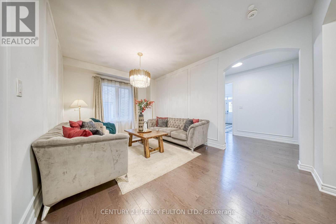
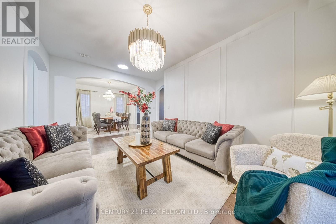
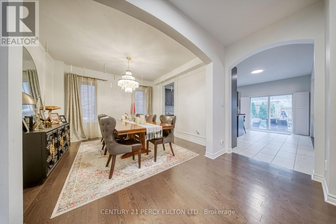
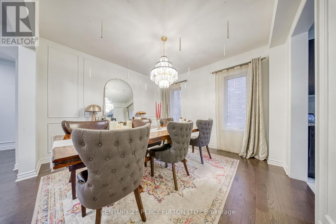
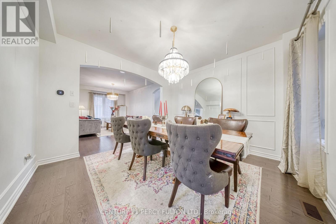
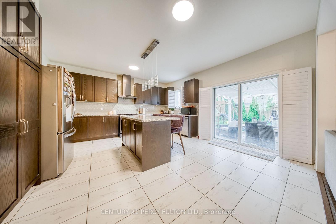
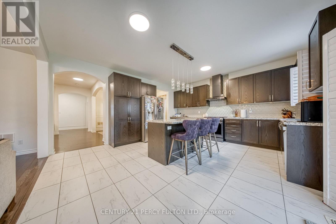
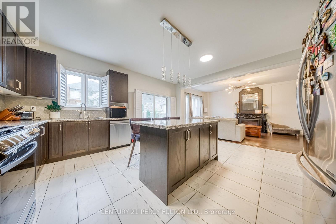
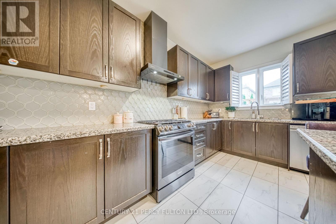
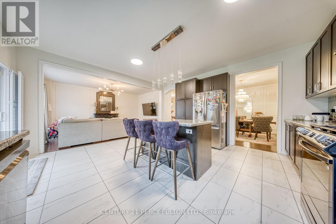
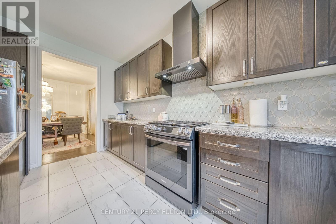
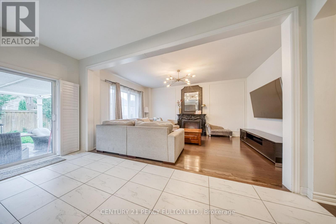
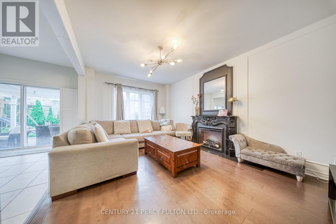
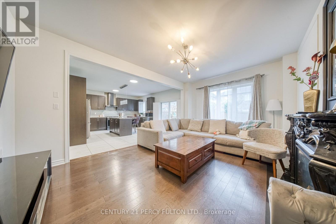
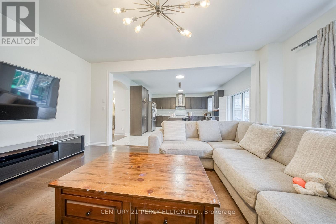
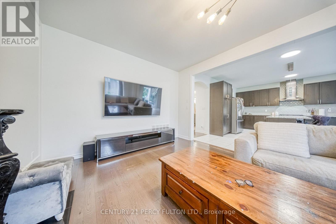
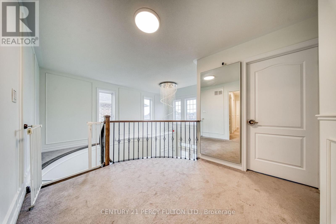
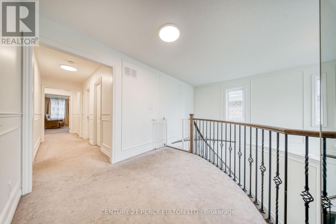
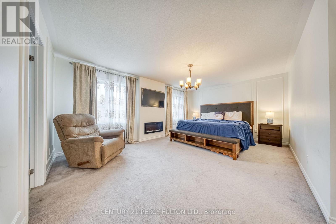
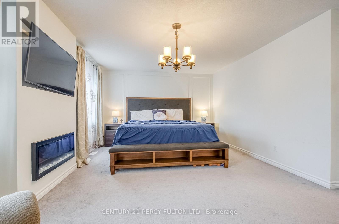
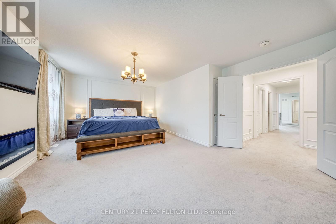
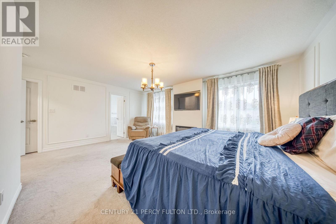
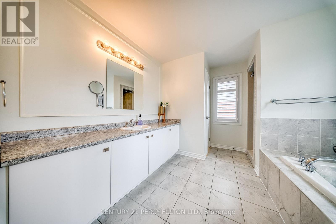
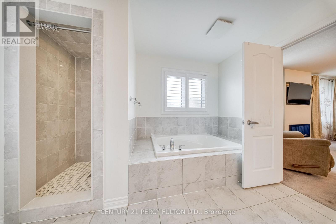
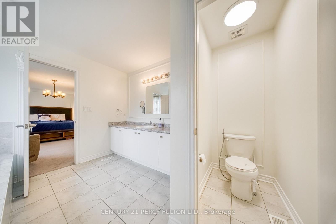
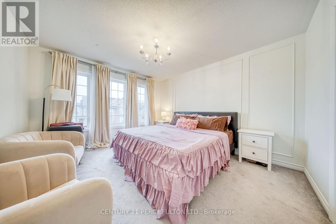
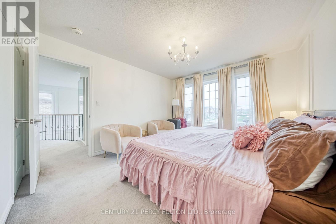
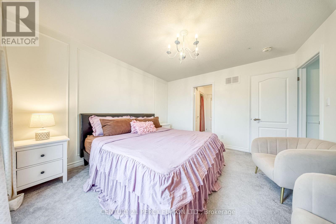
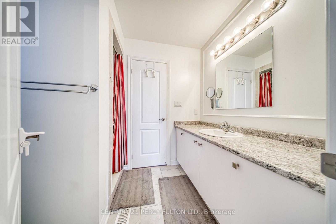
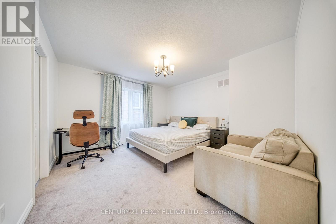
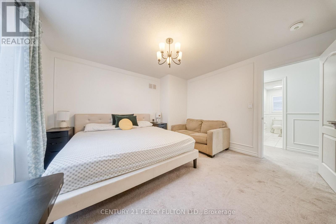
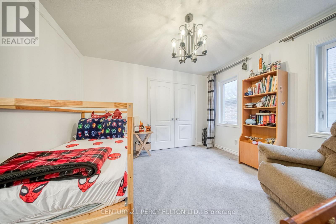
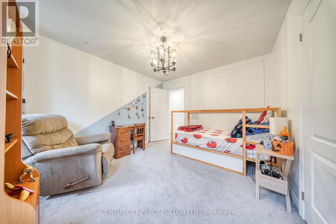
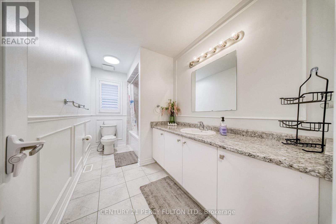
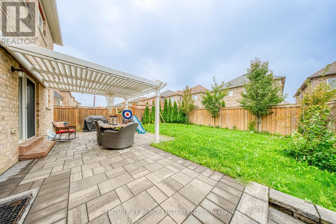
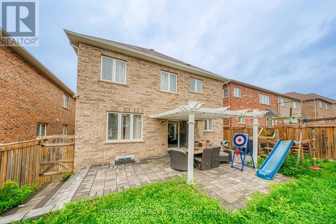
Elegant Family Home | 4 Bedrooms | Spacious Kitchen | Private Backyard Retreat. Make a grand first impression with a stunning double-height 25 feet foyer featuring striking checkered flooring and timeless European-inspired elegance. The main floor boasts 9-foot ceilings, separate living and family rooms, and a large, spacious kitchen offering plenty of room for everyday family living and entertaining. Step outside to your own private backyard oasis, featuring a premium white adjustable pergola that opens to enjoy the sunshine or closes for shade and comfort. Mature trees provide privacy and a beautiful natural setting, complemented by lovely spring blooms. Upstairs, enjoy four spacious bedrooms, each featuring a fully custom-designed closet and access to a full bathroom. The primary bedroom offers an added touch of luxury with its own fireplace. An exceptional location for families: Elementary and middle schools with on-site daycare are less than a 2-minute walk away. Multiple high schools are nearby, while a park and bus stop are less than a minute away. Walmart and a shopping complex are just 2-3 minutes by car. Space, elegance, and everyday convenience - all in one beautiful home. Book your private viewing today and discover what makes this property special! (id:55499)
Property Details
| MLS® Number | E14091438 |
| Property Type | Single Family |
| Community Name | Taunton |
| Equipment Type | Air Conditioner, Water Heater |
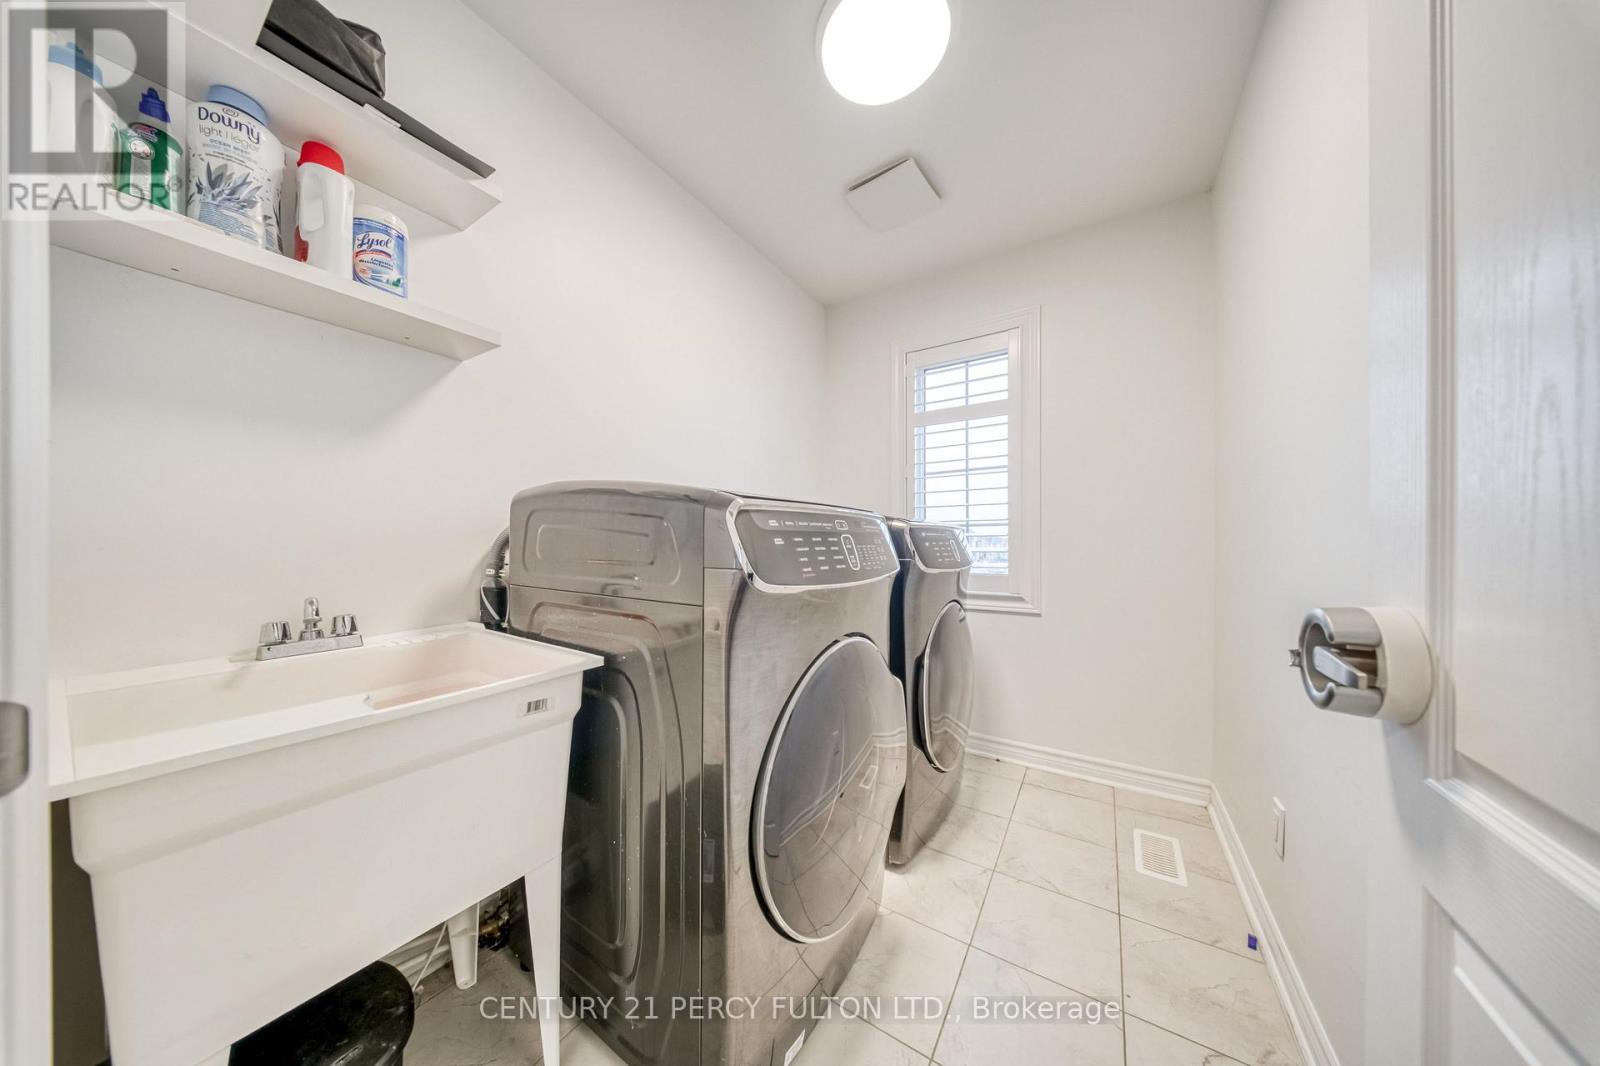
| Features | In Suite Laundry |
| Parking Space Total | 4 |
| Rental Equipment Type | Air Conditioner, Water Heater |
Building
| Bathroom Total | 4 |
| Bedrooms Above Ground | 4 |
| Bedrooms Total | 4 |
| Age | 6 To 15 Years |
| Basement Development | Finished |
| Basement Type | N/a (finished) |
| Construction Style Attachment | Detached |
| Cooling Type | Central Air Conditioning |
| Exterior Finish | Brick |
| Fireplace Present | Yes |
| Fireplace Total | 1 |
| Flooring Type | Hardwood |
| Foundation Type | Unknown |
| Half Bath Total | 1 |
| Heating Fuel | Natural Gas |
| Heating Type | Forced Air |
| Stories Total | 2 |
| Size Interior | 3,000 - 3,500 Sqft |
| Type | House |
| Utility Water | Municipal Water |
Parking
| Attached Garage | |
| Garage |
Land
| Acreage | No |
| Sewer | Sanitary Sewer |
| Size Depth | 111 Ft ,7 In |
| Size Frontage | 39 Ft ,4 In |
| Size Irregular | 39.4 X 111.6 Ft |
| Size Total Text | 39.4 X 111.6 Ft |
Rooms
| Level | Type | Length | Width | Dimensions |
|---|---|---|---|---|
| Second Level | Primary Bedroom | 5.55 m | 4.15 m | 5.55 m x 4.15 m |
| Second Level | Bedroom 2 | 3.96 m | 3.96 m | 3.96 m x 3.96 m |
| Second Level | Bedroom 3 | 3.66 m | 3.66 m | 3.66 m x 3.66 m |
| Second Level | Bedroom 4 | 3.66 m | 3.35 m | 3.66 m x 3.35 m |
| Main Level | Living Room | 3.66 m | 3.47 m | 3.66 m x 3.47 m |
| Main Level | Dining Room | 3.66 m | 3.96 m | 3.66 m x 3.96 m |
| Main Level | Kitchen | 2.44 m | 5 m | 2.44 m x 5 m |
| Main Level | Eating Area | 2.8 m | 5 m | 2.8 m x 5 m |
| Main Level | Family Room | 3.66 m | 5.49 m | 3.66 m x 5.49 m |
https://www.realtor.ca/real-estate/30416139/937-greenhill-avenue-oshawa-taunton-taunton
Contact Us
Contact us for more information

The trademarks REALTOR®, REALTORS®, and the REALTOR® logo are controlled by The Canadian Real Estate Association (CREA) and identify real estate professionals who are members of CREA. The trademarks MLS®, Multiple Listing Service® and the associated logos are owned by The Canadian Real Estate Association (CREA) and identify the quality of services provided by real estate professionals who are members of CREA. The trademark DDF® is owned by The Canadian Real Estate Association (CREA) and identifies CREA's Data Distribution Facility (DDF®)
November 05 2026 12:25:31
Toronto Regional Real Estate Board
Century 21 Percy Fulton Ltd.