
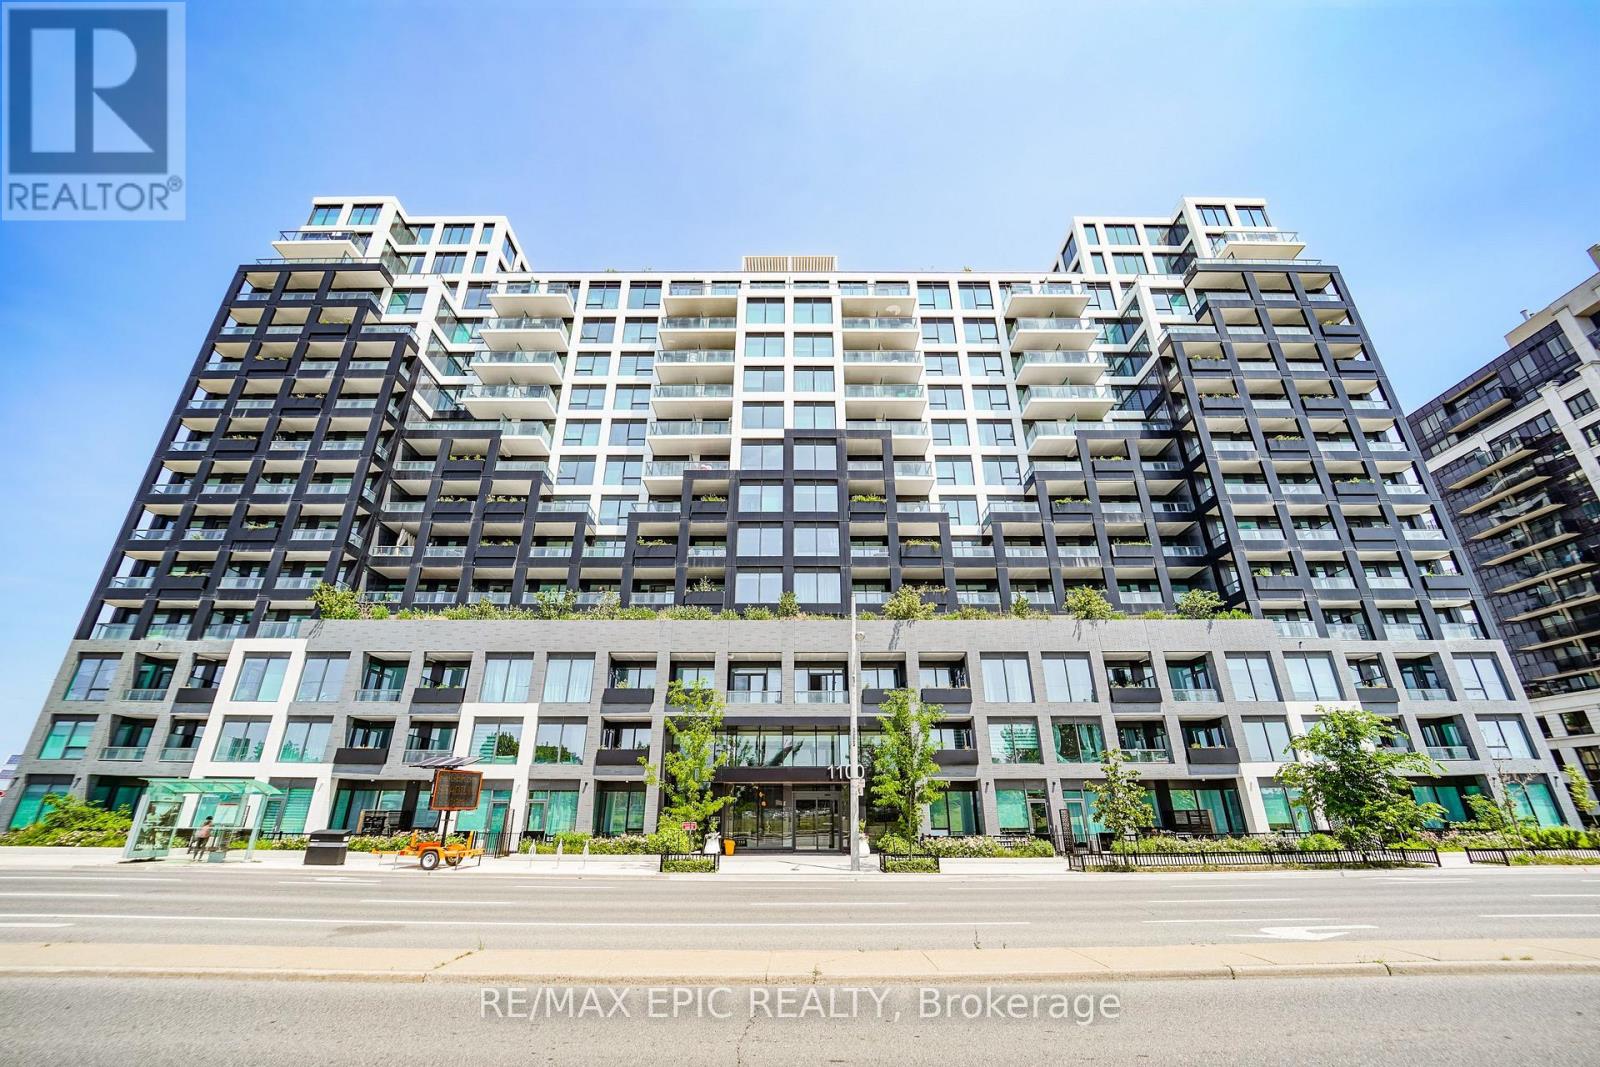
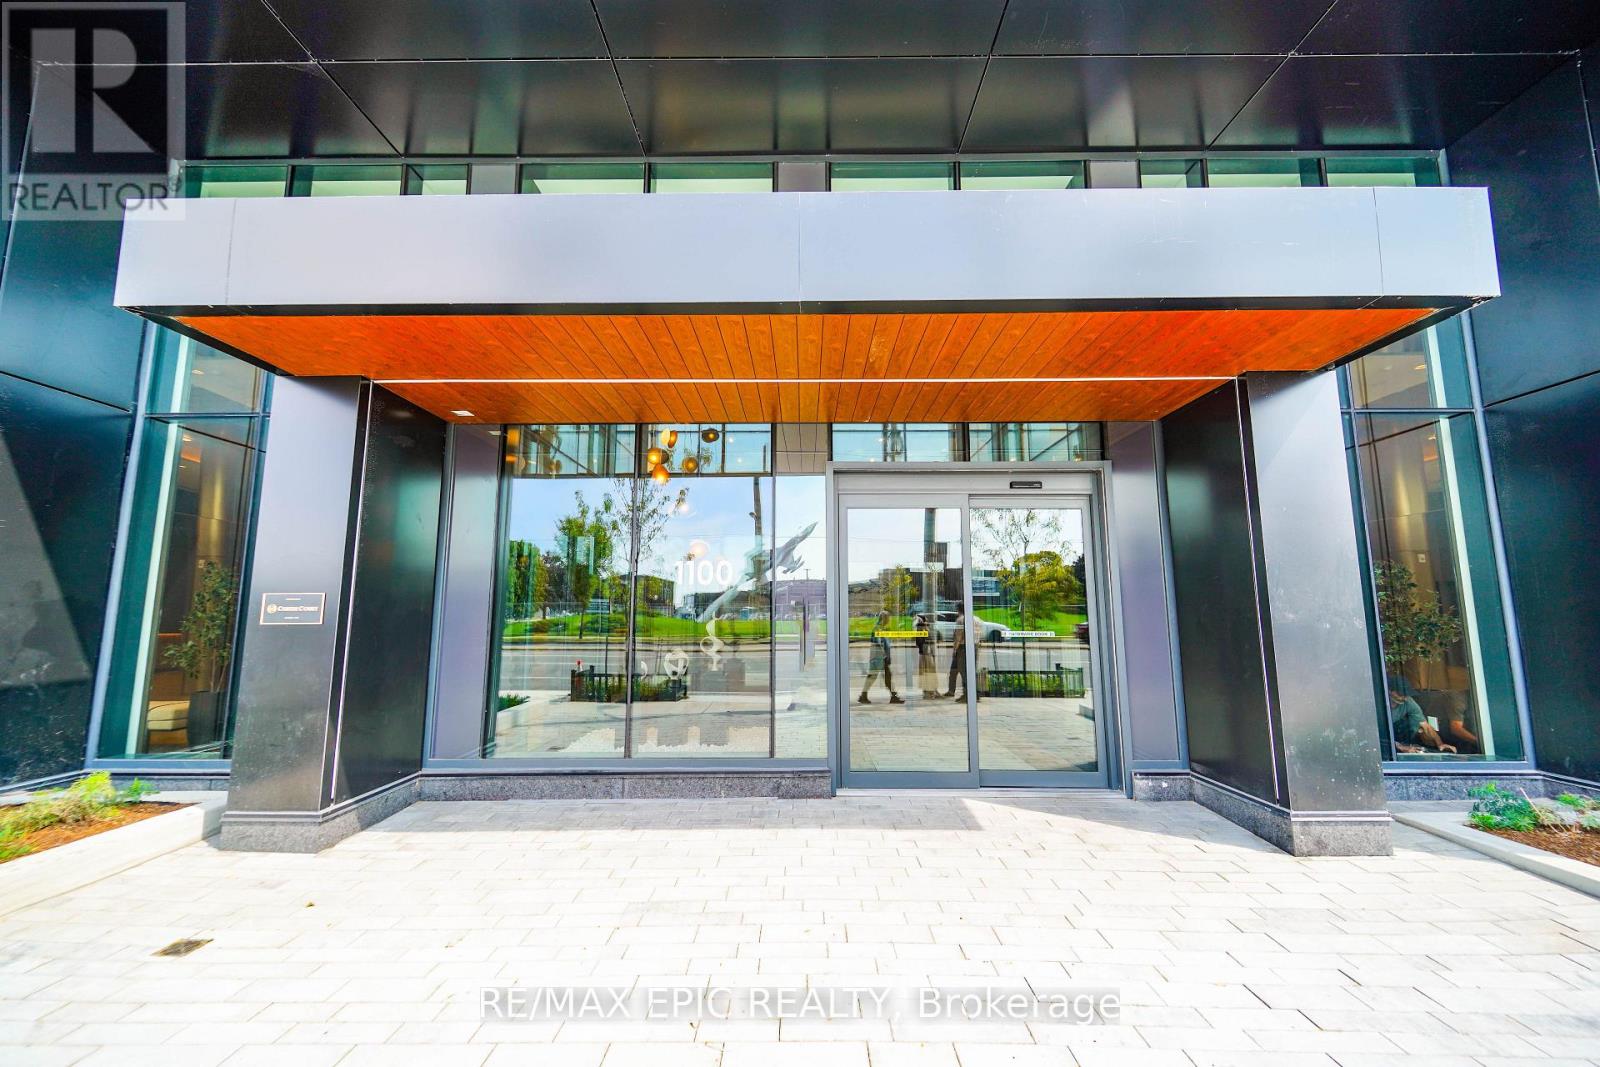
928 - 1100 Sheppard Avenue W Toronto, Ontario M3K 0E4

$629,000Maintenance, Common Area Maintenance, Insurance, Heat, Parking, Water
$495.57 Monthly
Maintenance, Common Area Maintenance, Insurance, Heat, Parking, Water
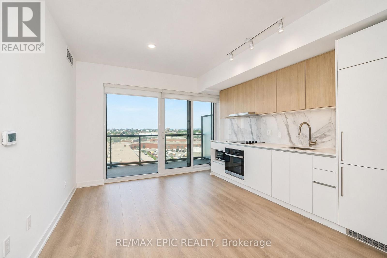
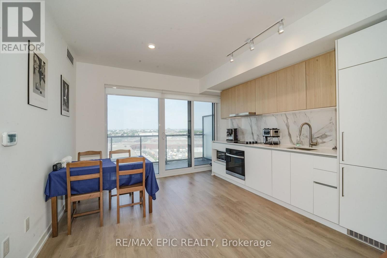
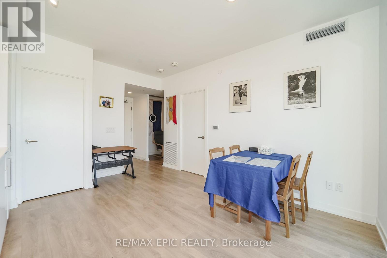
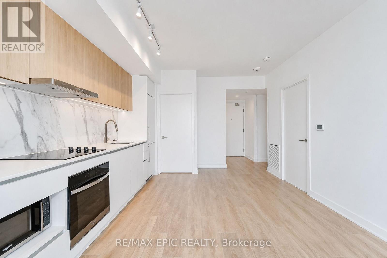
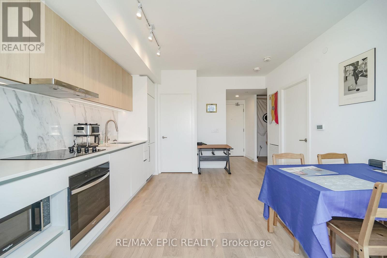
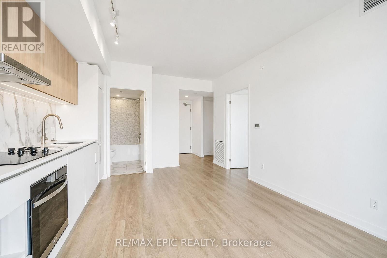
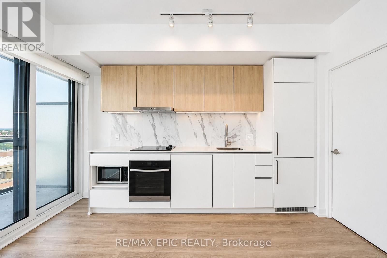
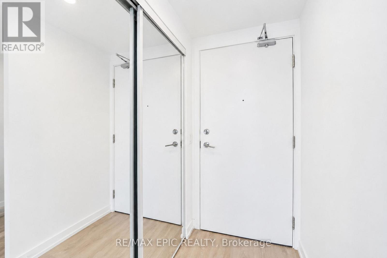
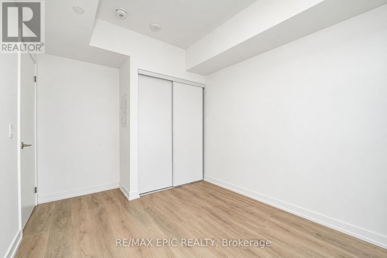
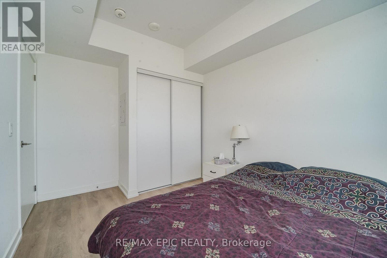
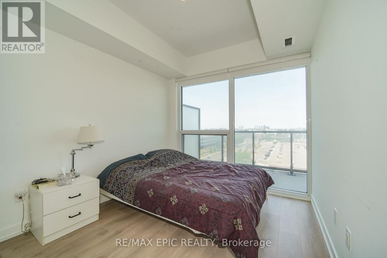
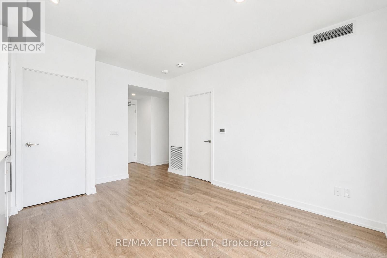
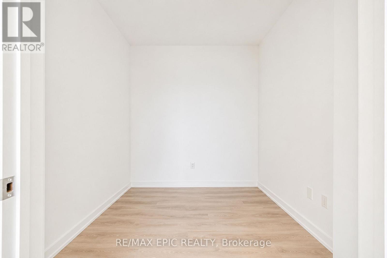
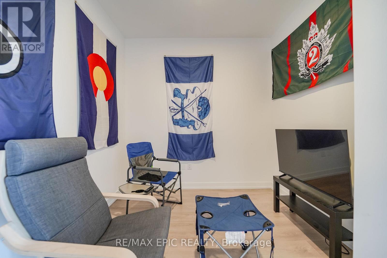
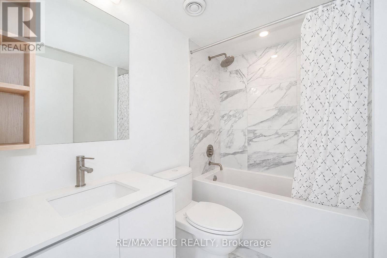
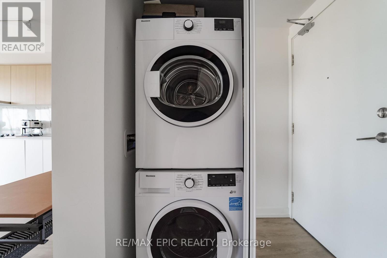
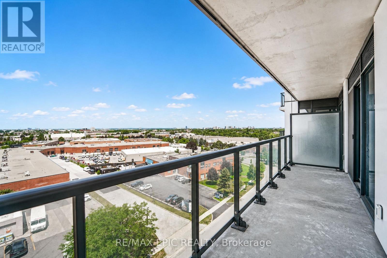
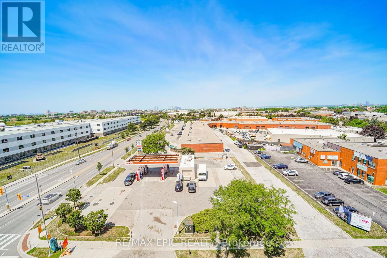
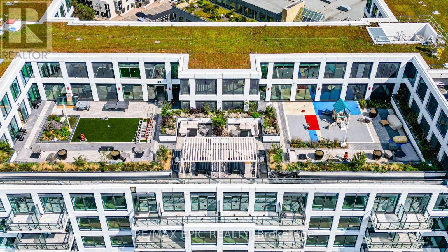
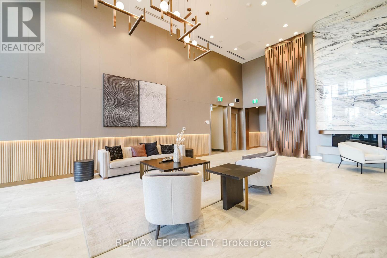
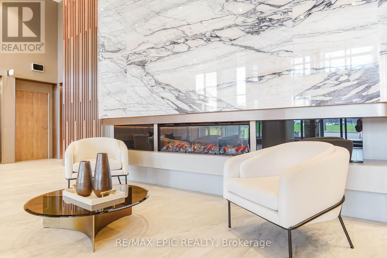
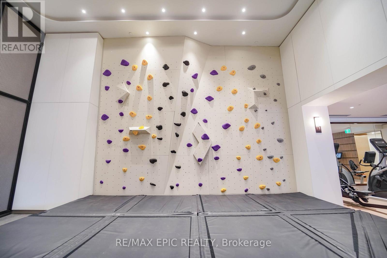
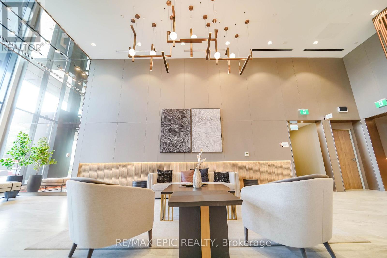
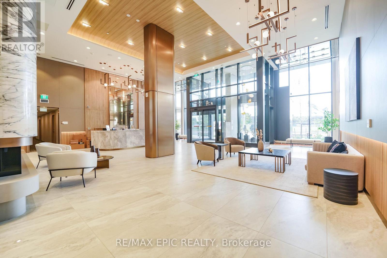
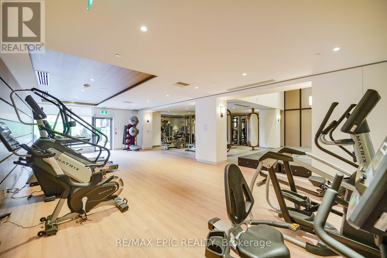
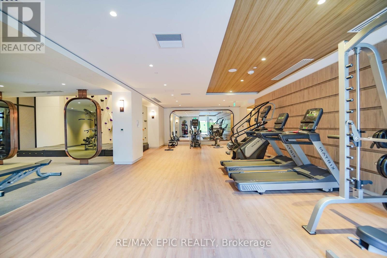
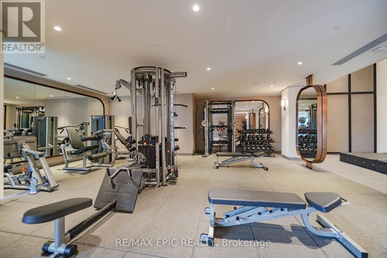
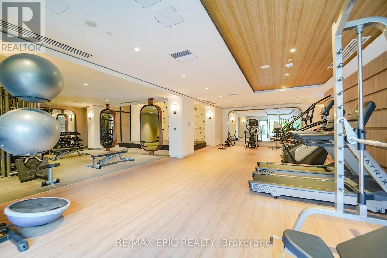
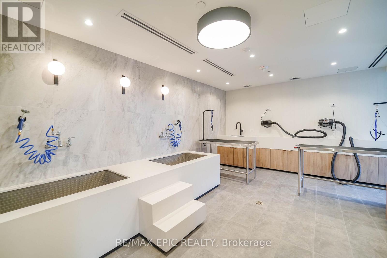
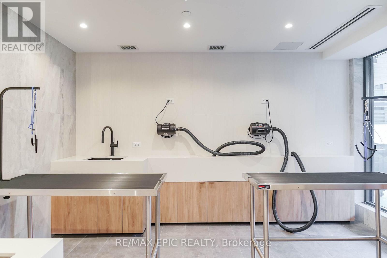
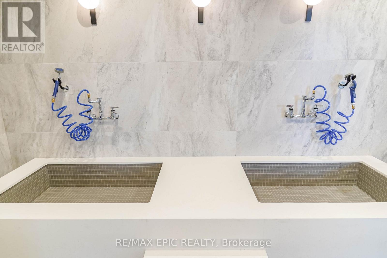
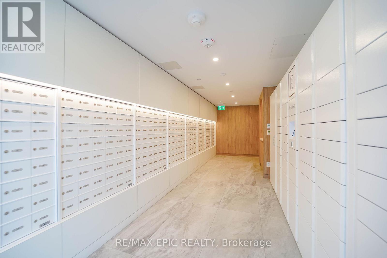
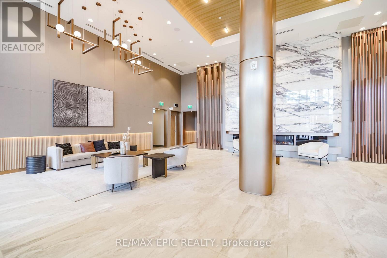
$495.57 MonthlyWelcome to Westline Condos! This bright and spacious 1 Bedroom + Den suite offers a highly functional open-concept layout, perfect for professionals, first-time buyers, or investors. The versatile den is ideal for a home office or guest space, while the generously sized bedroom features a large closet for ample storage. Ideally situated at Sheppard Ave W & Allen Rd, this prime location offers unmatched convenience. Just a short walk to Sheppard West Subway Station, TTC transit, and minutes to Highway 401 and Allen Road, making commuting effortless. Enjoy nearby shopping and everyday essentials, including Yorkdale Shopping Centre, Costco, Best Buy, Home Depot, LCBO, restaurants, parks, and York University. Residents enjoy an impressive selection of resort-inspired amenities, including a 24-hour concierge, state-of-the-art fitness centre, stylish resident lounge, private meeting rooms, entertainment and party spaces, cantina, games lounge, pet spa, children's playroom and outdoor playground, automated parcel lockers, and a beautifully designed rooftop terrace. Experience modern living in one of North York's fastest-growing communities, where comfort, convenience, and exceptional amenities come together. (id:55499)
Property Details
| MLS® Number | W13587710 |
| Property Type | Single Family |
| Community Name | York University Heights |
| Community Features | Pets Allowed With Restrictions |
| Features | Balcony, Carpet Free, In Suite Laundry |
Building
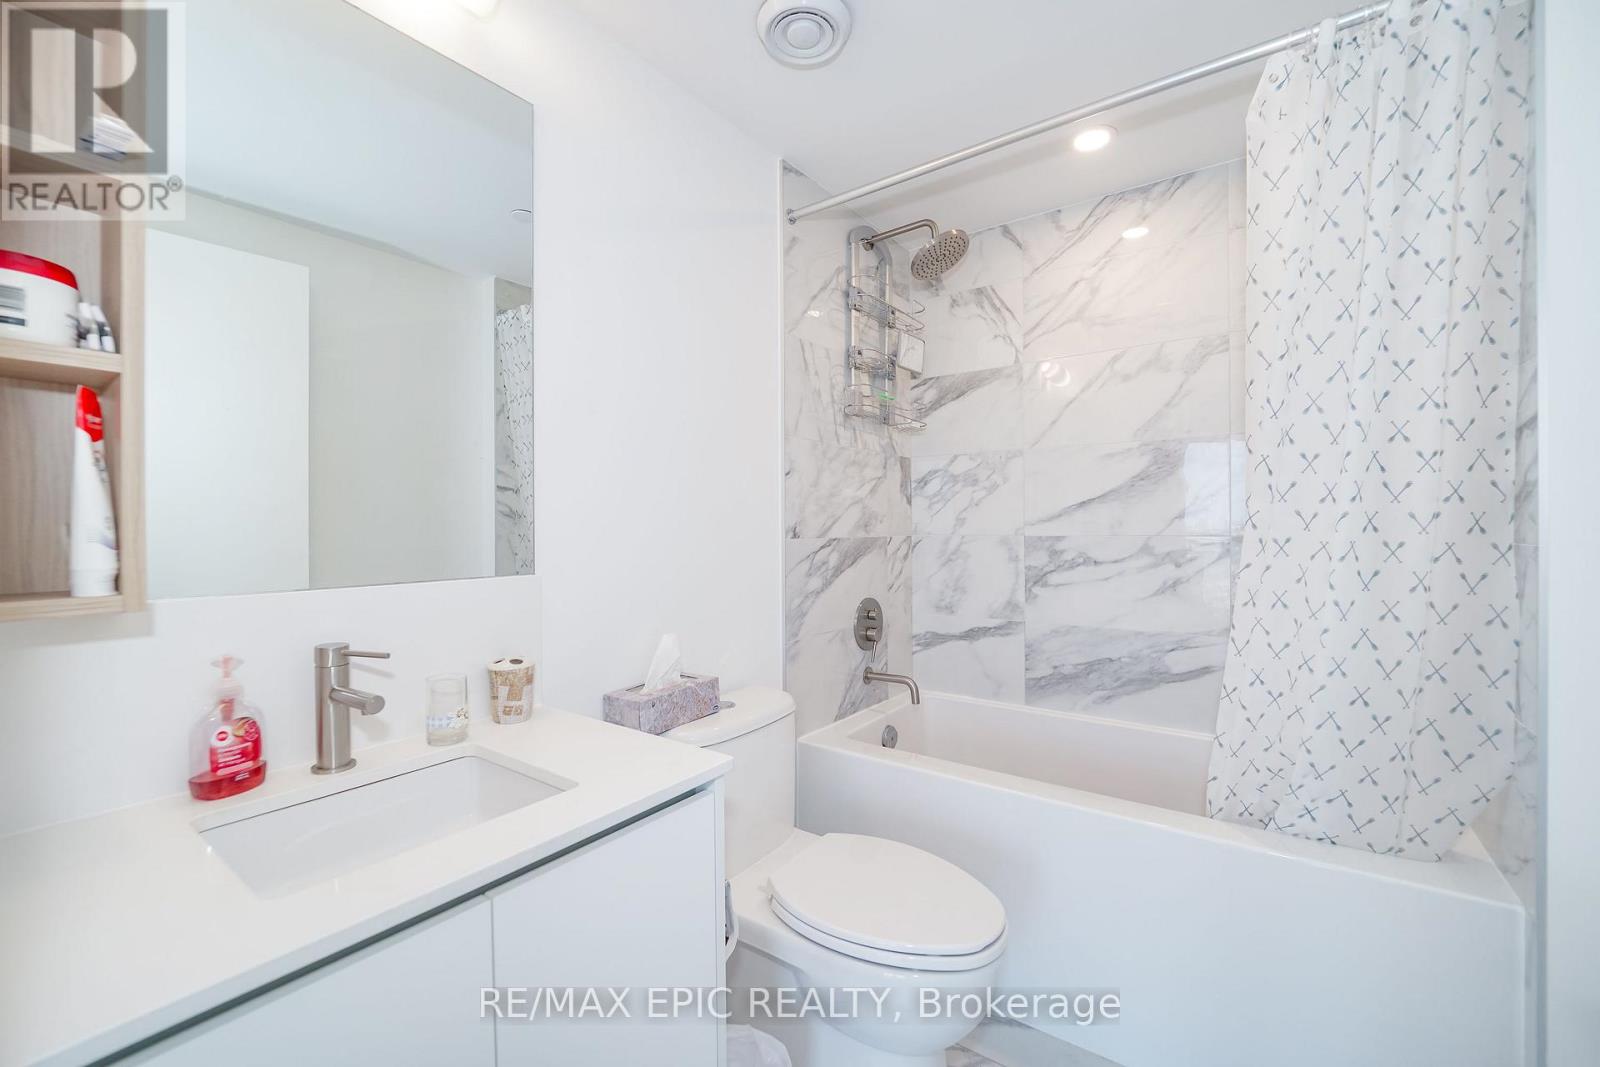
| Bathroom Total | 1 |
| Bedrooms Above Ground | 1 |
| Bedrooms Below Ground | 1 |
| Bedrooms Total | 2 |
| Age | New Building |
| Appliances | Oven - Built-in, Dishwasher, Dryer, Microwave, Stove, Washer, Refrigerator |
| Basement Type | None |
| Cooling Type | Central Air Conditioning |
| Exterior Finish | Concrete |
| Heating Fuel | Natural Gas |
| Heating Type | Forced Air |
| Size Interior | 0 - 499 Ft2 |
| Type | Apartment |
Parking
| No Garage |
Land
| Acreage | No |
Rooms
| Level | Type | Length | Width | Dimensions |
|---|---|---|---|---|
| Flat | Living Room | 8.05 m | 2.79 m | 8.05 m x 2.79 m |
| Flat | Dining Room | 8.05 m | 2.79 m | 8.05 m x 2.79 m |
| Flat | Kitchen | 8.05 m | 2.79 m | 8.05 m x 2.79 m |
| Flat | Bedroom | 3.53 m | 2.74 m | 3.53 m x 2.74 m |
| Flat | Study | 2.75 m | 1.98 m | 2.75 m x 1.98 m |
Contact Us
Contact us for more information

The trademarks REALTOR®, REALTORS®, and the REALTOR® logo are controlled by The Canadian Real Estate Association (CREA) and identify real estate professionals who are members of CREA. The trademarks MLS®, Multiple Listing Service® and the associated logos are owned by The Canadian Real Estate Association (CREA) and identify the quality of services provided by real estate professionals who are members of CREA. The trademark DDF® is owned by The Canadian Real Estate Association (CREA) and identifies CREA's Data Distribution Facility (DDF®)
July 21 2026 02:37:08
Toronto Regional Real Estate Board
RE/MAX Epic Realty