
920 Orr Court Kitchener, Ontario N2R 1R4

$1,399,900
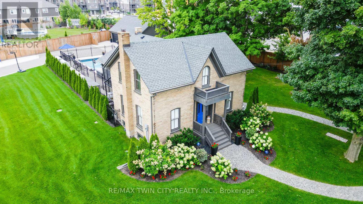
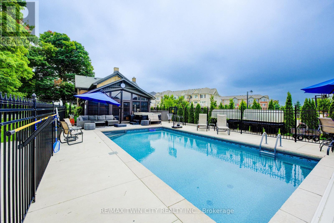
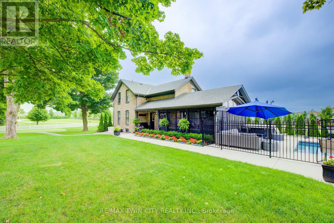
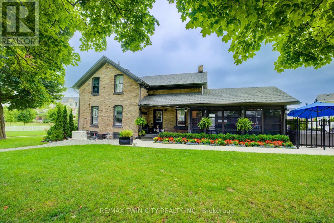
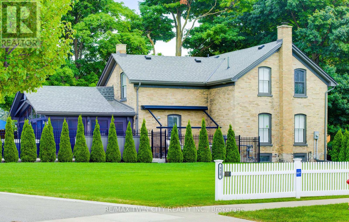
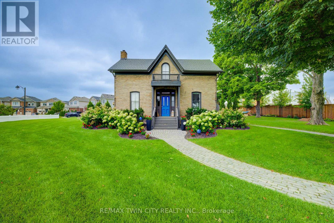
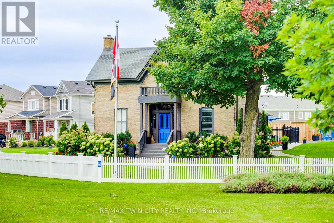
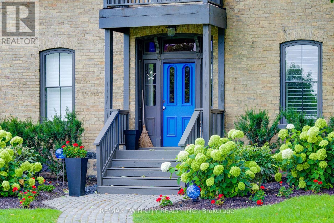
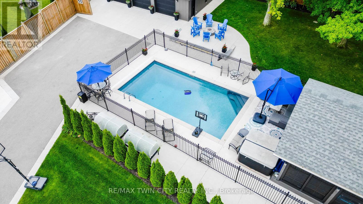
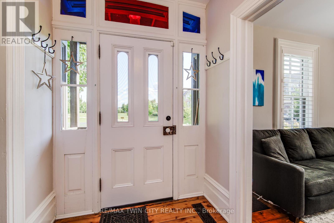
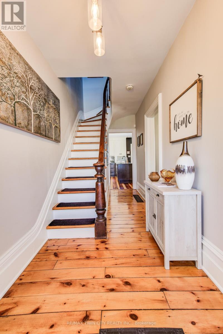
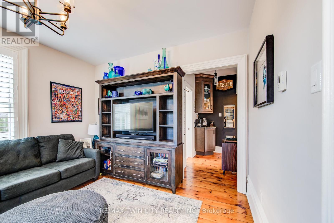
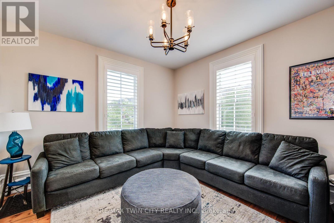
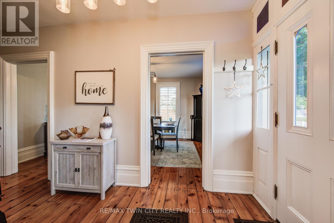
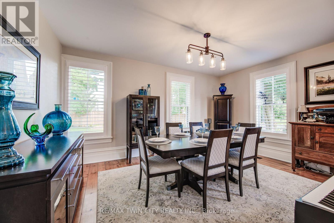
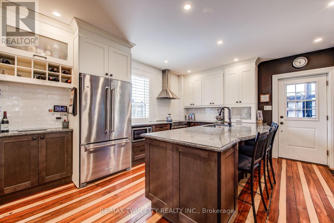
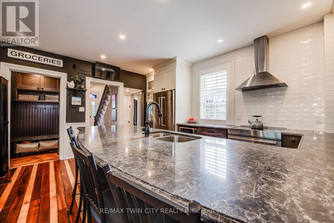
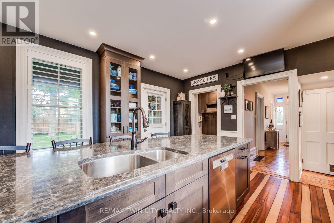
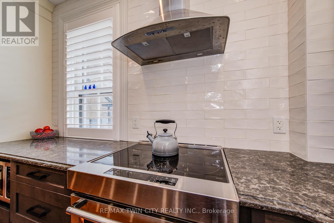
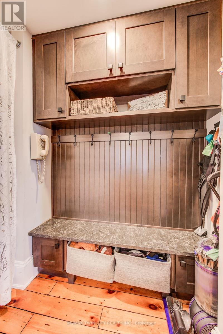
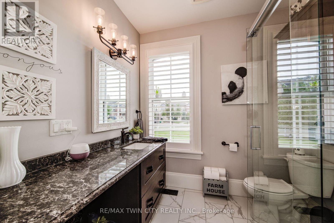
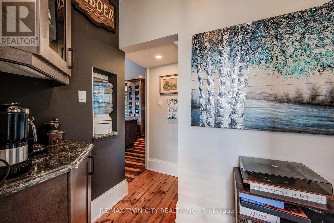
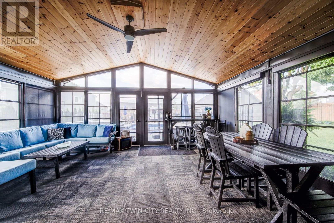
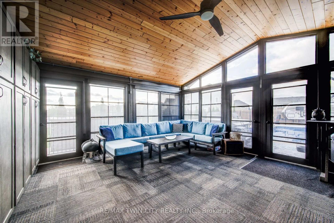
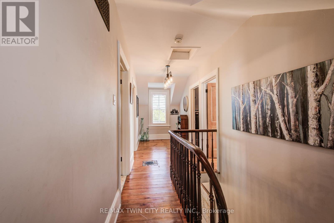
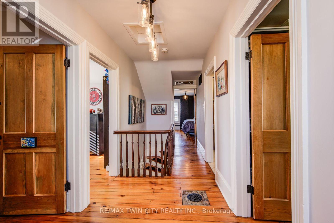
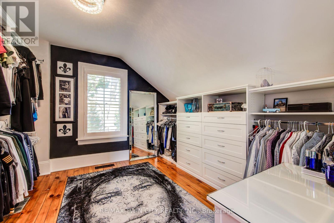
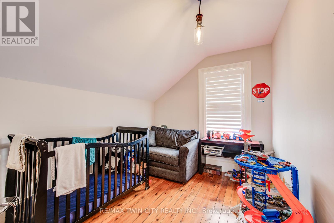
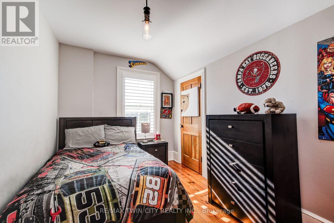
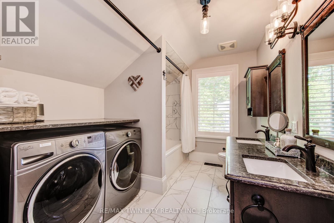
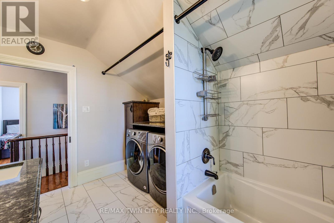
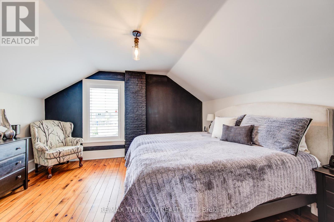
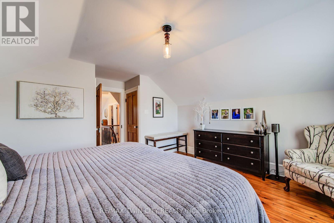
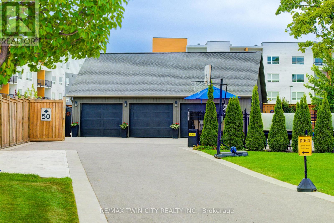
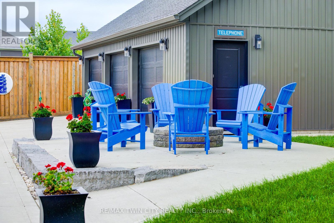
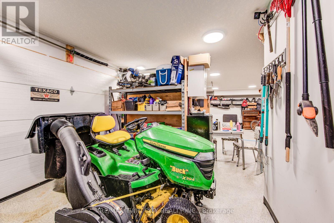
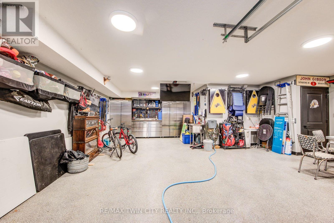
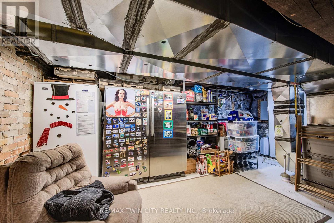
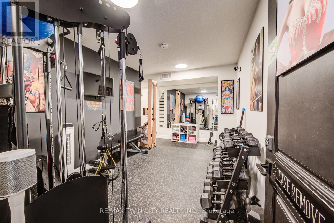
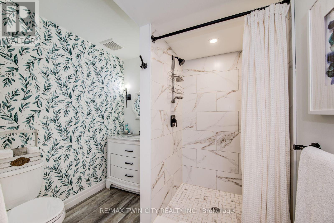
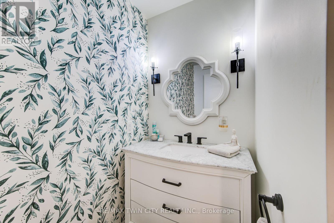
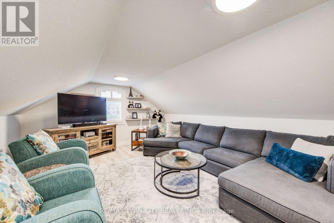
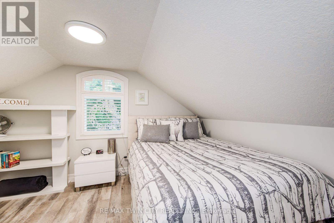
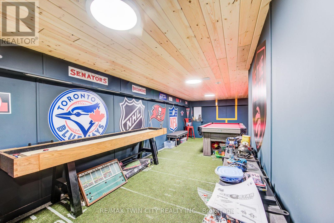
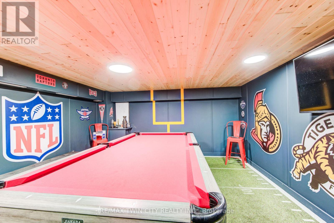
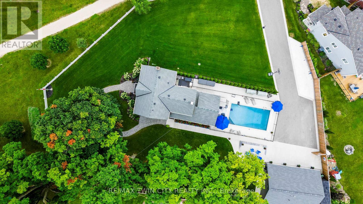
Skip the cottage traffic and enjoy your own private resort in the city. Welcome to the iconic Robert Orr Farmhouse, a landmark 1881 residence set on a private 2/3-acre lot in Kitchener's desirable Rosenberg community. Winner of the City of Kitchener's Mike & Pat Wagner Heritage Award, this remarkable property has undergone an extensive 3-year, $900K restoration and expansion, seamlessly blending timeless character with modern luxury. The backyard retreat is designed for entertaining and relaxation, featuring a 15' x 32' smart-controlled Tim Goodwin inground diving pool, professional putting green, horseshoe pit, natural gas firepit, RV parking, irrigation system, invisible pet fencing, and mature maple trees providing exceptional privacy. Inside, the home retains its original charm with stained-glass accents, a classic curved staircase, wood floors, oversized baseboards, and a newly reproduced front porch true to its 1881 heritage. The chef-inspired kitchen features quartz countertops, premium appliances, a breakfast bar, built-in coffee station, and custom walk-in pantry/mudroom. A bright 3-season sunroom, formal living and dining rooms, and an updated main-floor bathroom complete the main level. Upstairs offers spacious bedrooms, convenient second-floor laundry, and a spa-inspired bathroom with custom tilework and quartz vanity. Major updates include 200-amp electrical service, HVAC, plumbing, roof, windows, eaves, and repointed masonry. The detached triple coach house offers exceptional flexibility, with its own HVAC system, 100-amp electrical service, full bathroom, bedroom, living area, space ready for a kitchen, and a finished lower level ideal for a gym, office, studio, games room, or man cave. Located across from RBJ Schlegel Park and surrounded by trails and green space, this is a rare opportunity to own a piece of local history while enjoying true resort-style living at home. Book your private showing today!! (id:55499)
Property Details
| MLS® Number | X13103982 |
| Property Type | Single Family |
| Amenities Near By | Park, Place Of Worship, Public Transit |
| Community Features | Community Centre |
| Equipment Type | Water Heater |
| Features | Cul-de-sac, Irregular Lot Size, Guest Suite, Sump Pump, In-law Suite |
| Parking Space Total | 13 |
| Pool Type | Inground Pool |
| Rental Equipment Type | Water Heater |
Building
| Bathroom Total | 2 |
| Bedrooms Above Ground | 3 |
| Bedrooms Total | 3 |
| Age | 100+ Years |
| Appliances | Garage Door Opener Remote(s), Water Softener, Dryer, Freezer, Washer, Refrigerator |
| Basement Development | Unfinished |
| Basement Type | Full (unfinished) |
| Construction Style Attachment | Detached |
| Cooling Type | Central Air Conditioning |
| Exterior Finish | Brick |
| Foundation Type | Stone |
| Heating Fuel | Natural Gas |
| Heating Type | Forced Air |
| Stories Total | 2 |
| Size Interior | 2,000 - 2,500 Ft2 |
| Type | House |
| Utility Power | Generator |
| Utility Water | Municipal Water |
Parking
| Detached Garage | |
| Garage | |
| R V |
Land
| Acreage | No |
| Fence Type | Fenced Yard |
| Land Amenities | Park, Place Of Worship, Public Transit |
| Sewer | Sanitary Sewer |
| Size Depth | 175.23 M |
| Size Frontage | 51.05 M |
| Size Irregular | 51.1 X 175.2 M |
| Size Total Text | 51.1 X 175.2 M|1/2 - 1.99 Acres |
| Zoning Description | R6 |
Rooms
| Level | Type | Length | Width | Dimensions |
|---|---|---|---|---|
| Second Level | Bedroom | 3.5 m | 2.68 m | 3.5 m x 2.68 m |
| Second Level | Bedroom | 3.54 m | 2.52 m | 3.54 m x 2.52 m |
| Second Level | Bedroom | 3.56 m | 3.43 m | 3.56 m x 3.43 m |
| Second Level | Primary Bedroom | 4.88 m | 4.32 m | 4.88 m x 4.32 m |
| Basement | Utility Room | 5.85 m | 2.77 m | 5.85 m x 2.77 m |
| Basement | Utility Room | 5.94 m | 5.82 m | 5.94 m x 5.82 m |
| Basement | Utility Room | 4.58 m | 3.96 m | 4.58 m x 3.96 m |
| Main Level | Dining Room | 4.9 m | 3.58 m | 4.9 m x 3.58 m |
| Main Level | Foyer | 2.72 m | 1.85 m | 2.72 m x 1.85 m |
| Main Level | Kitchen | 4.8 m | 4.22 m | 4.8 m x 4.22 m |
| Main Level | Living Room | 3.65 m | 3.52 m | 3.65 m x 3.52 m |
| Main Level | Sunroom | 6.11 m | 5.93 m | 6.11 m x 5.93 m |
Utilities
| Cable | Installed |
| Electricity | Installed |
| Sewer | Installed |
https://www.realtor.ca/real-estate/29724690/920-orr-court-kitchener
Contact Us
Contact us for more information

The trademarks REALTOR®, REALTORS®, and the REALTOR® logo are controlled by The Canadian Real Estate Association (CREA) and identify real estate professionals who are members of CREA. The trademarks MLS®, Multiple Listing Service® and the associated logos are owned by The Canadian Real Estate Association (CREA) and identify the quality of services provided by real estate professionals who are members of CREA. The trademark DDF® is owned by The Canadian Real Estate Association (CREA) and identifies CREA's Data Distribution Facility (DDF®)
July 09 2026 09:37:08
Toronto Regional Real Estate Board
RE/MAX Twin City Realty Inc.