
920 - 10 Bloorview Place Toronto, Ontario M2J 0B1

$2,600 Monthly
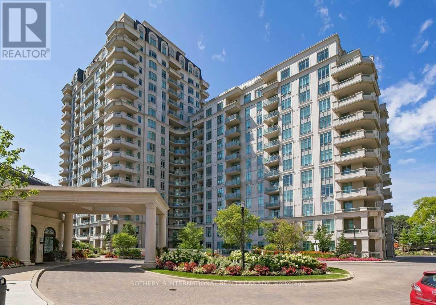
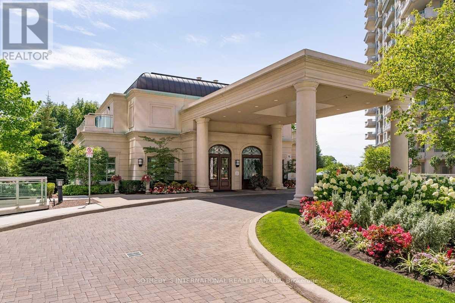
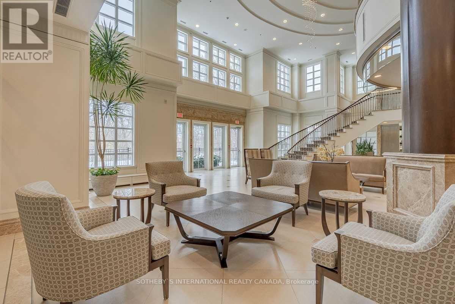
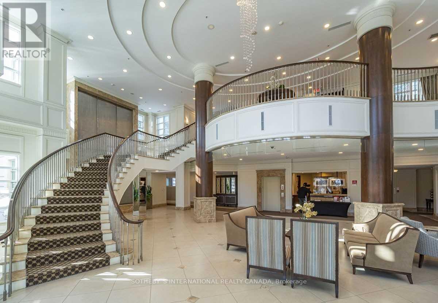
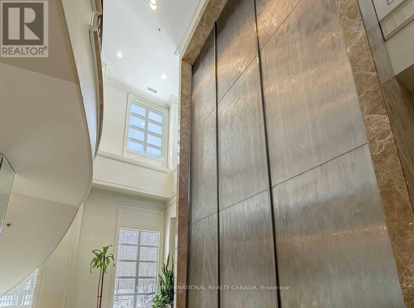
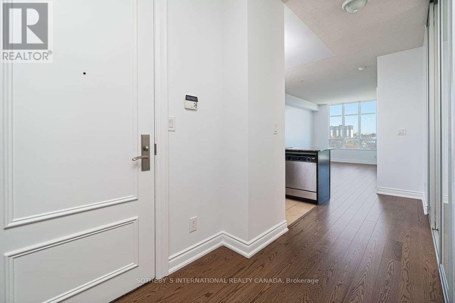
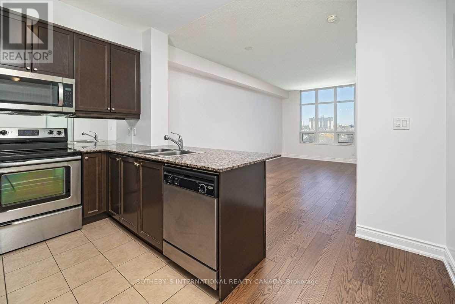
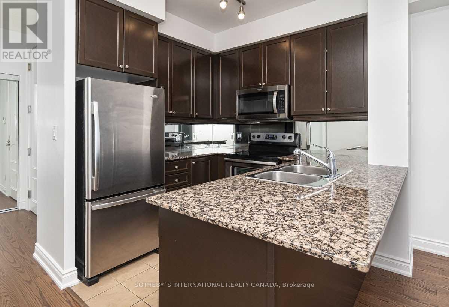
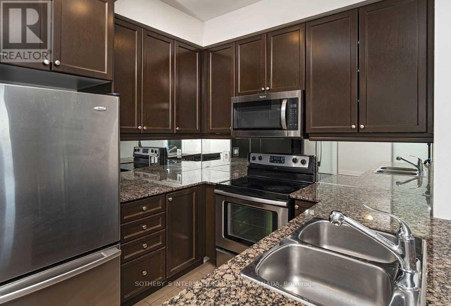
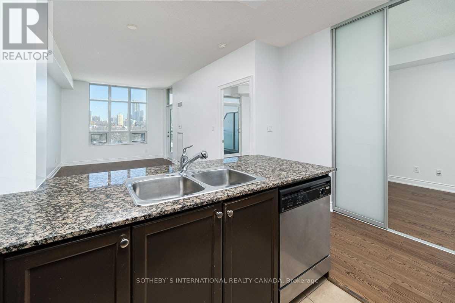
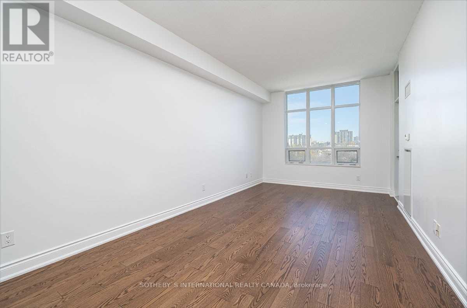
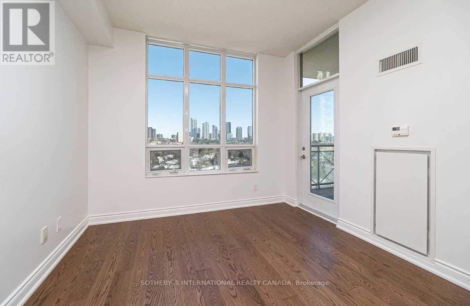
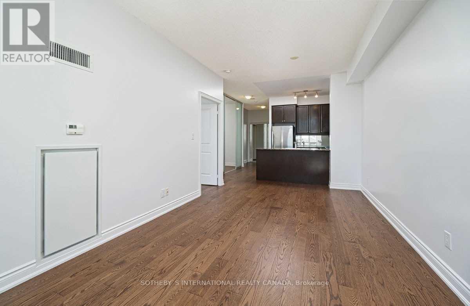
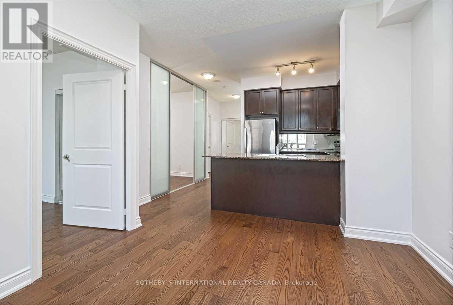
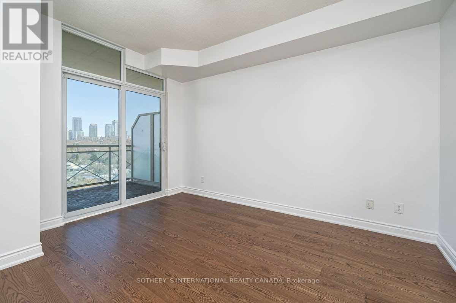
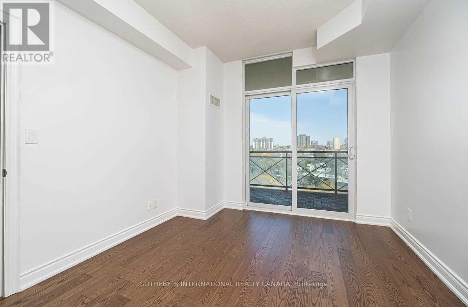
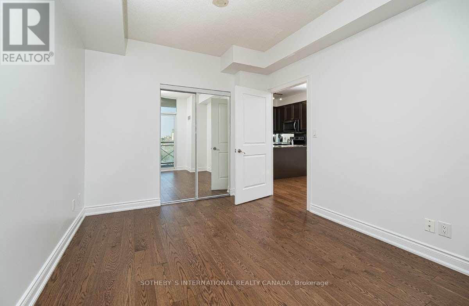
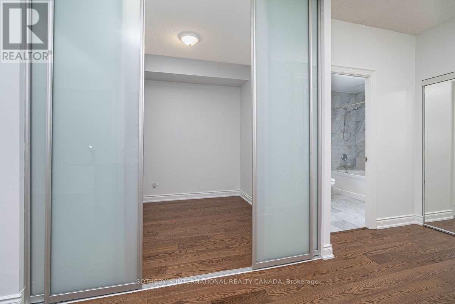
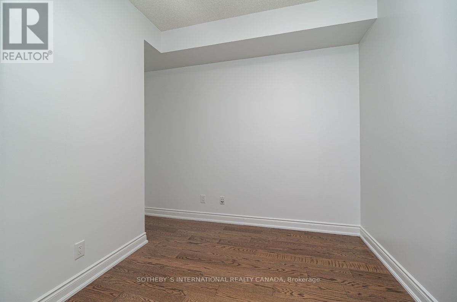
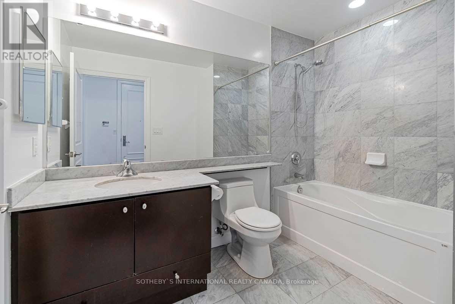
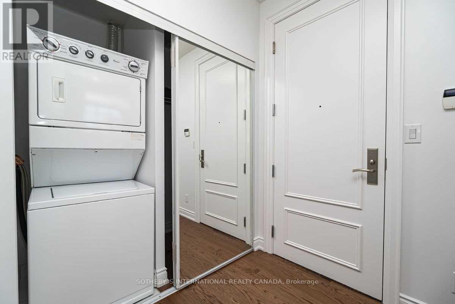
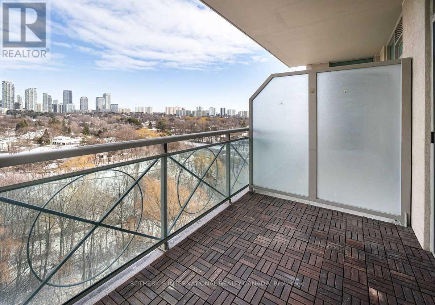
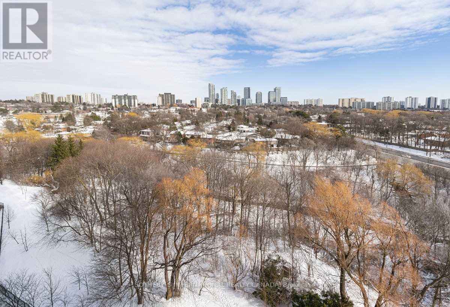
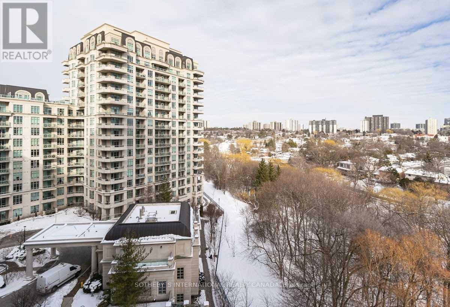
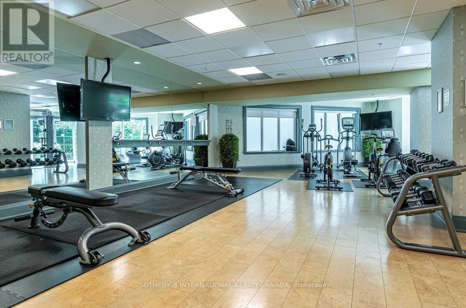
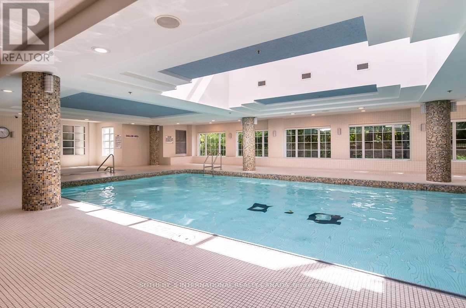
Welcome To This Stunning Unit Nestled In A Ravine Setting, 1+1 750 Sq Ft Boasts Many Features-High Quality Finishing's, New Hardwood Floors, Freshly painted, 9 Ft Ceilings Granite Counter Breakfast Bar, S/S Appl's Mirrored Back Splash, Carrera Marble In Bathrooms, W/O From Master Bedroom, Ensuite Laundry, Parking & Locker (Both On P3), 24 Hr Concierge, Fantastic Amenities, Steps To Ttc, Shops, 401 Series Highways, Restaurants & Much More! (id:55499)
Property Details
| MLS® Number | C13595226 |
| Property Type | Single Family |
| Community Name | Don Valley Village |
| Amenities Near By | Hospital, Park, Public Transit, Schools |
| Community Features | Pets Allowed With Restrictions |
| Features | Conservation/green Belt, Balcony |
| Parking Space Total | 1 |
| Pool Type | Indoor Pool |
| View Type | View |
Building
| Bathroom Total | 1 |
| Bedrooms Above Ground | 1 |
| Bedrooms Below Ground | 1 |
| Bedrooms Total | 2 |
| Age | 11 To 15 Years |
| Amenities | Security/concierge, Exercise Centre, Party Room, Visitor Parking |
| Appliances | Cooktop, Dishwasher, Dryer, Microwave, Washer, Refrigerator |
| Basement Type | None |
| Cooling Type | Central Air Conditioning |
| Exterior Finish | Concrete |
| Flooring Type | Hardwood |
| Heating Fuel | Natural Gas |
| Heating Type | Forced Air |
| Size Interior | 700 - 799 Ft2 |
| Type | Apartment |
Parking
| Underground | |
| Garage |
Land
| Acreage | No |
| Land Amenities | Hospital, Park, Public Transit, Schools |
Rooms
| Level | Type | Length | Width | Dimensions |
|---|---|---|---|---|
| Main Level | Living Room | 6.32 m | 3.12 m | 6.32 m x 3.12 m |
| Main Level | Dining Room | 6.32 m | 3.12 m | 6.32 m x 3.12 m |
| Main Level | Kitchen | 2.43 m | 2.43 m | 2.43 m x 2.43 m |
| Main Level | Primary Bedroom | 3.96 m | 3.12 m | 3.96 m x 3.12 m |
| Main Level | Den | 2.51 m | 2.43 m | 2.51 m x 2.43 m |
Contact Us
Contact us for more information

The trademarks REALTOR®, REALTORS®, and the REALTOR® logo are controlled by The Canadian Real Estate Association (CREA) and identify real estate professionals who are members of CREA. The trademarks MLS®, Multiple Listing Service® and the associated logos are owned by The Canadian Real Estate Association (CREA) and identify the quality of services provided by real estate professionals who are members of CREA. The trademark DDF® is owned by The Canadian Real Estate Association (CREA) and identifies CREA's Data Distribution Facility (DDF®)
July 22 2026 09:55:04
Toronto Regional Real Estate Board
Sotheby's International Realty Canada