
92 Chisholm Avenue Toronto, Ontario M4C 4V5

$899,999
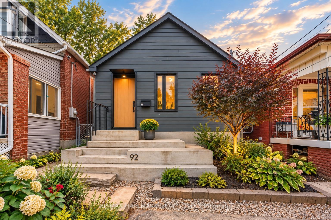
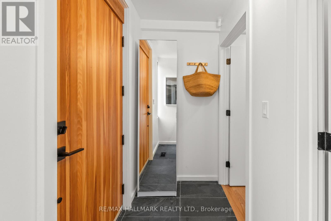
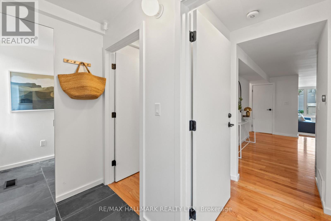
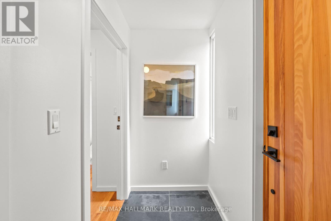
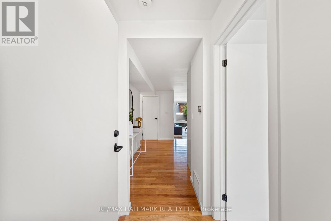
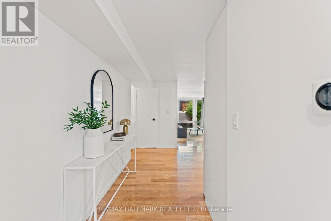
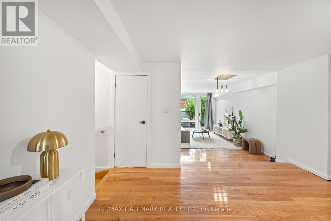
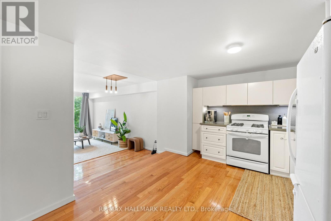
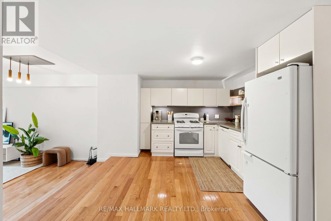
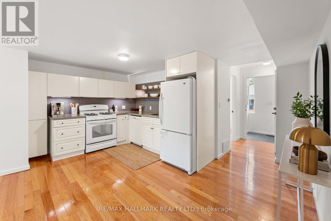
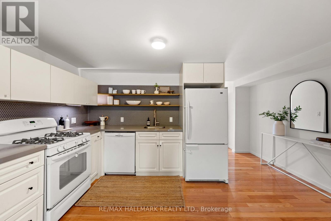
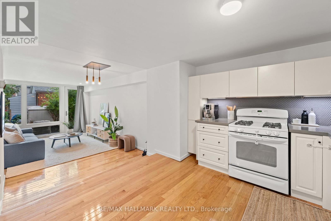
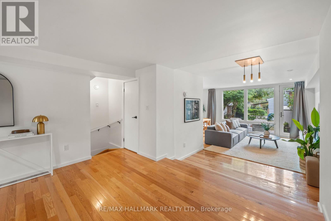
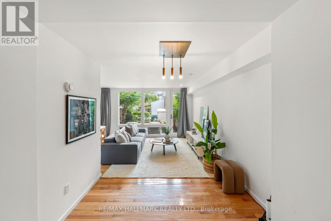
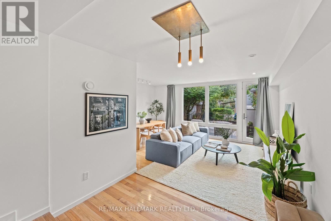
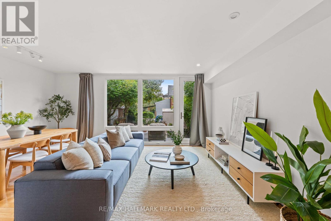
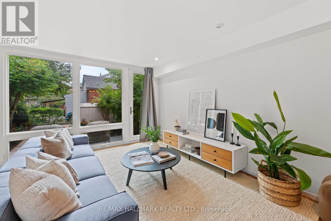
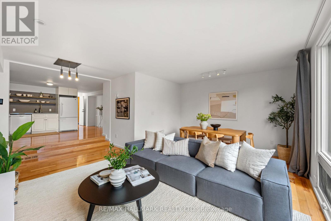
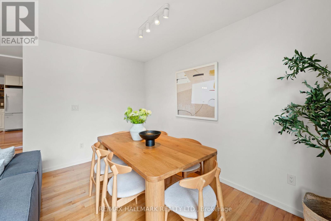
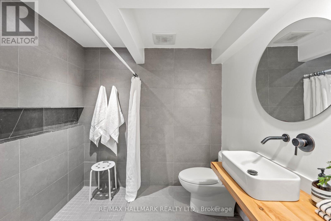
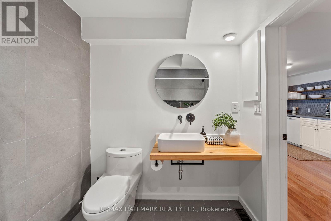
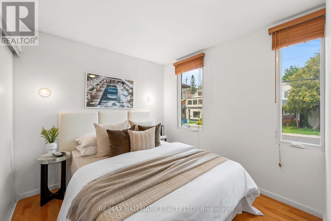
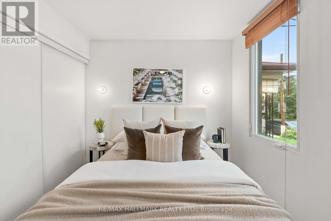
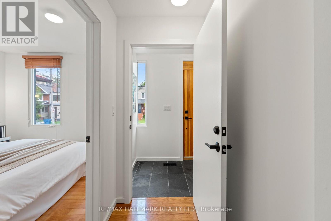
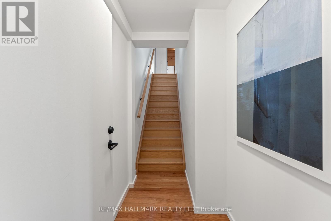
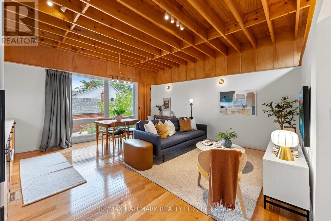
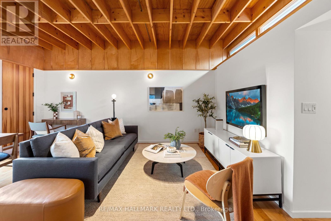
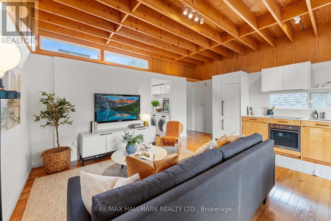
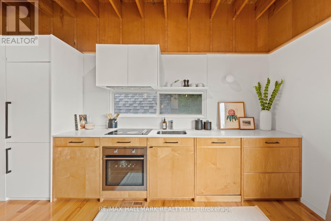
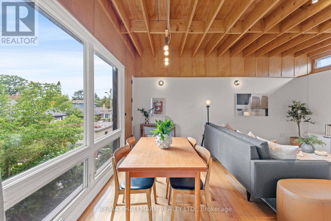
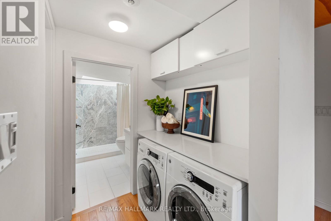
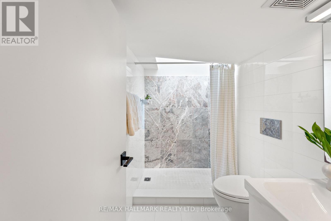
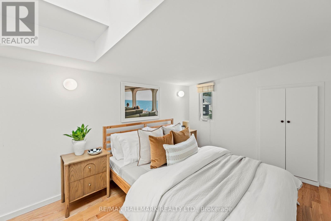
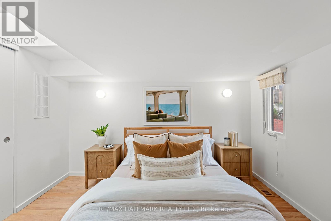
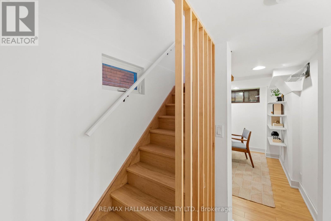
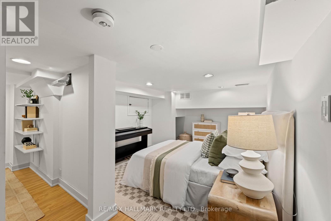
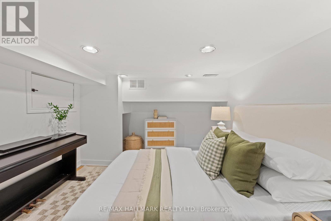
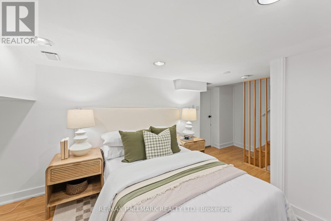
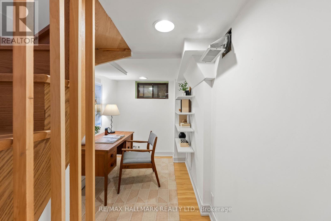
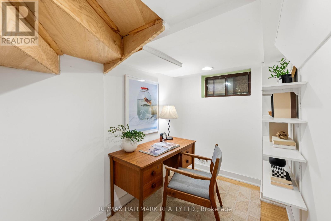
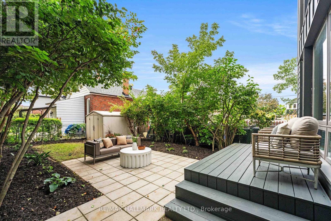
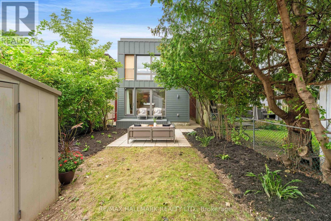
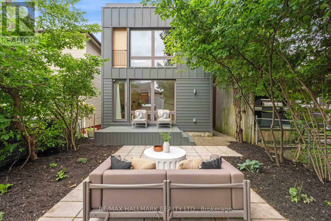
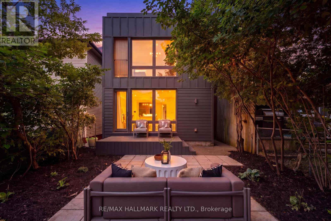
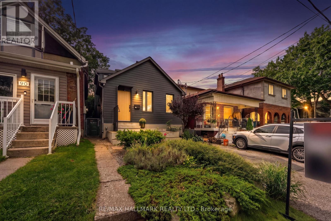
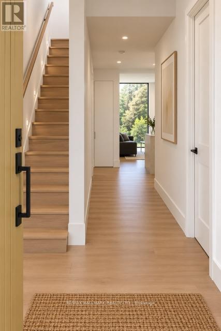
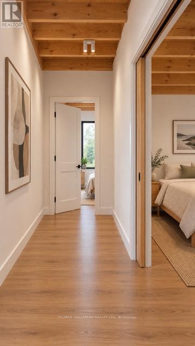
One home. So many possibilities. Featured in Dwell Magazine and thoughtfully designed by architects, 92 Chisholm Ave offers a rare combination of modern design and incredible flexibility. Currently configured for multigenerational living or income potential, this unique home can also be easily converted into a traditional 3-bedroom single-family residence with the option for a main-floor bedroom or home office. Whether you're looking to live with extended family, generate additional income, or create one beautifully connected family home, 92 Chisholm was designed to adapt. Bright, modern and intelligently planned, with an East York location close to parks, schools, transit, shops and the Danforth. Ask us how it converts - proposed single-family plans are available through the listing agents. (id:55499)
Open House
This property has open houses!
5:00 pm
Ends at:7:00 pm
2:00 pm
Ends at:4:00 pm
2:00 pm
Ends at:4:00 pm
Property Details
| MLS® Number | E13754078 |
| Property Type | Single Family |
| Community Name | Woodbine-Lumsden |
| Equipment Type | Water Heater |
| Features | In-law Suite |
| Parking Space Total | 1 |
| Rental Equipment Type | Water Heater |
Building
| Bathroom Total | 2 |
| Bedrooms Above Ground | 2 |
| Bedrooms Below Ground | 1 |
| Bedrooms Total | 3 |
| Appliances | Water Heater, Dishwasher, Dryer, Stove, Washer, Refrigerator |
| Basement Development | Finished |
| Basement Type | Full (finished) |
| Construction Style Attachment | Detached |
| Cooling Type | Central Air Conditioning |
| Exterior Finish | Hardboard |
| Flooring Type | Hardwood, Laminate |
| Foundation Type | Concrete |
| Heating Fuel | Natural Gas |
| Heating Type | Forced Air |
| Stories Total | 2 |
| Size Interior | 1,500 - 2,000 Ft2 |
| Type | House |
| Utility Water | Municipal Water |
Parking
| No Garage |
Land
| Acreage | No |
| Sewer | Sanitary Sewer |
| Size Depth | 100 Ft |
| Size Frontage | 25 Ft |
| Size Irregular | 25 X 100 Ft |
| Size Total Text | 25 X 100 Ft |
Rooms
| Level | Type | Length | Width | Dimensions |
|---|---|---|---|---|
| Second Level | Living Room | 5.36 m | 4.54 m | 5.36 m x 4.54 m |
| Second Level | Dining Room | 5.36 m | 4.54 m | 5.36 m x 4.54 m |
| Second Level | Bedroom 2 | 2.62 m | 3.02 m | 2.62 m x 3.02 m |
| Basement | Bedroom 3 | 3.05 m | 3.35 m | 3.05 m x 3.35 m |
| Main Level | Living Room | 3.96 m | 4.88 m | 3.96 m x 4.88 m |
| Main Level | Dining Room | 2.13 m | 2.62 m | 2.13 m x 2.62 m |
| Main Level | Bedroom | 2.87 m | 2.93 m | 2.87 m x 2.93 m |
| Main Level | Kitchen | 2.93 m | 4.05 m | 2.93 m x 4.05 m |
Contact Us
Contact us for more information

The trademarks REALTOR®, REALTORS®, and the REALTOR® logo are controlled by The Canadian Real Estate Association (CREA) and identify real estate professionals who are members of CREA. The trademarks MLS®, Multiple Listing Service® and the associated logos are owned by The Canadian Real Estate Association (CREA) and identify the quality of services provided by real estate professionals who are members of CREA. The trademark DDF® is owned by The Canadian Real Estate Association (CREA) and identifies CREA's Data Distribution Facility (DDF®)
September 08 2026 04:32:26
Toronto Regional Real Estate Board
RE/MAX Hallmark Realty Ltd.