
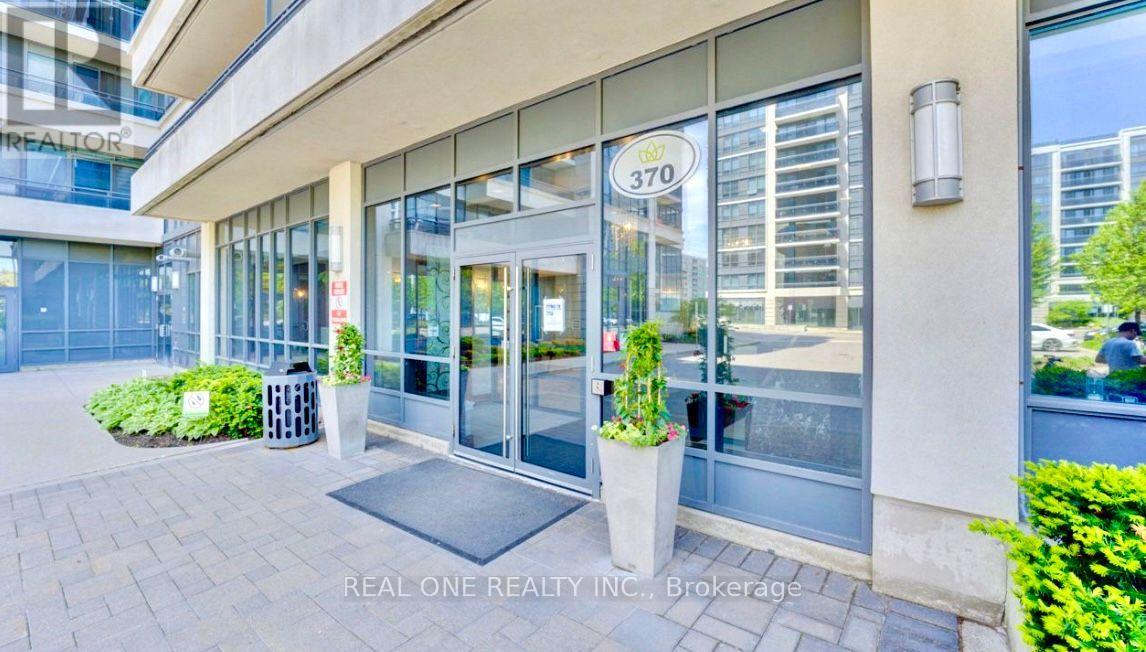
919 - 370 Highway 7 E Richmond Hill, Ontario L4B 0C4

$2,350 Monthly
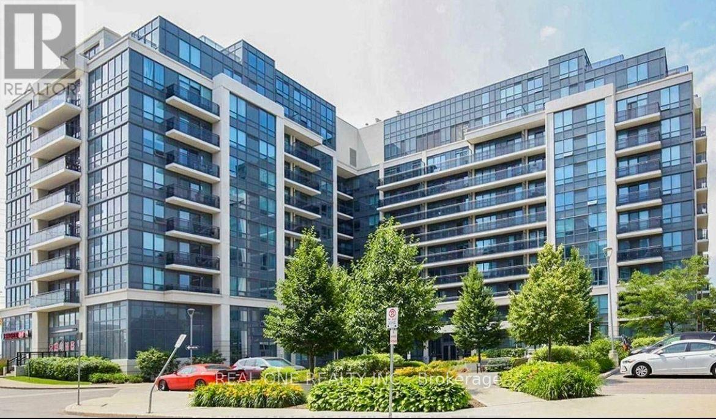
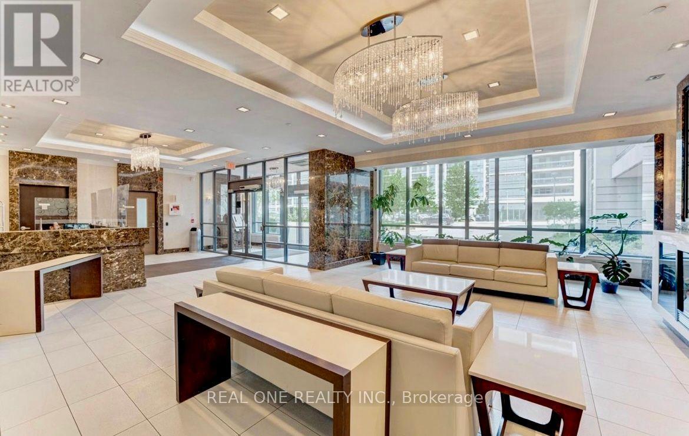
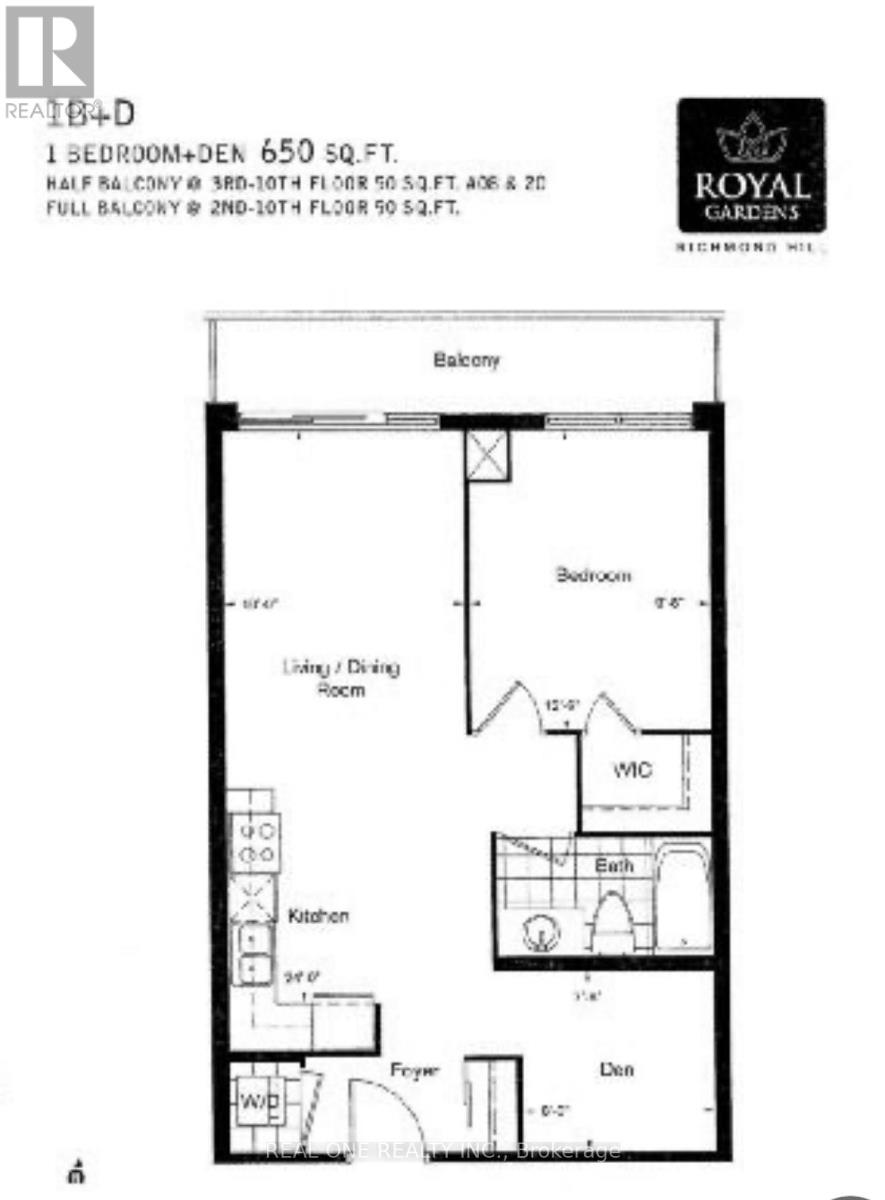
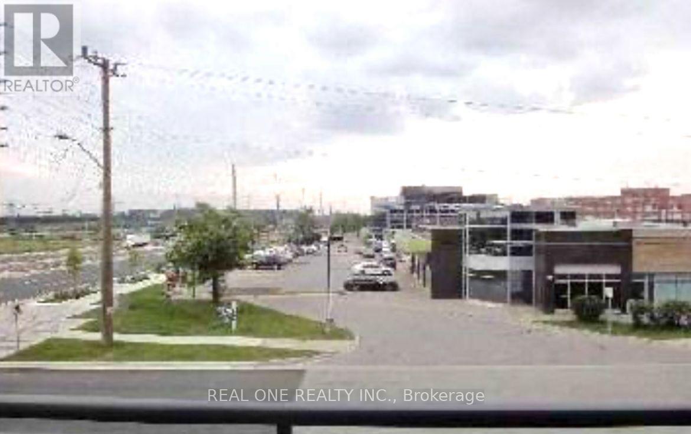
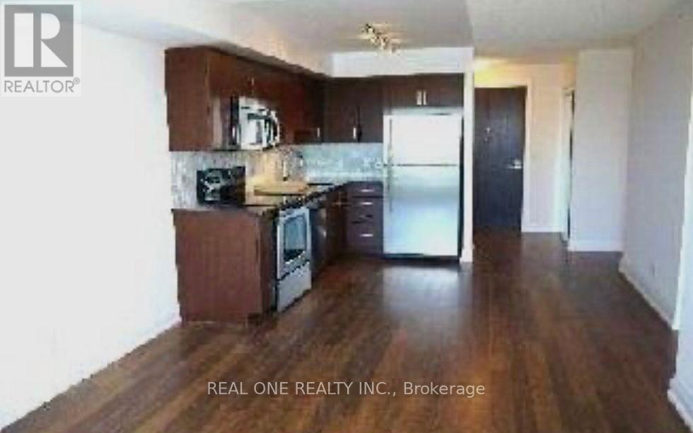
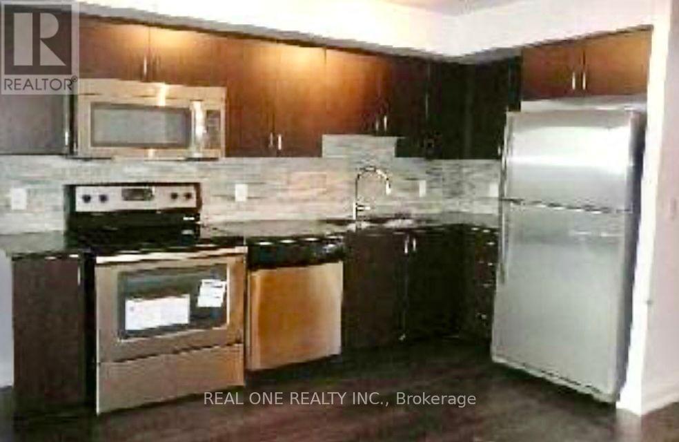
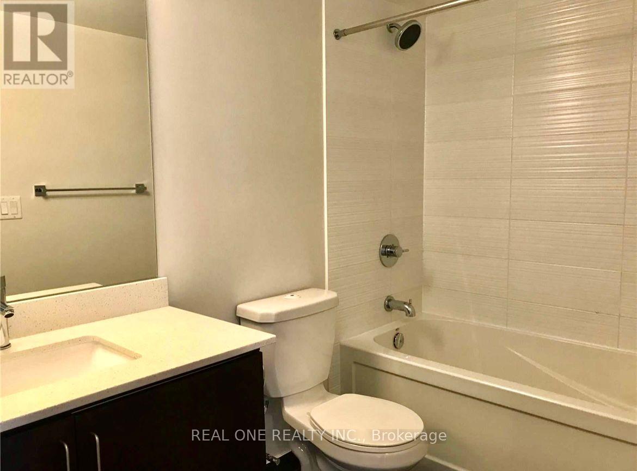
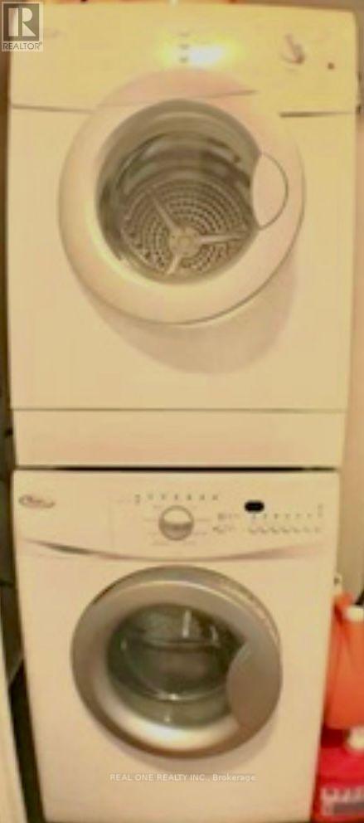
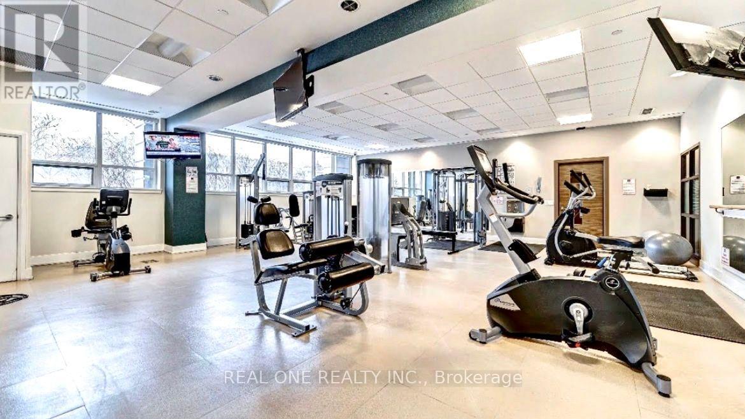
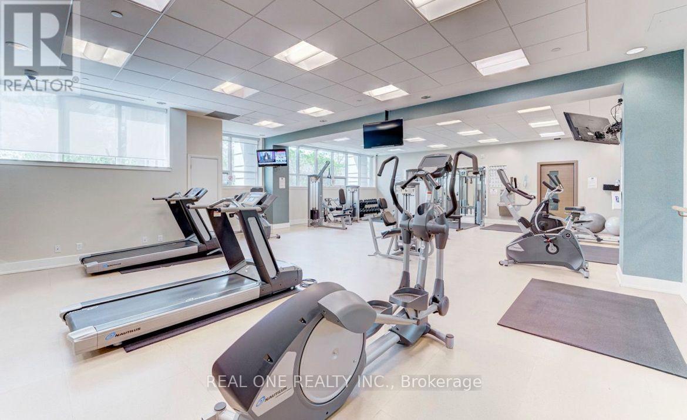
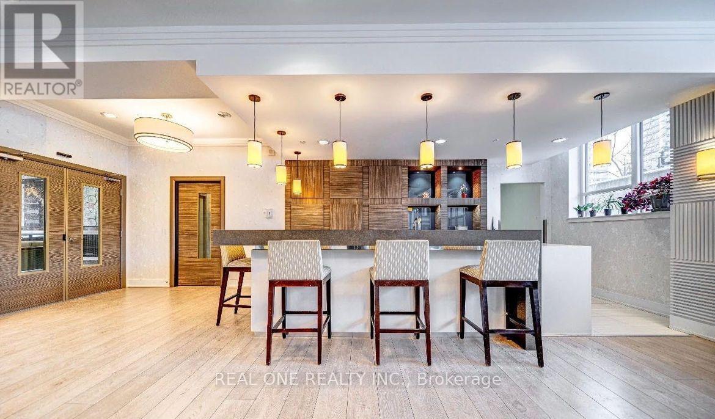
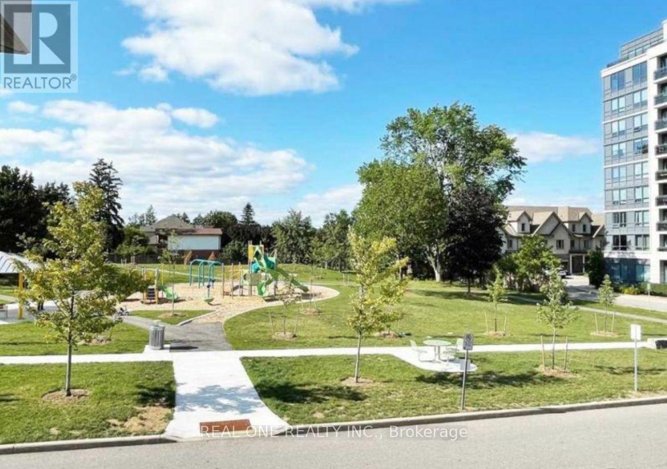
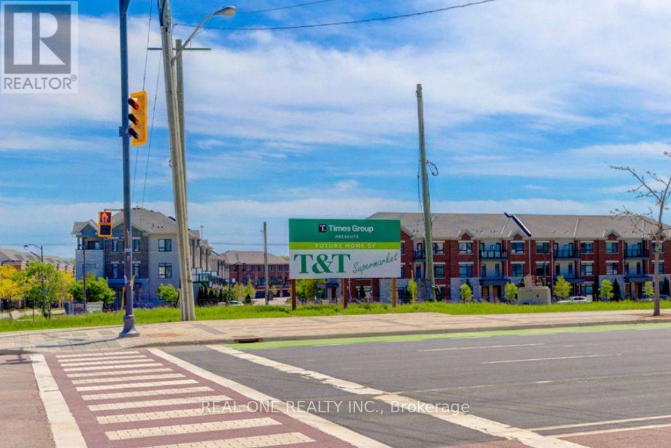
Location! Location! Well Maintained One Bedroom plus Den at Prime Richmond Hill Area. Approx 650 Sq Ft, (Den could be another Bedroom / Office) ; Unobstructed View. Minutes To Hwy 404 & 407, Walking Distance To All Amenities, Restaurants, Supermarket (future TNT just across the road) . 24 Hours Concierge. Direct Bus To York University. One Parking Included. **EXTRAS** Existing Lighting Fixtures. Stainless Steel (Fridge, Stove, B/I Microwave/Fan Hood, B/I Dishwasher), Front Loaded Washer, Dryer. Tenant Pays Their Own Hydro. Will consider Students and New Immigrants. (id:55499)
Property Details
| MLS® Number | N13665422 |
| Property Type | Single Family |
| Community Name | Doncrest |
| Community Features | Pets Allowed With Restrictions |
| Features | Balcony |
| Parking Space Total | 1 |
Building
| Bathroom Total | 1 |
| Bedrooms Above Ground | 1 |
| Bedrooms Below Ground | 1 |
| Bedrooms Total | 2 |
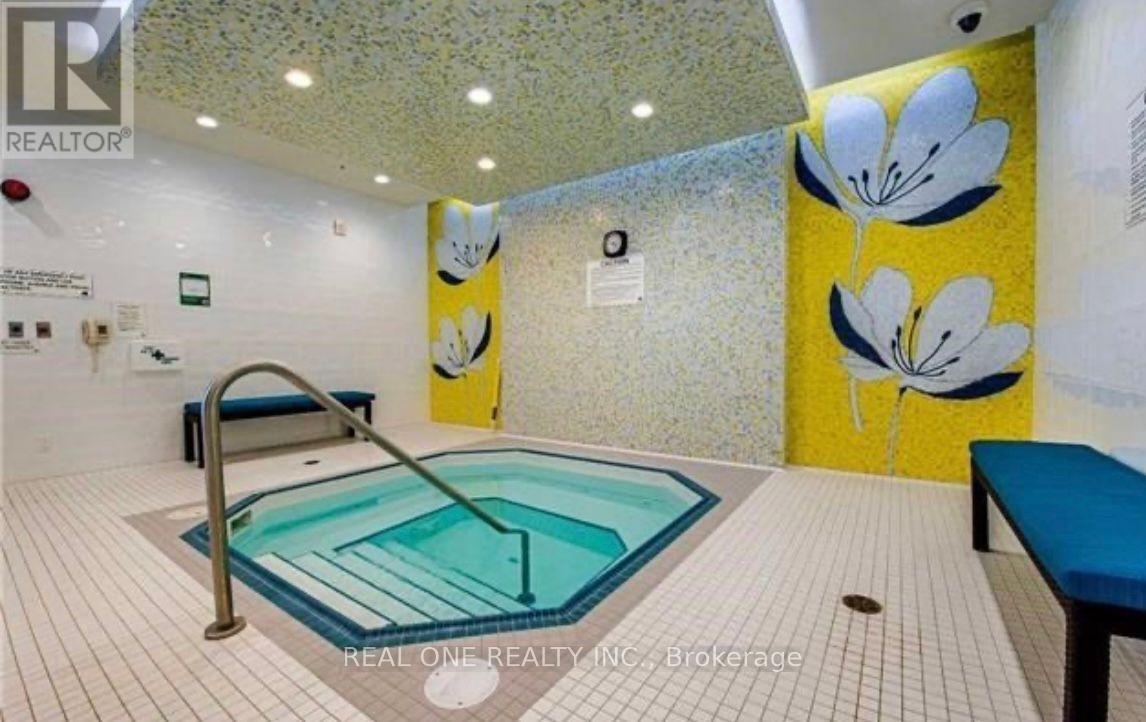
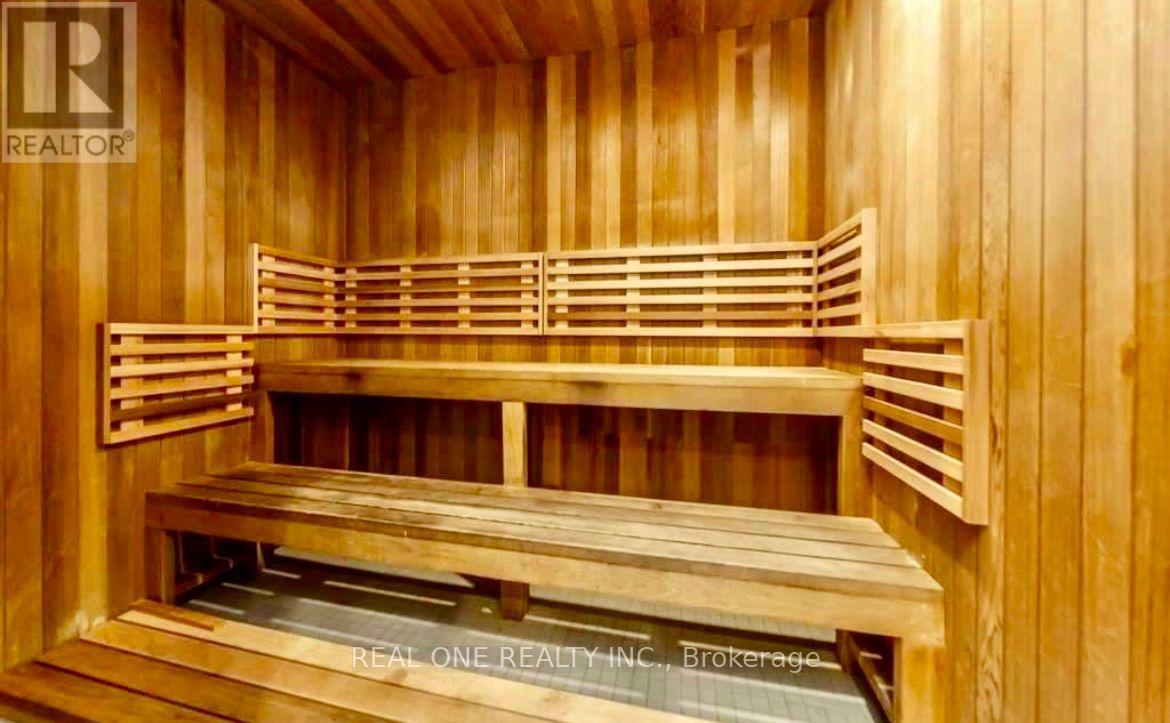
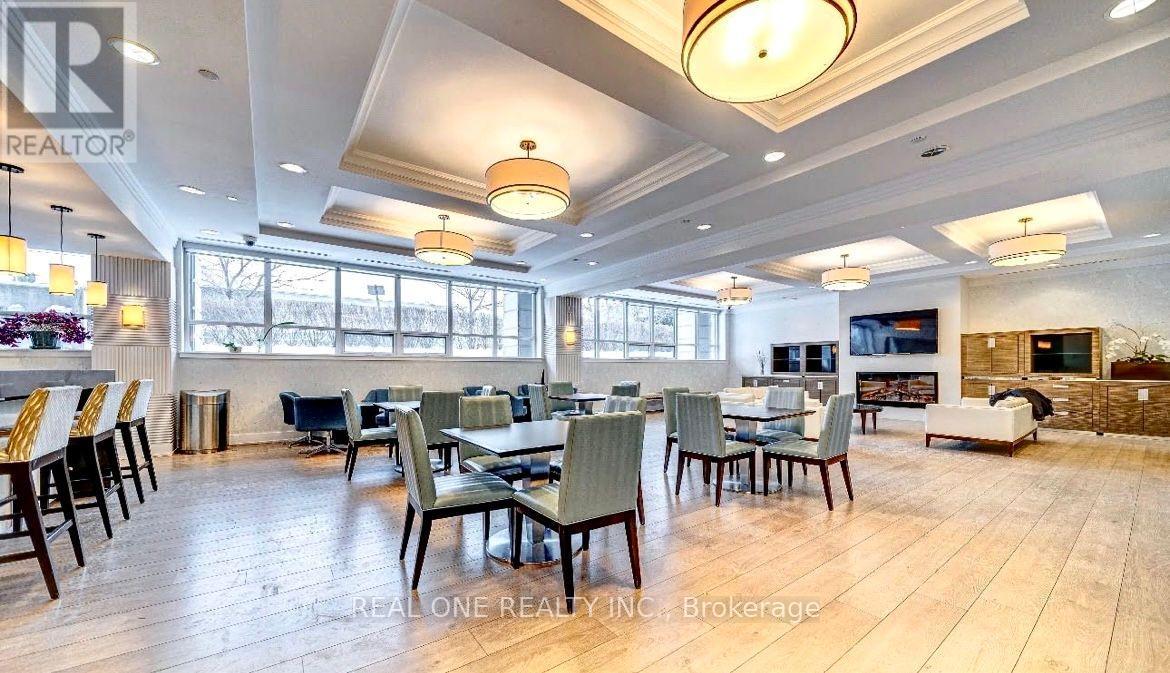
| Amenities | Security/concierge, Exercise Centre, Visitor Parking, Sauna, Party Room |
| Basement Type | None |
| Cooling Type | Central Air Conditioning |
| Exterior Finish | Concrete |
| Fire Protection | Security Guard, Security System |
| Flooring Type | Laminate |
| Heating Fuel | Natural Gas |
| Heating Type | Forced Air |
| Size Interior | 600 - 699 Ft2 |
| Type | Apartment |
Parking
| Underground | |
| Garage |
Land
| Acreage | No |
Rooms
| Level | Type | Length | Width | Dimensions |
|---|---|---|---|---|
| Ground Level | Living Room | 4.5 m | 3 m | 4.5 m x 3 m |
| Ground Level | Dining Room | 4.5 m | 3 m | 4.5 m x 3 m |
| Ground Level | Kitchen | 3.3 m | 3.2 m | 3.3 m x 3.2 m |
| Ground Level | Primary Bedroom | 3.7 m | 3.1 m | 3.7 m x 3.1 m |
| Ground Level | Den | 2.4 m | 2.3 m | 2.4 m x 2.3 m |
https://www.realtor.ca/real-estate/30144710/919-370-highway-7-e-richmond-hill-doncrest-doncrest
Contact Us
Contact us for more information

The trademarks REALTOR®, REALTORS®, and the REALTOR® logo are controlled by The Canadian Real Estate Association (CREA) and identify real estate professionals who are members of CREA. The trademarks MLS®, Multiple Listing Service® and the associated logos are owned by The Canadian Real Estate Association (CREA) and identify the quality of services provided by real estate professionals who are members of CREA. The trademark DDF® is owned by The Canadian Real Estate Association (CREA) and identifies CREA's Data Distribution Facility (DDF®)
August 12 2026 12:57:05
Toronto Regional Real Estate Board
Real One Realty Inc.