
914 - 1 Market Street Toronto, Ontario M5E 0A2

$2,950 Monthly
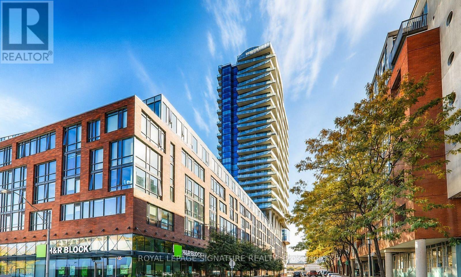
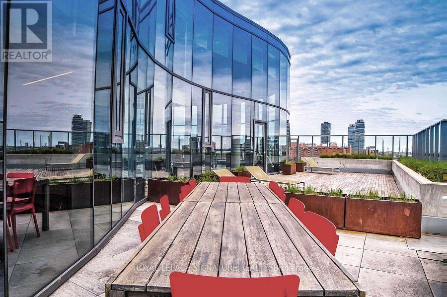
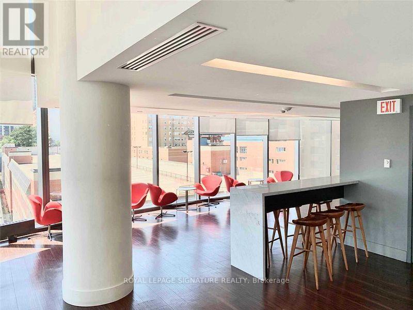
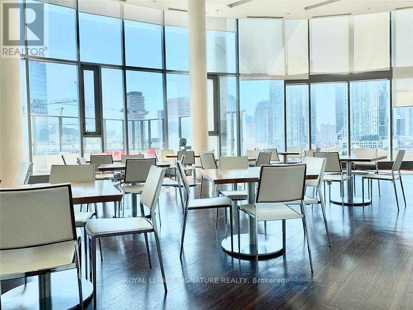
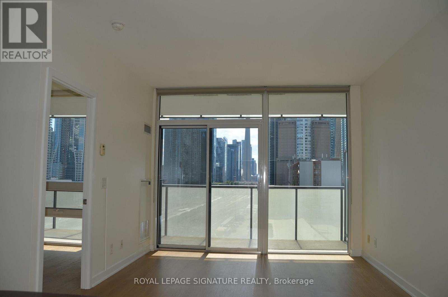
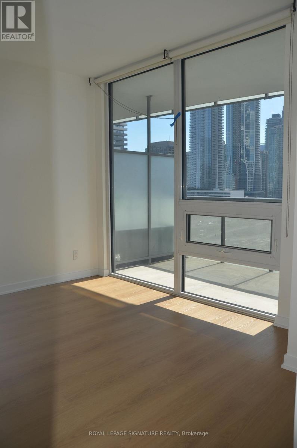
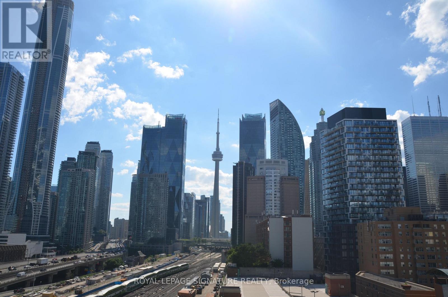
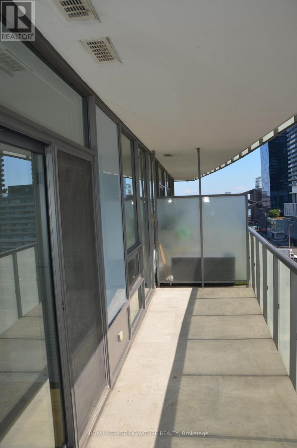
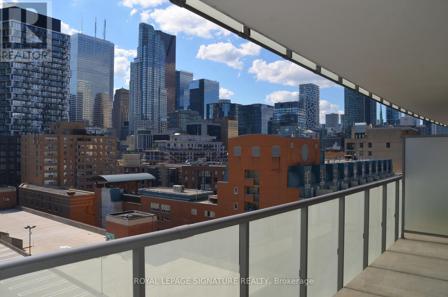
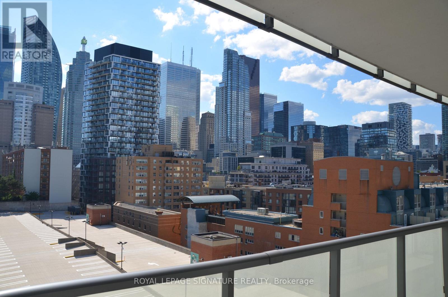
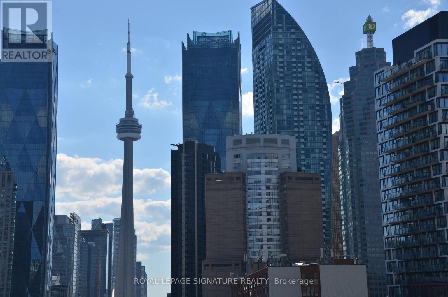
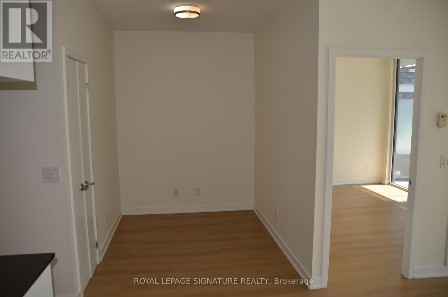
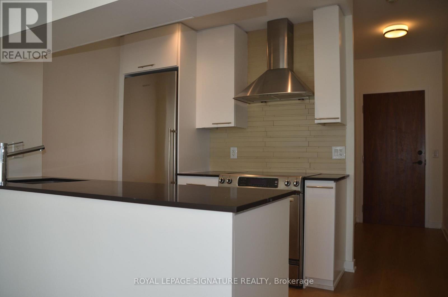
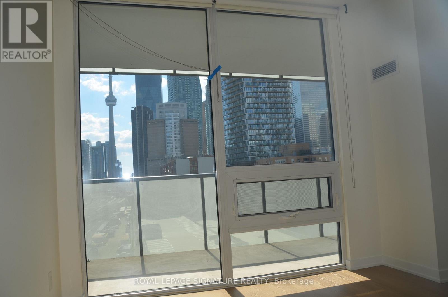
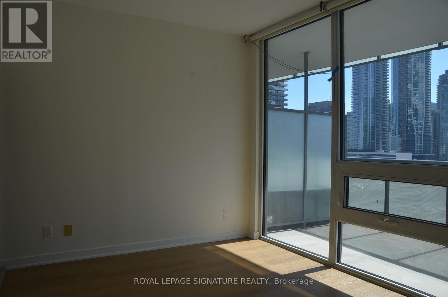
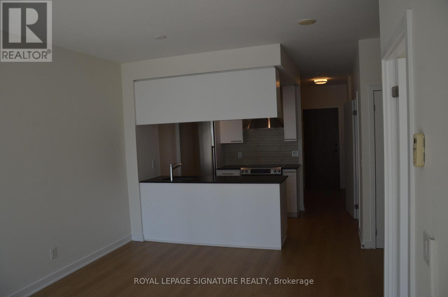
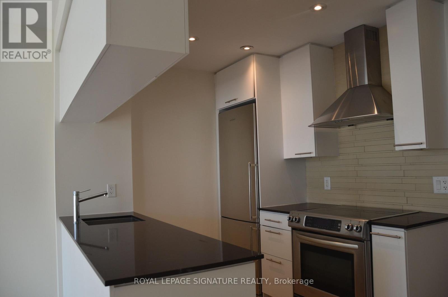
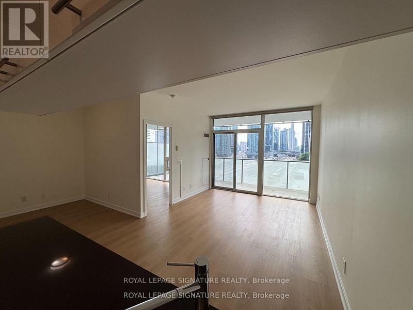
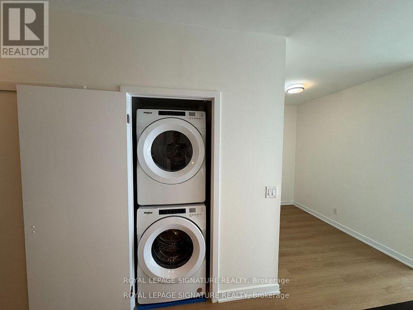
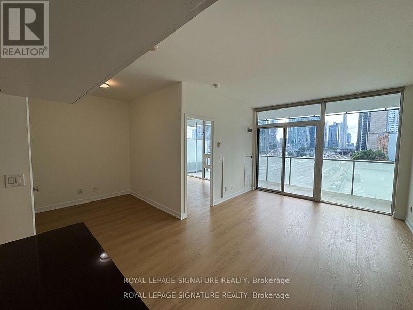
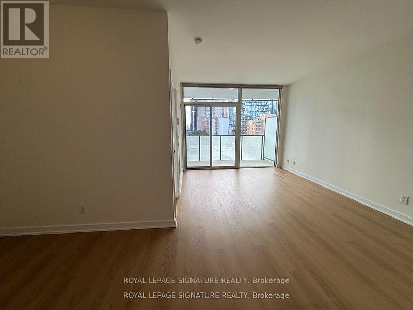
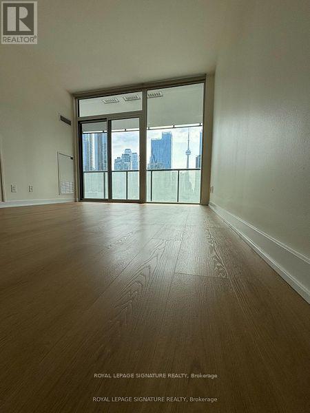
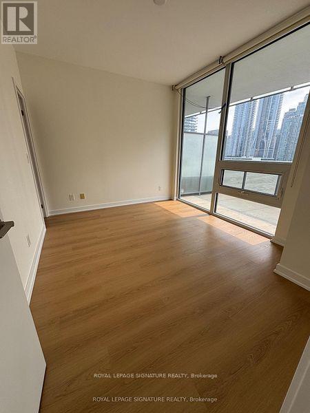
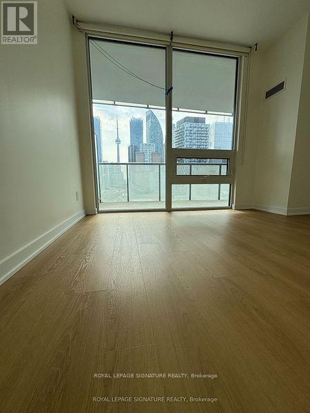
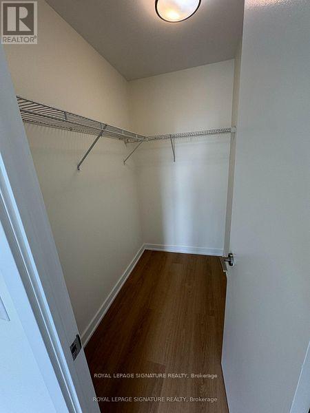
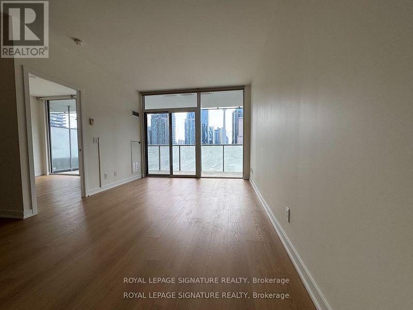
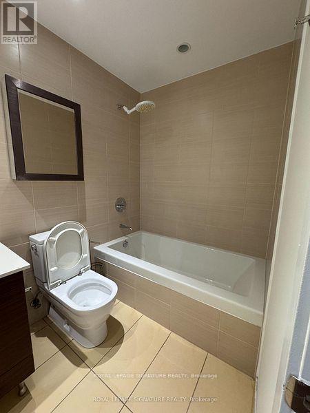
Rarely Offered Market Wharf Residence In The Heart Of The Coveted St. Lawrence Market Neighbourhood. This Beautifully Renovated 1 Bedroom + Den Suite Features A Spacious Den With A Closet, Ideal As A Second Bedroom Or Private Home Office. Brand-New Flooring, Fresh Designer Paint, A Newly Refurbished Kitchen With Stainless Steel Appliances, And Premium Finishes Throughout. The Spacious Primary Bedroom Features A Generous Walk-In Closet, While Floor-To-Ceiling Windows Showcase Breathtaking Views Of The Toronto Skyline, CN Tower, And Lake Ontario. Ideally Located Just Steps To Union Station, The Financial District, Harbourfront,World-Class Dining, Shopping, And Entertainment. Includes One Parking Space And One Locker. ASophisticated, Move-In-Ready Residence Offering The Best Of Downtown Toronto Living. (id:55499)
Property Details
| MLS® Number | C13681652 |
| Property Type | Single Family |
| Community Name | Waterfront Communities C8 |
| Community Features | Pets Allowed With Restrictions |
| Parking Space Total | 1 |
Building
| Bathroom Total | 1 |
| Bedrooms Above Ground | 1 |
| Bedrooms Below Ground | 1 |
| Bedrooms Total | 2 |
| Age | 6 To 10 Years |
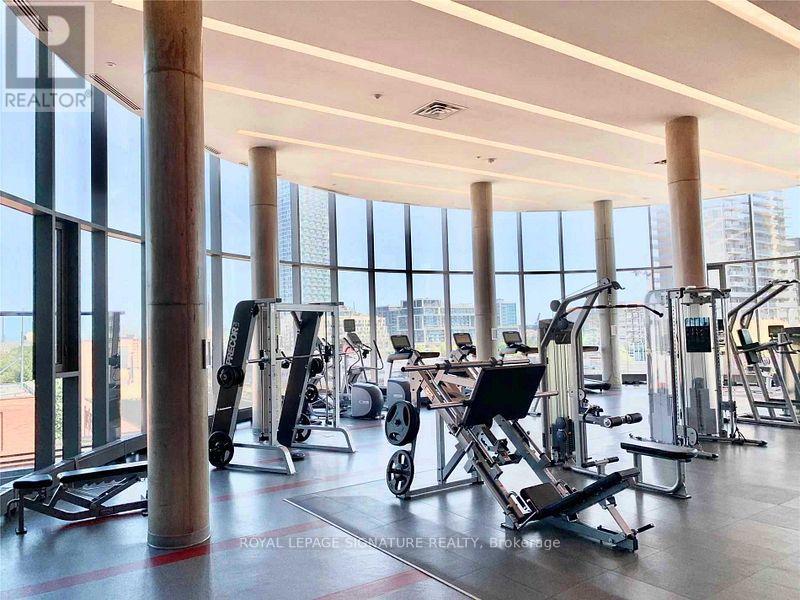
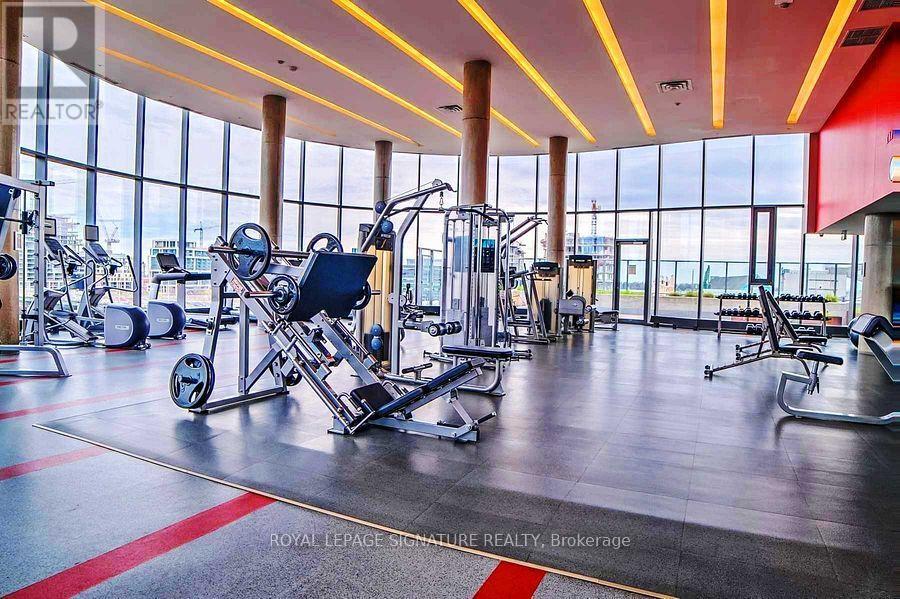
| Amenities | Security/concierge, Exercise Centre, Storage - Locker |
| Appliances | Intercom |
| Architectural Style | Multi-level |
| Basement Type | None |
| Cooling Type | Central Air Conditioning, Air Exchanger |
| Exterior Finish | Concrete |
| Flooring Type | Tile, Hardwood |
| Heating Fuel | Electric |
| Heating Type | Forced Air |
| Size Interior | 600 - 699 Ft2 |
Parking
| Underground | |
| Garage |
Land
| Acreage | No |
Rooms
| Level | Type | Length | Width | Dimensions |
|---|---|---|---|---|
| Ground Level | Living Room | 4.27 m | 3.19 m | 4.27 m x 3.19 m |
| Ground Level | Dining Room | 4.27 m | 3.19 m | 4.27 m x 3.19 m |
| Ground Level | Kitchen | 3.5 m | 3.2 m | 3.5 m x 3.2 m |
| Ground Level | Primary Bedroom | 3.2 m | 3.1 m | 3.2 m x 3.1 m |
| Ground Level | Den | 2.4 m | 2.5 m | 2.4 m x 2.5 m |
| Ground Level | Bathroom | 1.1 m | 0.14 m | 1.1 m x 0.14 m |
Contact Us
Contact us for more information

The trademarks REALTOR®, REALTORS®, and the REALTOR® logo are controlled by The Canadian Real Estate Association (CREA) and identify real estate professionals who are members of CREA. The trademarks MLS®, Multiple Listing Service® and the associated logos are owned by The Canadian Real Estate Association (CREA) and identify the quality of services provided by real estate professionals who are members of CREA. The trademark DDF® is owned by The Canadian Real Estate Association (CREA) and identifies CREA's Data Distribution Facility (DDF®)
August 17 2026 01:29:28
Toronto Regional Real Estate Board
Royal LePage Signature Realty