
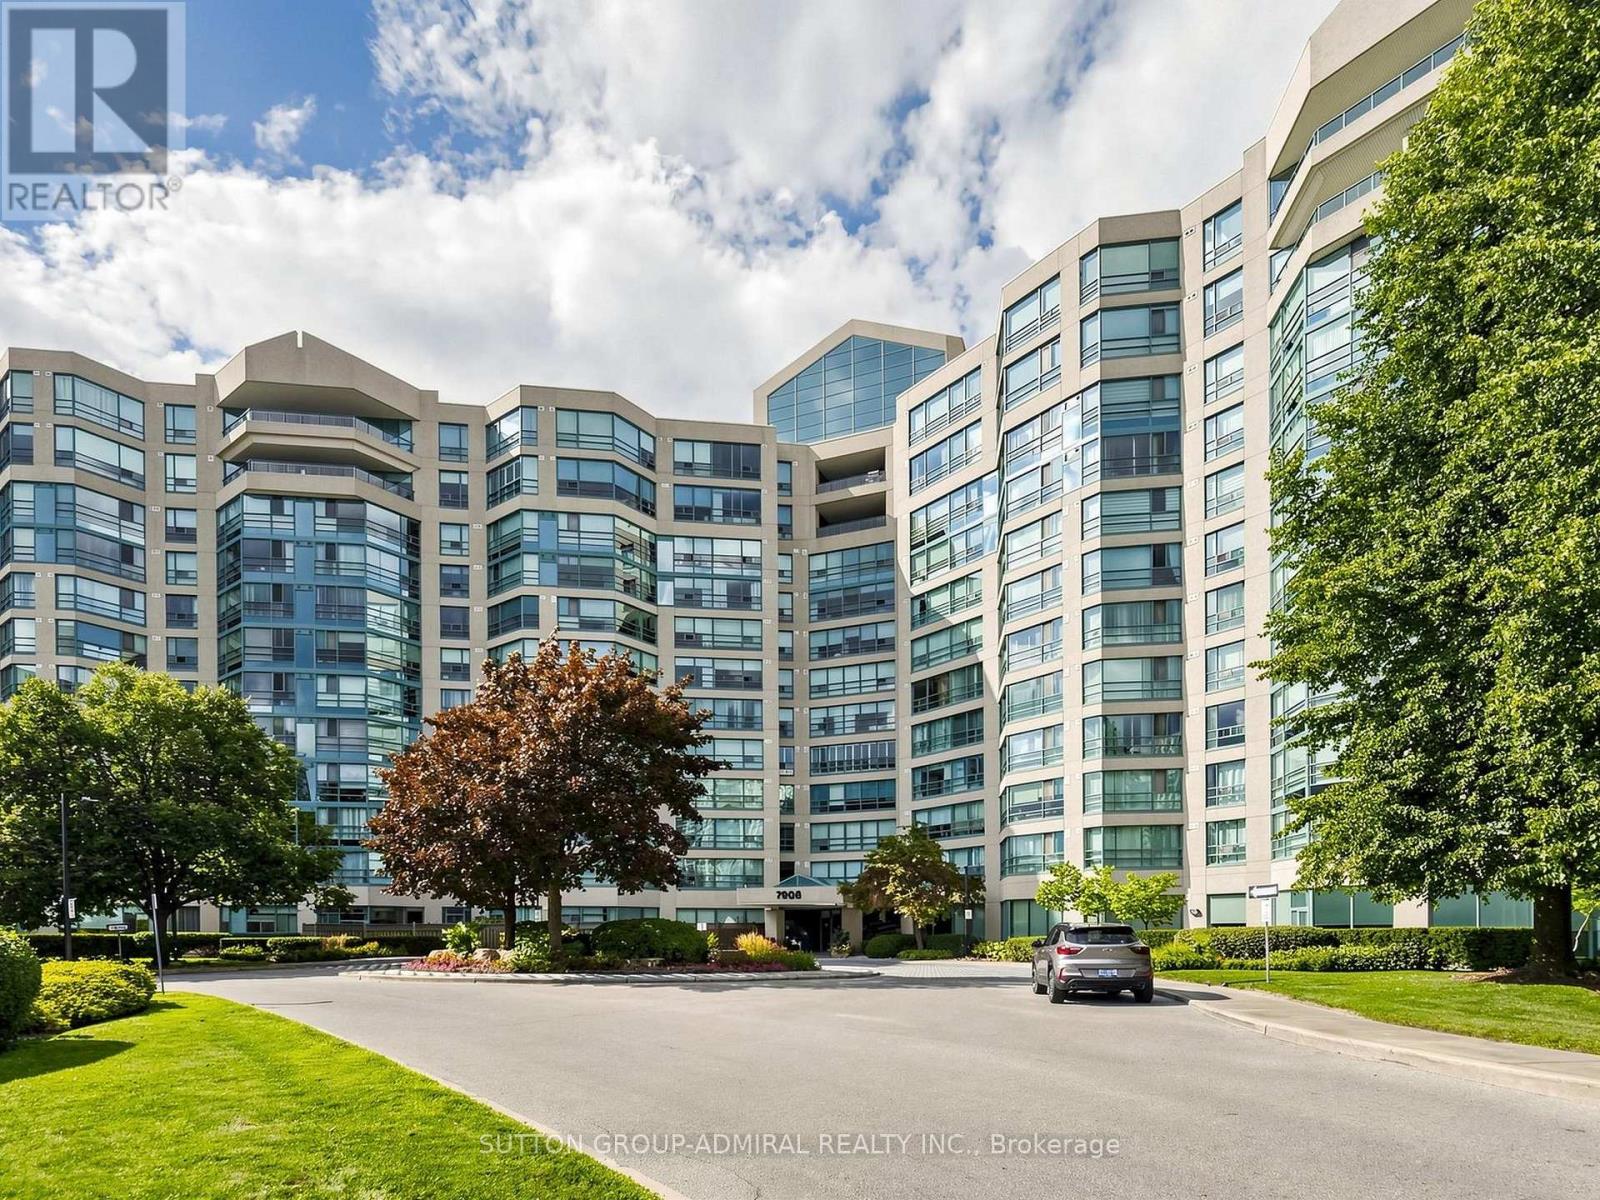
910 - 7905 Bayview Avenue Markham, Ontario L3T 7N3

$3,900 Monthly
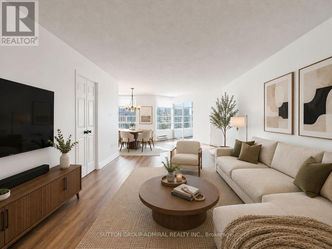
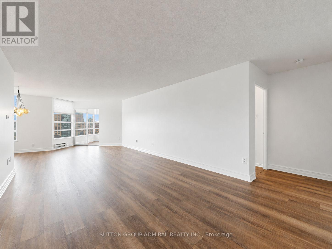
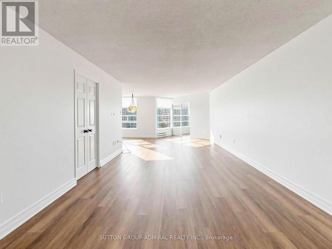
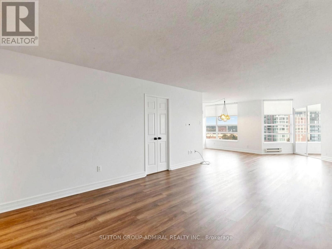
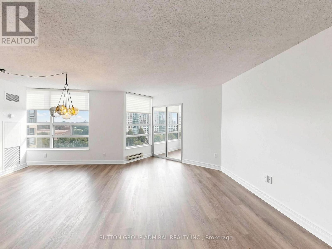
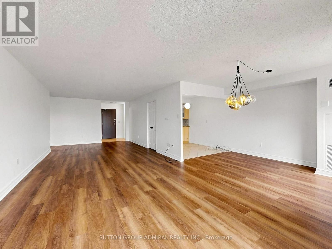
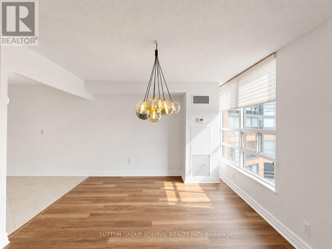
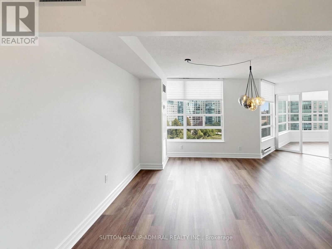
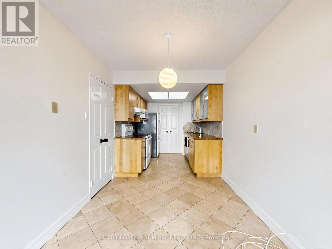
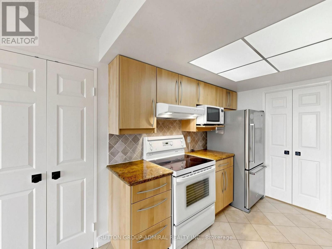
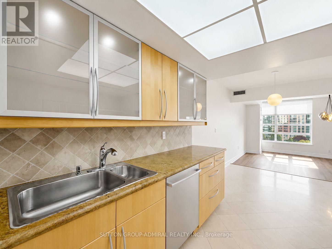
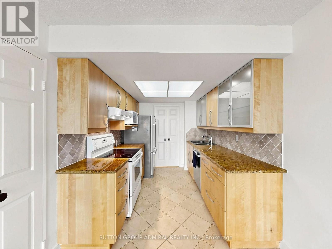
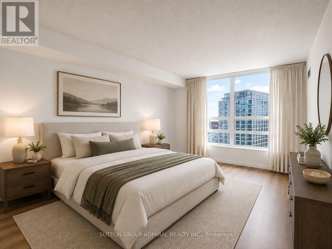
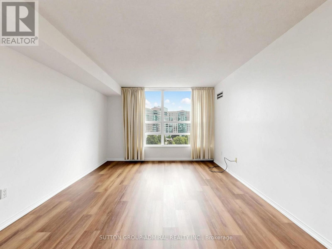
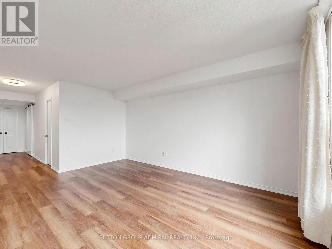
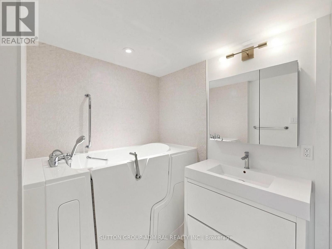
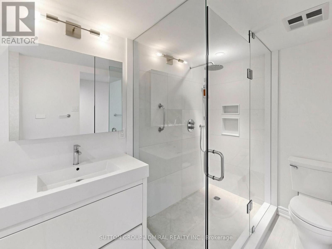
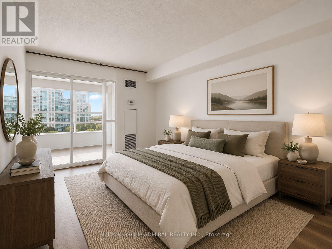
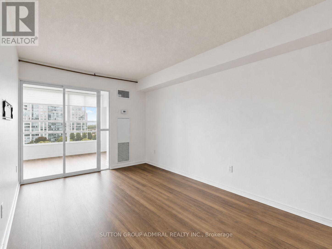
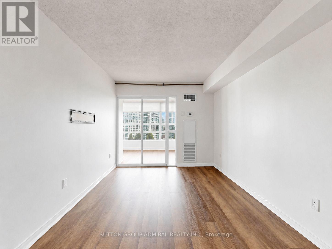
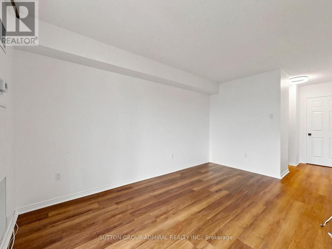
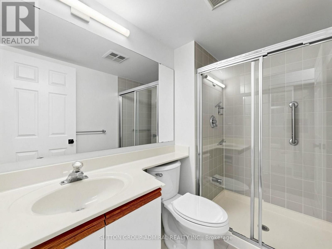
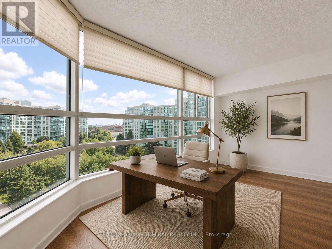
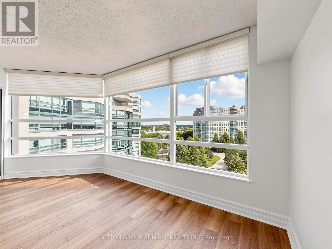
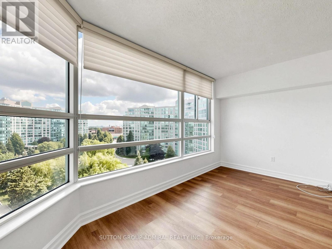
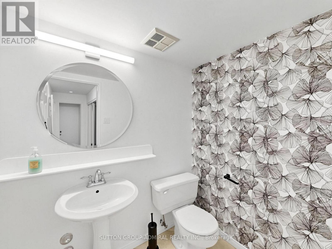
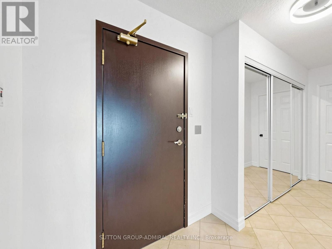
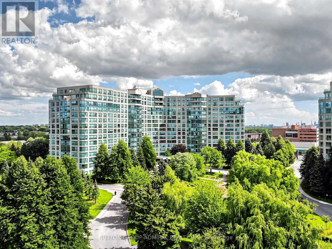
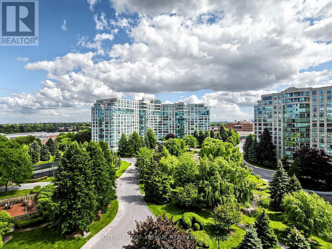
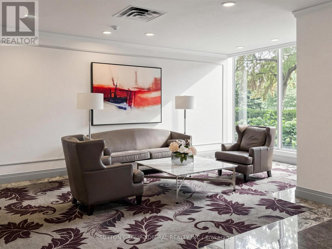
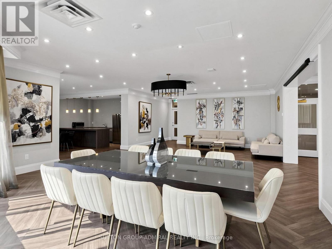
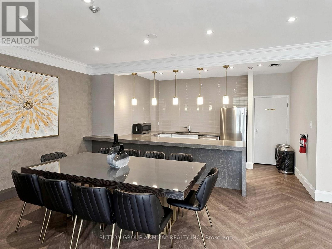
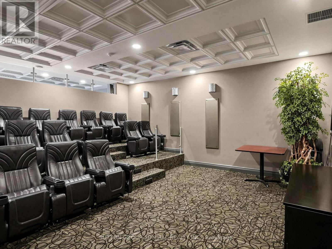
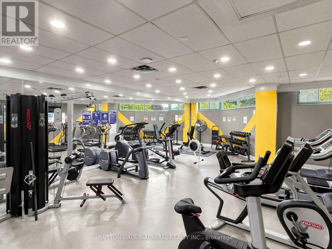
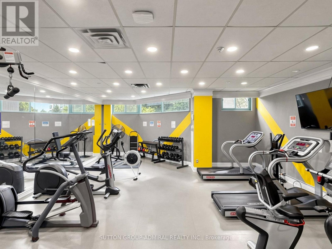
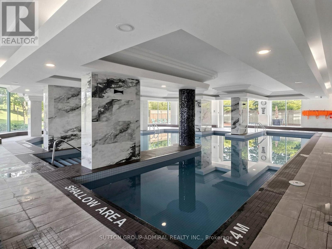
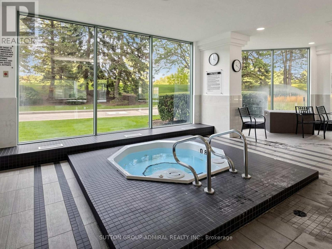
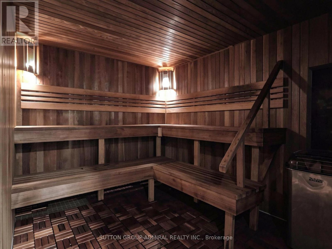
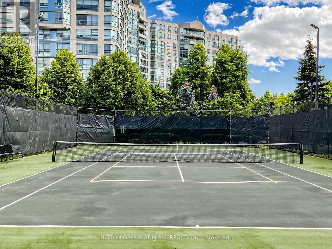
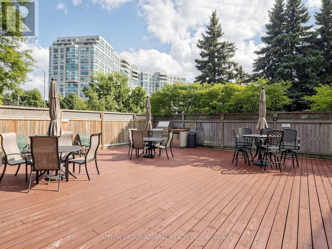
Welcome To The Prestigious Landmark Condos In The Heart Of Thornhill! This Exceptional South-Facing 2+1 Bedroom, 3-Bathroom Residence Offers Over 1,700 Sq. Ft. Of Expansive, Light-Filled Living Space With Generously Proportioned Principal Rooms And A Thoughtfully Designed Layout. Wide-Plank Laminate Flooring And Custom Window Coverings Flow Throughout, While The Spacious Eat-In Kitchen Provides The Perfect Setting For Both Everyday Living And Entertaining. The Impressive Primary Retreat Features A Newly Renovated Ensuite Complete With A Walk-In Tub And Separate Glass-Enclosed Shower. Residents Enjoy An Outstanding Collection Of Amenities Including 24-Hour Security And Concierge, Indoor Pool, Fitness Centre, Squash And Tennis Courts, Party Room, Guest Suites And Visitor Parking. All Utilities Included For Exceptional Value. An Unbeatable Location Just Steps To Transit, Shopping, Dining, Community Centre And Top-Ranked Schools. A Rare Opportunity To Enjoy Space, Comfort And Convenience In One Of Thornhill's Most Sought-After Condos. (id:55499)
Property Details
| MLS® Number | N13735798 |
| Property Type | Single Family |
| Community Name | Aileen-Willowbrook |
| Amenities Near By | Hospital, Park, Place Of Worship, Schools |
| Community Features | Pets Allowed With Restrictions, Community Centre |
| Parking Space Total | 1 |
| Pool Type | Indoor Pool |
| Structure | Tennis Court |
Building
| Bathroom Total | 3 |
| Bedrooms Above Ground | 2 |
| Bedrooms Below Ground | 1 |
| Bedrooms Total | 3 |
| Amenities | Exercise Centre, Party Room, Storage - Locker, Security/concierge |
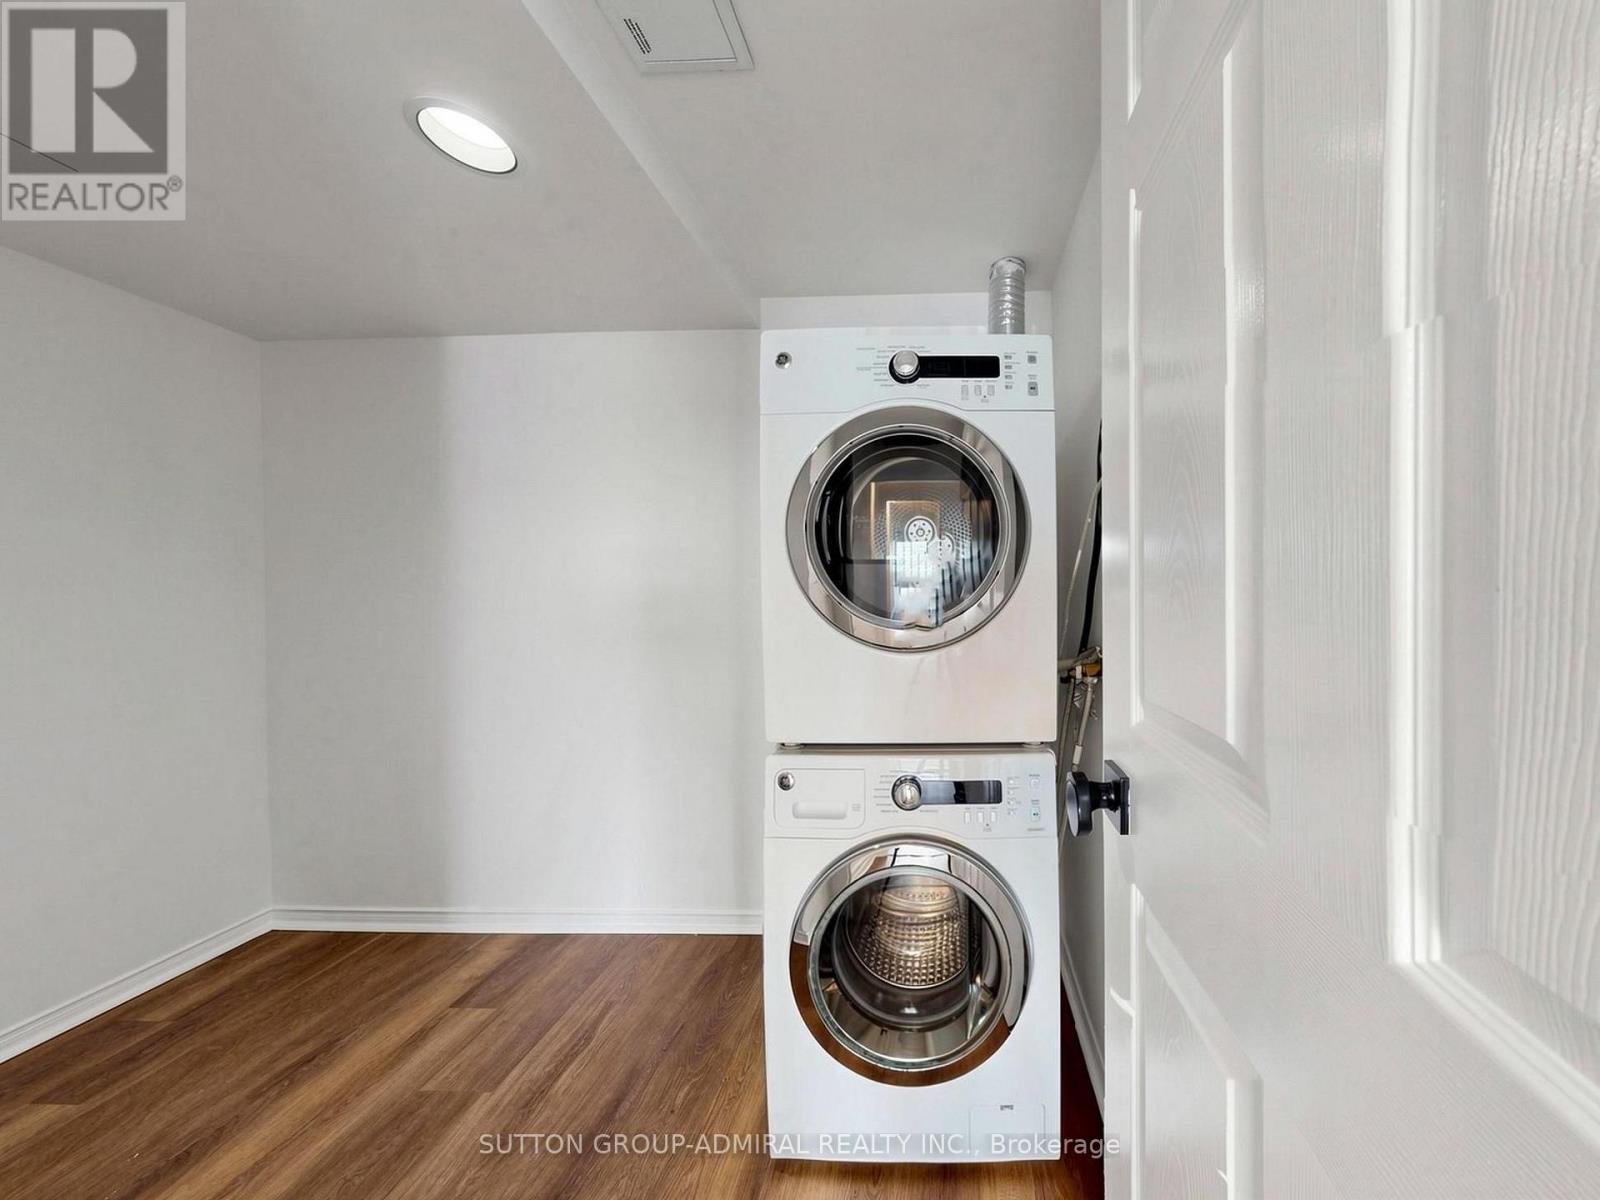
| Appliances | Dishwasher, Dryer, Hood Fan, Microwave, Stove, Washer, Window Coverings, Refrigerator |
| Basement Type | None |
| Cooling Type | Central Air Conditioning |
| Exterior Finish | Concrete |
| Fire Protection | Security System |
| Flooring Type | Laminate, Tile |
| Half Bath Total | 1 |
| Heating Fuel | Natural Gas |
| Heating Type | Forced Air |
| Size Interior | 1,600 - 1,799 Ft2 |
| Type | Apartment |
Parking
| Underground | |
| Garage |
Land
| Acreage | No |
| Land Amenities | Hospital, Park, Place Of Worship, Schools |
| Landscape Features | Landscaped |
Rooms
| Level | Type | Length | Width | Dimensions |
|---|---|---|---|---|
| Main Level | Living Room | 9.61 m | 5.08 m | 9.61 m x 5.08 m |
| Main Level | Dining Room | 3.42 m | 2.61 m | 3.42 m x 2.61 m |
| Main Level | Kitchen | 5.15 m | 2.5 m | 5.15 m x 2.5 m |
| Main Level | Primary Bedroom | 5.02 m | 3.7 m | 5.02 m x 3.7 m |
| Main Level | Bedroom 2 | 6.5 m | 3 m | 6.5 m x 3 m |
| Main Level | Solarium | 5 m | 2.8 m | 5 m x 2.8 m |
| Main Level | Laundry Room | 2.69 m | 1.85 m | 2.69 m x 1.85 m |
Contact Us
Contact us for more information

The trademarks REALTOR®, REALTORS®, and the REALTOR® logo are controlled by The Canadian Real Estate Association (CREA) and identify real estate professionals who are members of CREA. The trademarks MLS®, Multiple Listing Service® and the associated logos are owned by The Canadian Real Estate Association (CREA) and identify the quality of services provided by real estate professionals who are members of CREA. The trademark DDF® is owned by The Canadian Real Estate Association (CREA) and identifies CREA's Data Distribution Facility (DDF®)
September 03 2026 01:31:04
Toronto Regional Real Estate Board
Sutton Group-Admiral Realty Inc.