
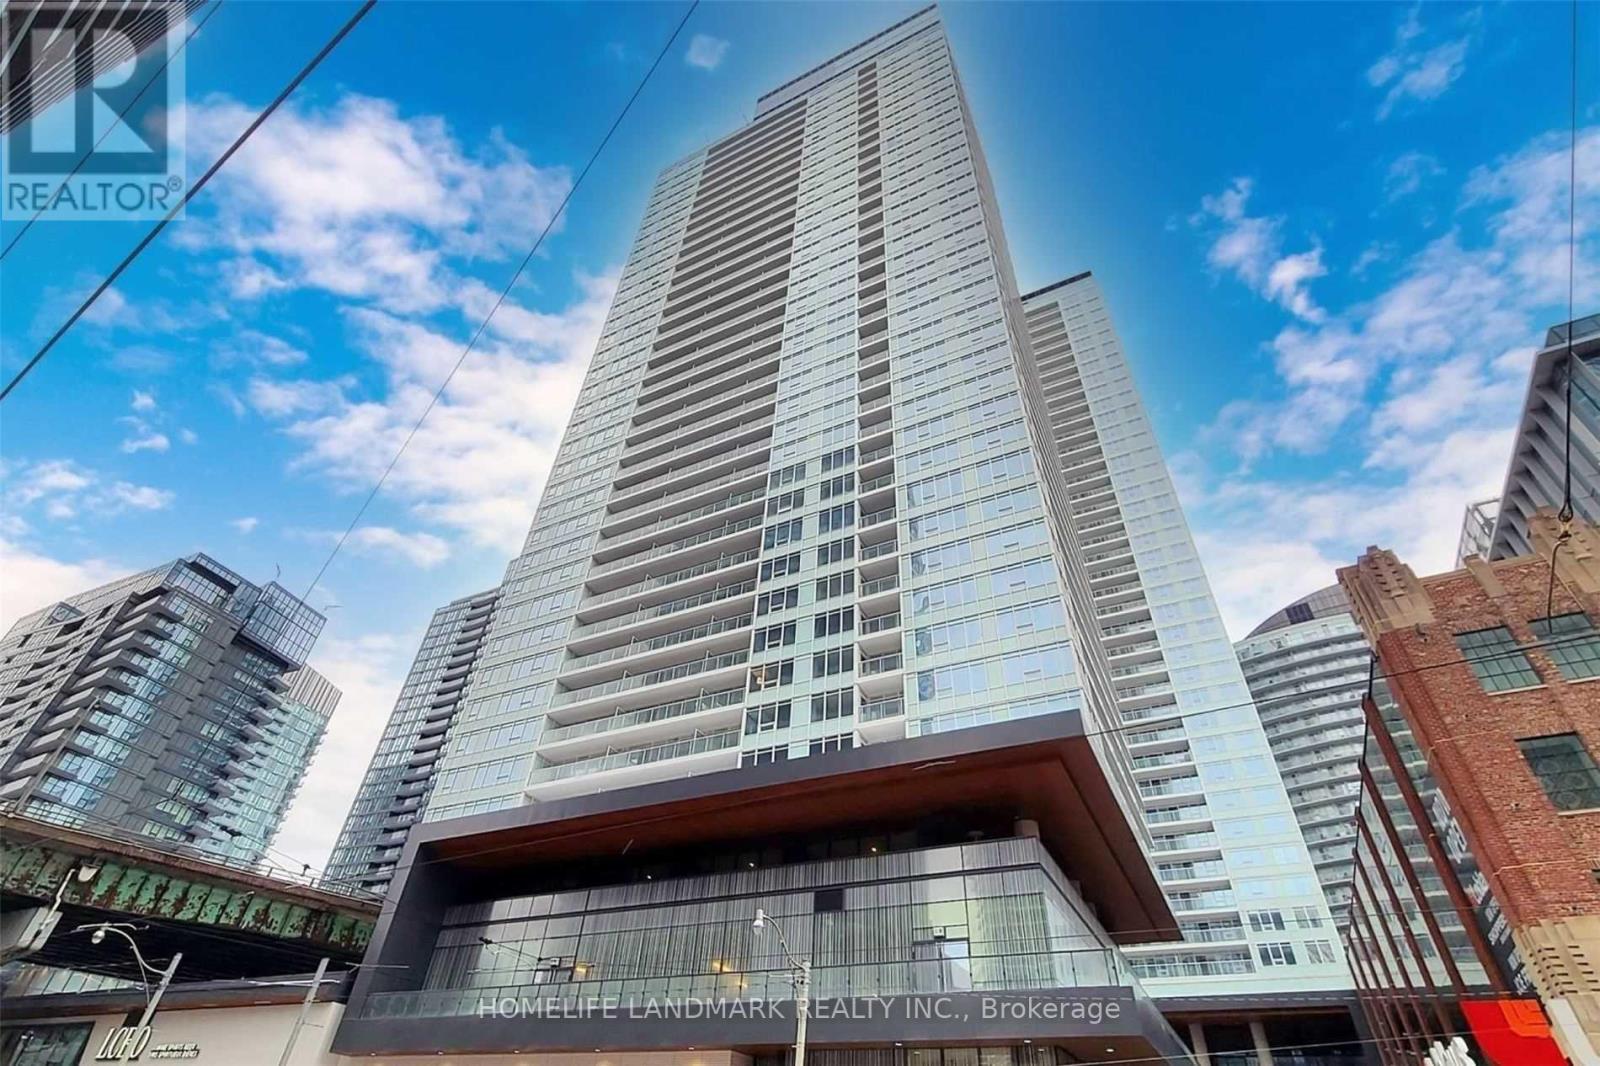
910 - 19 Bathurst Street Toronto, Ontario M5V 0N2

$2,600 Monthly
Young Luxury Condo, Bathurst & Lake Shore Blvd W! Bright 1+Den Bdrm 545Sqft. With 45Sqft Open Balcony, Low Maintenance Fee, Quartz Stone Kitchen Counter & Elegant Marble Bathroom, S/S Appliances, Great Amenities Including 24Hrs Concierge, Indoor Pool,Gym, Yoga, Pet Room & Playground, Visitor Parking, Close To Restaurants, Banks, Shops And Parks, Nearby Loblaws, Shoppers Drug Mart, Lcbo, Steps To Waterfront, Explore The Best Neighbourhood To Live In. (id:55499)
Property Details
| MLS® Number | C13734938 |
| Property Type | Single Family |
| Community Name | Waterfront Communities C1 |
| Community Features | Pets Allowed With Restrictions |
| Features | Balcony, Carpet Free, In Suite Laundry |
| Pool Type | Indoor Pool |
Building
| Bathroom Total | 1 |
| Bedrooms Above Ground | 1 |
| Bedrooms Below Ground | 1 |
| Bedrooms Total | 2 |
| Age | 0 To 5 Years |
| Amenities | Security/concierge, Exercise Centre, Party Room, Visitor Parking |
| Appliances | Dishwasher, Dryer, Microwave, Oven, Stove, Washer, Refrigerator |
| Basement Type | None |
| Cooling Type | Central Air Conditioning |
| Exterior Finish | Concrete |
| Flooring Type | Laminate |
| Heating Fuel | Natural Gas |
| Heating Type | Forced Air |
| Size Interior | 500 - 599 Ft2 |
| Type | Apartment |
Parking
| Underground | |
| Garage |
Land
| Acreage | No |
Rooms
| Level | Type | Length | Width | Dimensions |
|---|---|---|---|---|
| Ground Level | Living Room | 3.05 m | 2.44 m | 3.05 m x 2.44 m |
| Ground Level | Dining Room | 3.05 m | 2.44 m | 3.05 m x 2.44 m |
| Ground Level | Kitchen | 3.35 m | 3.05 m | 3.35 m x 3.05 m |
| Ground Level | Primary Bedroom | 3.05 m | 2.6 m | 3.05 m x 2.6 m |
| Ground Level | Den | 3.05 m | 1.52 m | 3.05 m x 1.52 m |
Contact Us
Contact us for more information

The trademarks REALTOR®, REALTORS®, and the REALTOR® logo are controlled by The Canadian Real Estate Association (CREA) and identify real estate professionals who are members of CREA. The trademarks MLS®, Multiple Listing Service® and the associated logos are owned by The Canadian Real Estate Association (CREA) and identify the quality of services provided by real estate professionals who are members of CREA. The trademark DDF® is owned by The Canadian Real Estate Association (CREA) and identifies CREA's Data Distribution Facility (DDF®)
September 02 2026 05:24:23
Toronto Regional Real Estate Board
Homelife Landmark Realty Inc.