
908 - 100 Harrison Garden Boulevard Toronto, Ontario M2N 0C2

$2,400 Monthly
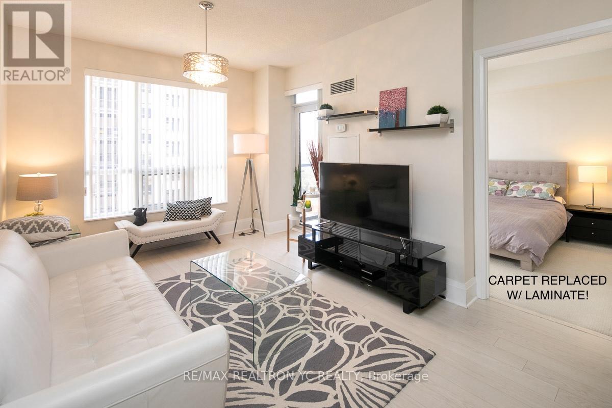
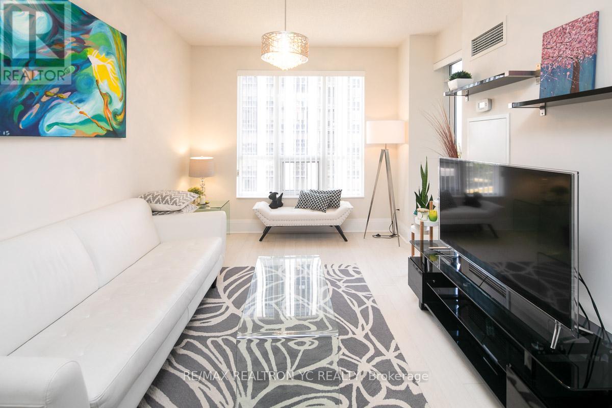
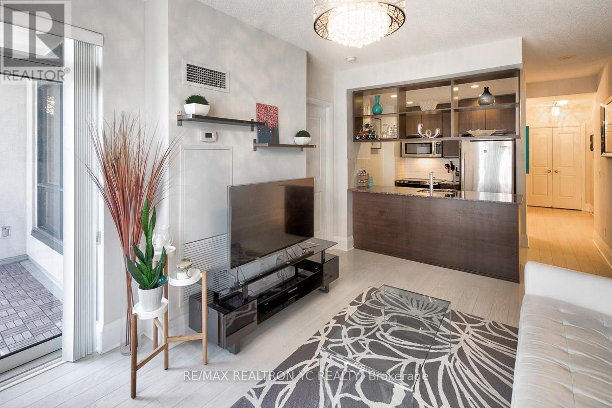
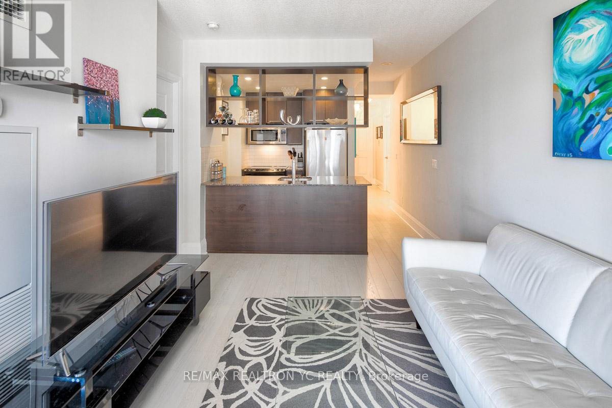
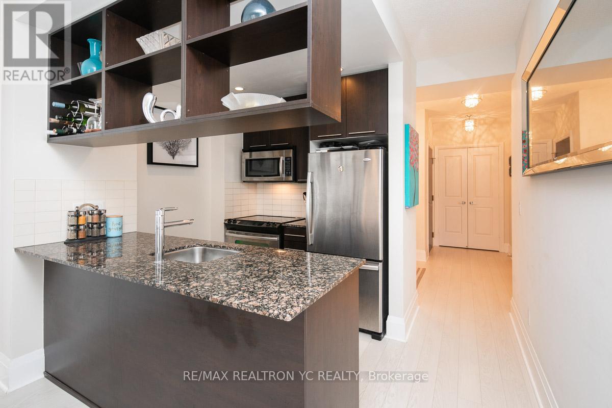
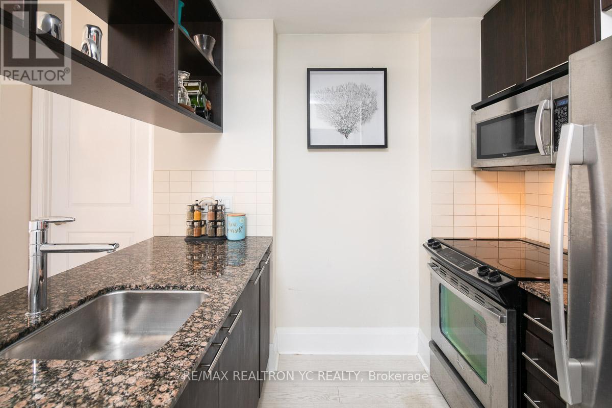
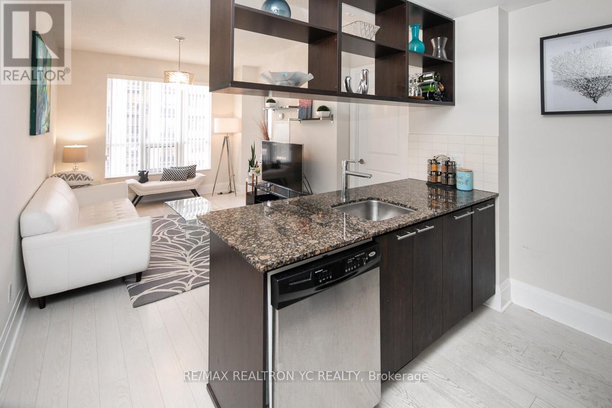
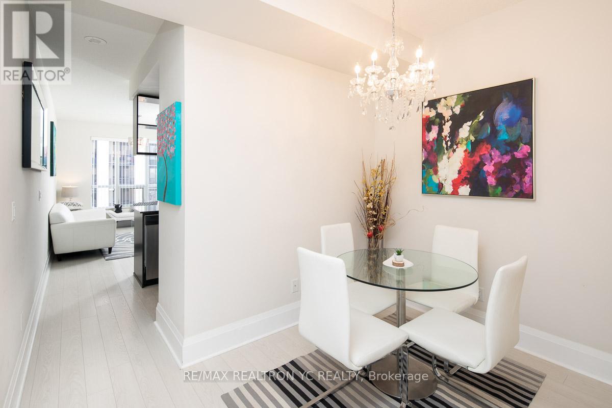
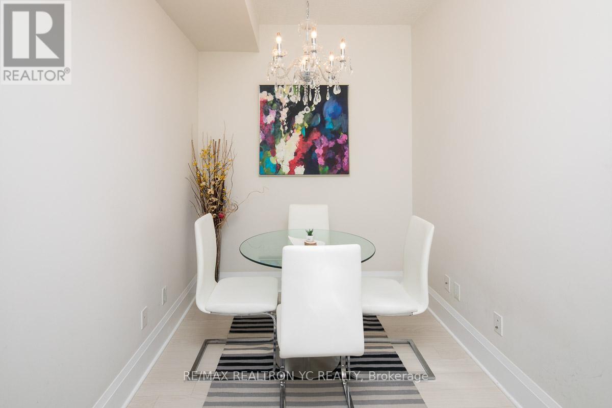
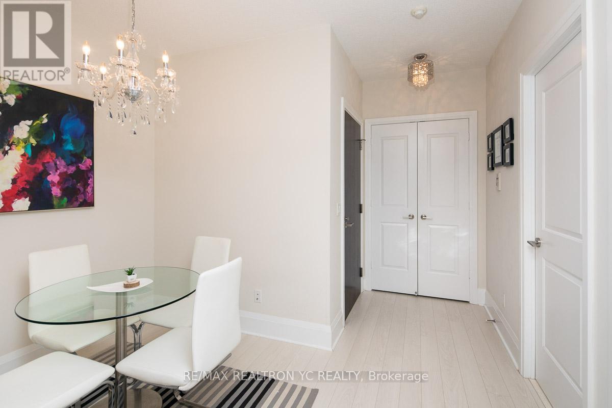
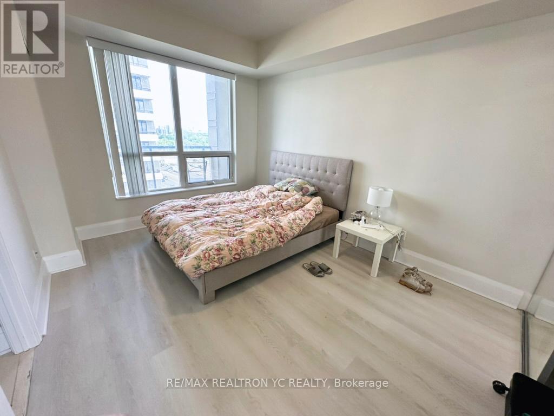
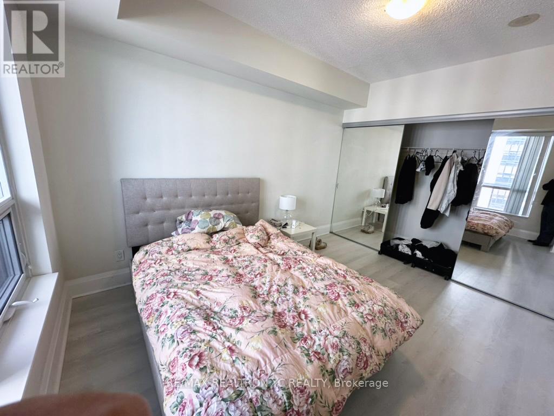
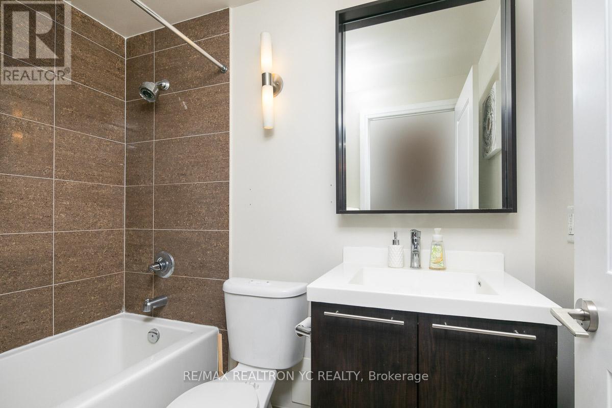
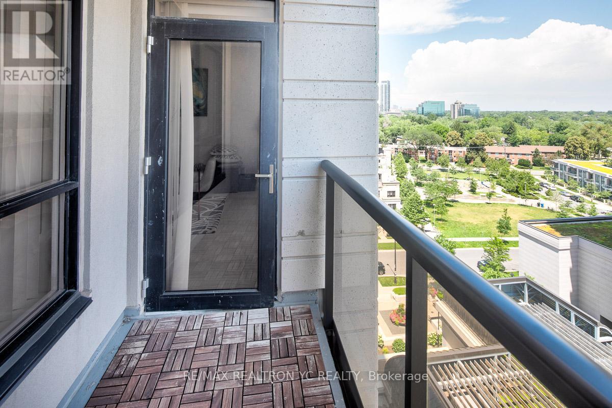
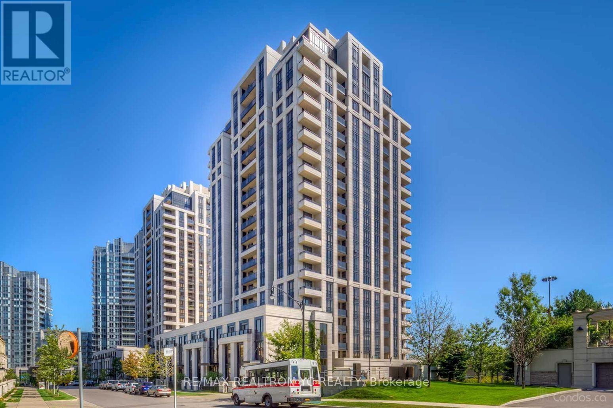
Sought-after Tridel-built, this bright, southeast-facing 1 + Den suite offers approximately 640 sqft of thoughtfully designed living space, complete w/ underground parking. The efficient open-concept layout makes furnishing easy, while the versatile den is ideal for a home office, dining area or comfortable flex space. Laminate flooring runs throughout, and the spacious bedroom features an extra-large mirrored closet. Enjoy the everyday convenience of modern urban living. Residents enjoy an impressive collection of amenities, including 24-hour concierge service, an indoor pool, whirlpool, sauna, fitness centre, theatre, party and dining rooms, billiards, library, guest suites and ample visitor parking. A building shuttle offers added convenience to the subway, while Sheppard-Yonge Station, shops, restaurants, several groceries, parks and neighbourhood services are all nearby. With quick access to Highway 401 and Yonge Street, this is an exceptional opportunity to enjoy comfort, connectivity and a full-service condominium lifestyle in desirable North York. (id:55499)
Property Details
| MLS® Number | C13587450 |
| Property Type | Single Family |
| Community Name | Willowdale East |
| Amenities Near By | Park, Place Of Worship, Public Transit |
| Community Features | Pets Not Allowed |
| Features | Balcony, Carpet Free |
| Parking Space Total | 1 |
| Pool Type | Indoor Pool |
Building
| Bathroom Total | 1 |
| Bedrooms Above Ground | 1 |
| Bedrooms Below Ground | 1 |
| Bedrooms Total | 2 |
| Amenities | Security/concierge, Exercise Centre, Party Room, Visitor Parking |
| Appliances | Dishwasher, Dryer, Microwave, Oven, Stove, Washer, Window Coverings, Refrigerator |
| Basement Type | None |
| Cooling Type | Central Air Conditioning |
| Exterior Finish | Concrete |
| Flooring Type | Laminate |
| Foundation Type | Unknown |
| Heating Fuel | Natural Gas |
| Heating Type | Forced Air |
| Size Interior | 600 - 699 Ft2 |
| Type | Apartment |
Parking
| Underground | |
| Garage |
Land
| Acreage | No |
| Land Amenities | Park, Place Of Worship, Public Transit |
Rooms
| Level | Type | Length | Width | Dimensions |
|---|---|---|---|---|
| Flat | Living Room | 4.52 m | 3.05 m | 4.52 m x 3.05 m |
| Flat | Dining Room | 4.52 m | 3.05 m | 4.52 m x 3.05 m |
| Flat | Kitchen | 2.57 m | 2.34 m | 2.57 m x 2.34 m |
| Flat | Primary Bedroom | 3.96 m | 3.2 m | 3.96 m x 3.2 m |
| Flat | Den | 3.5 m | 2 m | 3.5 m x 2 m |
Contact Us
Contact us for more information

The trademarks REALTOR®, REALTORS®, and the REALTOR® logo are controlled by The Canadian Real Estate Association (CREA) and identify real estate professionals who are members of CREA. The trademarks MLS®, Multiple Listing Service® and the associated logos are owned by The Canadian Real Estate Association (CREA) and identify the quality of services provided by real estate professionals who are members of CREA. The trademark DDF® is owned by The Canadian Real Estate Association (CREA) and identifies CREA's Data Distribution Facility (DDF®)
July 21 2026 02:30:43
Toronto Regional Real Estate Board
RE/MAX Yc Realty