
905 - 55 Yorkland Boulevard Brampton, Ontario L6P 4K9

$2,299 Monthly
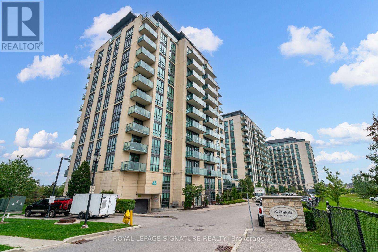
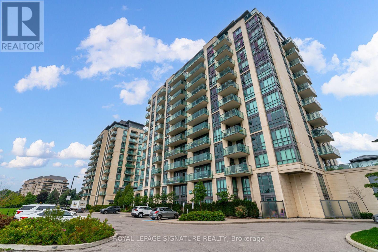
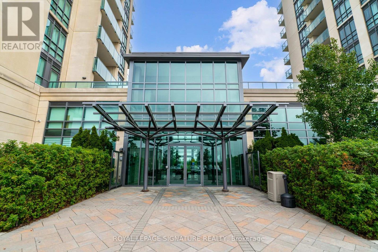
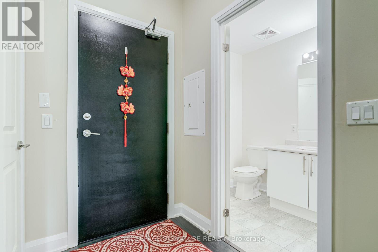
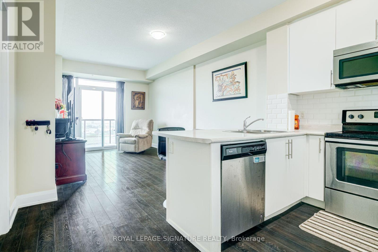
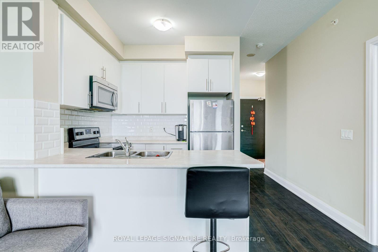
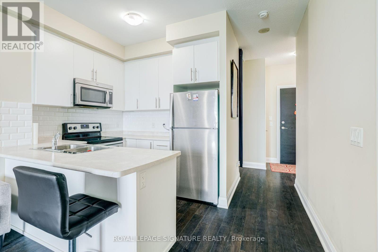
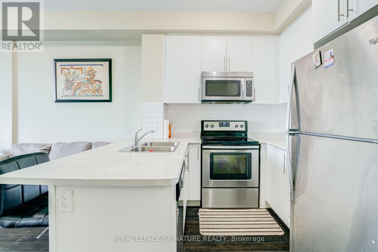
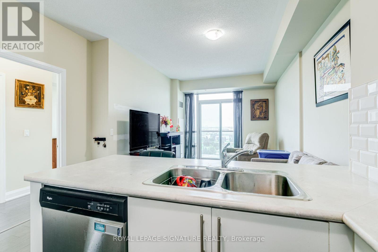
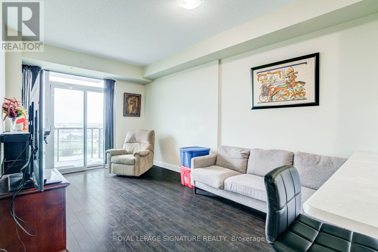
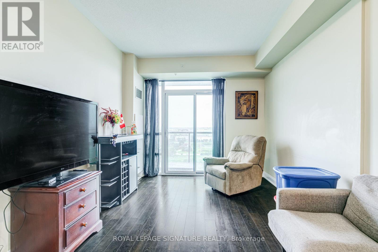
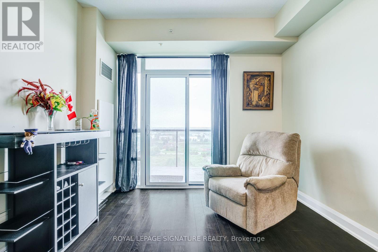
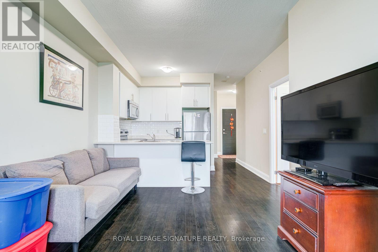
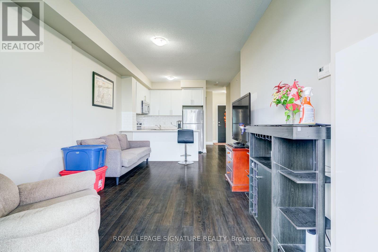
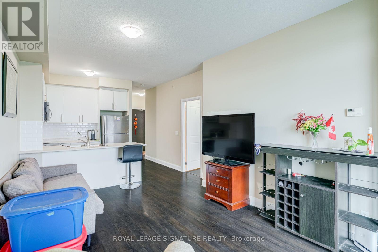
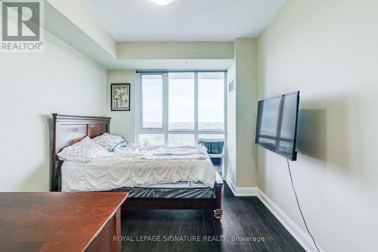
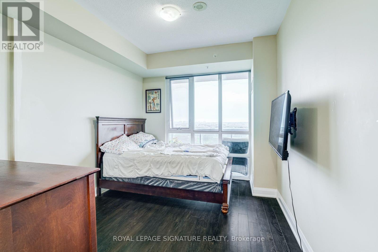
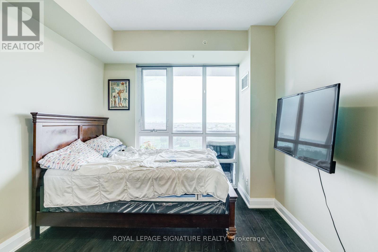
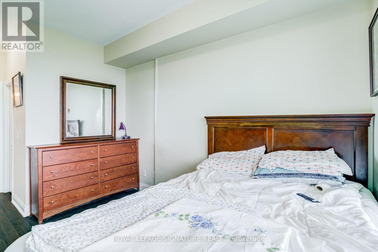
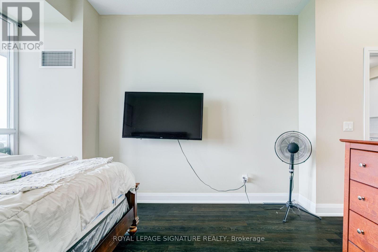
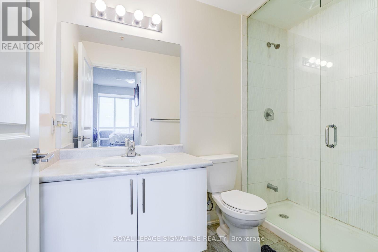
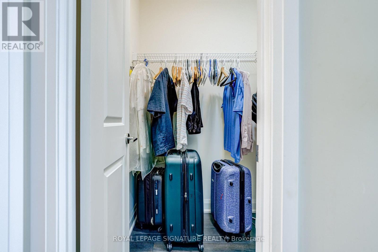
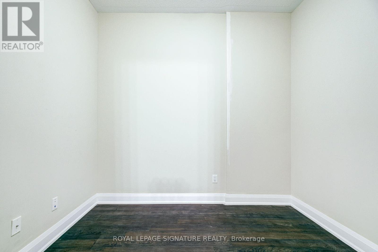
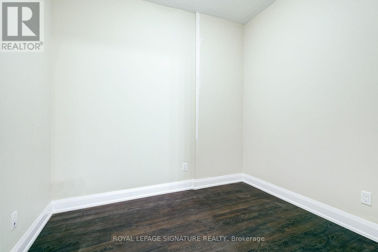
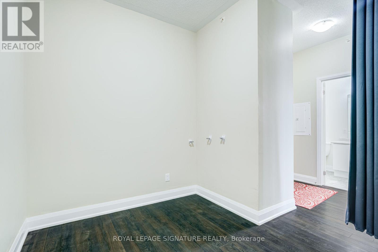
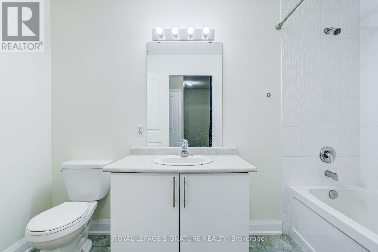
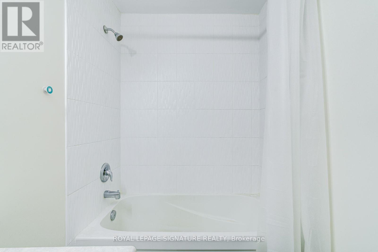
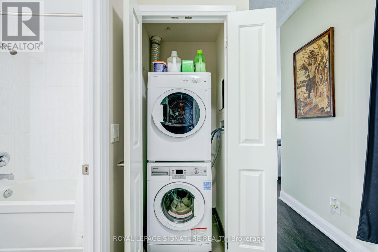
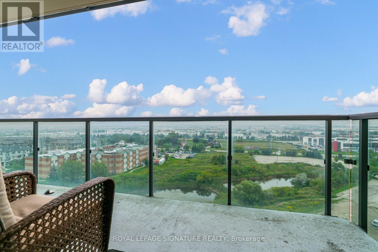
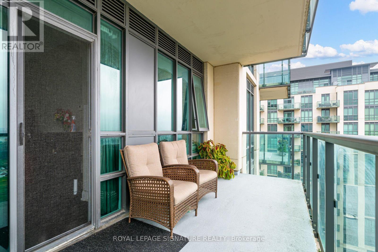
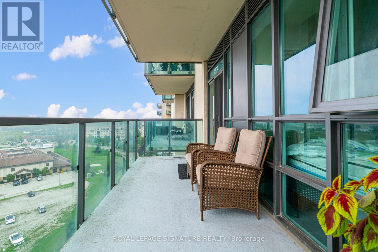
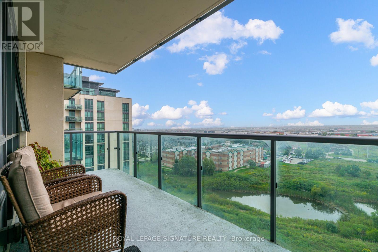
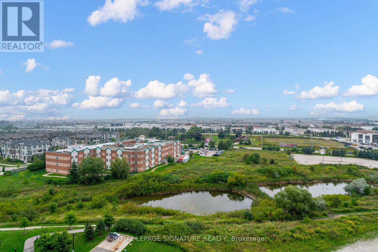
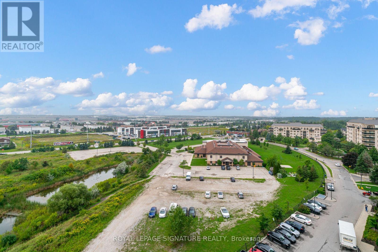
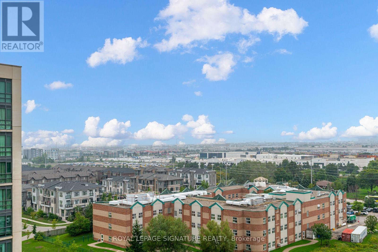
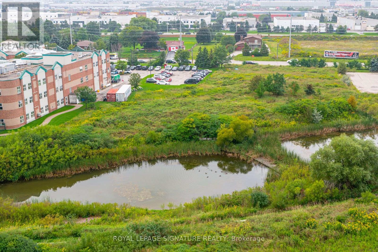
Welcome to this bright and spacious 1+Den suite at The Clairington, located at 55 Yorkland Blvd. This beautifully designed suite features a functional open-concept layout with a walk-out to a large west-facing balcony offering clear, unobstructed views of Goreway Drive, surrounding green space and nearby retail amenities. The spacious primary bedroom features a 3-piece ensuite and walk-in closet, while the separate den is ideal for a home office or guest space. Modern kitchen with breakfast bar, stainless steel appliances and a generous living and dining area. Includes 1 underground parking space and an exclusive-use locker. Well-managed building offering excellent amenities including an exercise room, party/meeting room, visitor parking, BBQ area and security system. Conveniently located close to shopping, restaurants, parks, public transit and major highways. An excellent opportunity for professionals, couples or anyone seeking a bright, spacious and well-connected home. (id:55499)
Property Details
| MLS® Number | W13747598 |
| Property Type | Single Family |
| Community Name | Goreway Drive Corridor |
| Amenities Near By | Place Of Worship, Public Transit |
| Community Features | Pets Not Allowed |
| Features | Cul-de-sac, Conservation/green Belt, Elevator, Balcony, Carpet Free |
| Parking Space Total | 1 |
| View Type | View |
Building
| Bathroom Total | 2 |
| Bedrooms Above Ground | 1 |
| Bedrooms Below Ground | 1 |
| Bedrooms Total | 2 |
| Amenities | Exercise Centre, Party Room, Recreation Centre, Storage - Locker |
| Basement Type | None |
| Cooling Type | Central Air Conditioning |
| Exterior Finish | Concrete |
| Fire Protection | Alarm System, Monitored Alarm, Security System |
| Flooring Type | Laminate |
| Heating Fuel | Electric |
| Heating Type | Heat Pump |
| Size Interior | 700 - 799 Ft2 |
| Type | Apartment |
Parking
| Underground | |
| Garage |
Land
| Acreage | No |
| Land Amenities | Place Of Worship, Public Transit |
Rooms
| Level | Type | Length | Width | Dimensions |
|---|---|---|---|---|
| Flat | Kitchen | 2.6 m | 2.6 m | 2.6 m x 2.6 m |
| Flat | Dining Room | 4.86 m | 3.2 m | 4.86 m x 3.2 m |
| Flat | Living Room | 4.86 m | 3.2 m | 4.86 m x 3.2 m |
| Flat | Bedroom | 5.4 m | 3.06 m | 5.4 m x 3.06 m |
| Flat | Den | 2.81 m | 2.28 m | 2.81 m x 2.28 m |
Contact Us
Contact us for more information

The trademarks REALTOR®, REALTORS®, and the REALTOR® logo are controlled by The Canadian Real Estate Association (CREA) and identify real estate professionals who are members of CREA. The trademarks MLS®, Multiple Listing Service® and the associated logos are owned by The Canadian Real Estate Association (CREA) and identify the quality of services provided by real estate professionals who are members of CREA. The trademark DDF® is owned by The Canadian Real Estate Association (CREA) and identifies CREA's Data Distribution Facility (DDF®)
September 04 2026 11:05:03
Toronto Regional Real Estate Board
Royal LePage Signature Realty