
905 - 25 Fontenay Court Toronto, Ontario M9A 0C4





$430,000Maintenance, Heat, Water, Common Area Maintenance, Insurance, Parking
$686.28 Monthly
Maintenance, Heat, Water, Common Area Maintenance, Insurance, Parking
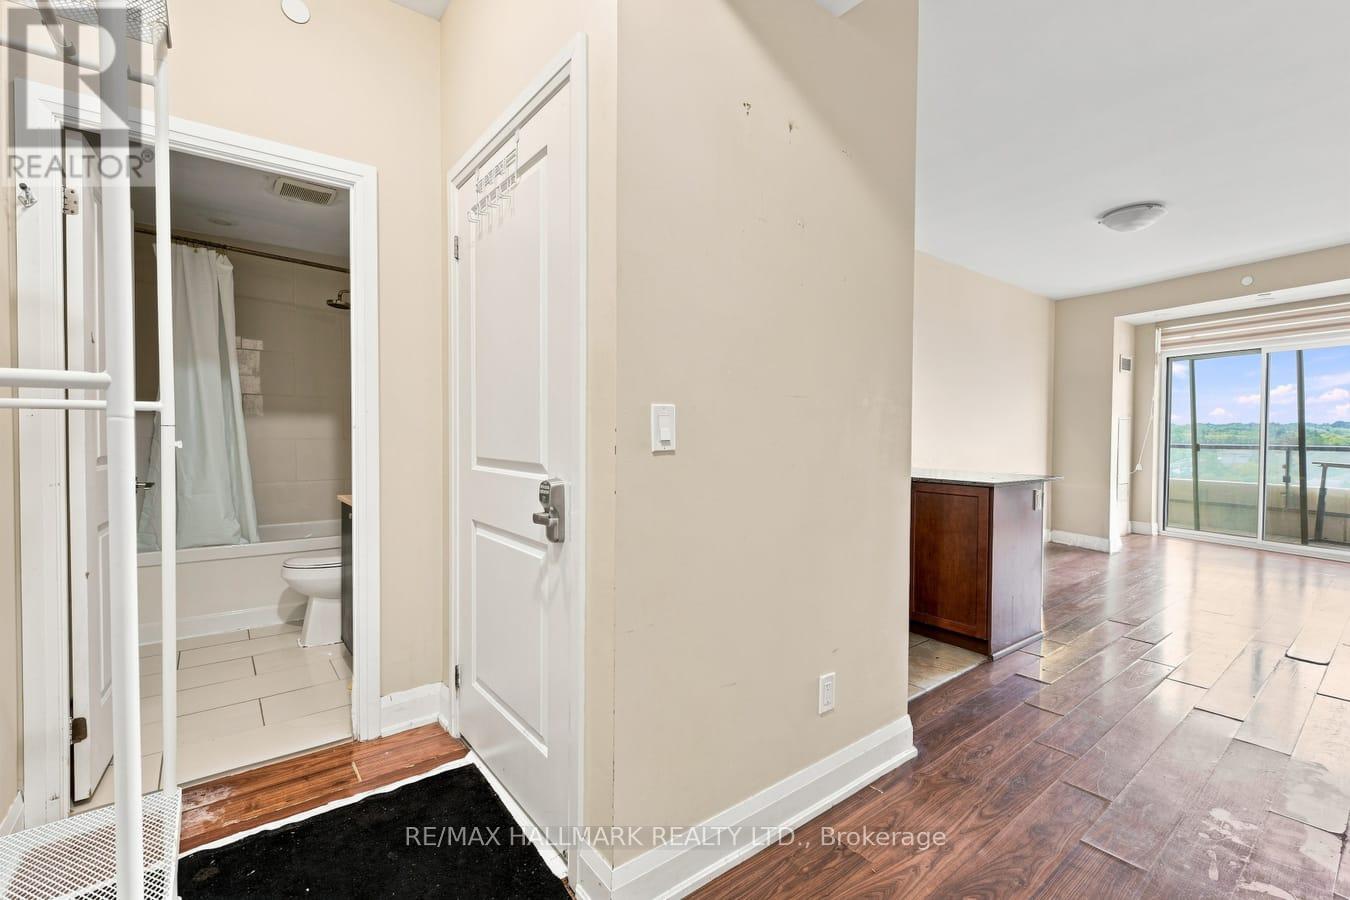
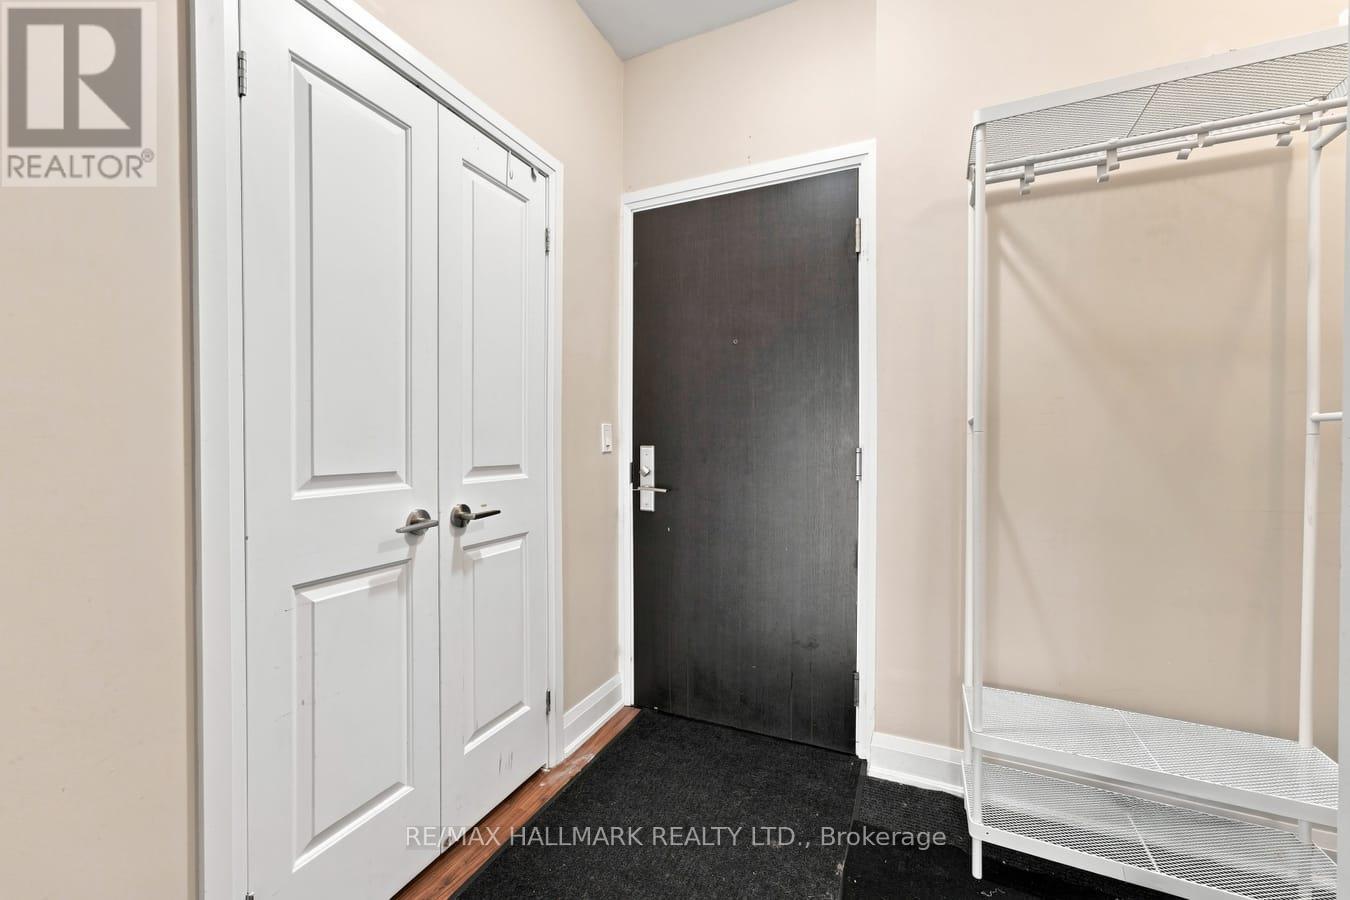
$686.28 MonthlyBright and inviting condo offering high ceilings and unobstructed east-facing views that fill the space with natural light. The spacious kitchen provides plenty of cabinetry and storage, while the bedroom features a generous walk-in closet. Step outside to the private balcony for additional space to relax, enjoy the fresh air, or entertain. Commuting is exceptionally convenient with a TTC bus stop just steps from the building and the subway station approximately 10 minutes away. Offering excellent value in a convenient location, this is a great opportunity for first-time buyers, investors, or anyone looking to enter the market with a well-designed suite and easy access to transit and everyday amenities. (id:55499)
Property Details
| MLS® Number | W13766002 |
| Property Type | Single Family |
| Community Name | Edenbridge-Humber Valley |
| Amenities Near By | Beach, Hospital, Public Transit, Schools |
| Community Features | Pets Allowed With Restrictions, School Bus |
| Features | Balcony |
| Parking Space Total | 1 |
| Pool Type | Indoor Pool |
Building
| Bathroom Total | 1 |
| Bedrooms Above Ground | 1 |
| Bedrooms Total | 1 |
| Age | 6 To 10 Years |
| Amenities | Exercise Centre, Party Room, Visitor Parking, Storage - Locker |
| Basement Type | None |
| Cooling Type | Central Air Conditioning |
| Exterior Finish | Brick, Concrete |
| Fire Protection | Security System |
| Flooring Type | Laminate |
| Heating Fuel | Natural Gas |
| Heating Type | Forced Air |
| Size Interior | 600 - 699 Ft2 |
| Type | Apartment |
Parking
| Underground | |
| Garage |
Land
| Acreage | No |
| Land Amenities | Beach, Hospital, Public Transit, Schools |
Rooms
| Level | Type | Length | Width | Dimensions |
|---|---|---|---|---|
| Main Level | Kitchen | 2.16 m | 2.46 m | 2.16 m x 2.46 m |
| Main Level | Dining Room | 6.82 m | 3.07 m | 6.82 m x 3.07 m |
| Main Level | Living Room | 6.82 m | 3.07 m | 6.82 m x 3.07 m |
| Main Level | Primary Bedroom | 4.11 m | 3.13 m | 4.11 m x 3.13 m |
| Main Level | Bathroom | 1.85 m | 1.52 m | 1.85 m x 1.52 m |
Contact Us
Contact us for more information

The trademarks REALTOR®, REALTORS®, and the REALTOR® logo are controlled by The Canadian Real Estate Association (CREA) and identify real estate professionals who are members of CREA. The trademarks MLS®, Multiple Listing Service® and the associated logos are owned by The Canadian Real Estate Association (CREA) and identify the quality of services provided by real estate professionals who are members of CREA. The trademark DDF® is owned by The Canadian Real Estate Association (CREA) and identifies CREA's Data Distribution Facility (DDF®)
September 10 2026 03:36:37
Toronto Regional Real Estate Board
RE/MAX Hallmark Realty Ltd.