
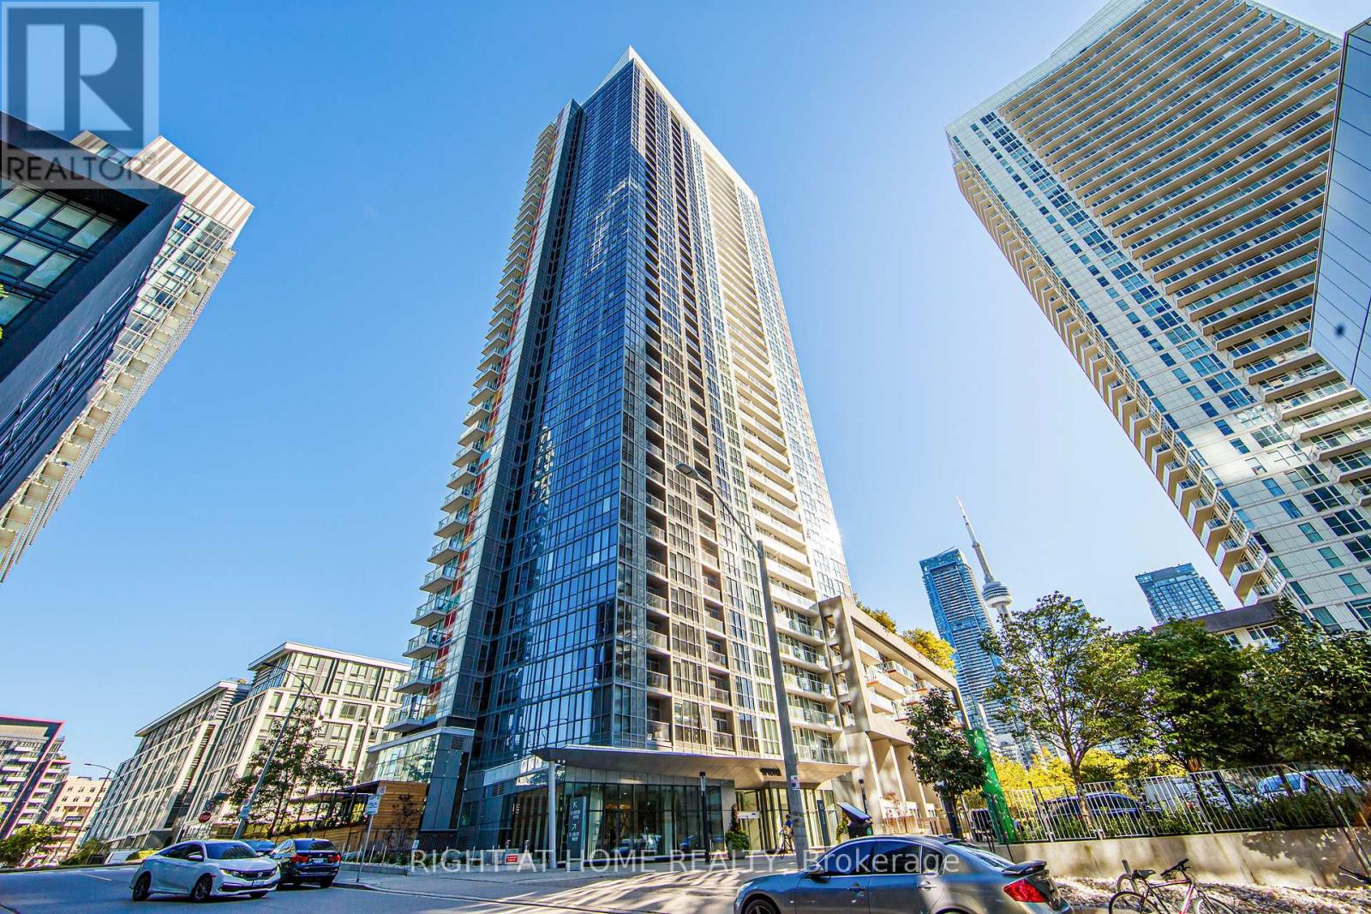
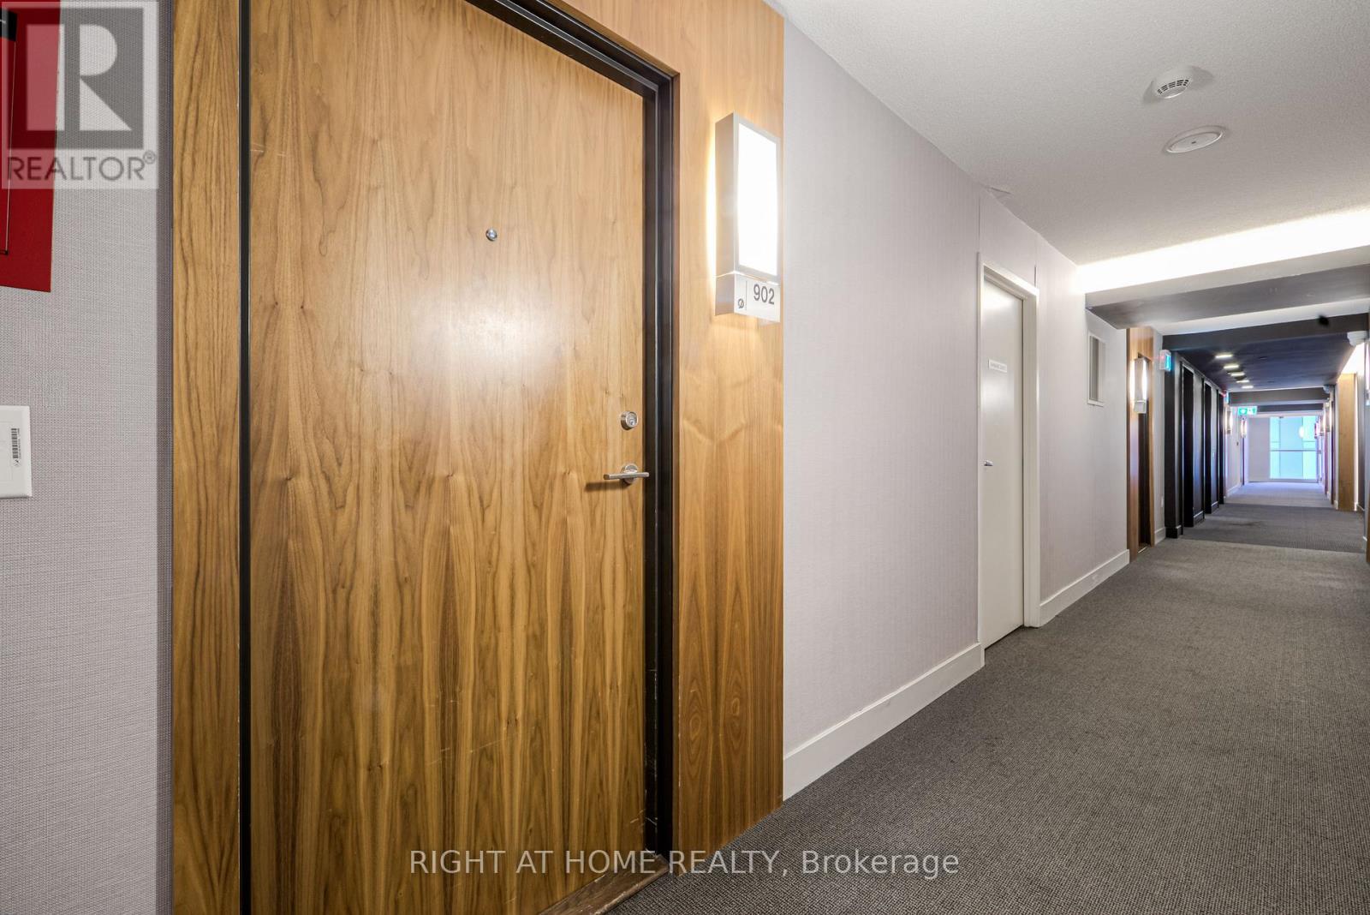
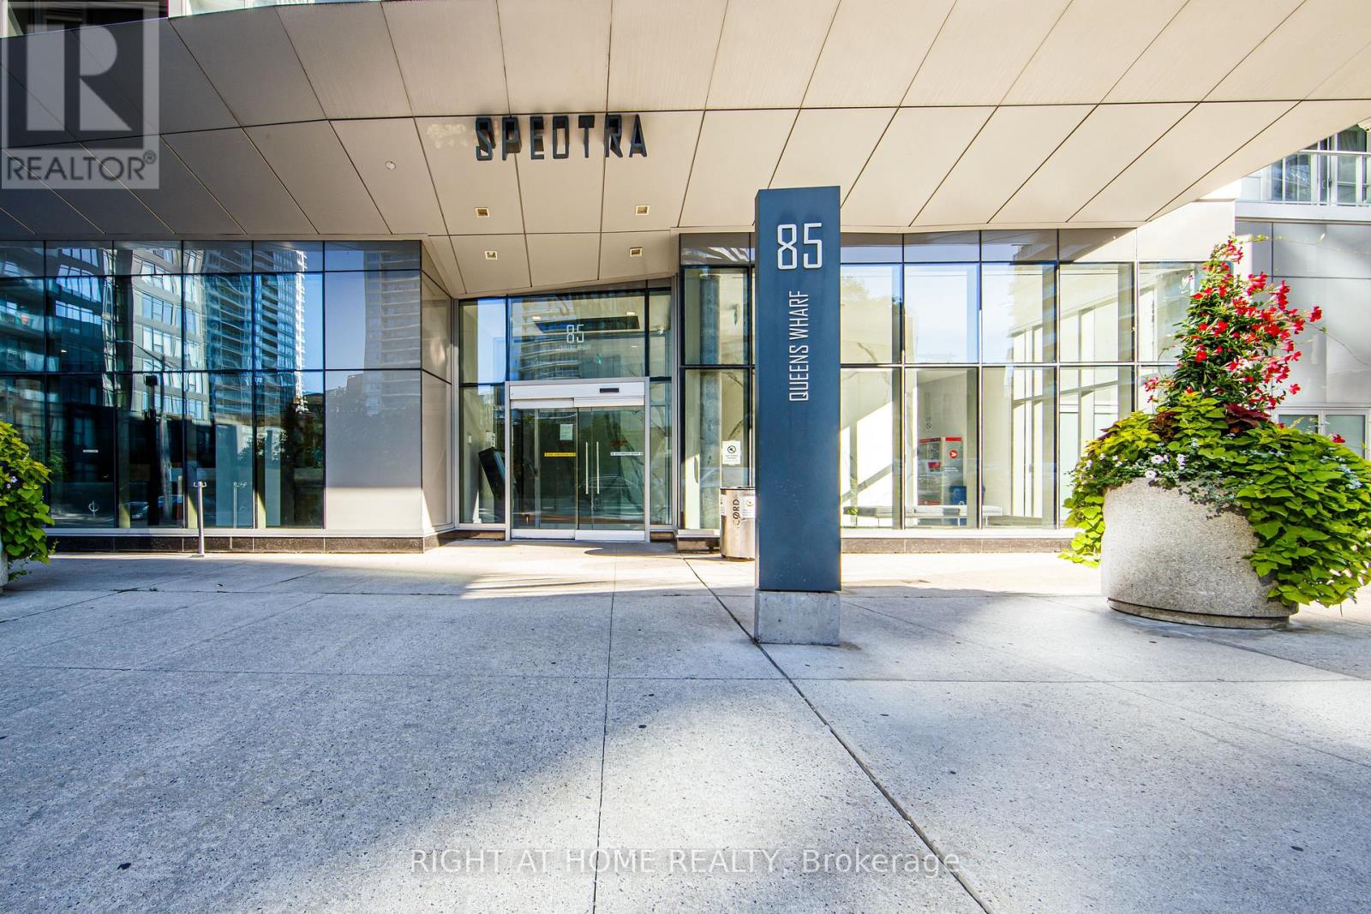
902 - 85 Queens Wharf Road Toronto, Ontario M5V 0J9

$2,500 Monthly
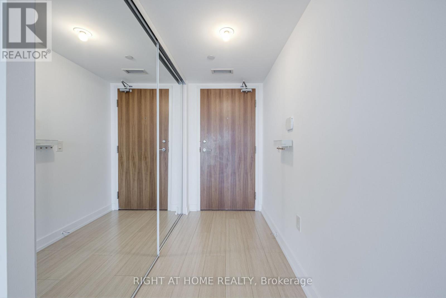
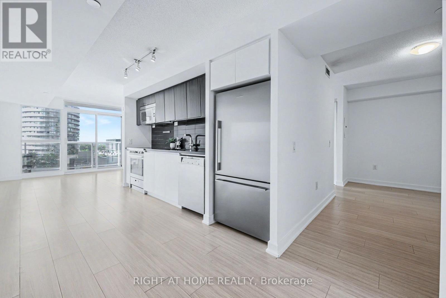
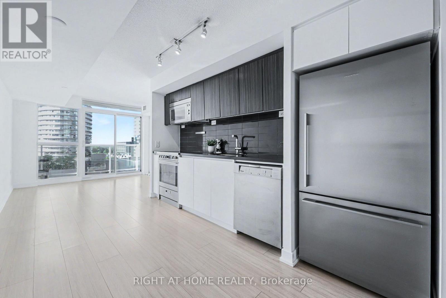
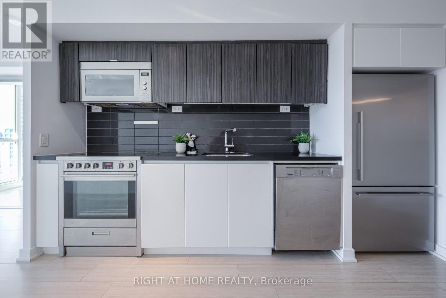
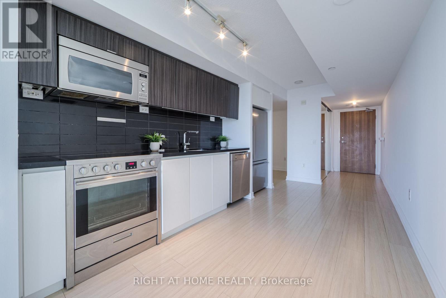
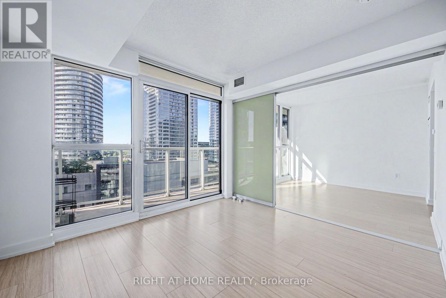
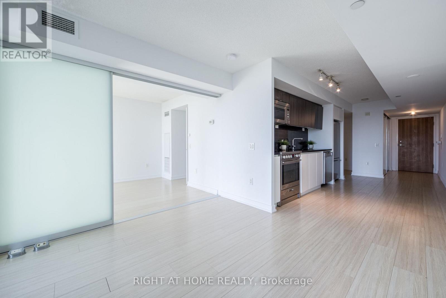
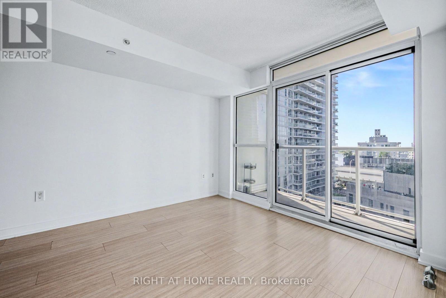
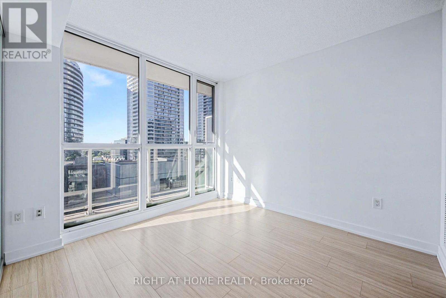
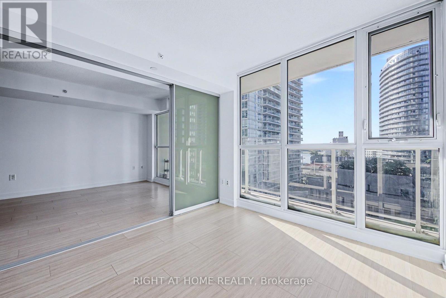
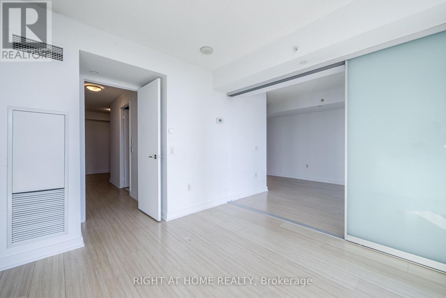
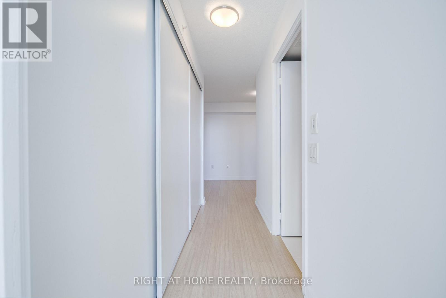
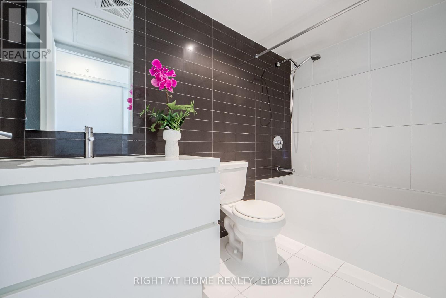
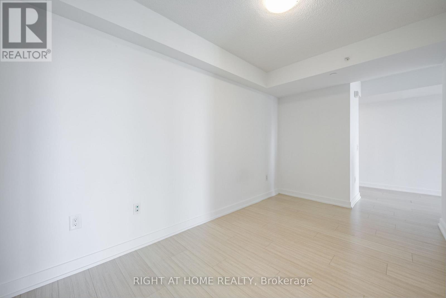
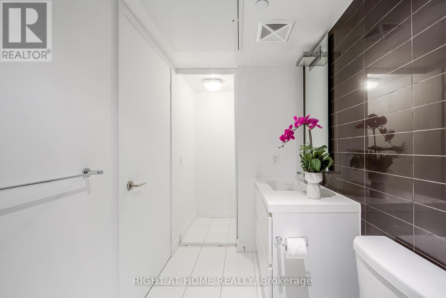
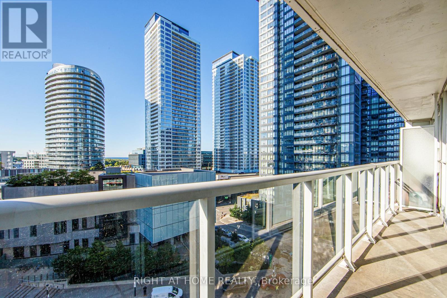
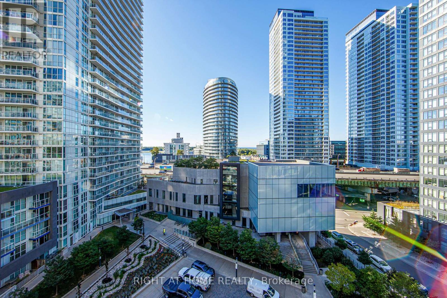
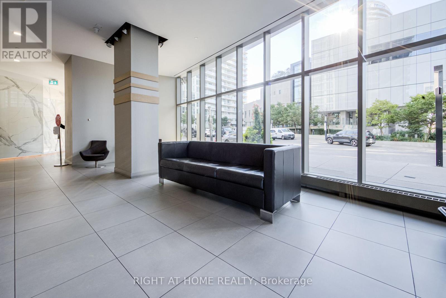
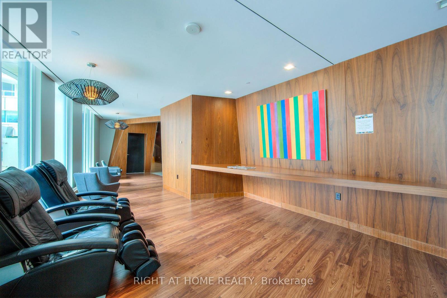
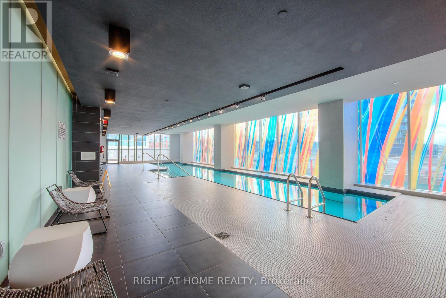
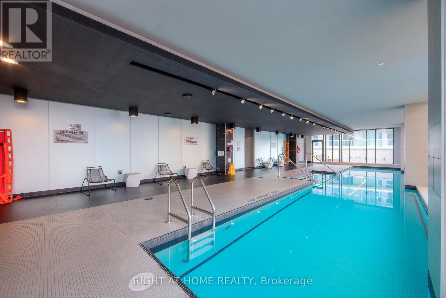
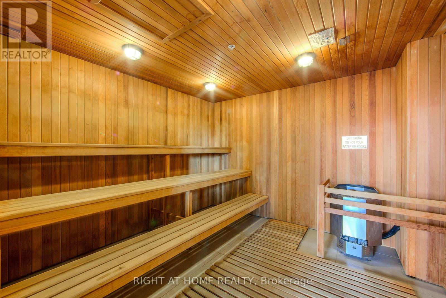
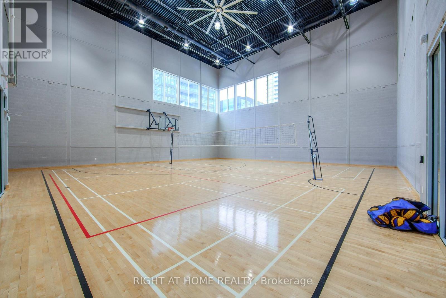
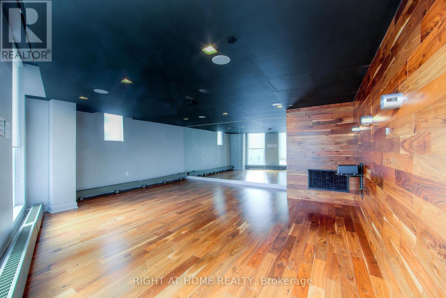
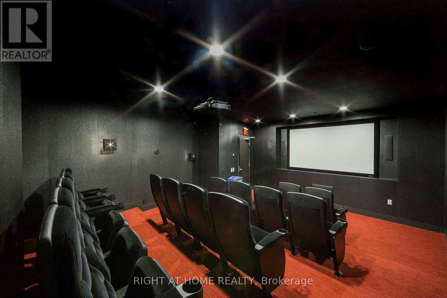
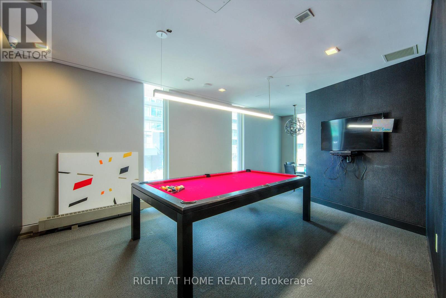
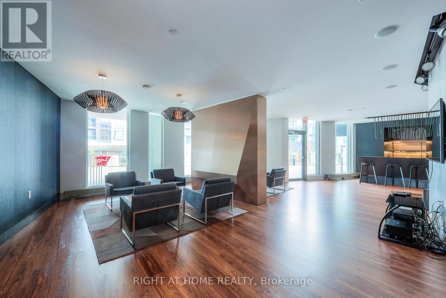
Welcome To Spectra Condos In The Heart Of Trendy CityPlace! Bright And Very Spacious 1 Bedroom + Large Den Suite With Unobstructed South Exposure, Beautiful High-Floor City Views And Partial Lake Views. The Generously Sized Den Can Easily Be Used As A Second Bedroom Or Home Office. Approximately 778 Sq. Ft. Total, Including A 66 Sq. Ft. Balcony, With A Highly Functional Open-Concept Layout, Plenty Of Storage And Closet Space, And Laminate Flooring Throughout.Floor-To-Ceiling Windows Fill The Suite With Natural Light. Modern Kitchen Opens To A Spacious Living And Dining Area, While The 4-Piece Bathroom Offers Convenient Two-Way Access. Enjoy Breathtaking South Views Toward The Lake And Billy Bishop Airport.Fantastic Building Amenities Include 24-Hour Concierge, Indoor Pool, Fully Equipped Gym, Hot Yoga Studio, Basketball/Badminton Court, Party Room, Guest Suites And More. Prime Downtown Waterfront Location Just Steps To TTC, Sobeys, Parks, Library And The Lake, And Minutes To Rogers Centre, CN Tower, Union Station, King West, Financial And Entertainment Districts And Billy Bishop Airport. Easy Access To Gardiner Expressway, Lakeshore Boulevard And DVP. A Perfect Downtown Home Offering Space, Views, Convenience And Vibrant City Living All In One! (id:55499)
Property Details
| MLS® Number | C13728248 |
| Property Type | Single Family |
| Community Name | Waterfront Communities C1 |
| Community Features | Pets Allowed With Restrictions |
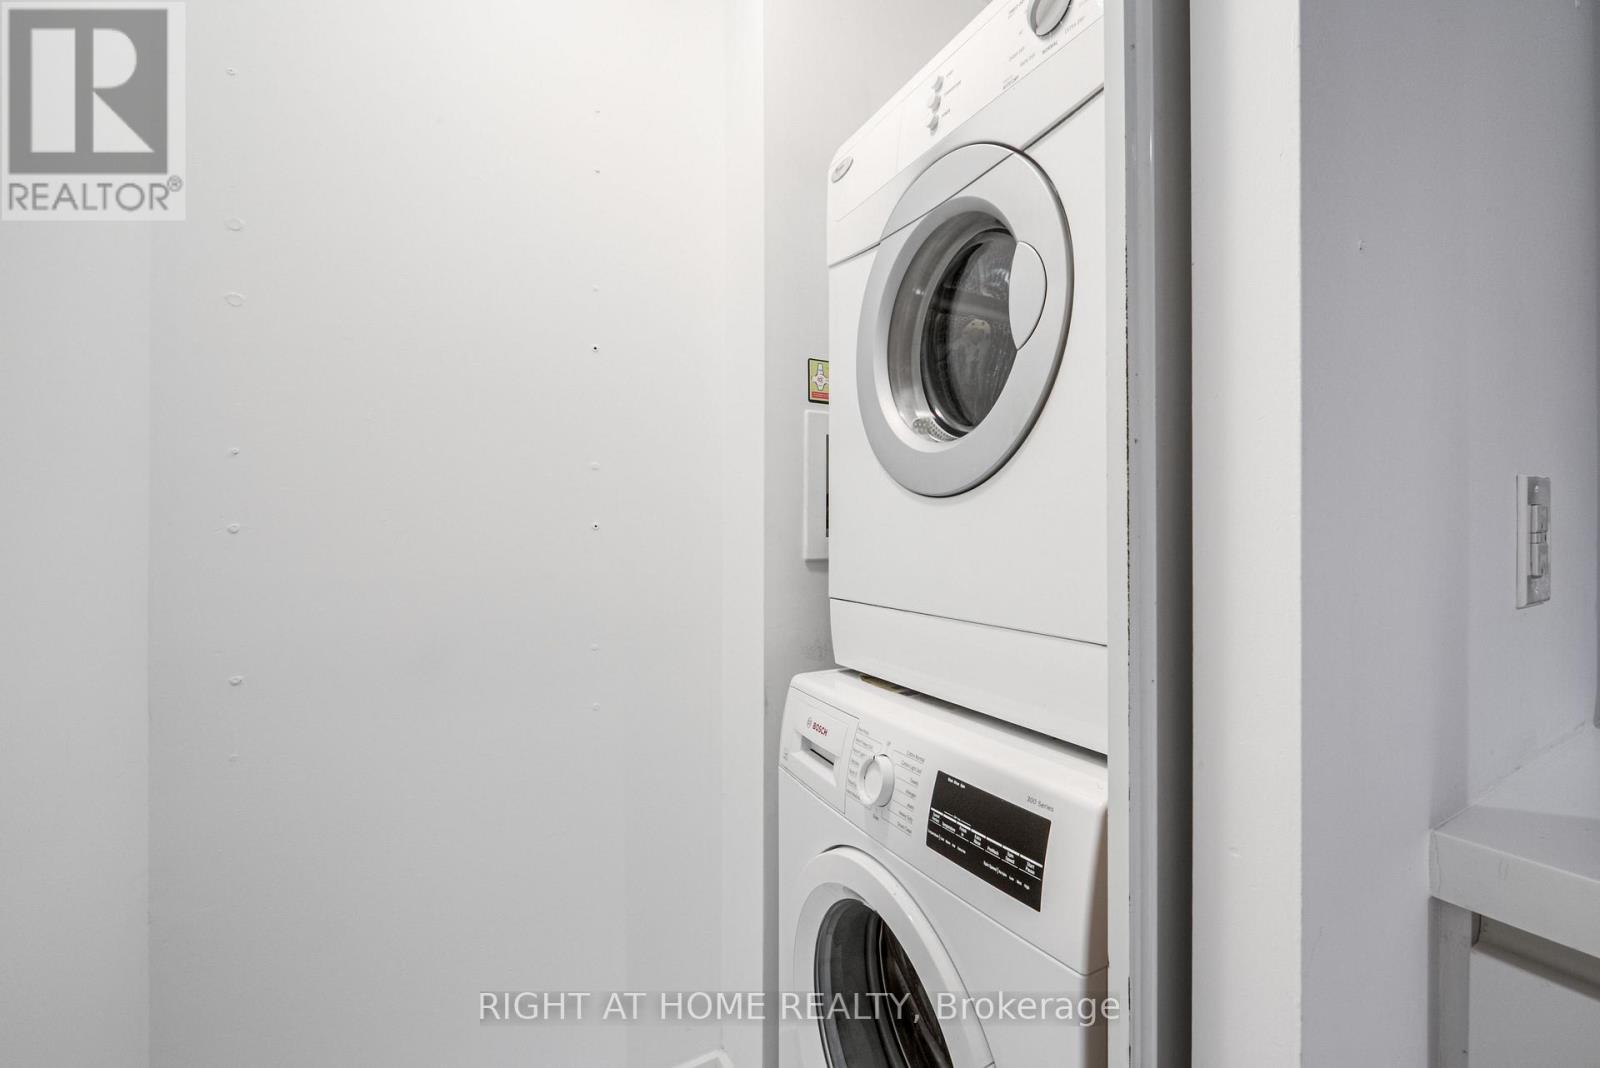
| Features | Balcony, Carpet Free, In Suite Laundry |
| Pool Type | Indoor Pool |
Building
| Bathroom Total | 1 |
| Bedrooms Above Ground | 1 |
| Bedrooms Below Ground | 1 |
| Bedrooms Total | 2 |
| Amenities | Security/concierge, Exercise Centre, Party Room |
| Appliances | Dishwasher, Dryer, Stove, Washer, Refrigerator |
| Basement Type | None |
| Cooling Type | Central Air Conditioning |
| Exterior Finish | Concrete |
| Flooring Type | Laminate |
| Heating Fuel | Natural Gas |
| Heating Type | Forced Air |
| Size Interior | 700 - 799 Ft2 |
| Type | Apartment |
Parking
| No Garage |
Land
| Acreage | No |
Rooms
| Level | Type | Length | Width | Dimensions |
|---|---|---|---|---|
| Flat | Living Room | 3.26 m | 3.16 m | 3.26 m x 3.16 m |
| Flat | Dining Room | 3.96 m | 2.96 m | 3.96 m x 2.96 m |
| Flat | Kitchen | 3.74 m | 2.56 m | 3.74 m x 2.56 m |
| Flat | Primary Bedroom | 3.16 m | 2.74 m | 3.16 m x 2.74 m |
| Flat | Den | 3.96 m | 2.2 m | 3.96 m x 2.2 m |
Contact Us
Contact us for more information

The trademarks REALTOR®, REALTORS®, and the REALTOR® logo are controlled by The Canadian Real Estate Association (CREA) and identify real estate professionals who are members of CREA. The trademarks MLS®, Multiple Listing Service® and the associated logos are owned by The Canadian Real Estate Association (CREA) and identify the quality of services provided by real estate professionals who are members of CREA. The trademark DDF® is owned by The Canadian Real Estate Association (CREA) and identifies CREA's Data Distribution Facility (DDF®)
August 31 2026 06:29:43
Toronto Regional Real Estate Board
Right At Home Realty