
90 Videl Crescent N St. Catharines, Ontario L2W 0A2

$1,324,900
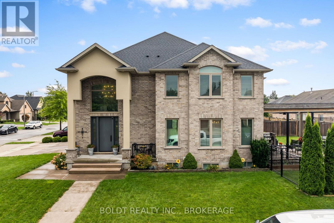
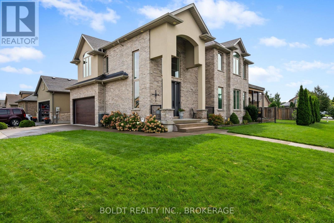
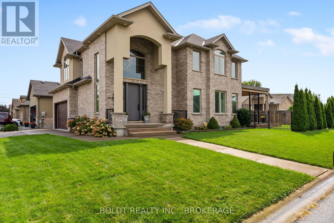
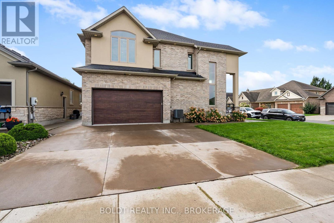
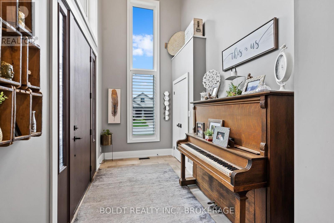
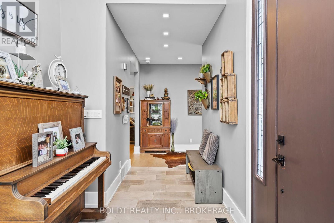
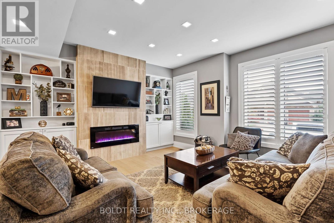
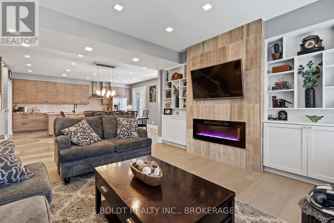
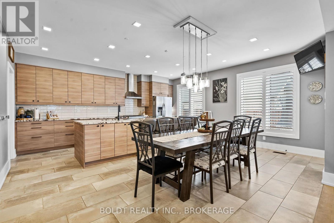
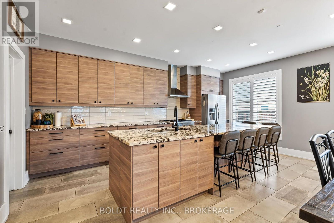
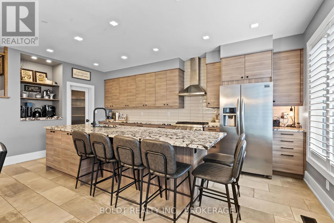
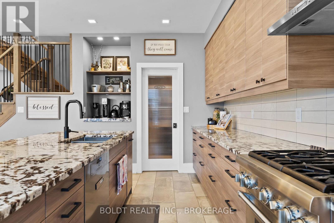
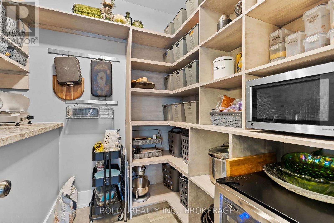
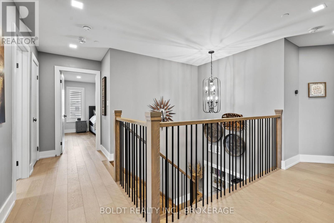
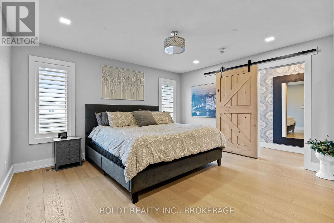
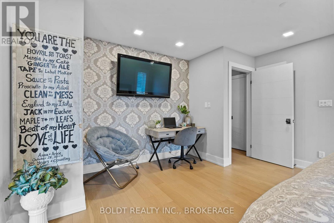
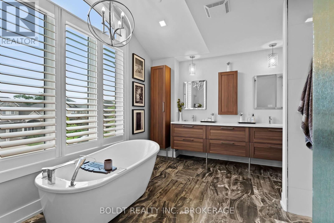
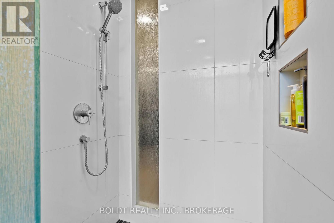
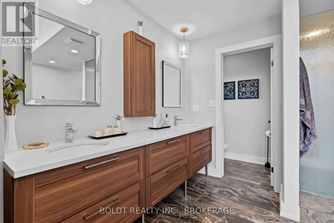
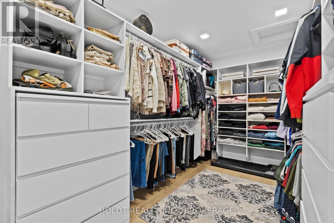
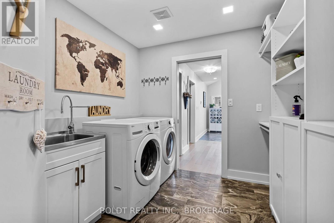
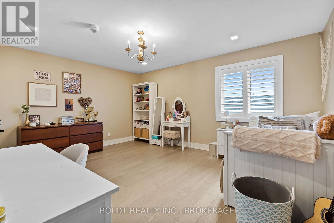
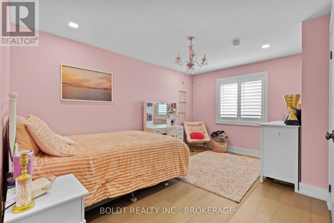
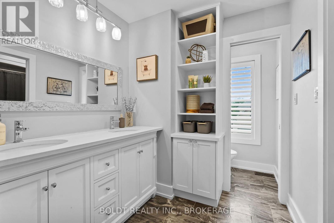
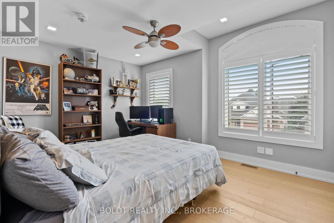
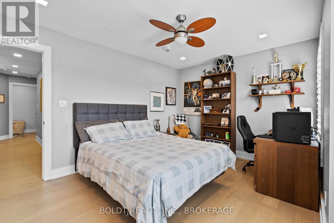
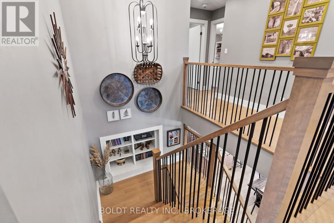
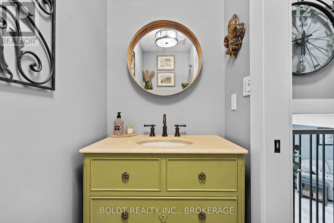
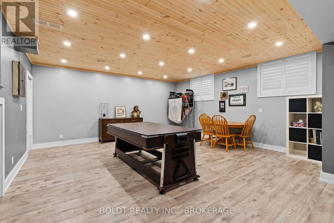
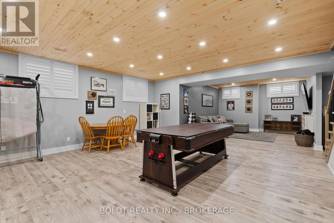
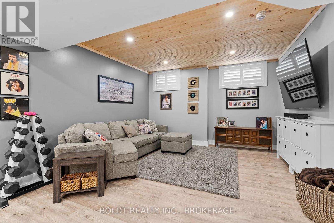
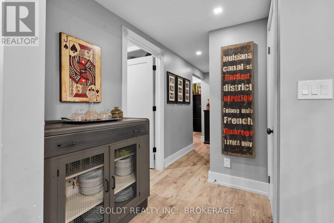
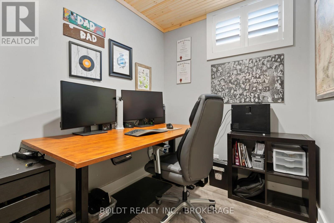
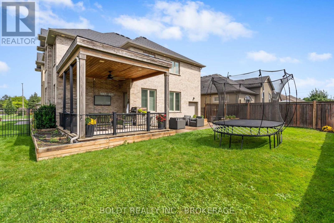
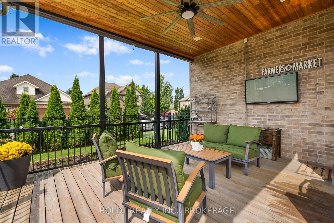
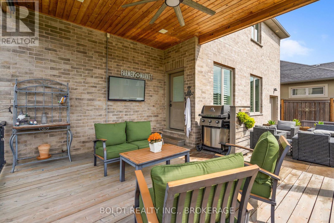
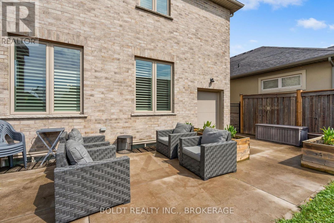
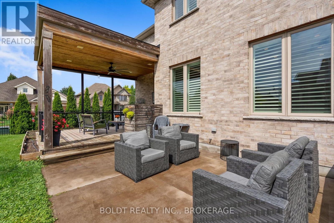
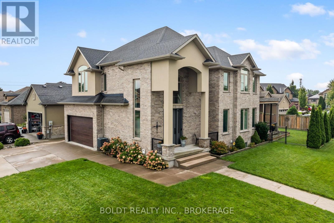
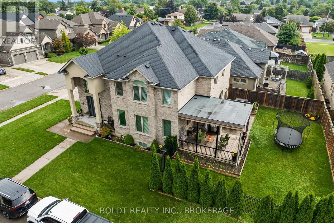
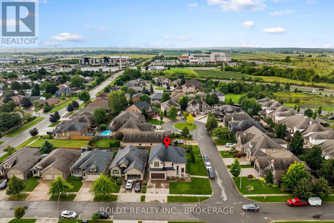
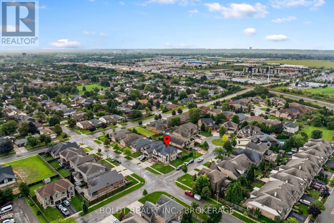
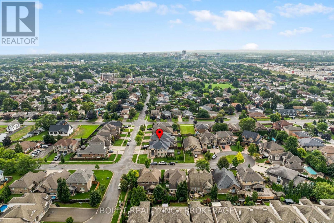
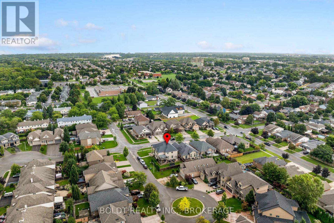
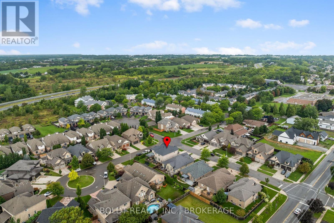
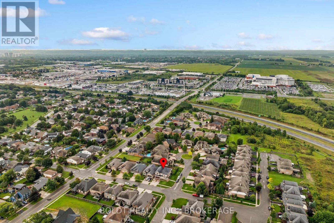
Welcome to this exceptional custom-built home in St. Catharines' sought-after Grapeview neighbourhood, offering approximately 4,000 sq. ft. of beautifully finished living space, including four bedrooms, four bathrooms and a fully finished lower level. Built in 2017 using SIP panel construction for outstanding energy efficiency and exceptional strength, this impressive home combines thoughtful design, quality craftsmanship and exceptional functionality. The bright, open-concept main floor is designed for both sophisticated living and effortless entertaining, anchored by a spacious chef's kitchen with a separate butler's pantry and generous gathering spaces. Upstairs, the primary bedroom retreat provides a private escape, while the thoughtfully designed main bathroom features separate washroom, vanity and shower areas, allowing multiple family members to comfortably use the space at the same time. Convenient second-floor laundry makes everyday family living even easier. The fully finished lower level adds exceptional versatility, featuring a spacious games and recreation area along with a private home office. Outside, a covered deck extends the living and entertaining space outdoors and is equipped with a TV hookup, creating the perfect setting for alfresco dining, game days, movie nights and relaxed evenings. An attached two-car garage with additional extended storage completes the home. Ideally located in the west end of St. Catharines, close to shopping, restaurants, the hospital and a great school district- including Ridley College nearby, this distinctive property offers the space of a substantial family home, the efficiency of modern construction and a floor plan thoughtfully designed around how families actually live. (id:55499)
Property Details
| MLS® Number | X13732446 |
| Property Type | Single Family |
| Community Name | 453 - Grapeview |
| Parking Space Total | 4 |
Building
| Bathroom Total | 4 |
| Bedrooms Above Ground | 4 |
| Bedrooms Total | 4 |
| Amenities | Fireplace(s) |
| Appliances | Garage Door Opener Remote(s), Water Heater - Tankless, All, Window Coverings |
| Basement Development | Finished |
| Basement Type | Full (finished) |
| Construction Style Attachment | Detached |
| Cooling Type | Central Air Conditioning |
| Exterior Finish | Brick, Stucco |
| Foundation Type | Poured Concrete |
| Half Bath Total | 1 |
| Heating Fuel | Natural Gas |
| Heating Type | Forced Air |
| Stories Total | 2 |
| Size Interior | 3,000 - 3,500 Ft2 |
| Type | House |
| Utility Water | Municipal Water |
Parking
| Attached Garage | |
| Garage |
Land
| Acreage | No |
| Sewer | Sanitary Sewer |
| Size Depth | 108.5 M |
| Size Frontage | 61.61 M |
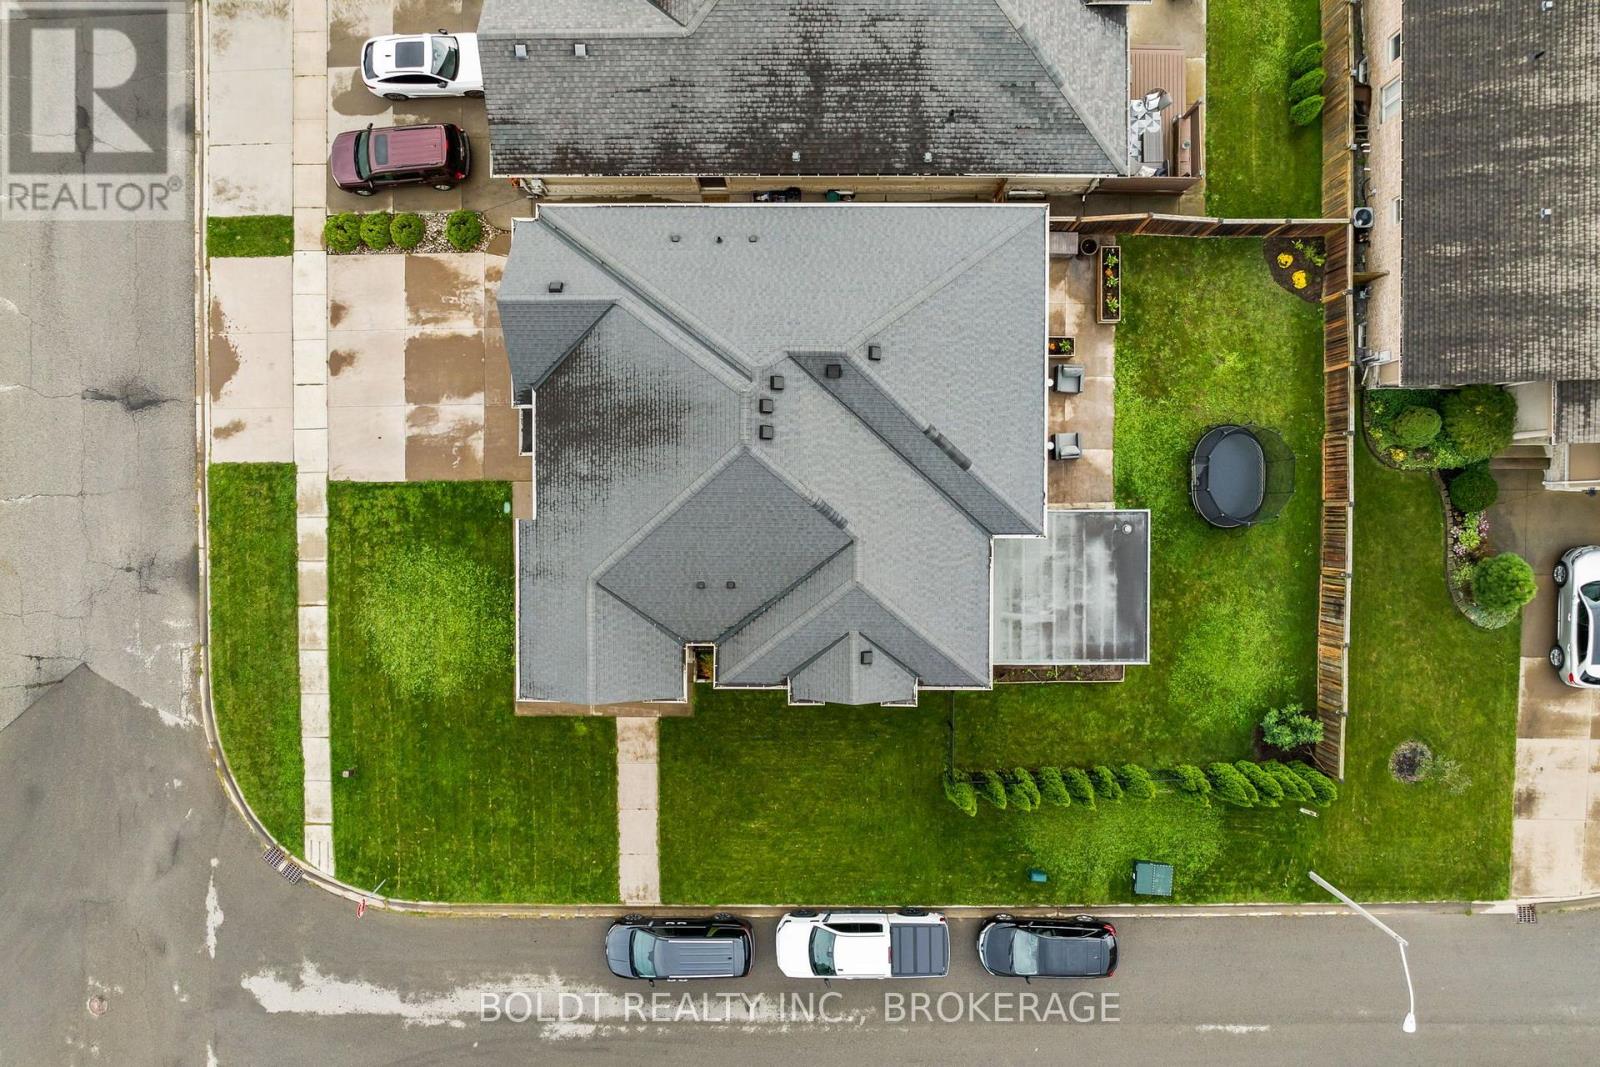
| Size Irregular | 61.6 X 108.5 M |
| Size Total Text | 61.6 X 108.5 M |
Rooms
| Level | Type | Length | Width | Dimensions |
|---|---|---|---|---|
| Second Level | Bedroom 4 | 4 m | 3.53 m | 4 m x 3.53 m |
| Second Level | Laundry Room | 1.86 m | 2.23 m | 1.86 m x 2.23 m |
| Second Level | Bathroom | 2.13 m | 1.7 m | 2.13 m x 1.7 m |
| Second Level | Bathroom | 5.03 m | 3.96 m | 5.03 m x 3.96 m |
| Second Level | Primary Bedroom | 5.06 m | 4.27 m | 5.06 m x 4.27 m |
| Second Level | Bedroom 3 | 4.51 m | 3.38 m | 4.51 m x 3.38 m |
| Basement | Family Room | 5.52 m | 7.16 m | 5.52 m x 7.16 m |
| Basement | Office | 4.3 m | 3.14 m | 4.3 m x 3.14 m |
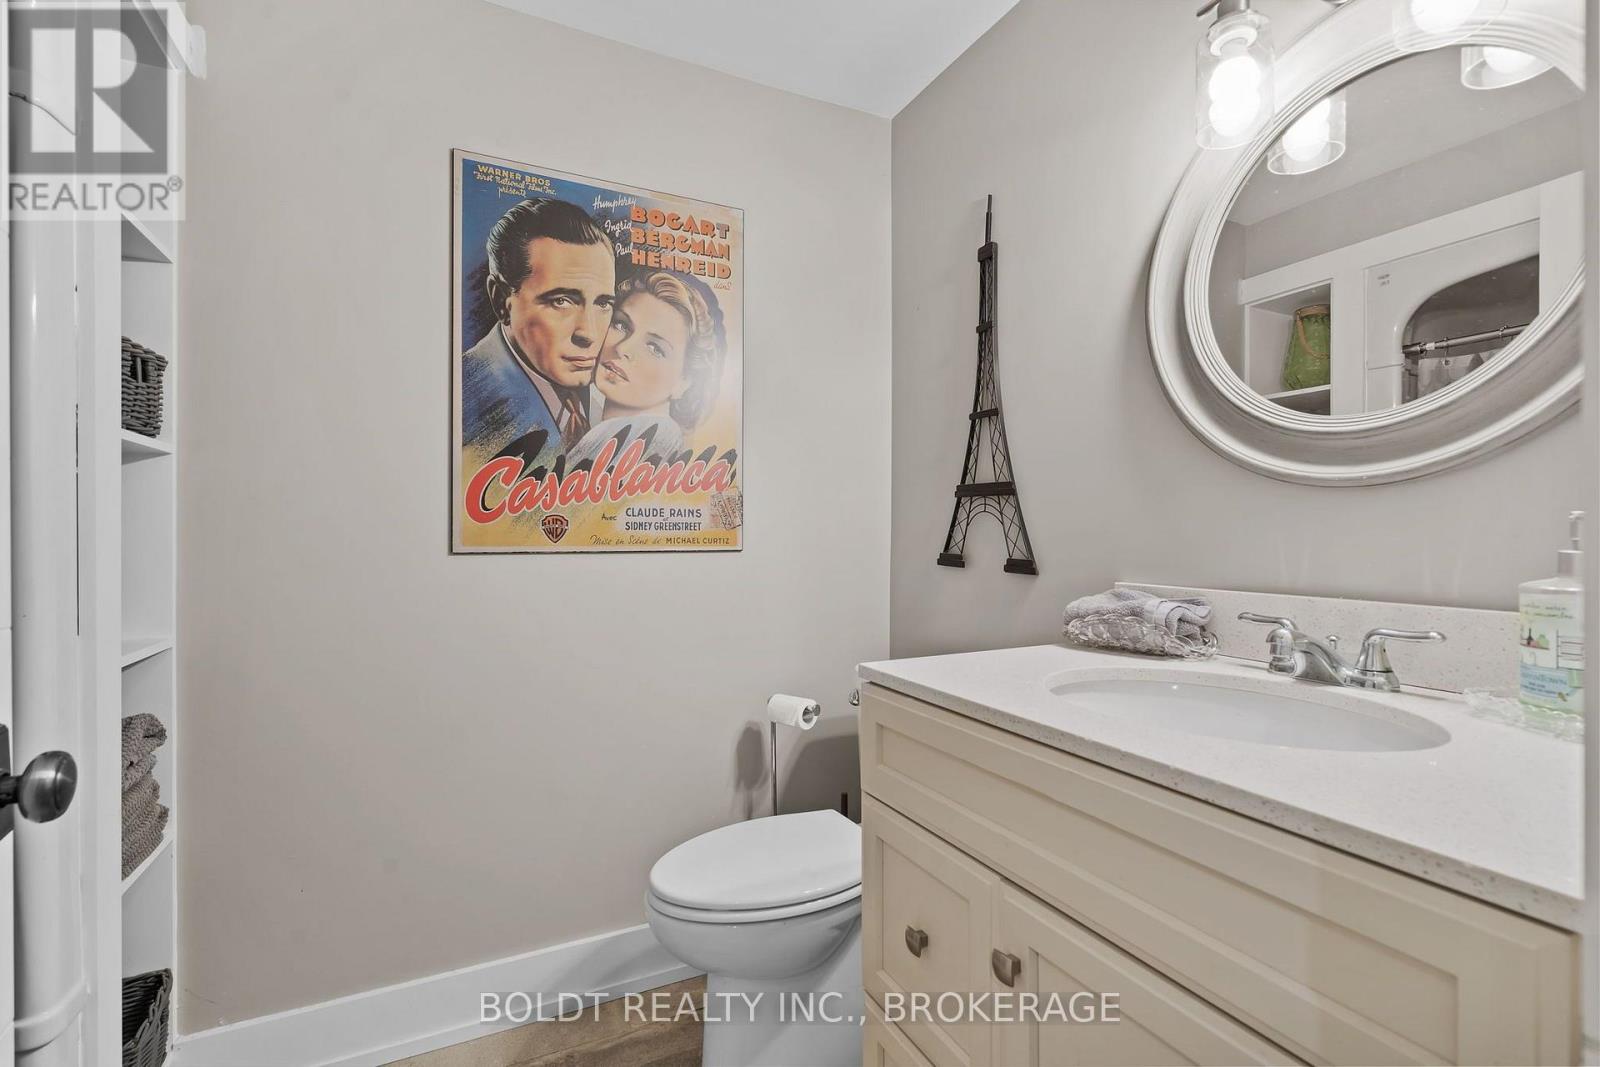
| Basement | Bathroom | 3.23 m | 1.71 m | 3.23 m x 1.71 m |
| Basement | Utility Room | 4.39 m | 4.08 m | 4.39 m x 4.08 m |
| Main Level | Great Room | 6.49 m | 4.33 m | 6.49 m x 4.33 m |
| Main Level | Kitchen | 5.52 m | 5.94 m | 5.52 m x 5.94 m |
| Main Level | Dining Room | 5.52 m | 5.94 m | 5.52 m x 5.94 m |
| Main Level | Pantry | 2.13 m | 1.77 m | 2.13 m x 1.77 m |
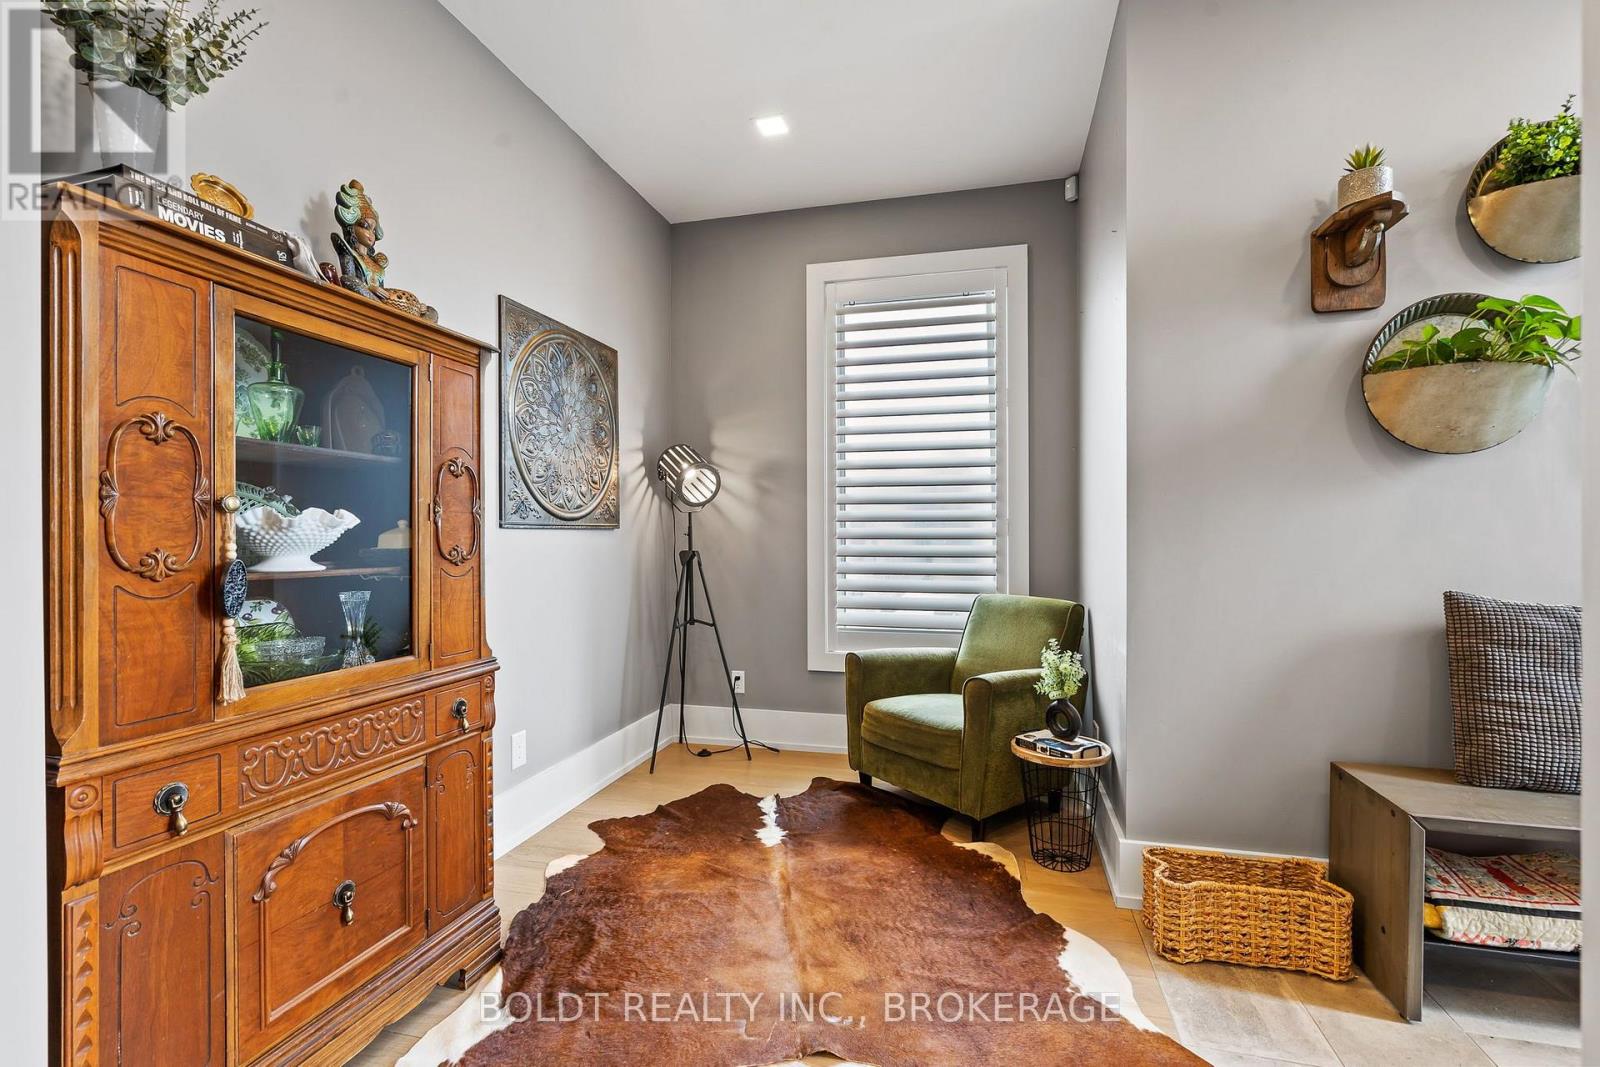
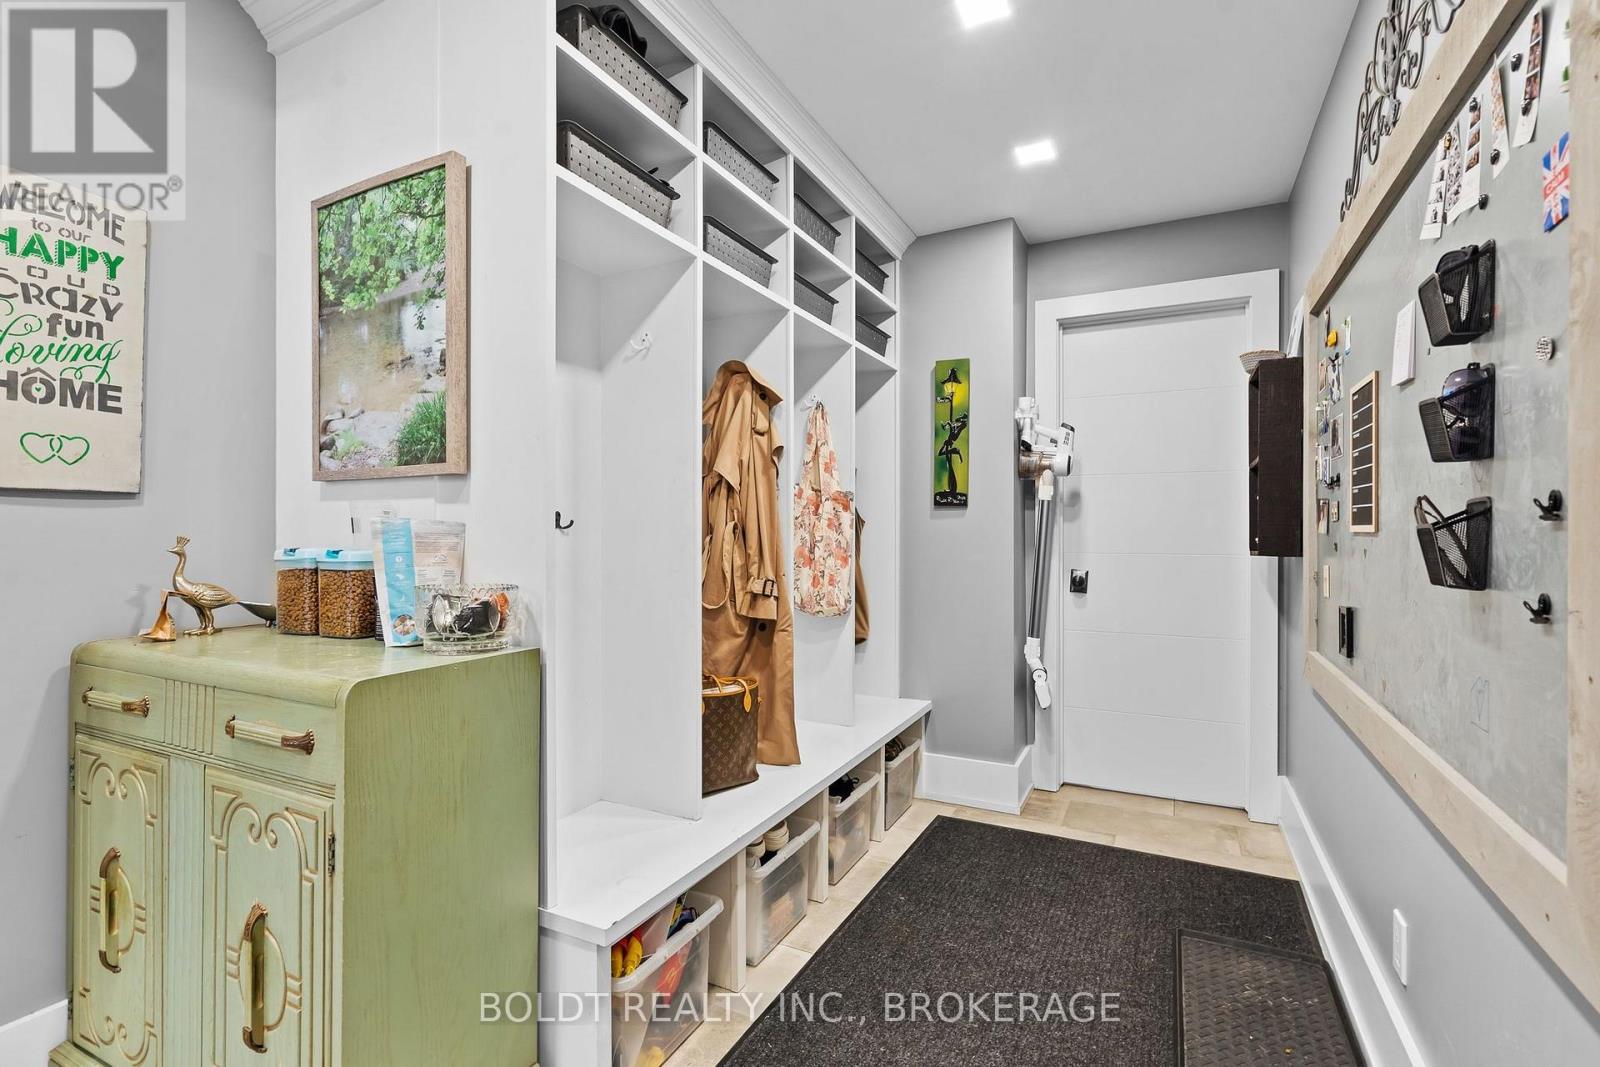
| Main Level | Mud Room | 4.02 m | 2.17 m | 4.02 m x 2.17 m |
| Main Level | Foyer | 5.33 m | 2.01 m | 5.33 m x 2.01 m |
| In Between | Partial Bathroom | 1.86 m | 1.1 m | 1.86 m x 1.1 m |
Utilities
| Cable | Installed |
| Electricity | Installed |
| Sewer | Installed |
Contact Us
Contact us for more information

The trademarks REALTOR®, REALTORS®, and the REALTOR® logo are controlled by The Canadian Real Estate Association (CREA) and identify real estate professionals who are members of CREA. The trademarks MLS®, Multiple Listing Service® and the associated logos are owned by The Canadian Real Estate Association (CREA) and identify the quality of services provided by real estate professionals who are members of CREA. The trademark DDF® is owned by The Canadian Real Estate Association (CREA) and identifies CREA's Data Distribution Facility (DDF®)
September 03 2026 06:23:46
Niagara Association of REALTORS®
Boldt Realty Inc., Brokerage