
9 Thomas Smith Street Georgina, Ontario L4P 0T7

$2,750 Monthly
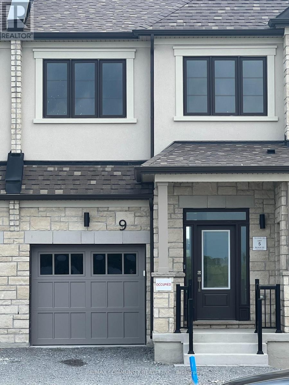
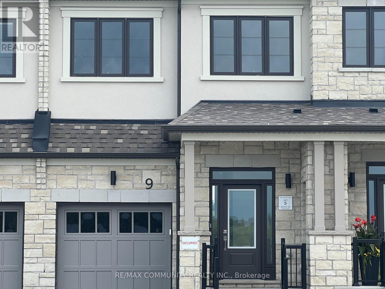
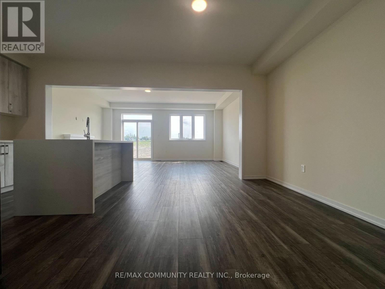
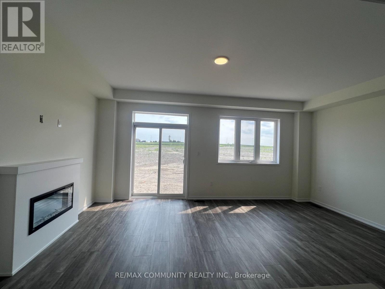
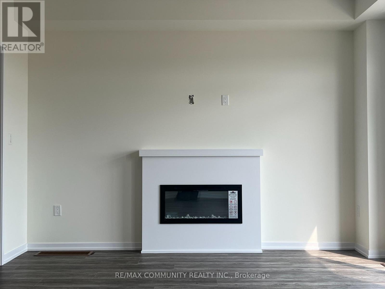
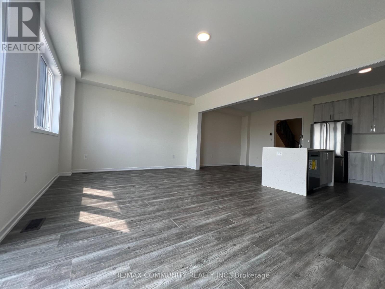
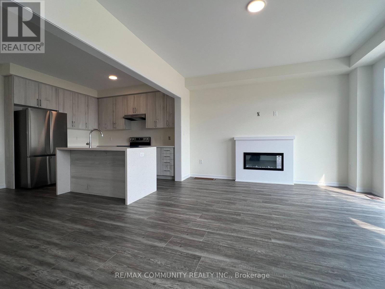
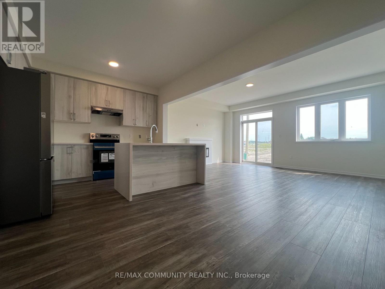
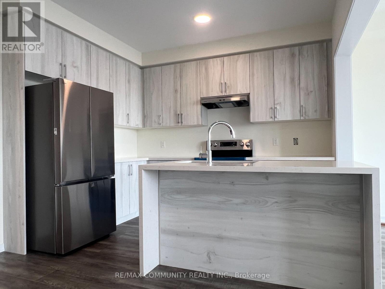
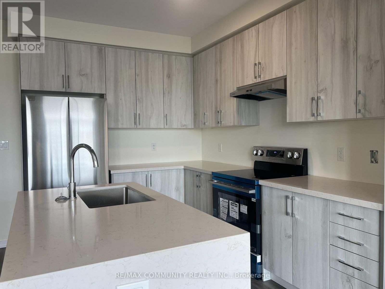
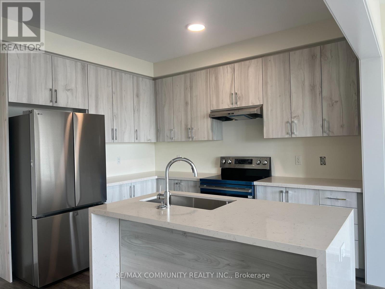
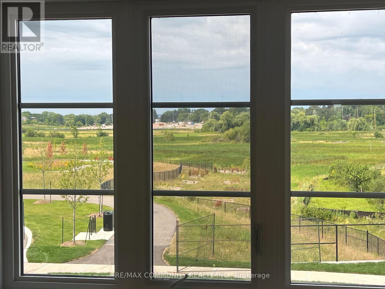
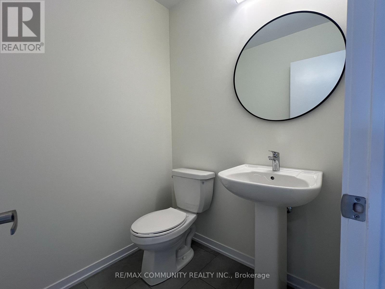
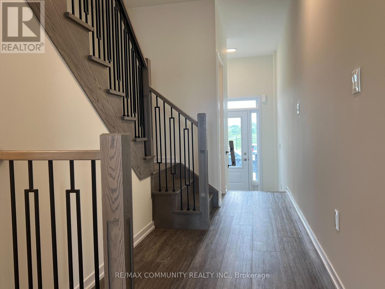
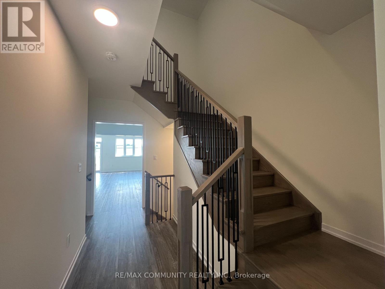
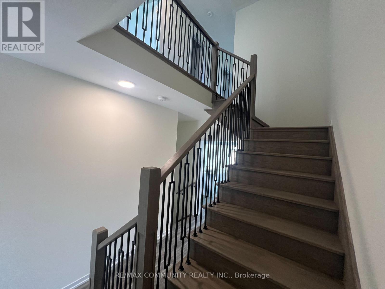
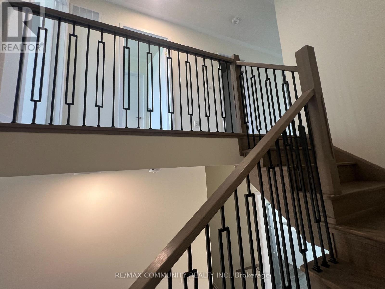
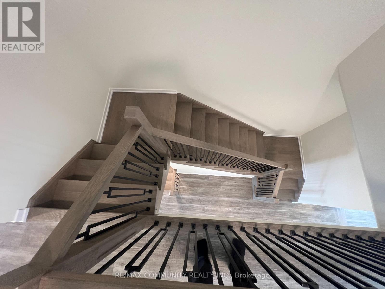
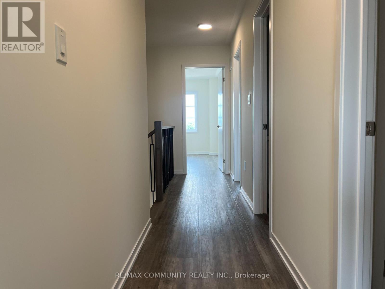
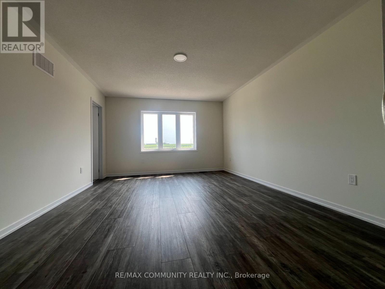
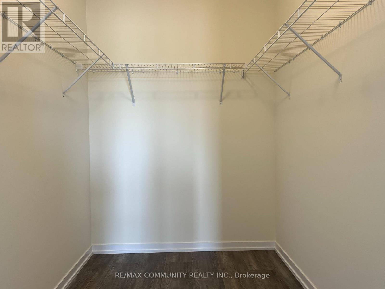
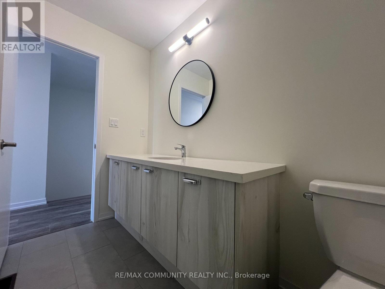
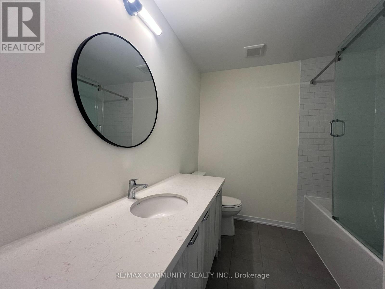
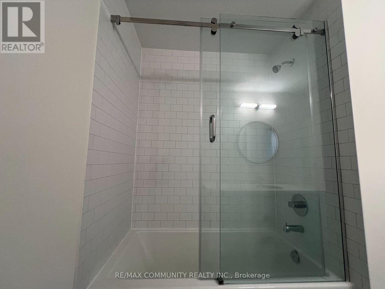
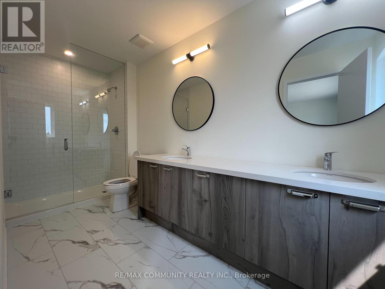
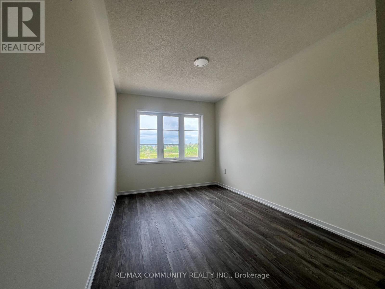
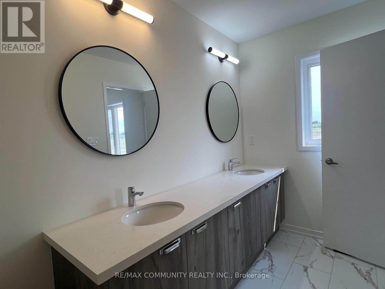
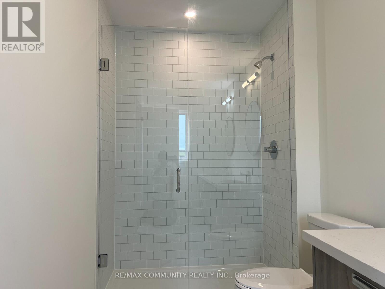
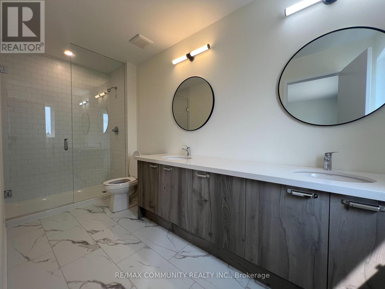
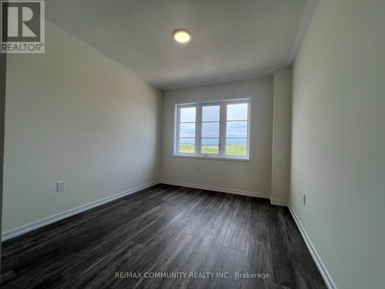
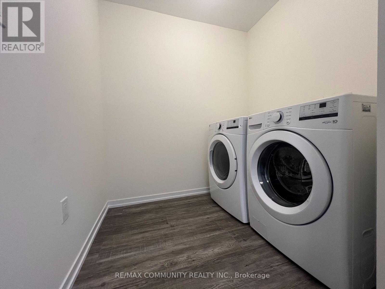
Welcome to this brand-new 1,787 sq ft, 3-bedroom, 3-bathroom townhome by Treasure Hill, thoughtfully designed with an abundance of natural light and a spacious, functional layout. The open-concept main floor creates a warm, inviting atmosphere, perfect for everyday living and entertaining, and features a sleek, modern kitchen with brand-new appliances and elegant quartz countertops. Oak-finished stairs with luxurious iron rod railings add a striking modern touch, complemented by tastefully picked, high-end finishes throughout. Upstairs, you'll find three generously sized bedrooms, including a spacious primary retreat with a walk-in closet and a luxurious ensuite featuring a glass shower and quartz countertops. The second-floor main bathroom offers a tub with a sliding glass door and matching quartz countertops, while second-floor laundry adds ease to everyday routines. Large windows throughout fill every room with sunlight, creating a bright, airy feel from top to bottom. Ideally located just steps from parks, green space, and walking trails, and minutes to Lake Simcoe's beaches and marina, this home also offers quick access to Highway 404, making commuting across the GTA effortless. Surrounding amenities include shopping, restaurants, schools, and transit. Everything you need close at hand. This is an exceptional opportunity to lease a brand-new, move-in-ready home built with quality craftsmanship in a growing, family-friendly community. Don't miss your chance to make this stunning townhome yours! (id:55499)
Property Details
| MLS® Number | N13675764 |
| Property Type | Single Family |
| Community Name | Keswick North |
| Equipment Type | Water Heater |
| Parking Space Total | 2 |
| Rental Equipment Type | Water Heater |
Building
| Bathroom Total | 3 |
| Bedrooms Above Ground | 3 |
| Bedrooms Total | 3 |
| Age | New Building |
| Amenities | Fireplace(s) |
| Appliances | Garage Door Opener Remote(s), Dishwasher, Dryer, Stove, Washer, Refrigerator |
| Basement Type | Full |
| Construction Style Attachment | Attached |
| Cooling Type | Central Air Conditioning |
| Exterior Finish | Brick |
| Fireplace Present | Yes |
| Flooring Type | Laminate |
| Foundation Type | Concrete |
| Half Bath Total | 1 |
| Heating Fuel | Natural Gas |
| Heating Type | Forced Air |
| Stories Total | 2 |
| Size Interior | 1,500 - 2,000 Ft2 |
| Type | Row / Townhouse |
| Utility Water | Municipal Water |
Parking
| Attached Garage | |
| Garage |
Land
| Acreage | No |
| Sewer | Sanitary Sewer |
Rooms
| Level | Type | Length | Width | Dimensions |
|---|---|---|---|---|
| Second Level | Primary Bedroom | 5.05 m | 3.9 m | 5.05 m x 3.9 m |
| Second Level | Bedroom 2 | 3.87 m | 2.74 m | 3.87 m x 2.74 m |
| Second Level | Bedroom 3 | 3.38 m | 2.92 m | 3.38 m x 2.92 m |
| Main Level | Great Room | 5.51 m | 3.99 m | 5.51 m x 3.99 m |
| Main Level | Kitchen | 3.35 m | 2.56 m | 3.35 m x 2.56 m |
| Main Level | Eating Area | 3.35 m | 3.23 m | 3.35 m x 3.23 m |
Utilities
| Cable | Available |
| Electricity | Available |
| Sewer | Available |
Contact Us
Contact us for more information

The trademarks REALTOR®, REALTORS®, and the REALTOR® logo are controlled by The Canadian Real Estate Association (CREA) and identify real estate professionals who are members of CREA. The trademarks MLS®, Multiple Listing Service® and the associated logos are owned by The Canadian Real Estate Association (CREA) and identify the quality of services provided by real estate professionals who are members of CREA. The trademark DDF® is owned by The Canadian Real Estate Association (CREA) and identifies CREA's Data Distribution Facility (DDF®)
August 14 2026 03:33:33
Toronto Regional Real Estate Board
RE/MAX Community Realty Inc.