
9 - 455 Dovercourt Road Toronto, Ontario M6H 2W3

$5,250 Monthly
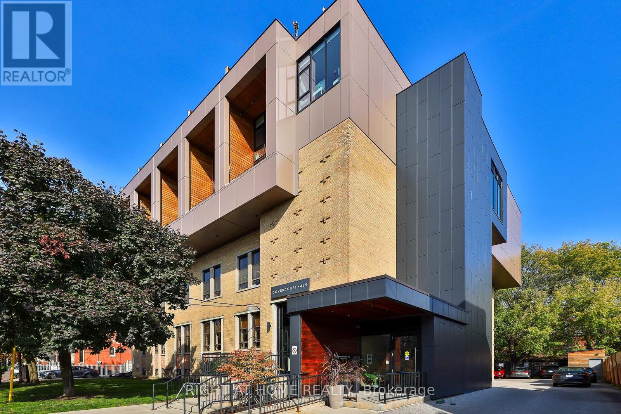
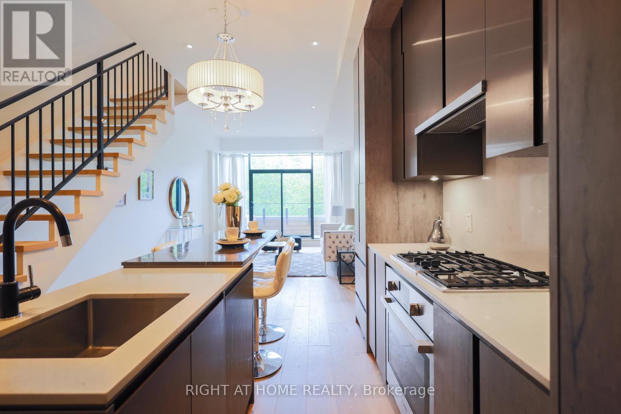
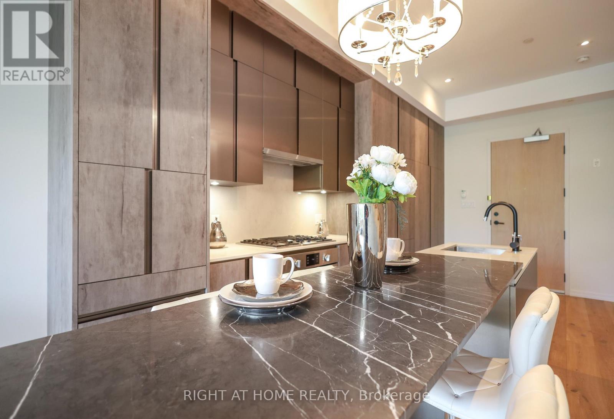
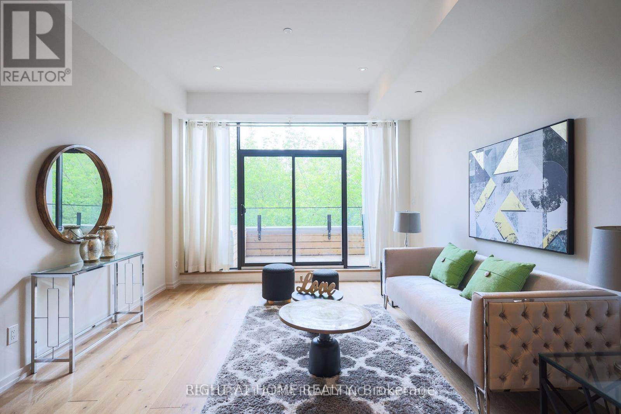
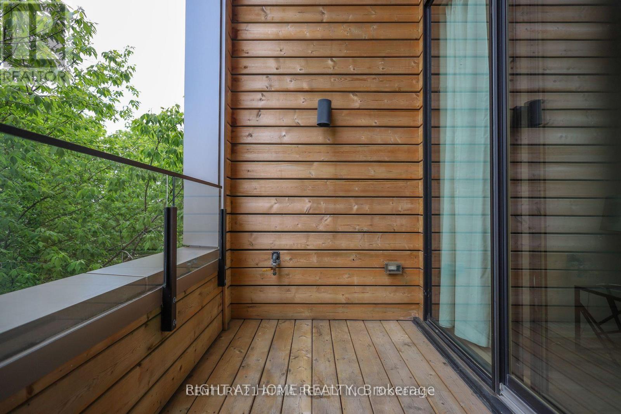
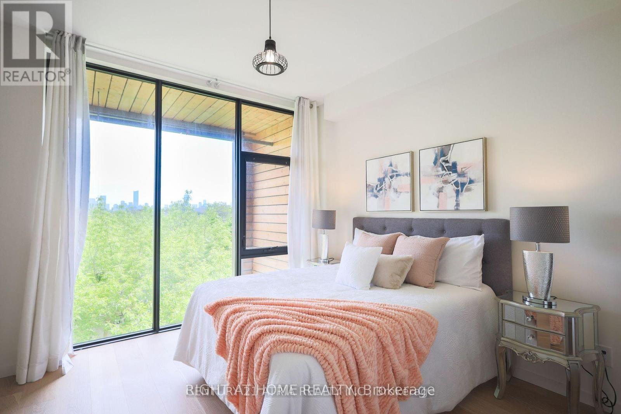
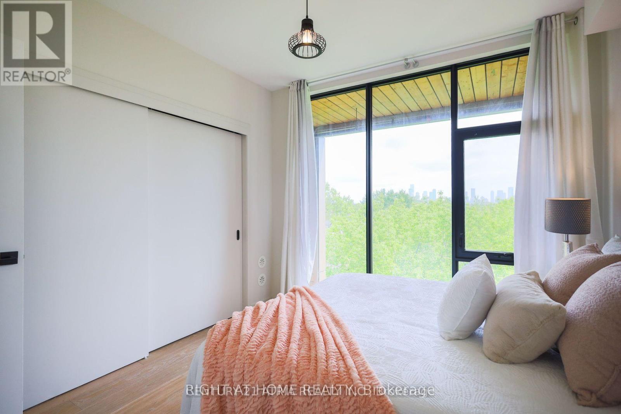
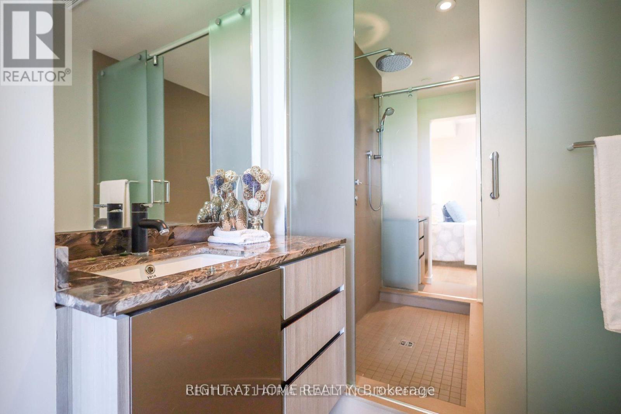
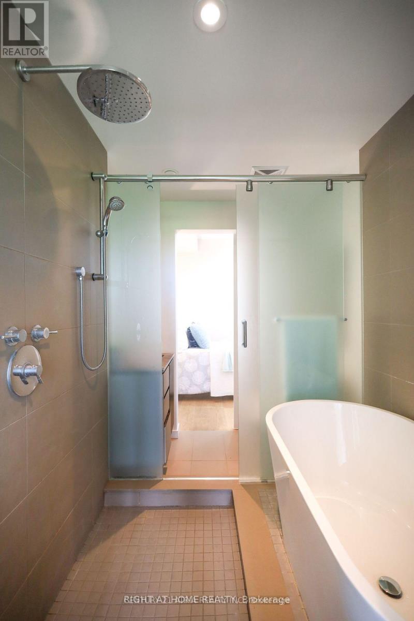
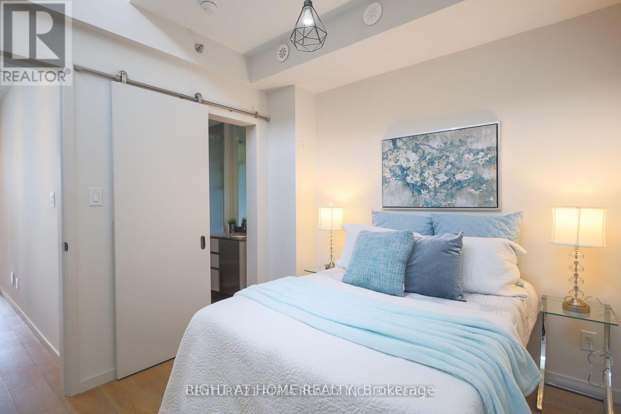
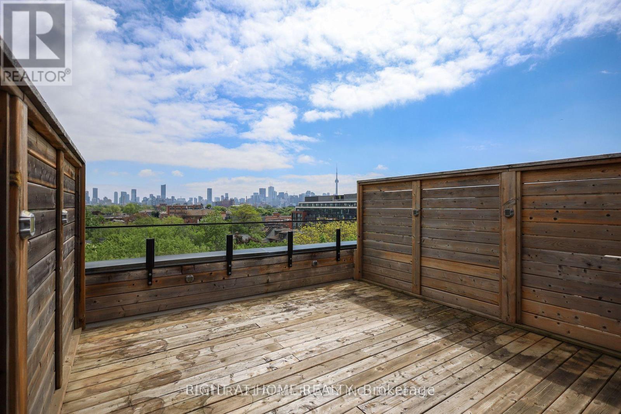
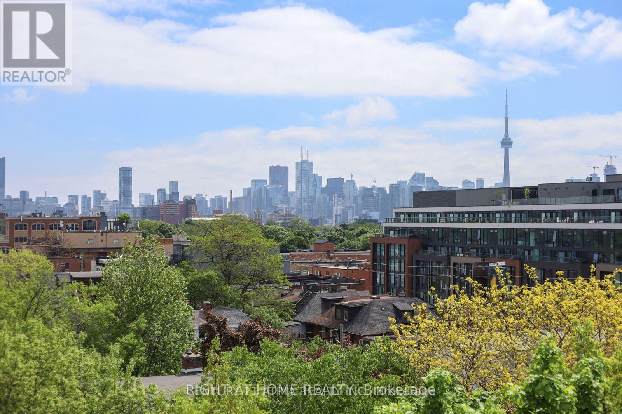
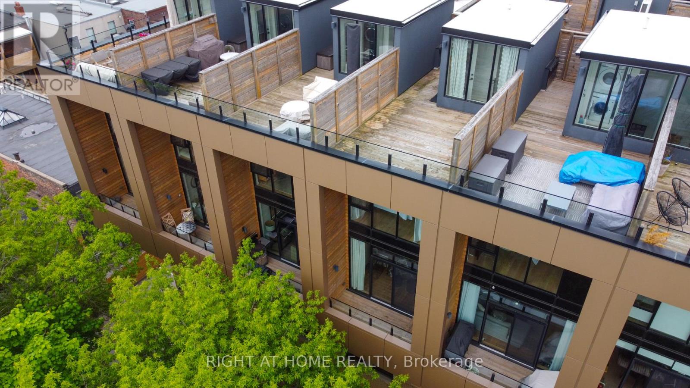
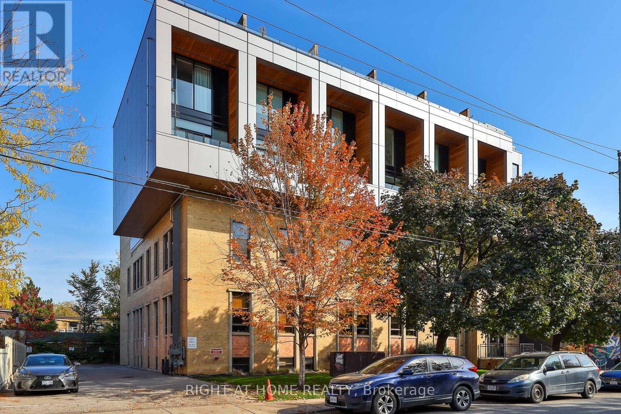
Welcome to 455 Dovercourt - a unique development 'perched' above the trees in Little Italy. This suite provides exceptional east views, remarkable natural light, and an utterly distinctive rooftop terrace. Featuring an expansive main floor featuring a modern kitchen with tremendous counter space, ten foot ceilings, powder room and direct access terraces with city skyline views to the east. Upstairs, 2 bedrooms with great windows and a spa-like bathroom. And, for the ultimate in urban living, enjoy the private rooftop terrace - dramatic space to spend the afternoon or enjoy evening cocktails with friends. Hovering above the neighbourhood, this unique space is an ideal retreats from the city life below. A Unique Urban Home. The very best of the west-end at your doorstep - abundant restaurants, YMCA, Dufferin Grove Park, Trinity Bellwoods, Little Italy, Dundas West and the Ossington Strip. (id:55499)
Property Details
| MLS® Number | C13739728 |
| Property Type | Single Family |
| Community Name | Palmerston-Little Italy |
| Amenities Near By | Public Transit |
| Community Features | Pets Allowed With Restrictions, Community Centre |
| Features | Carpet Free, In Suite Laundry |
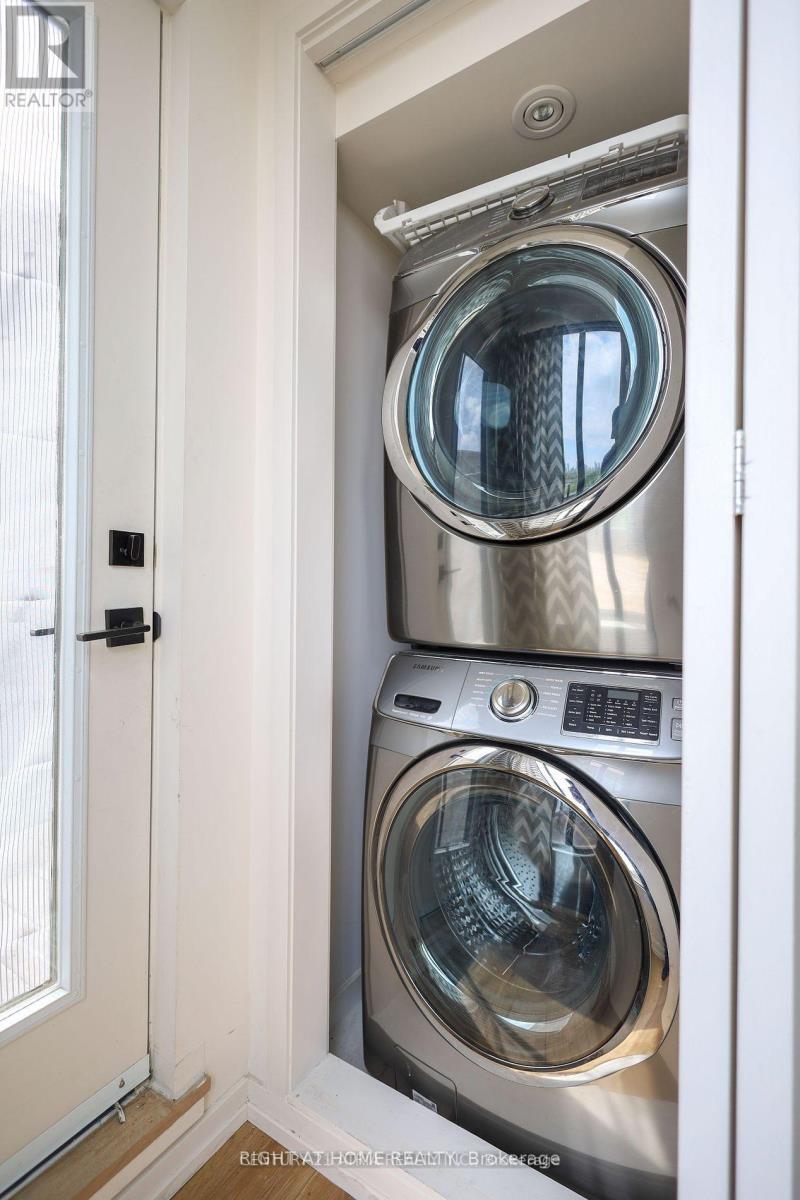
| Parking Space Total | 1 |
| View Type | View |
Building
| Bathroom Total | 3 |
| Bedrooms Above Ground | 2 |
| Bedrooms Total | 2 |
| Appliances | Oven - Built-in, Range, Intercom, Cooktop, Dishwasher, Dryer, Freezer, Oven, Washer, Window Coverings, Refrigerator |
| Basement Type | None |
| Cooling Type | Central Air Conditioning |
| Exterior Finish | Brick, Aluminum Siding |
| Flooring Type | Hardwood |
| Half Bath Total | 2 |
| Heating Fuel | Natural Gas |
| Heating Type | Heat Pump |
| Stories Total | 2 |
| Size Interior | 1,000 - 1,199 Ft2 |
| Type | Row / Townhouse |
Parking
| Garage |
Land
| Acreage | No |
| Land Amenities | Public Transit |
Rooms
| Level | Type | Length | Width | Dimensions |
|---|---|---|---|---|
| Second Level | Primary Bedroom | 3.5 m | 3.22 m | 3.5 m x 3.22 m |
| Second Level | Bedroom 2 | 2.87 m | 3.22 m | 2.87 m x 3.22 m |
| Main Level | Living Room | 3.91 m | 5.54 m | 3.91 m x 5.54 m |
| Main Level | Dining Room | 3.91 m | 5.54 m | 3.91 m x 5.54 m |
| Main Level | Kitchen | 2.25 m | 3.9 m | 2.25 m x 3.9 m |
| Upper Level | Other | 3.96 m | 5.1 m | 3.96 m x 5.1 m |
Contact Us
Contact us for more information

The trademarks REALTOR®, REALTORS®, and the REALTOR® logo are controlled by The Canadian Real Estate Association (CREA) and identify real estate professionals who are members of CREA. The trademarks MLS®, Multiple Listing Service® and the associated logos are owned by The Canadian Real Estate Association (CREA) and identify the quality of services provided by real estate professionals who are members of CREA. The trademark DDF® is owned by The Canadian Real Estate Association (CREA) and identifies CREA's Data Distribution Facility (DDF®)
September 03 2026 01:00:19
Toronto Regional Real Estate Board
Right At Home Realty