
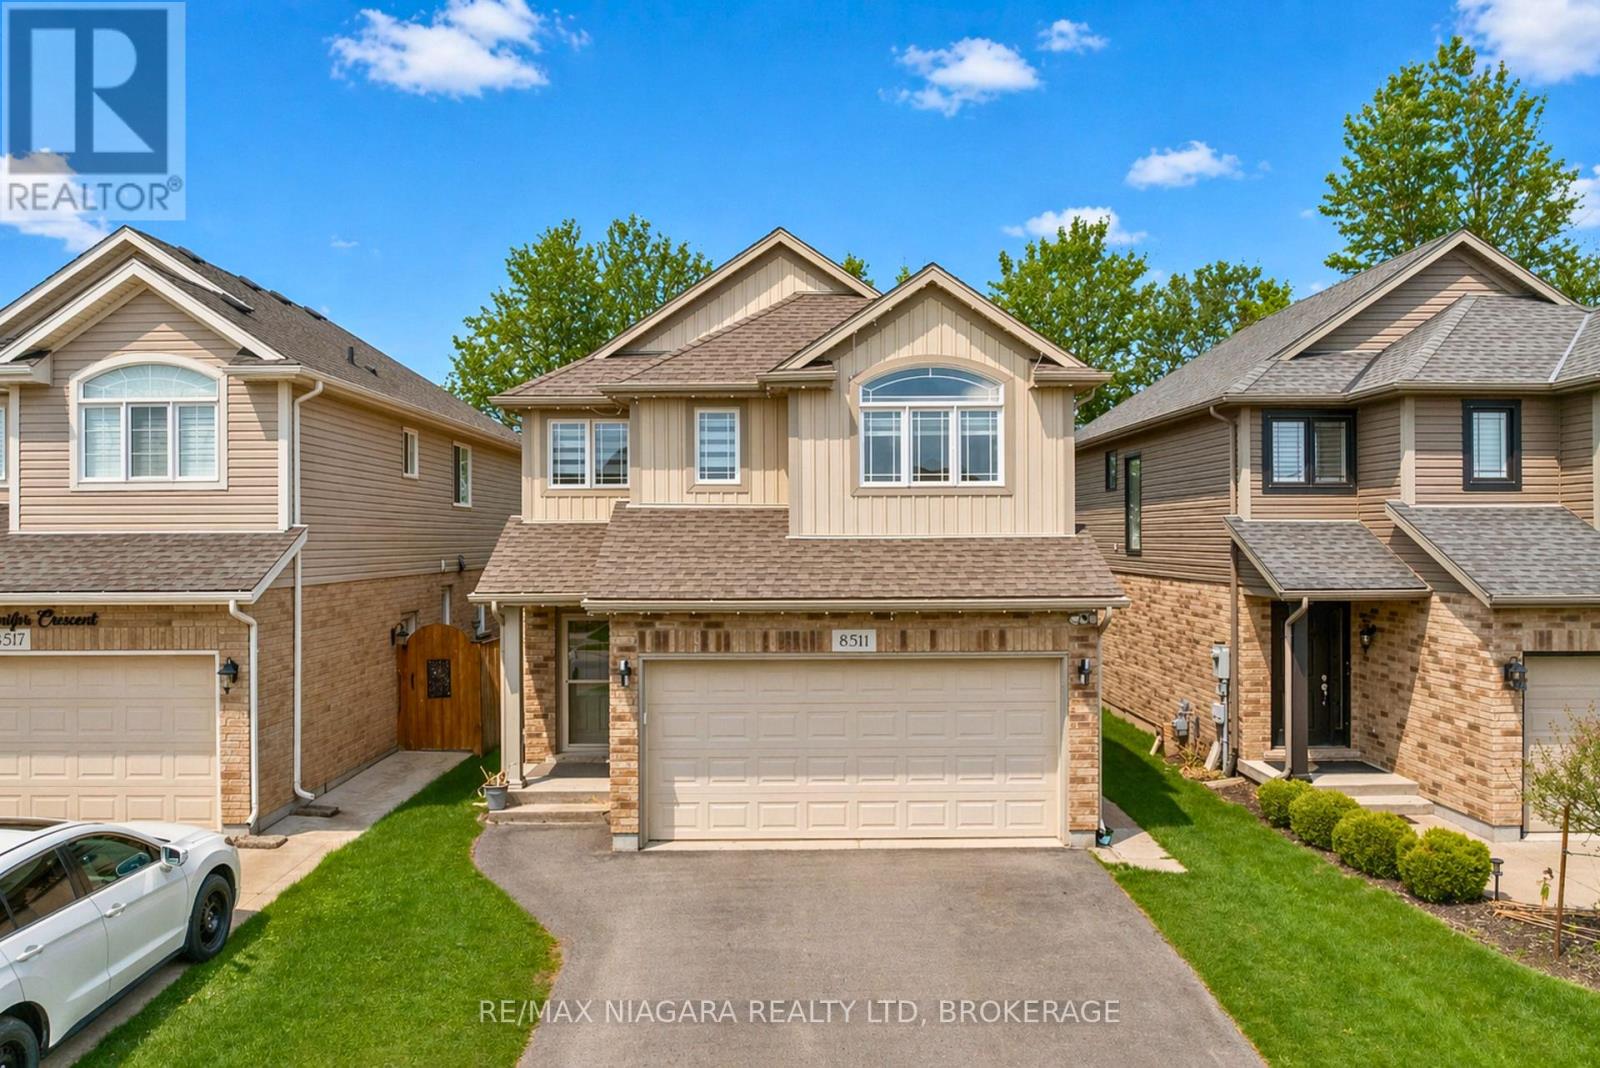
8511 Jennifer Crescent Niagara Falls, Ontario L2H 0J3

$3,500 Monthly
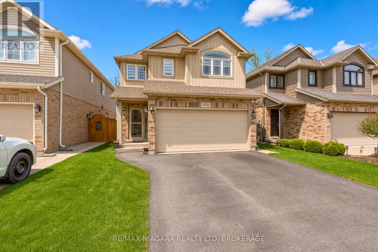
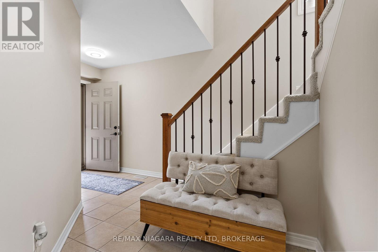
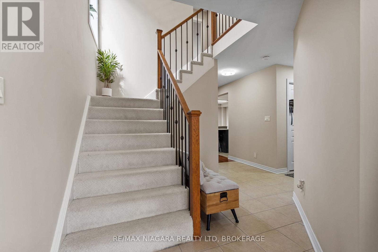
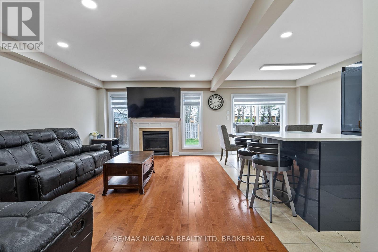
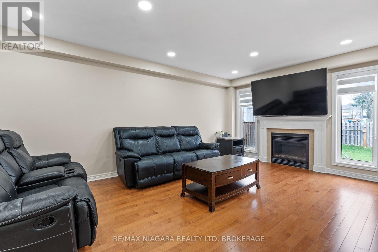
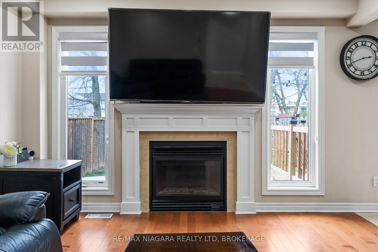
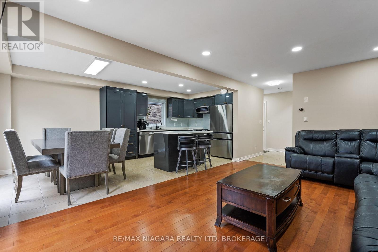
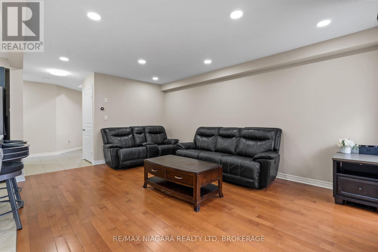
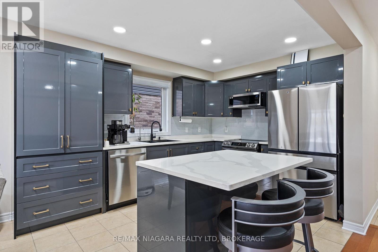
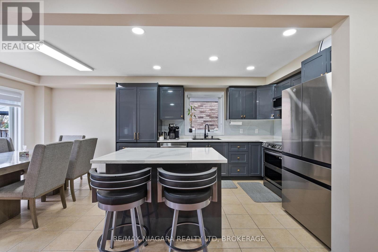
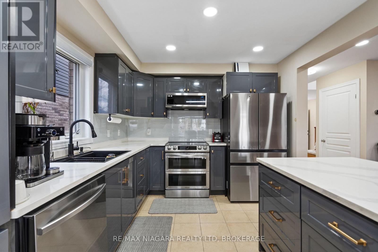
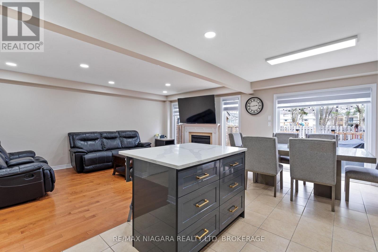
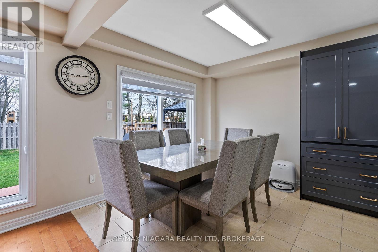
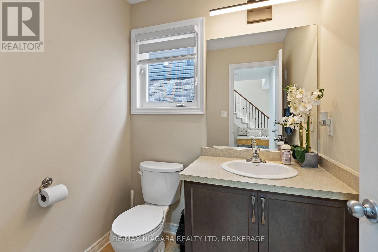
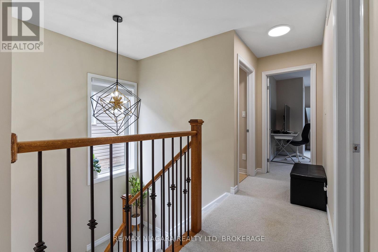
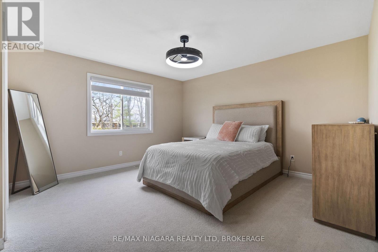
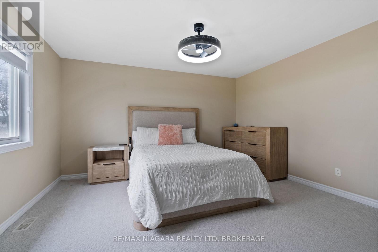
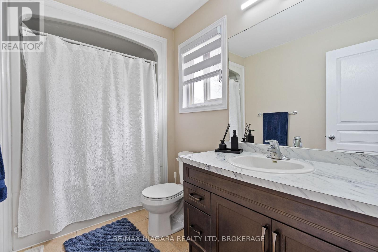
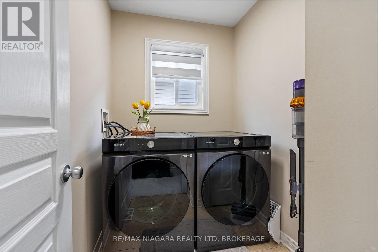
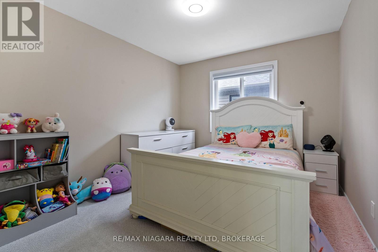
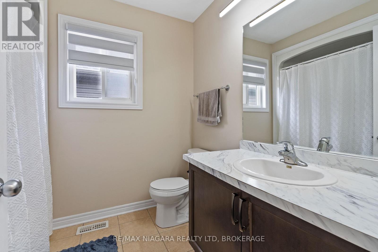
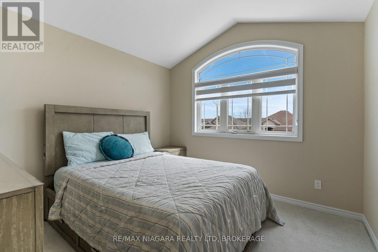
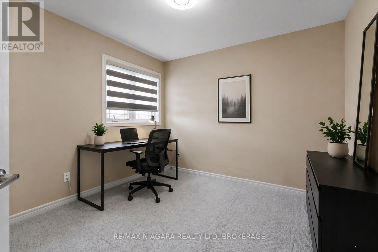
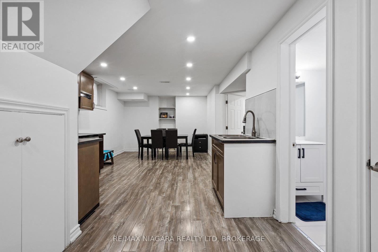
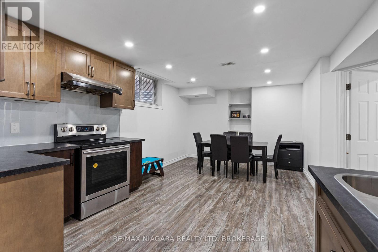
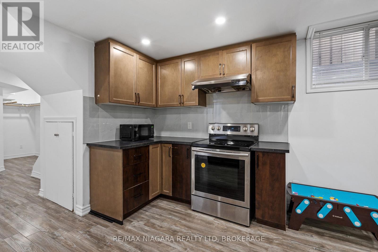
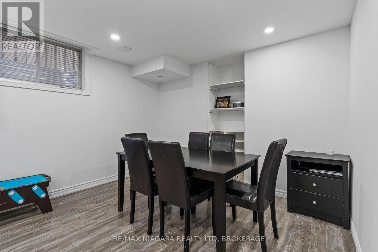
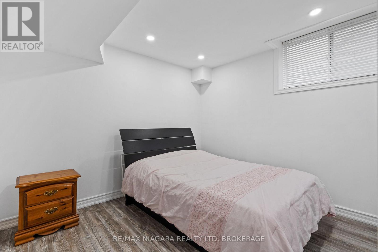
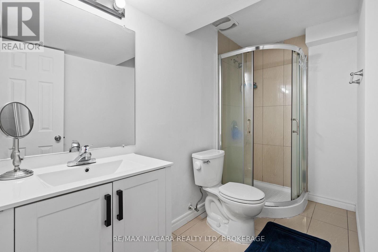
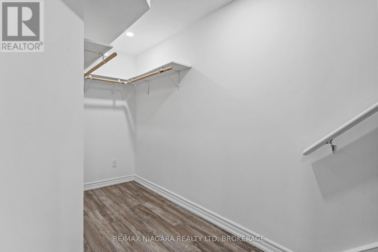
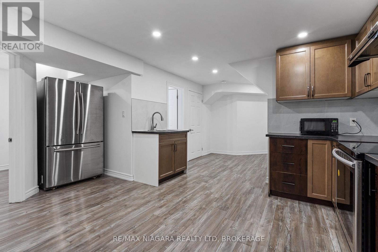
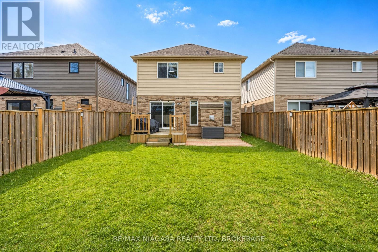
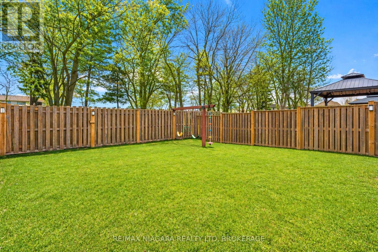
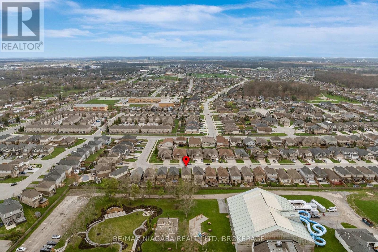
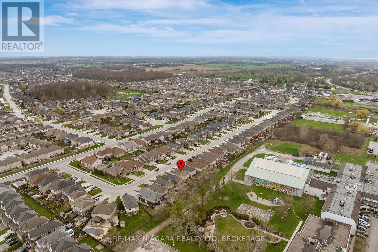
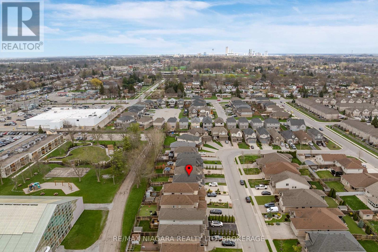
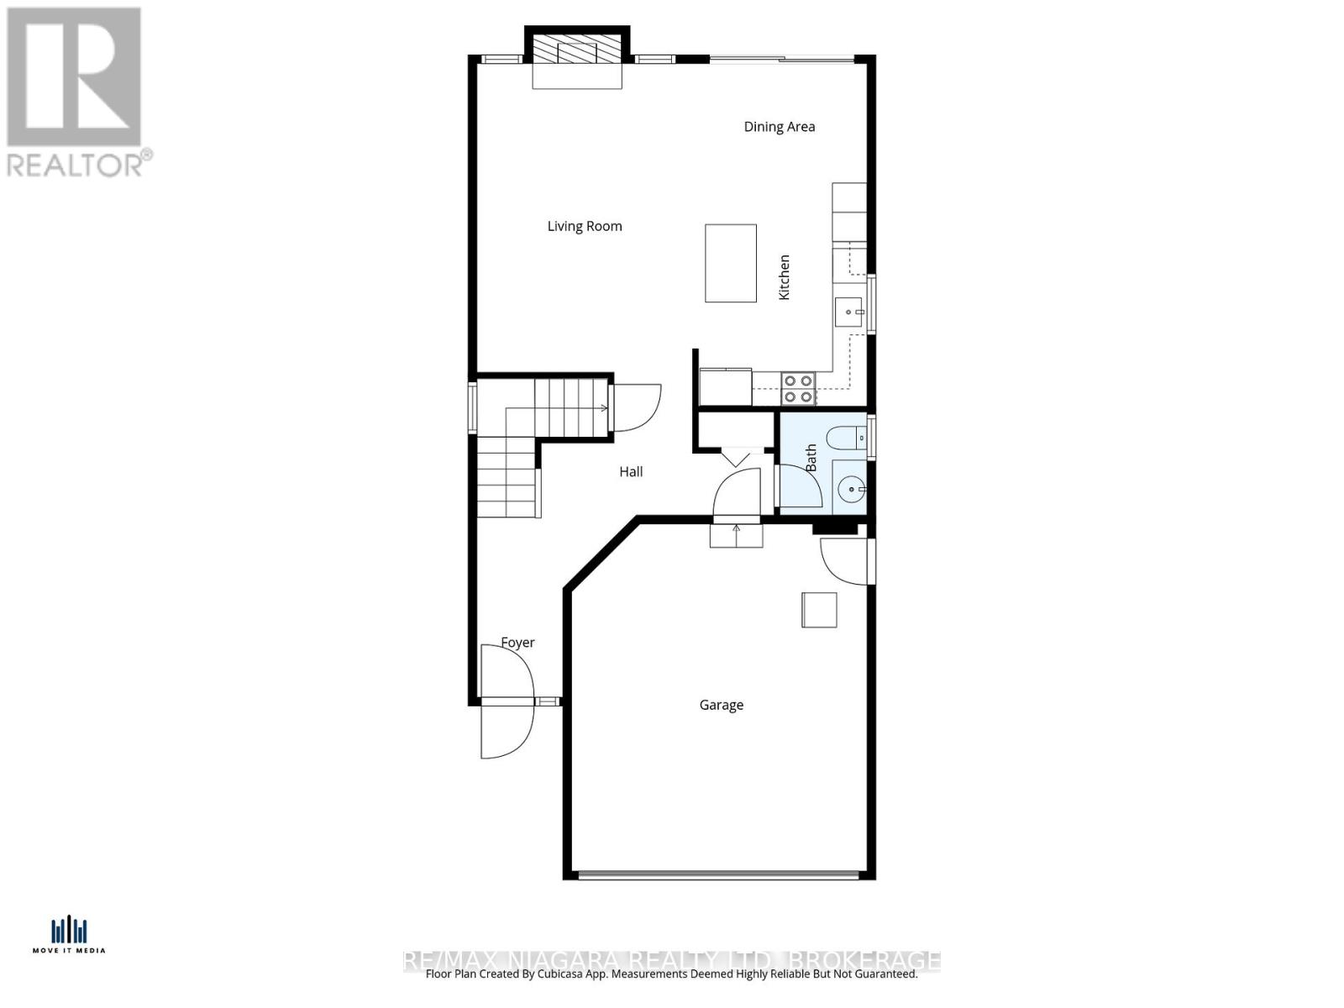
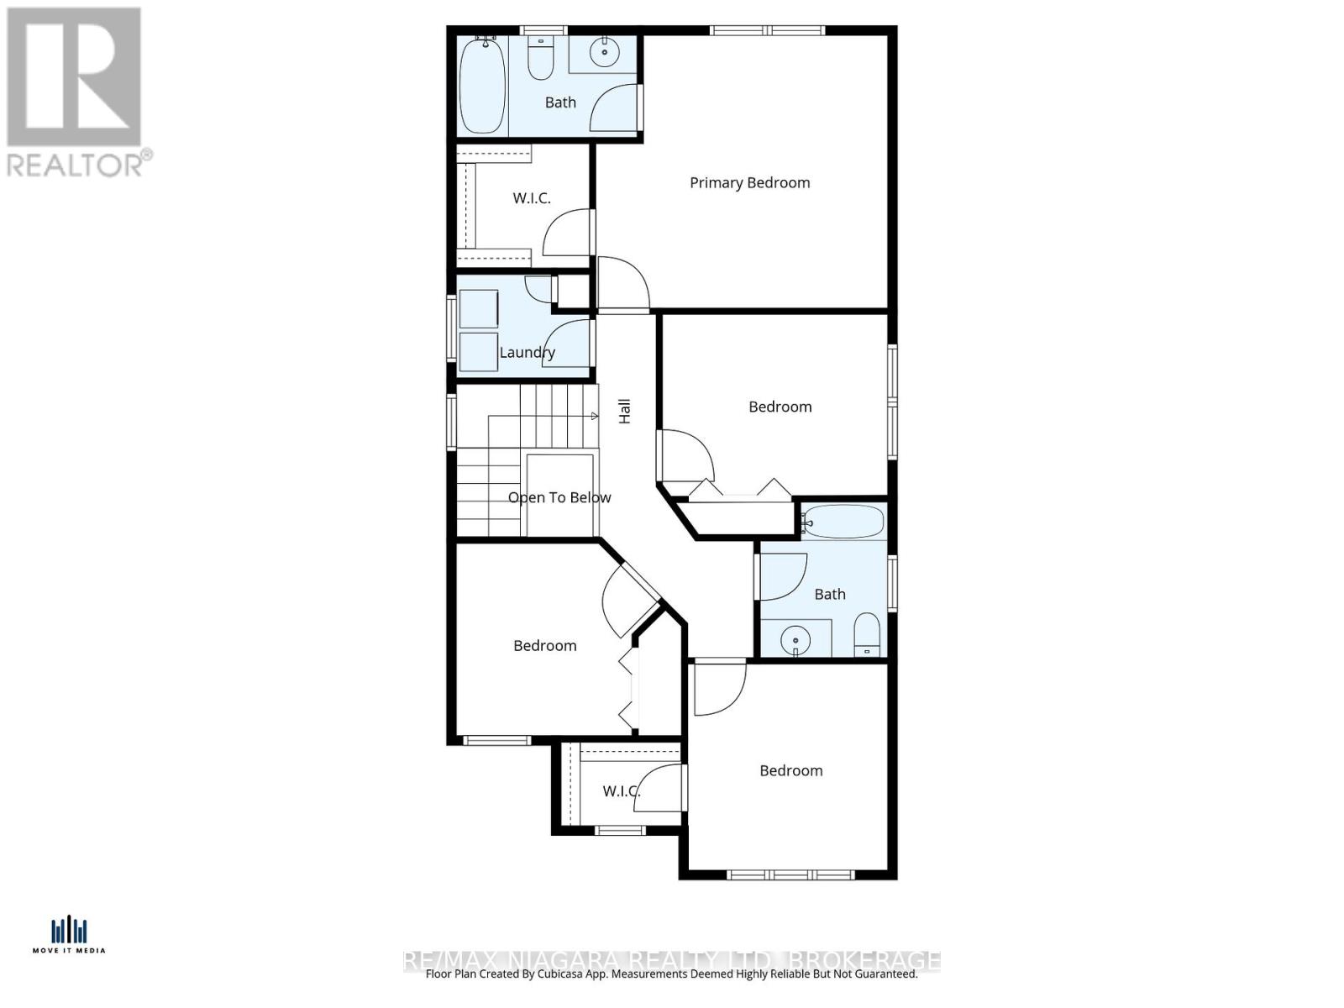
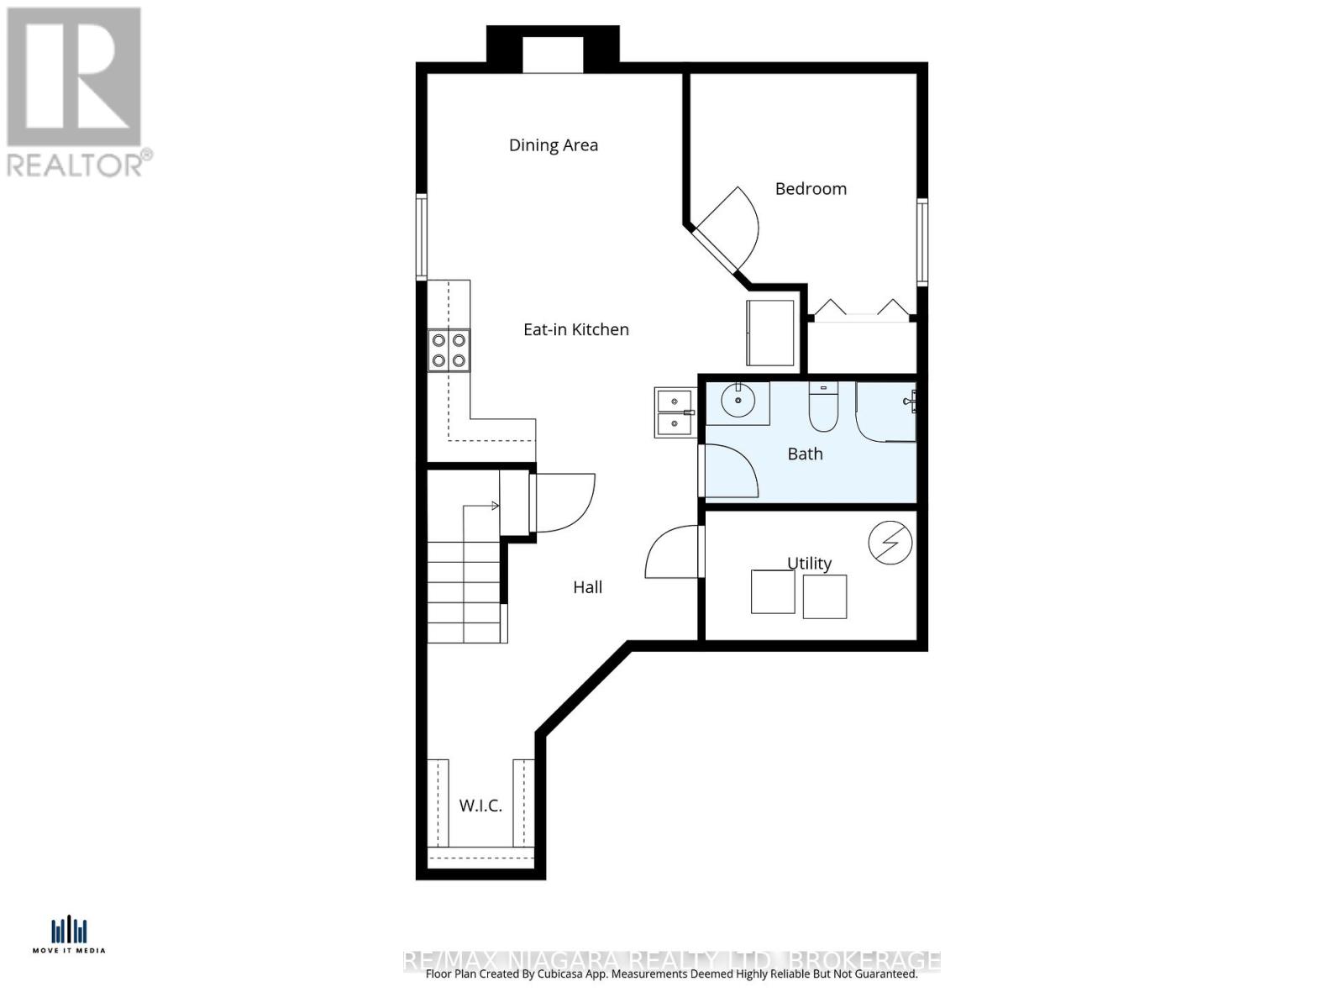
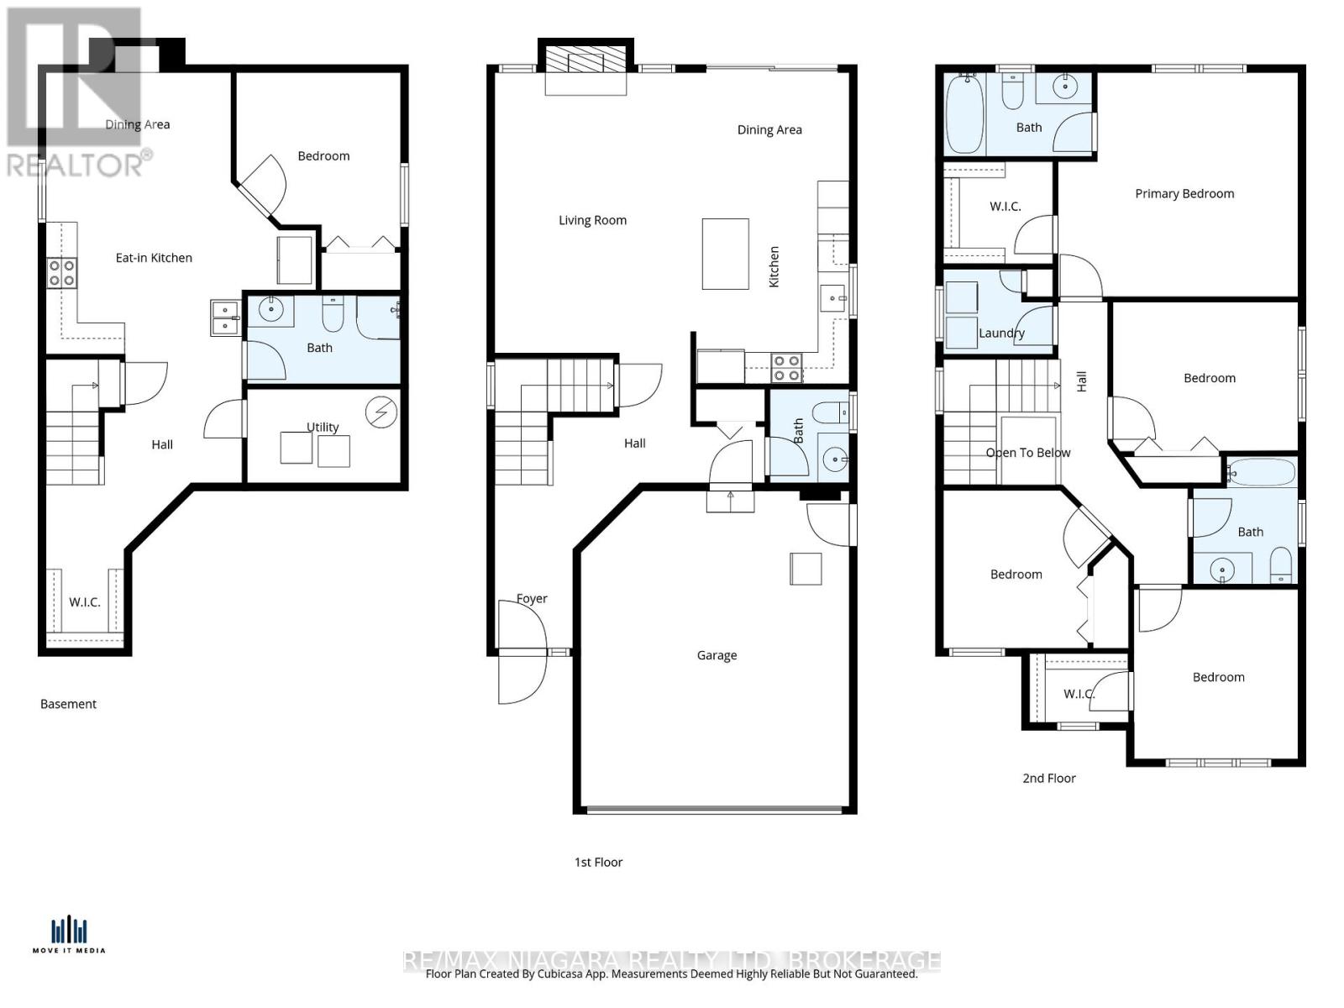
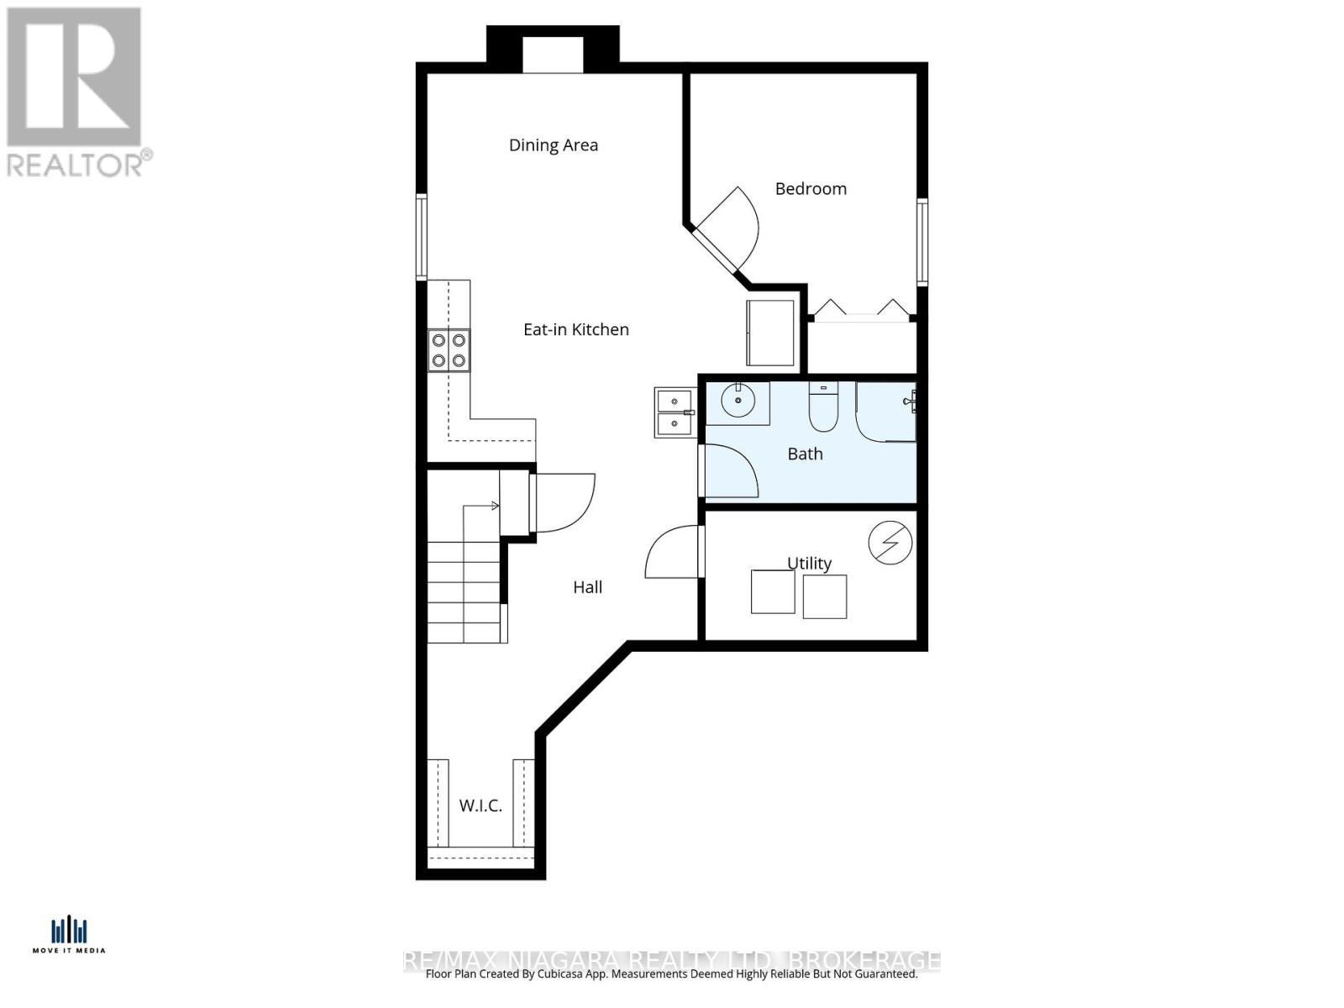
Welcome to 8511 Jennifer Crescent, a beautifully updated two-storey home available for lease in the highly sought-after Forestview subdivision. Situated on a quiet crescent with no rear neighbours, this spacious home offers nearly 1,800 sq. ft. above grade plus a finished basement, providing plenty of room for the whole family. The bright open-concept main floor is filled with natural light and features engineered hardwood flooring throughout the living area, a fully renovated kitchen with brand new cabinetry, quartz countertops, and modern finishes, along with a convenient powder room. Upstairs, you'll find four generously sized bedrooms, including a primary suite with a walk-in closet and private ensuite, a full main bathroom, and the added convenience of second-floor laundry. The fully finished basement provides exceptional additional living space with a one-bedroom setup featuring its own kitchen and full 3-piece bathroom, making it ideal for extended family, guests, a home office, or a recreation area. Outside, enjoy a fully fenced backyard with no rear neighbours, a double-car garage, and a rare four-car driveway with no sidewalk. Conveniently located just minutes from everyday amenities, you're only a one-minute drive to FreshCo and six minutes from Costco, Metro, RONA, and the McBain Community Centre, with quick access to the QEW and surrounded by parks and six schools within a five-minute drive. This is a fantastic opportunity to lease a move-in-ready home in one of Niagara Falls' most desirable family-friendly neighbourhoods. (id:55499)
Property Details
| MLS® Number | X13596816 |
| Property Type | Single Family |
| Community Name | 219 - Forestview |
| Features | In-law Suite |
| Parking Space Total | 6 |
Building
| Bathroom Total | 4 |
| Bedrooms Above Ground | 4 |
| Bedrooms Below Ground | 1 |
| Bedrooms Total | 5 |
| Amenities | Fireplace(s) |
| Appliances | Water Heater |
| Basement Development | Finished |
| Basement Type | Full (finished) |
| Construction Style Attachment | Detached |
| Cooling Type | Central Air Conditioning |
| Exterior Finish | Brick Facing, Aluminum Siding |
| Fireplace Present | Yes |
| Foundation Type | Poured Concrete |
| Half Bath Total | 1 |
| Heating Fuel | Natural Gas |
| Heating Type | Forced Air |
| Stories Total | 2 |
| Size Interior | 1,500 - 2,000 Ft2 |
| Type | House |
| Utility Water | Municipal Water |
Parking
| Attached Garage | |
| Garage |
Land
| Acreage | No |
| Sewer | Sanitary Sewer |
| Size Depth | 111 Ft ,7 In |
| Size Frontage | 32 Ft ,9 In |
| Size Irregular | 32.8 X 111.6 Ft |
| Size Total Text | 32.8 X 111.6 Ft |
Rooms
| Level | Type | Length | Width | Dimensions |
|---|---|---|---|---|
| Second Level | Primary Bedroom | 4.6 m | 4.3 m | 4.6 m x 4.3 m |
| Second Level | Bedroom 2 | 3.55 m | 2.86 m | 3.55 m x 2.86 m |
| Second Level | Bedroom 3 | 3.22 m | 3.03 m | 3.22 m x 3.03 m |
| Second Level | Bedroom 4 | 3.22 m | 3.03 m | 3.22 m x 3.03 m |
| Second Level | Laundry Room | 2.1 m | 1.63 m | 2.1 m x 1.63 m |
| Second Level | Bathroom | 2.01 m | 2.45 m | 2.01 m x 2.45 m |
| Basement | Kitchen | 5.18 m | 3.3 m | 5.18 m x 3.3 m |
| Basement | Dining Room | 3.53 m | 2.6 m | 3.53 m x 2.6 m |
| Basement | Bedroom 5 | 3.15 m | 3.35 m | 3.15 m x 3.35 m |
| Basement | Utility Room | 2.94 m | 1.8 m | 2.94 m x 1.8 m |
| Basement | Bathroom | 2.94 m | 1.7 m | 2.94 m x 1.7 m |
| Main Level | Living Room | 3.75 m | 5.38 m | 3.75 m x 5.38 m |
| Main Level | Kitchen | 3.04 m | 3.89 m | 3.04 m x 3.89 m |
| Main Level | Dining Room | 3.04 m | 2.07 m | 3.04 m x 2.07 m |
| Main Level | Partial Bathroom | 1.52 m | 1.8 m | 1.52 m x 1.8 m |
Contact Us
Contact us for more information

The trademarks REALTOR®, REALTORS®, and the REALTOR® logo are controlled by The Canadian Real Estate Association (CREA) and identify real estate professionals who are members of CREA. The trademarks MLS®, Multiple Listing Service® and the associated logos are owned by The Canadian Real Estate Association (CREA) and identify the quality of services provided by real estate professionals who are members of CREA. The trademark DDF® is owned by The Canadian Real Estate Association (CREA) and identifies CREA's Data Distribution Facility (DDF®)
July 23 2026 02:34:24
Niagara Association of REALTORS®
RE/MAX Niagara Realty Ltd, Brokerage