
850 Regional Road 27 West Lincoln, Ontario L0R 2J0

$1,599,000
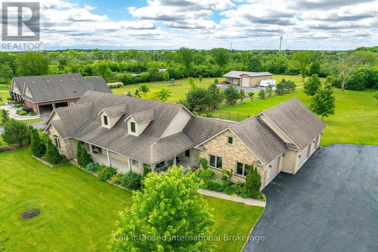
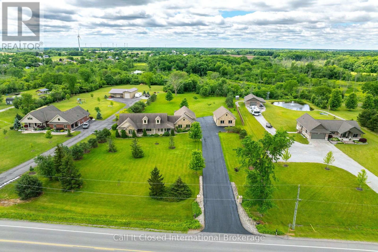
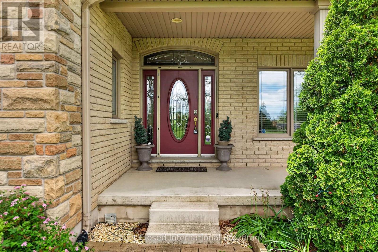
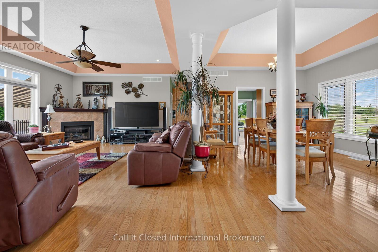
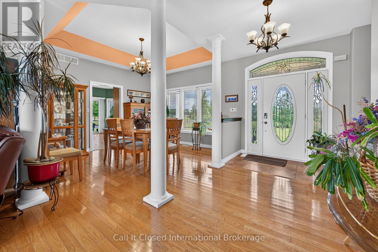
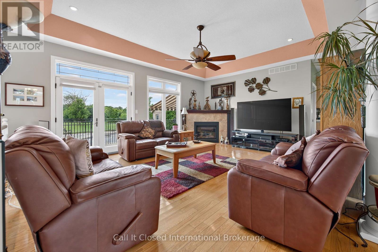
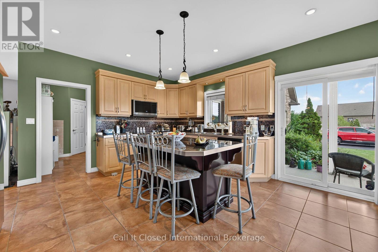
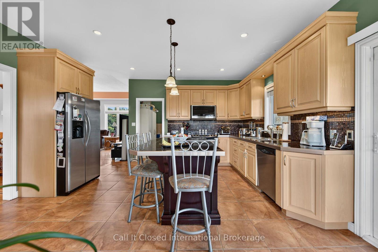
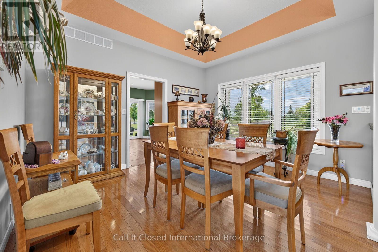
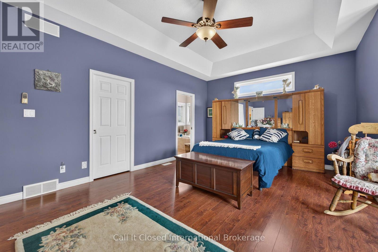
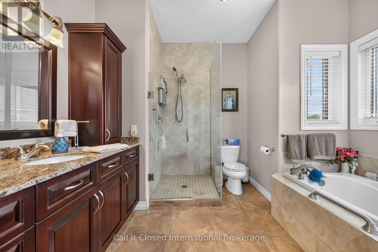
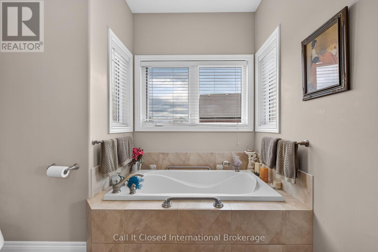
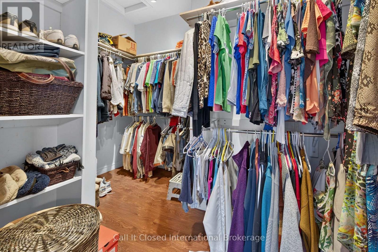
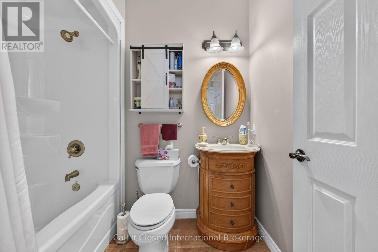
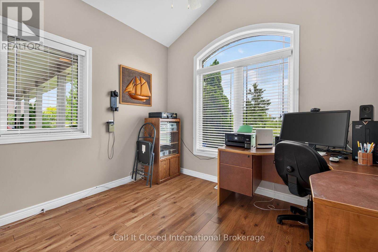
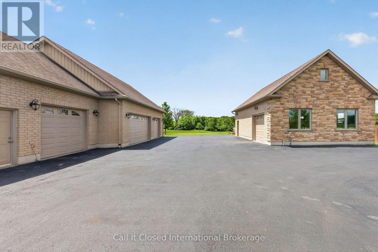
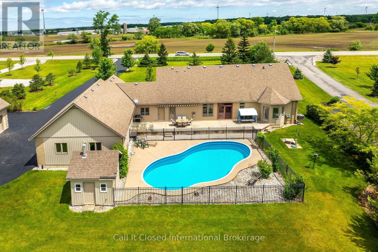
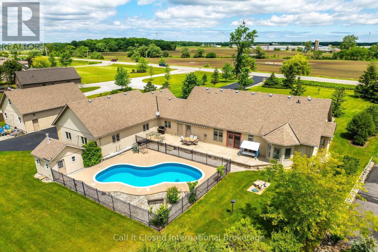
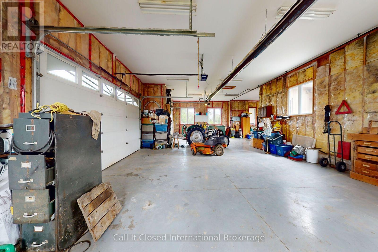
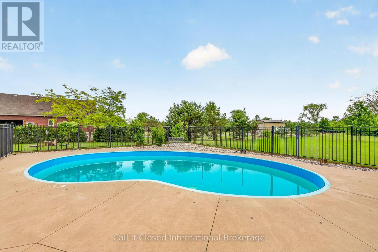
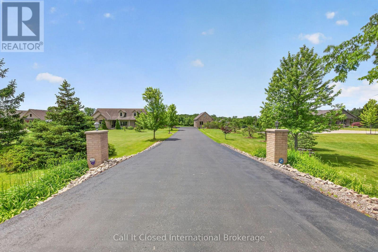
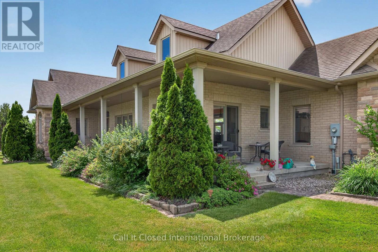
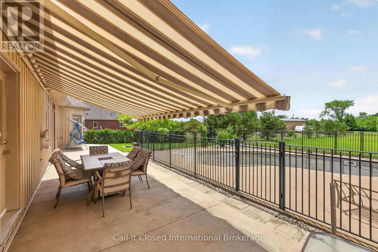
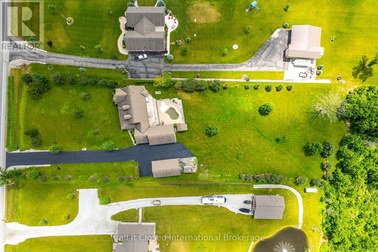
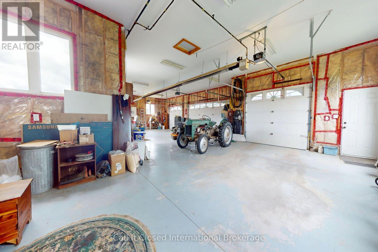
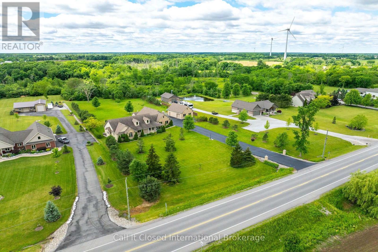
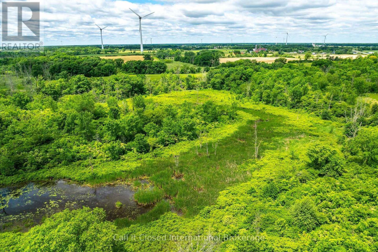
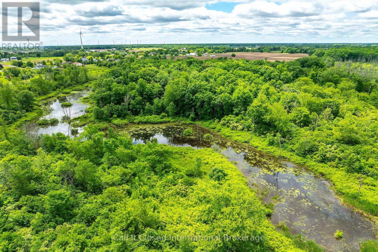
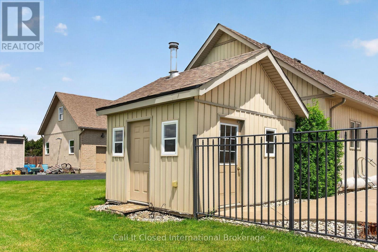
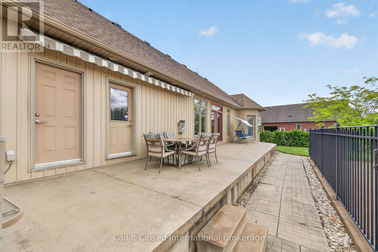
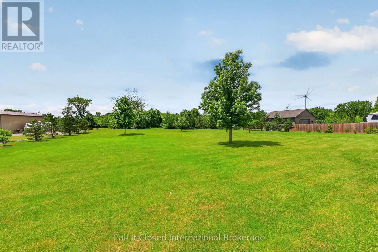
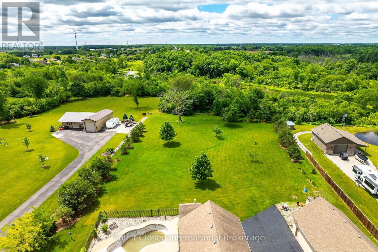
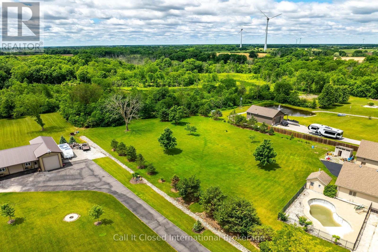
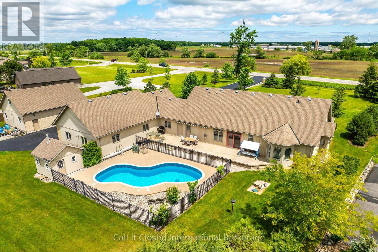
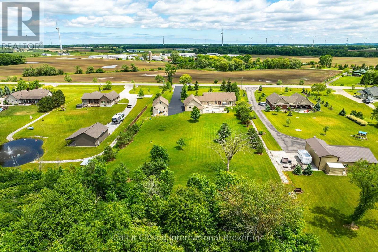
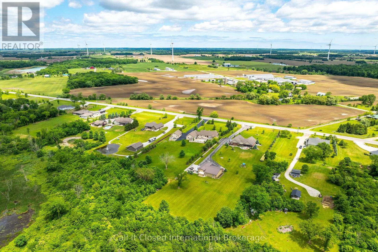
The ultimate country estate in Wellandport (just south of Smithville) on a manicured 1.87-acre lot! This exceptional 4-bed, 3.5-bath brick home features over 2,000 sq ft of living space and a dream setup for car enthusiasts, hobbyists, or trade businesses (landscapers, electricians, mechanics). The unmatched infrastructure includes a heated attached 4-car garage plus a separate detached workshop with an additional garage bay. Outside, park your boat or trailer on the deep paved driveway, then relax in your fully fenced backyard oasis featuring a heated inground pool. Enjoy country freedom and high-end luxury with a zero-second commute. NOTE: Pool liner is being replaced currently. Pool is used every summer. (id:55499)
Property Details
| MLS® Number | X13579644 |
| Property Type | Single Family |
| Community Name | 058 - Bismark/Wellandport |
| Parking Space Total | 14 |
| Pool Type | Inground Pool |
Building
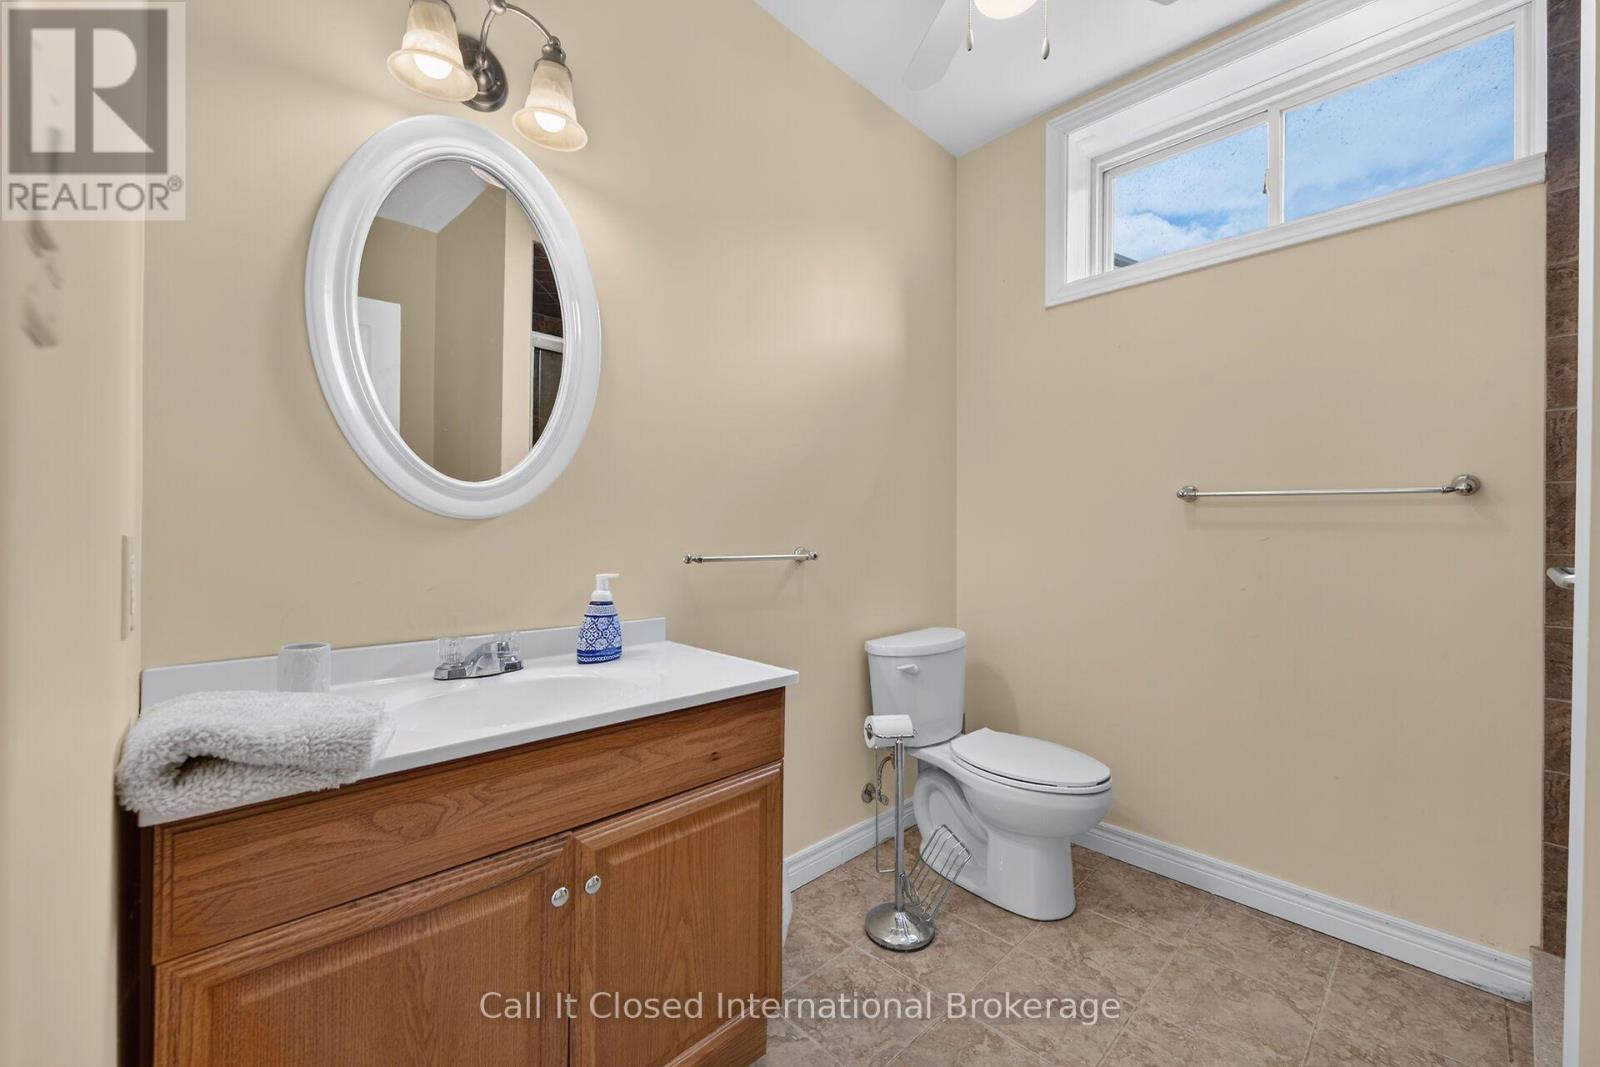
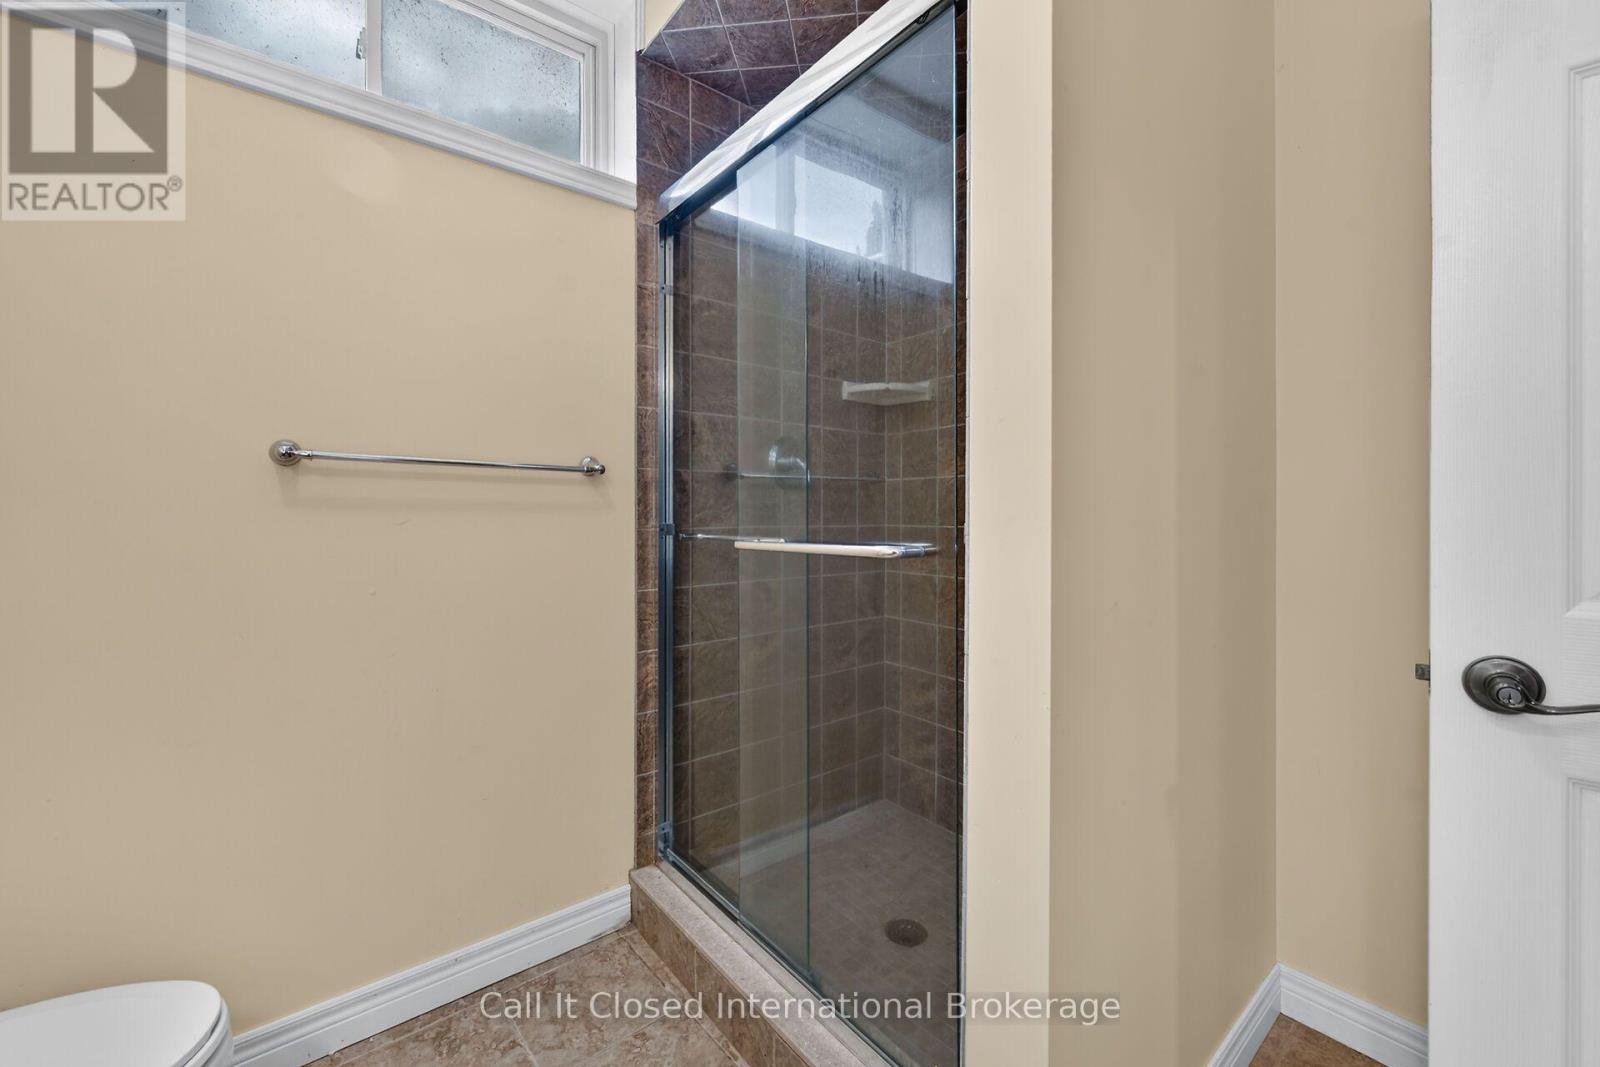
| Bathroom Total | 4 |
| Bedrooms Above Ground | 3 |
| Bedrooms Below Ground | 1 |
| Bedrooms Total | 4 |
| Age | 16 To 30 Years |
| Amenities | Fireplace(s) |
| Appliances | Central Vacuum, Dishwasher, Dryer, Garage Door Opener, Microwave, Hood Fan, Satellite Dish, Stove, Washer, Window Coverings, Refrigerator |
| Architectural Style | Bungalow |
| Basement Development | Partially Finished |
| Basement Type | Partial (partially Finished) |
| Construction Style Attachment | Detached |
| Cooling Type | Central Air Conditioning |
| Exterior Finish | Brick, Vinyl Siding |
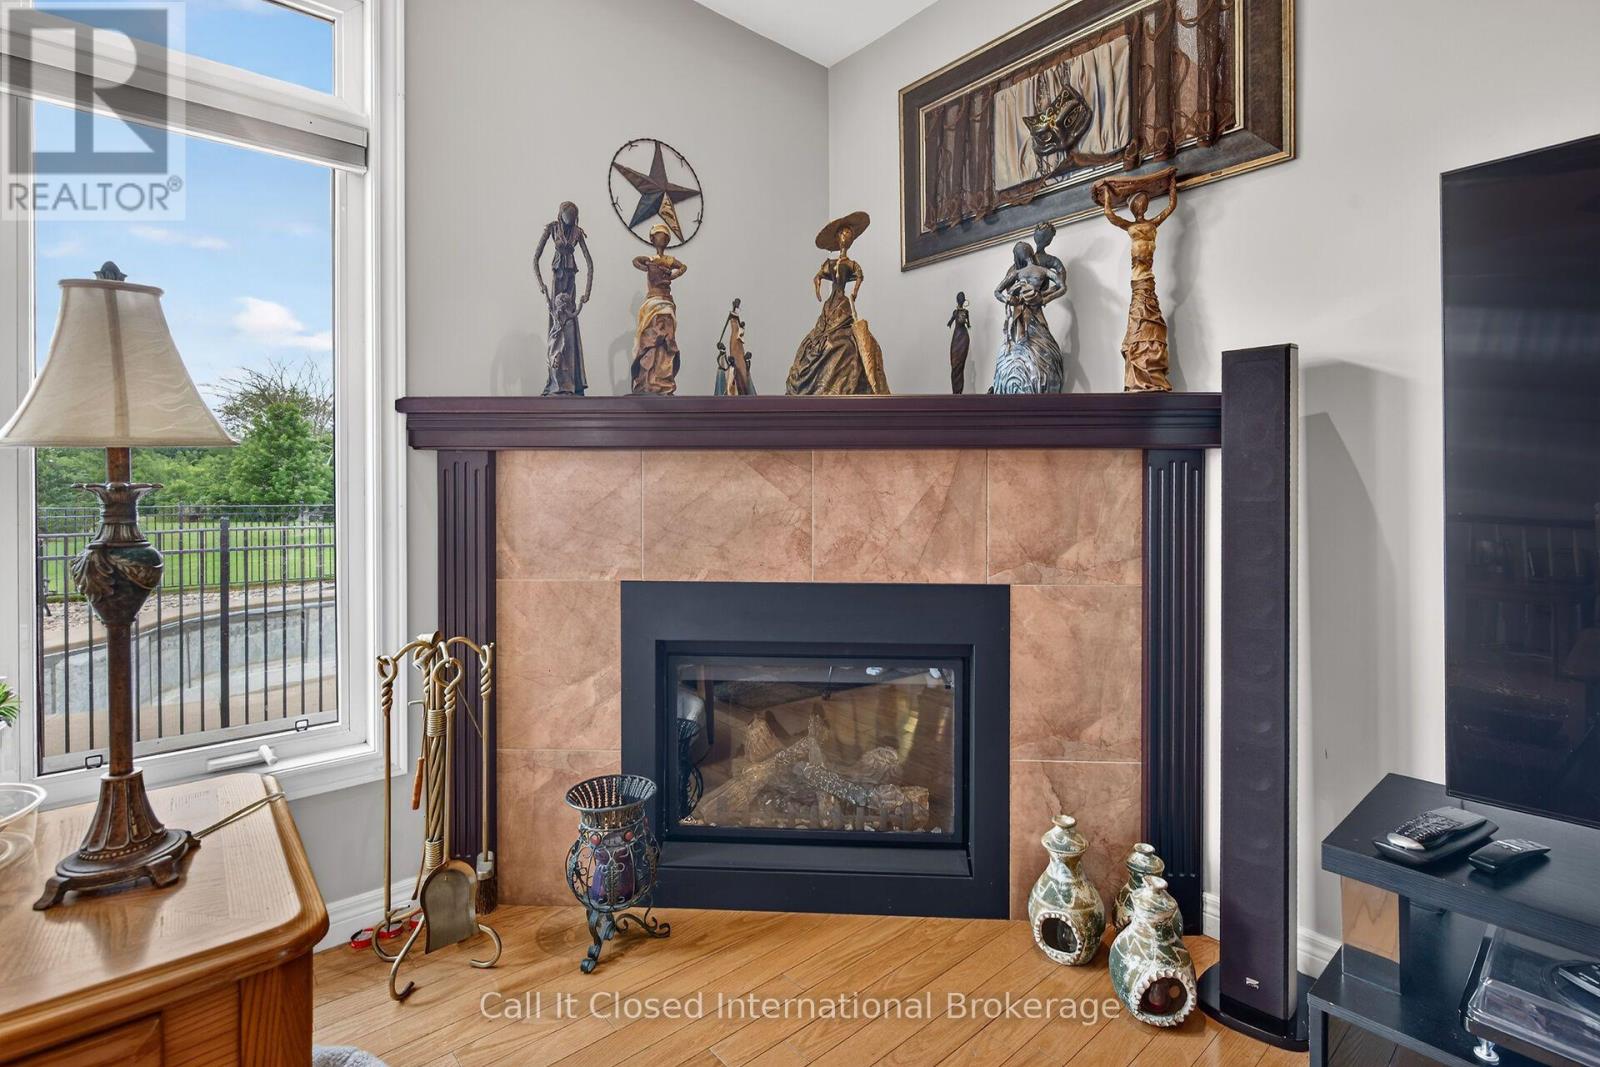
| Fireplace Present | Yes |
| Fireplace Total | 1 |
| Foundation Type | Poured Concrete |
| Half Bath Total | 1 |
| Heating Fuel | Natural Gas |
| Heating Type | Forced Air |
| Stories Total | 1 |
| Size Interior | 1,500 - 2,000 Ft2 |
| Type | House |
Parking
| Attached Garage | |
| Garage |
Land
| Acreage | No |
| Sewer | Septic System |
| Size Depth | 465 Ft ,2 In |
| Size Frontage | 175 Ft |
| Size Irregular | 175 X 465.2 Ft |
| Size Total Text | 175 X 465.2 Ft |
Rooms
| Level | Type | Length | Width | Dimensions |
|---|---|---|---|---|
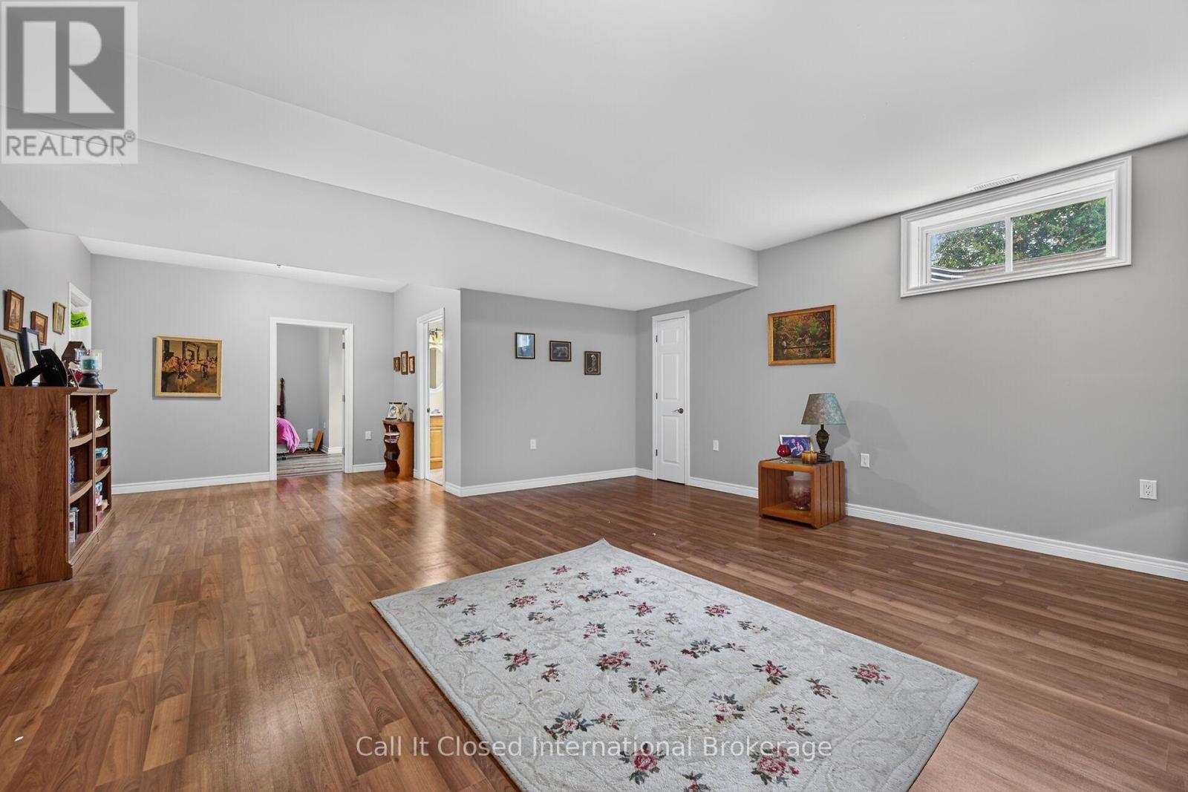
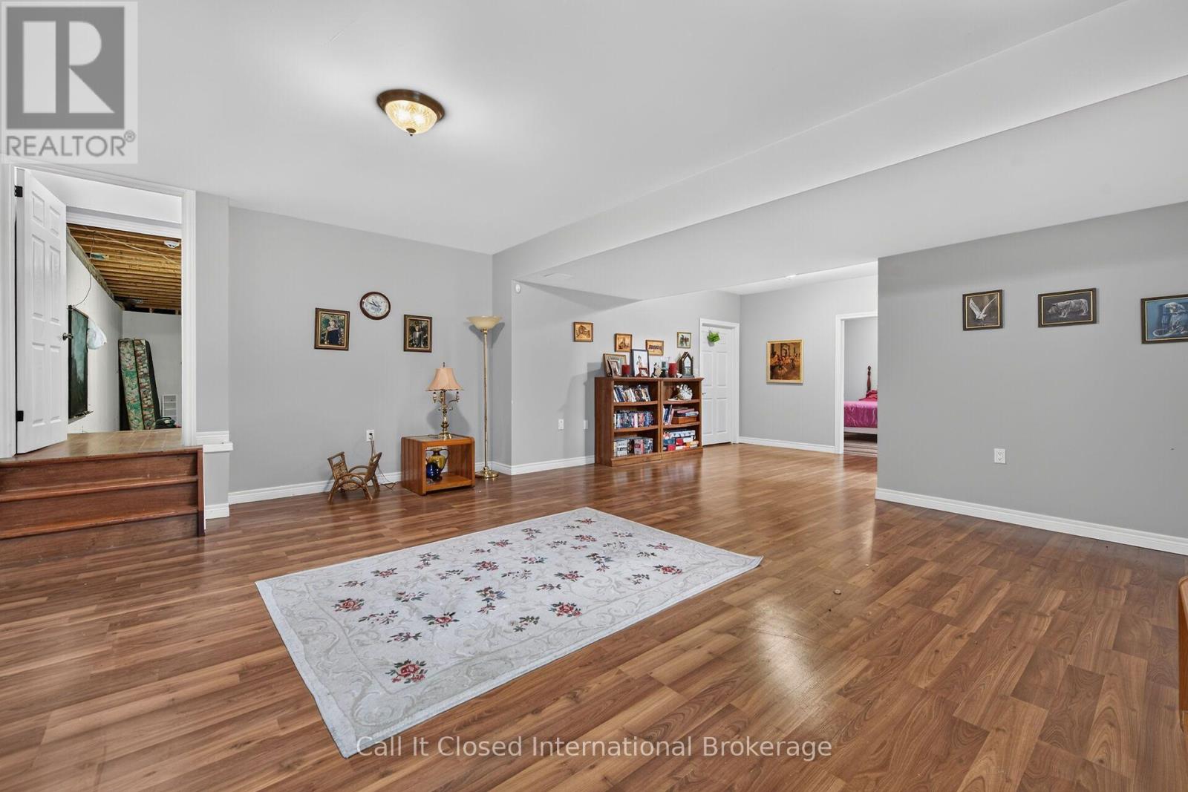
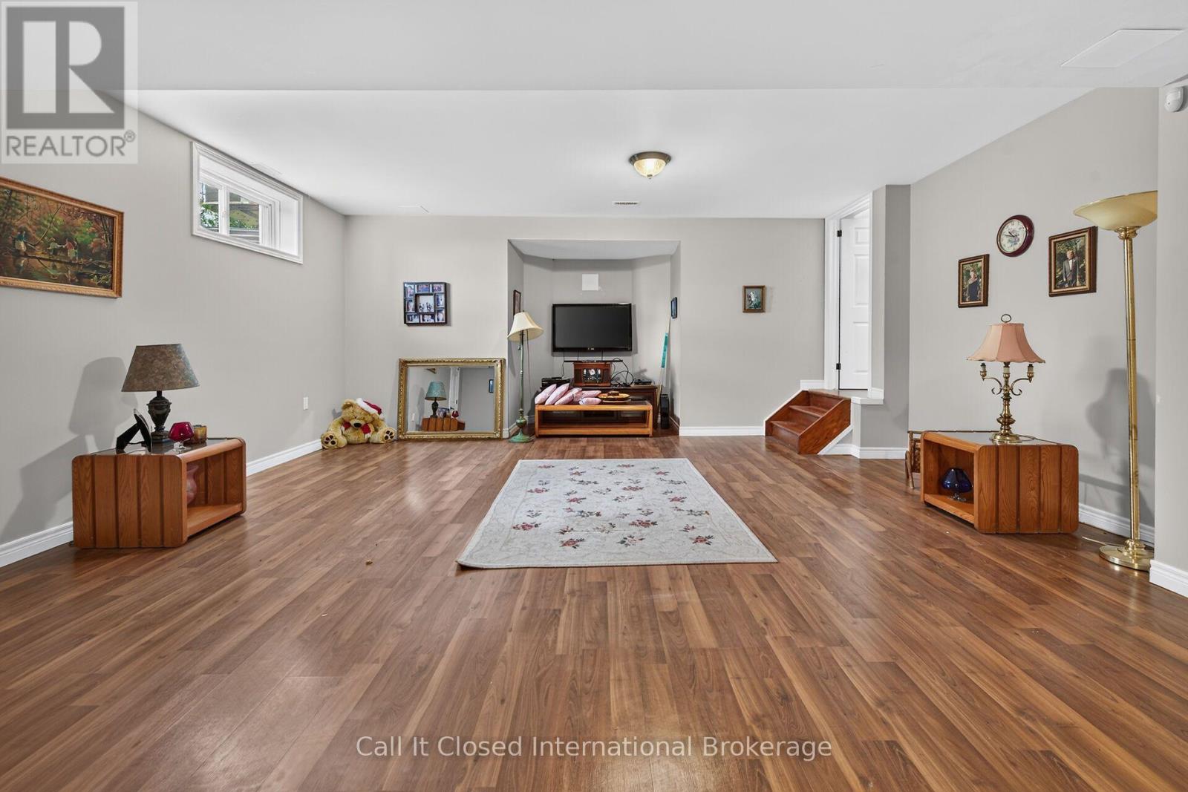
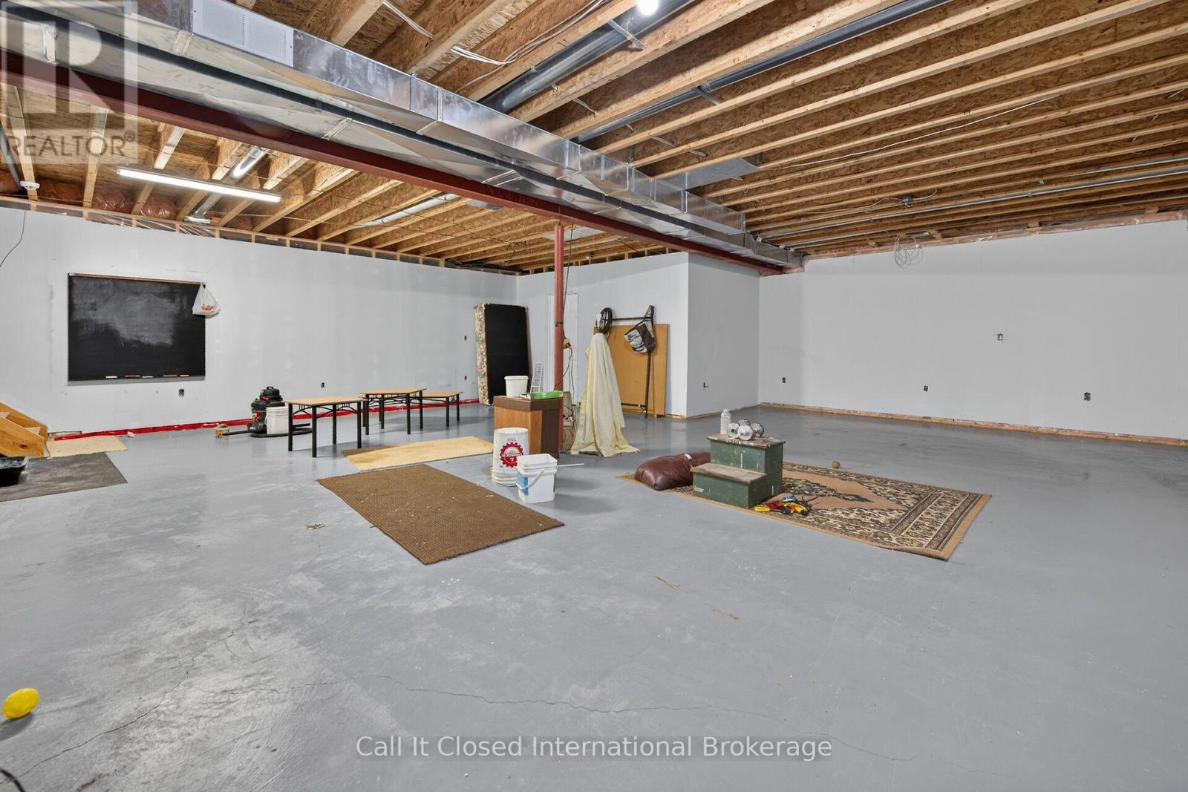
| Basement | Recreational, Games Room | 8.84 m | 8.76 m | 8.84 m x 8.76 m |
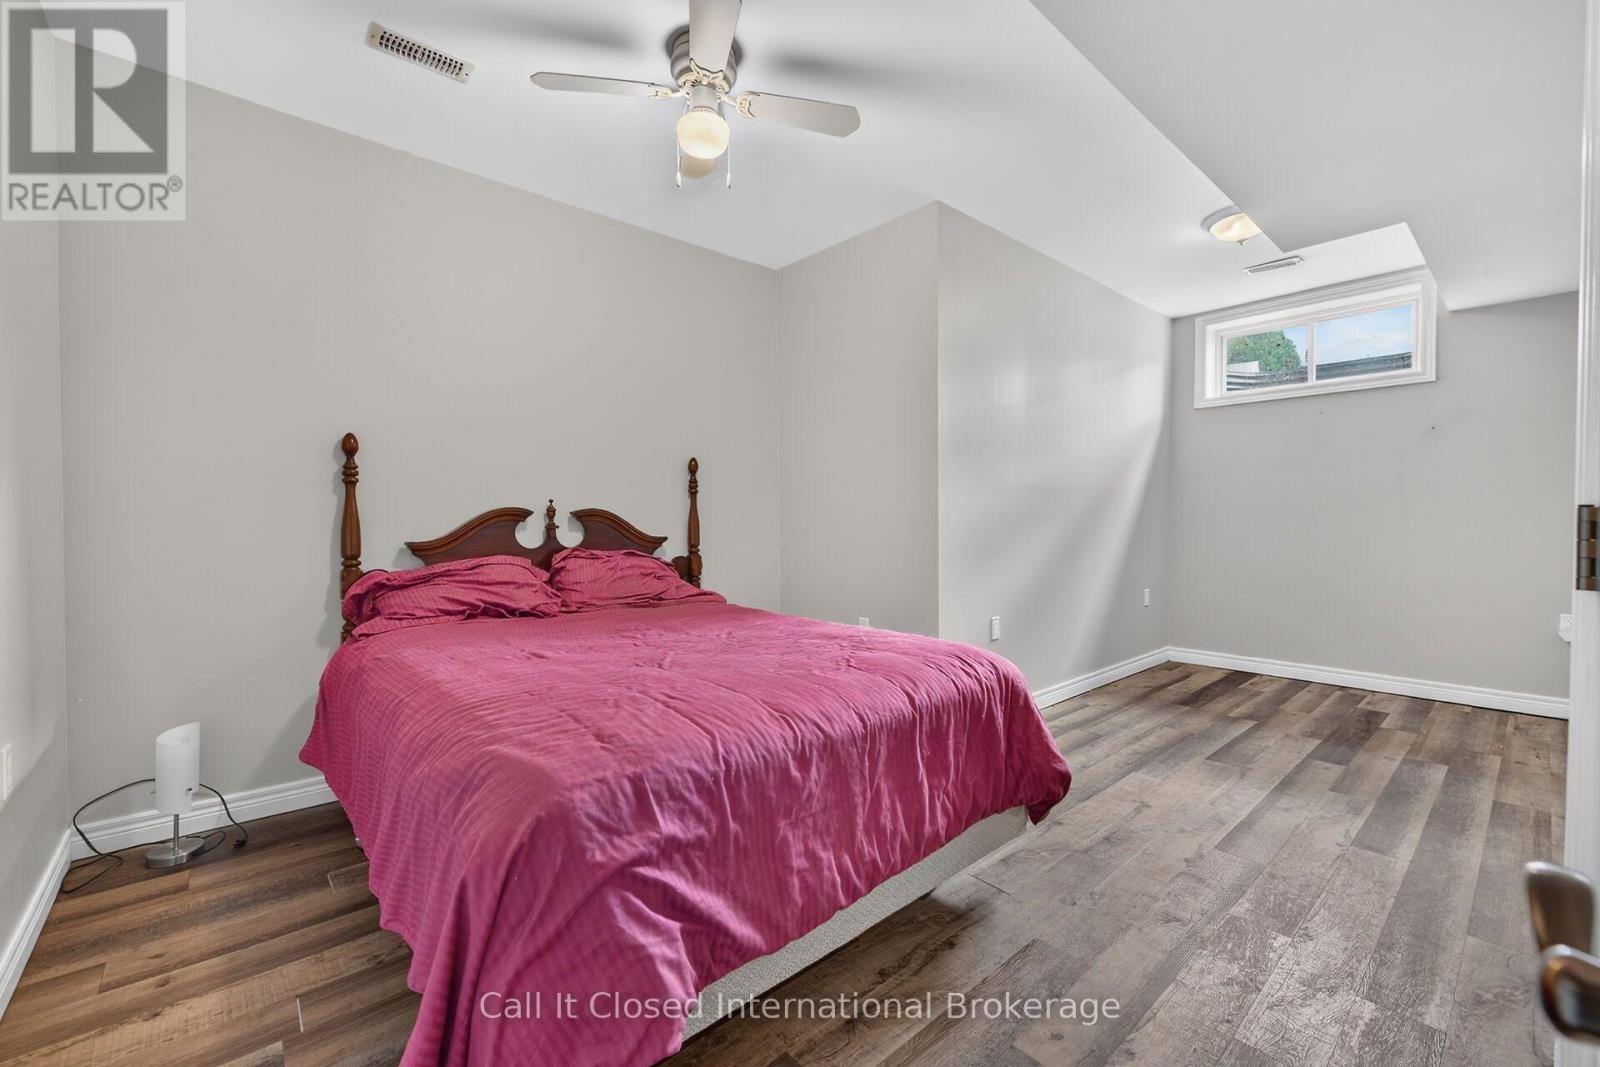
| Basement | Bedroom 4 | 5.72 m | 3.76 m | 5.72 m x 3.76 m |
| Basement | Family Room | 8.05 m | 5.84 m | 8.05 m x 5.84 m |
| Main Level | Foyer | 3.96 m | 2.18 m | 3.96 m x 2.18 m |
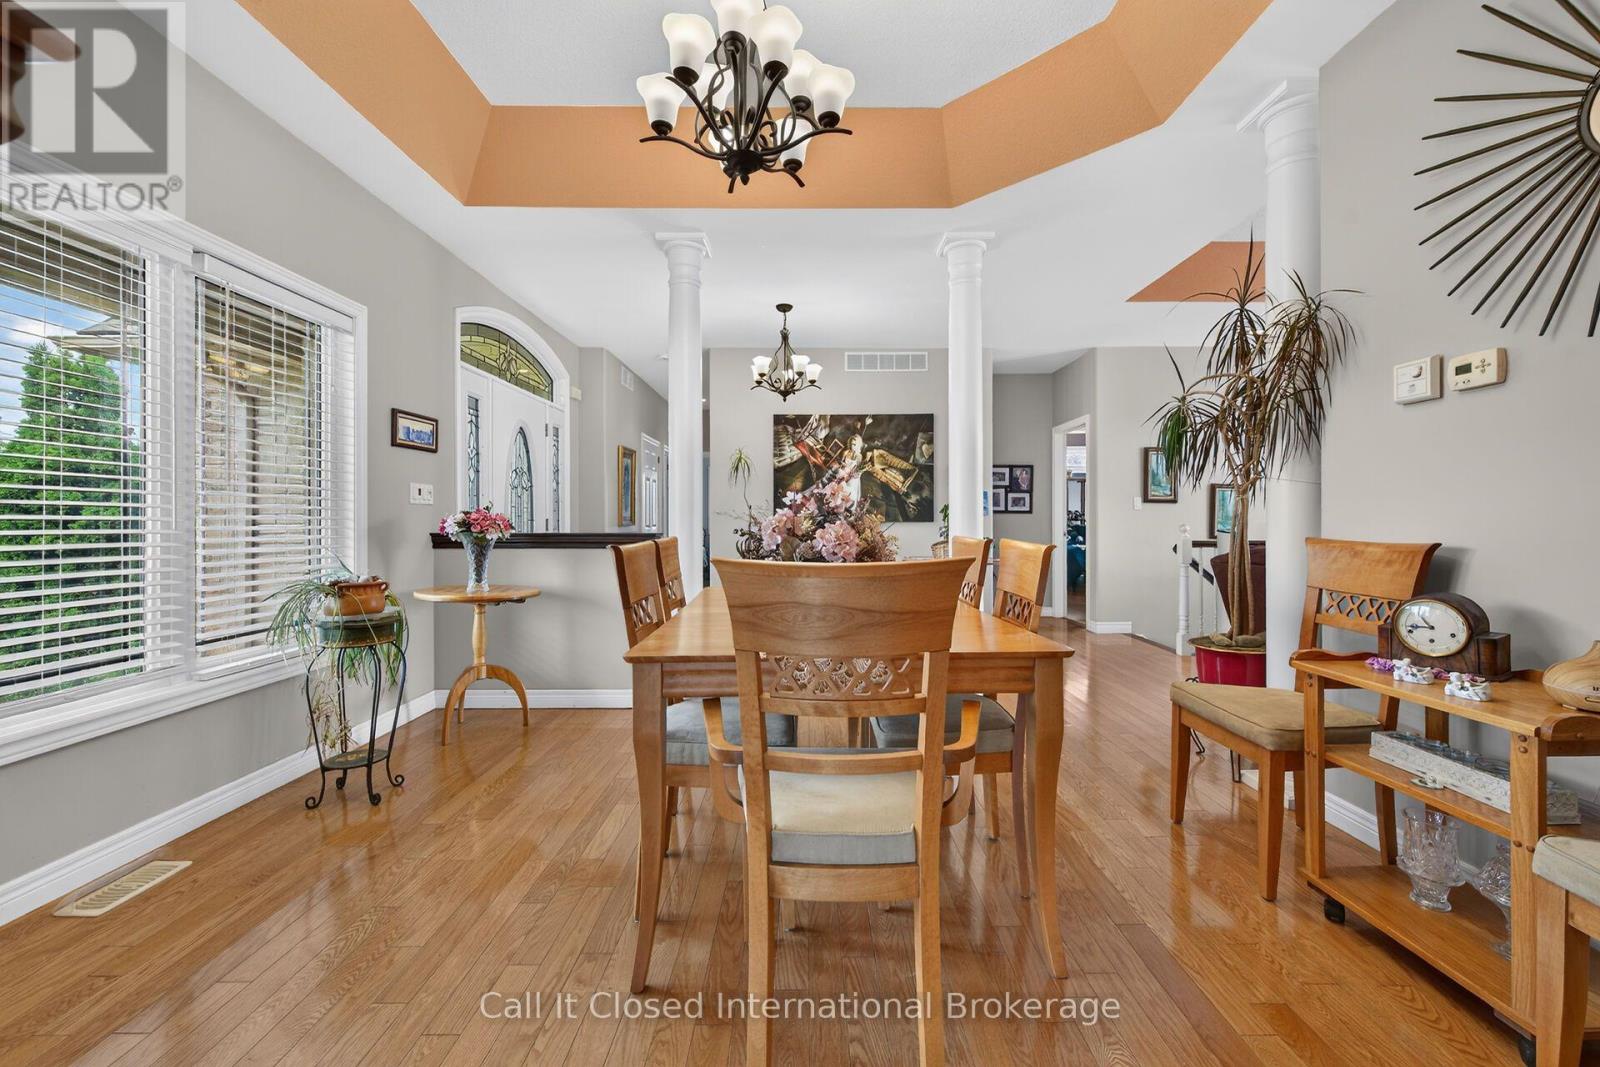
| Main Level | Dining Room | 3.96 m | 3.58 m | 3.96 m x 3.58 m |
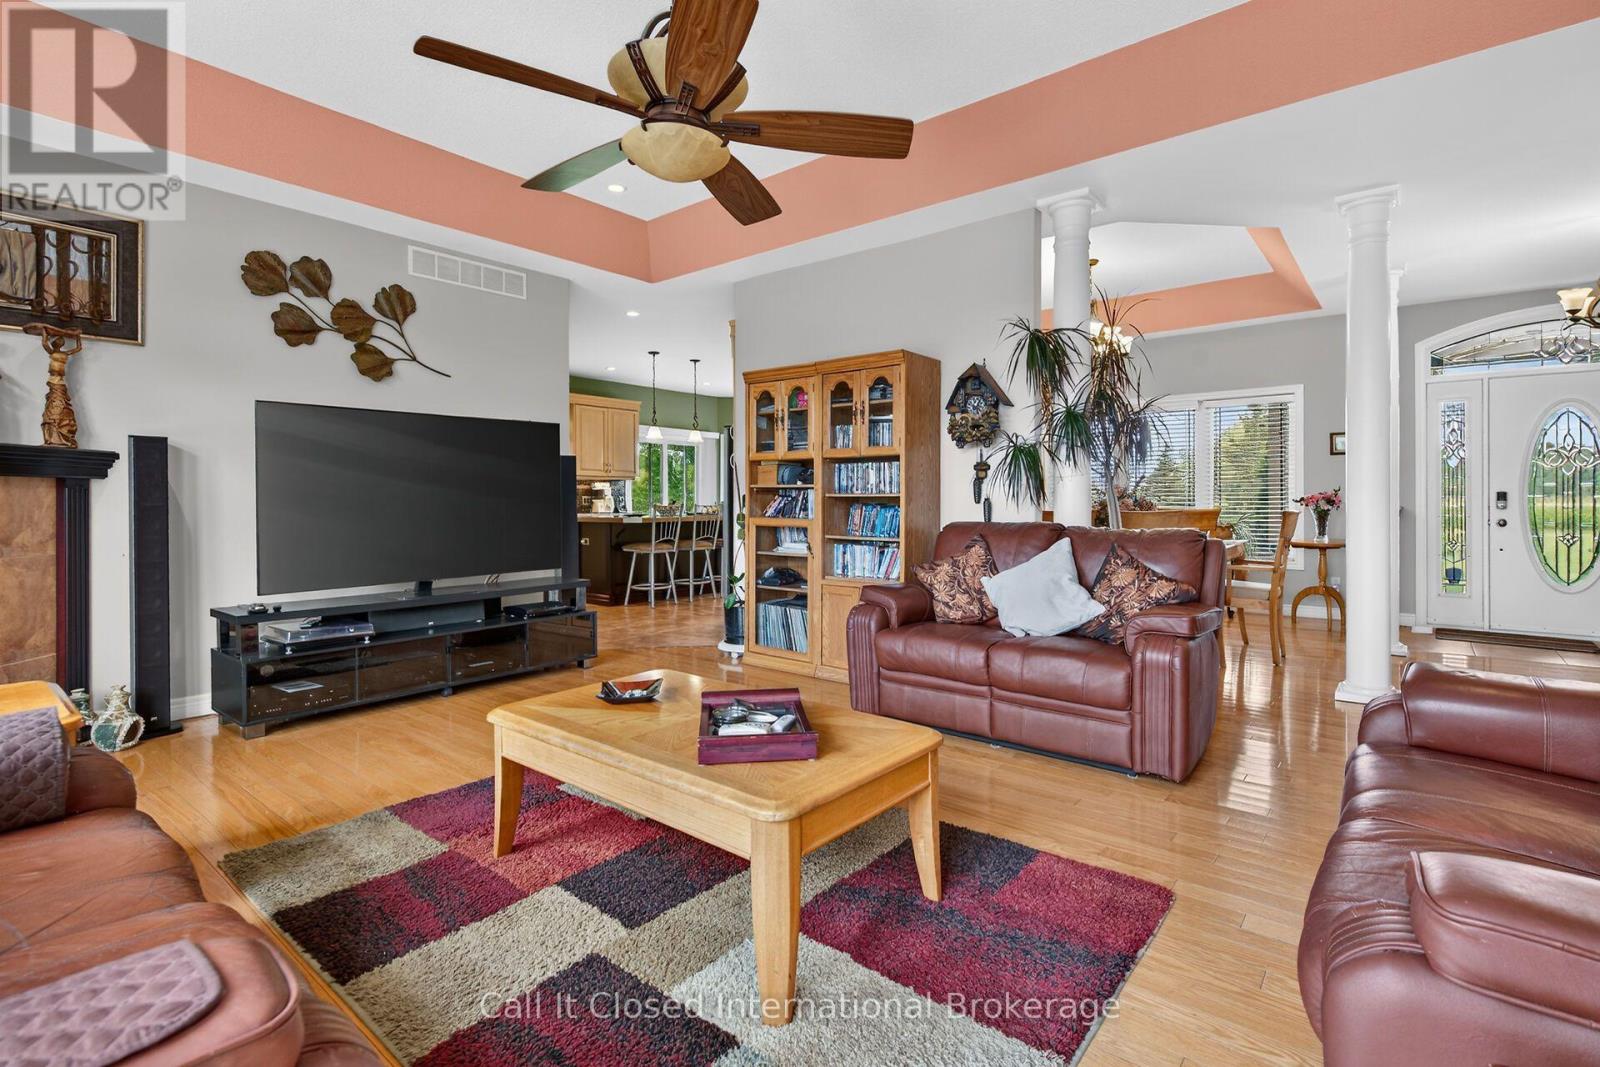
| Main Level | Family Room | 5.94 m | 4.8 m | 5.94 m x 4.8 m |
| Main Level | Kitchen | 5.79 m | 4.65 m | 5.79 m x 4.65 m |
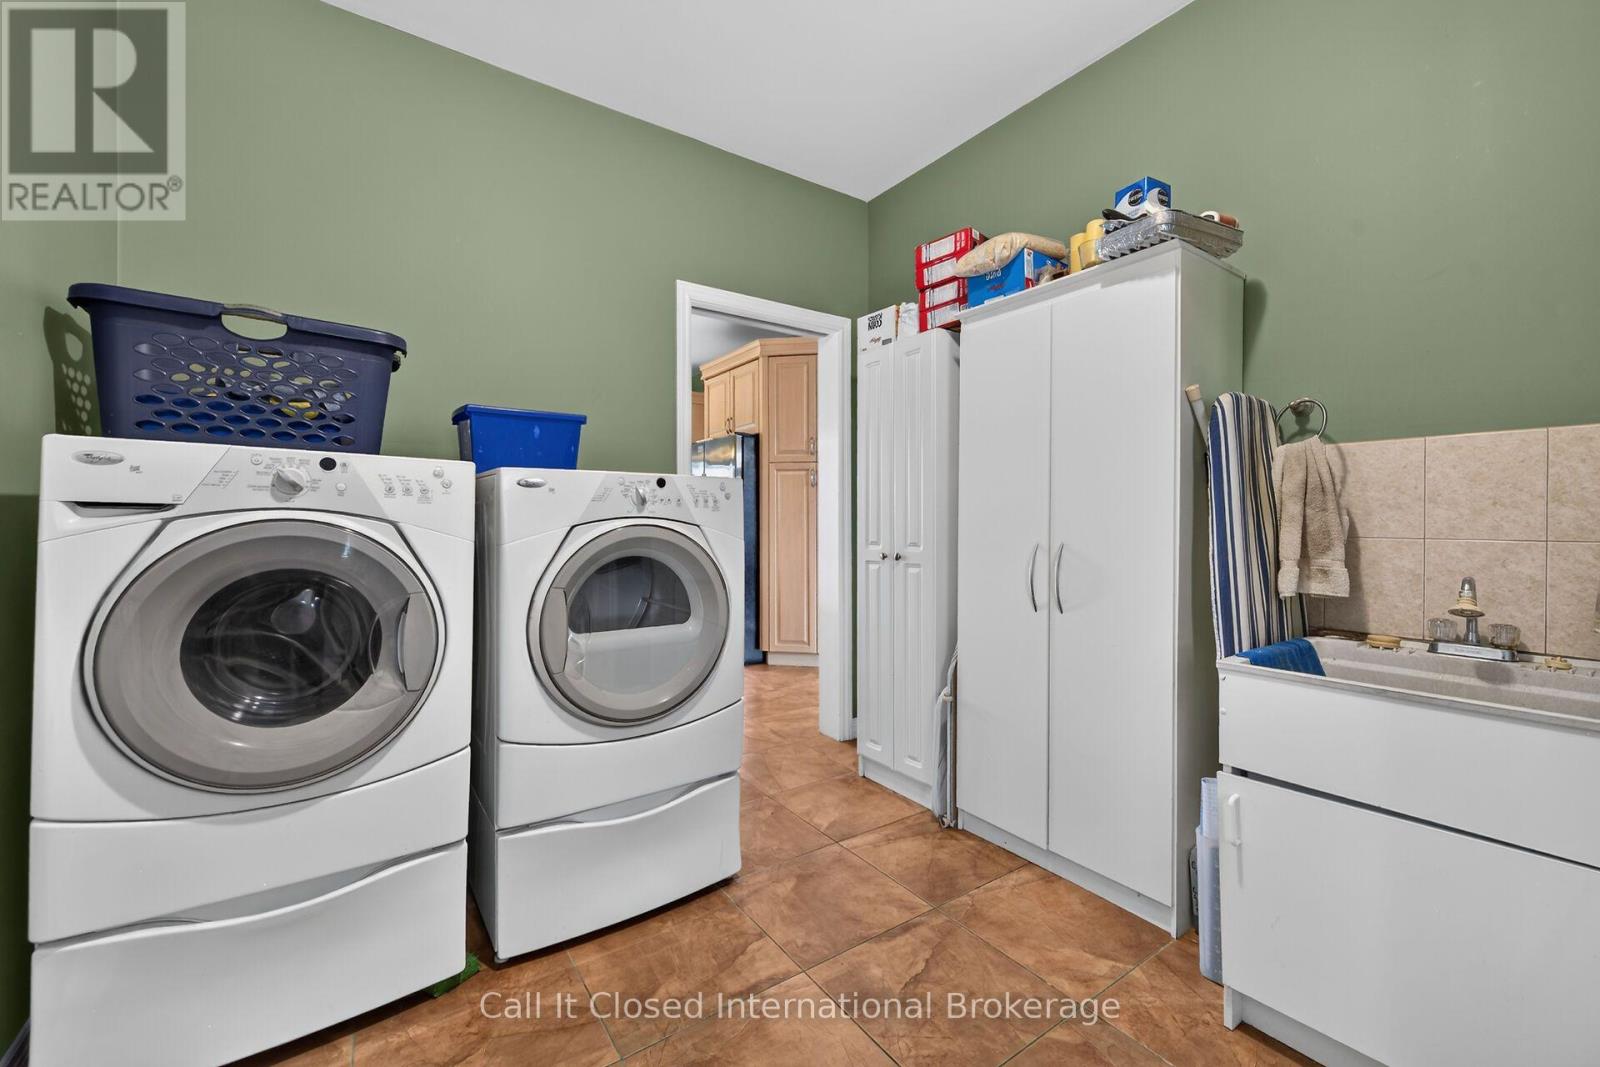
| Main Level | Laundry Room | 3.81 m | 2.67 m | 3.81 m x 2.67 m |
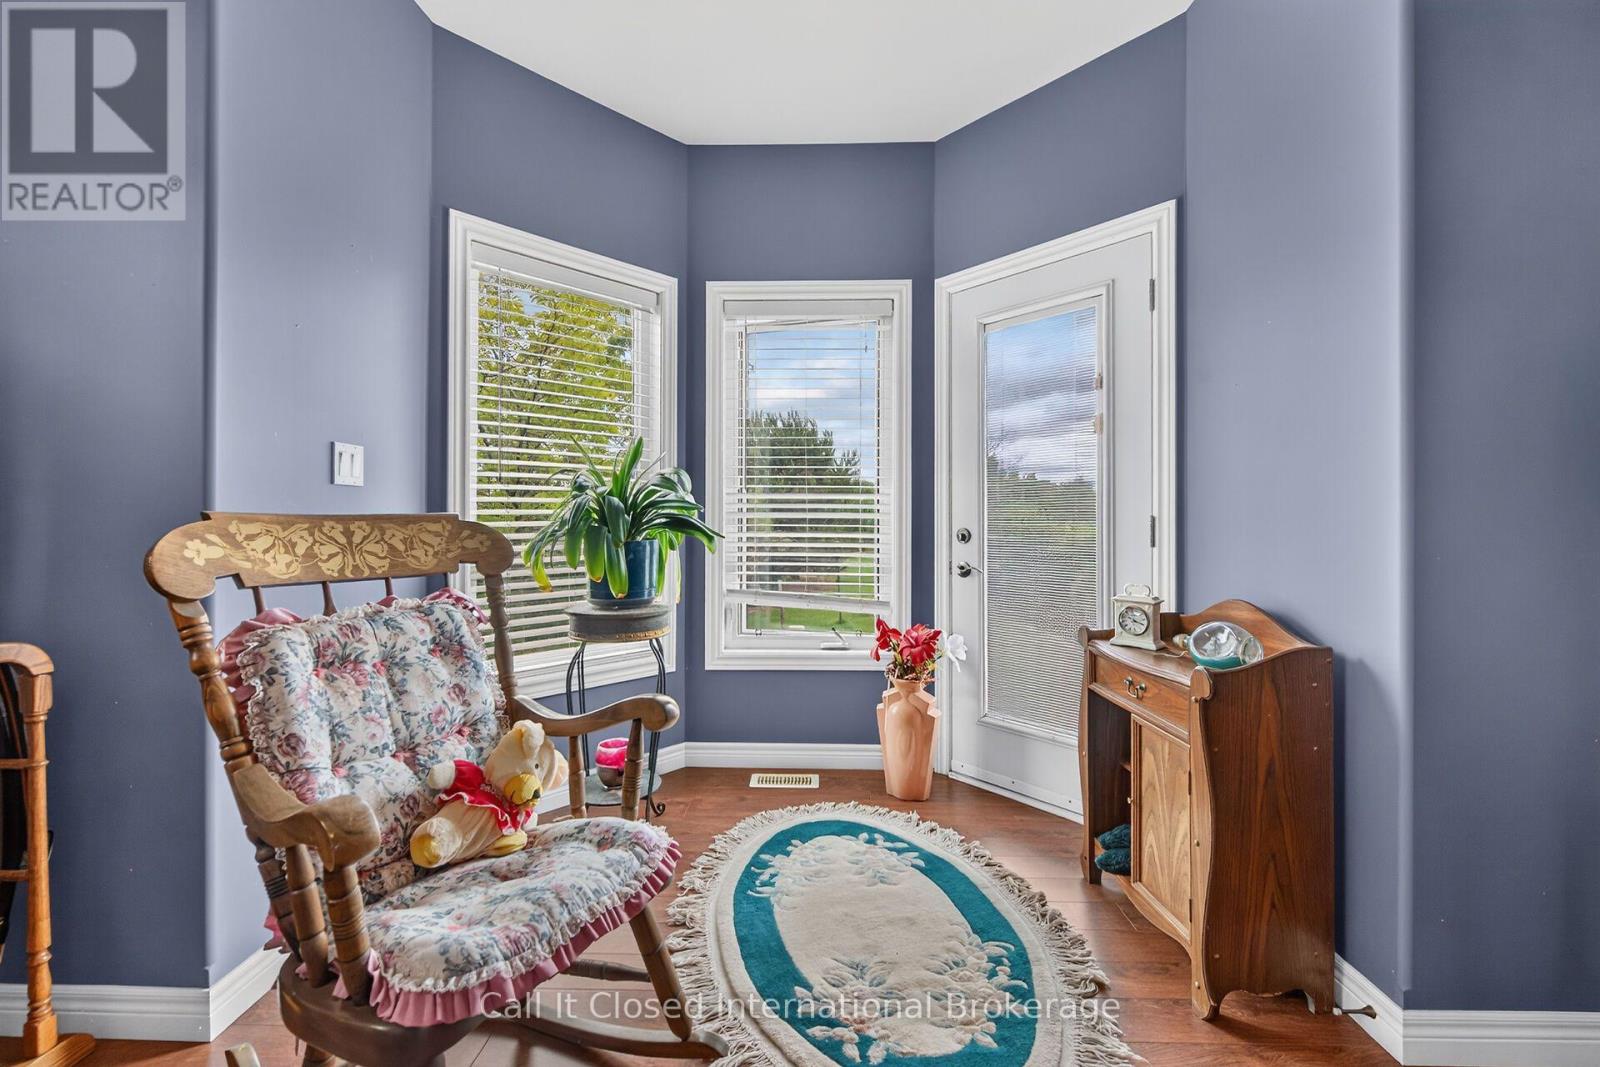
| Main Level | Primary Bedroom | 5.92 m | 3.91 m | 5.92 m x 3.91 m |
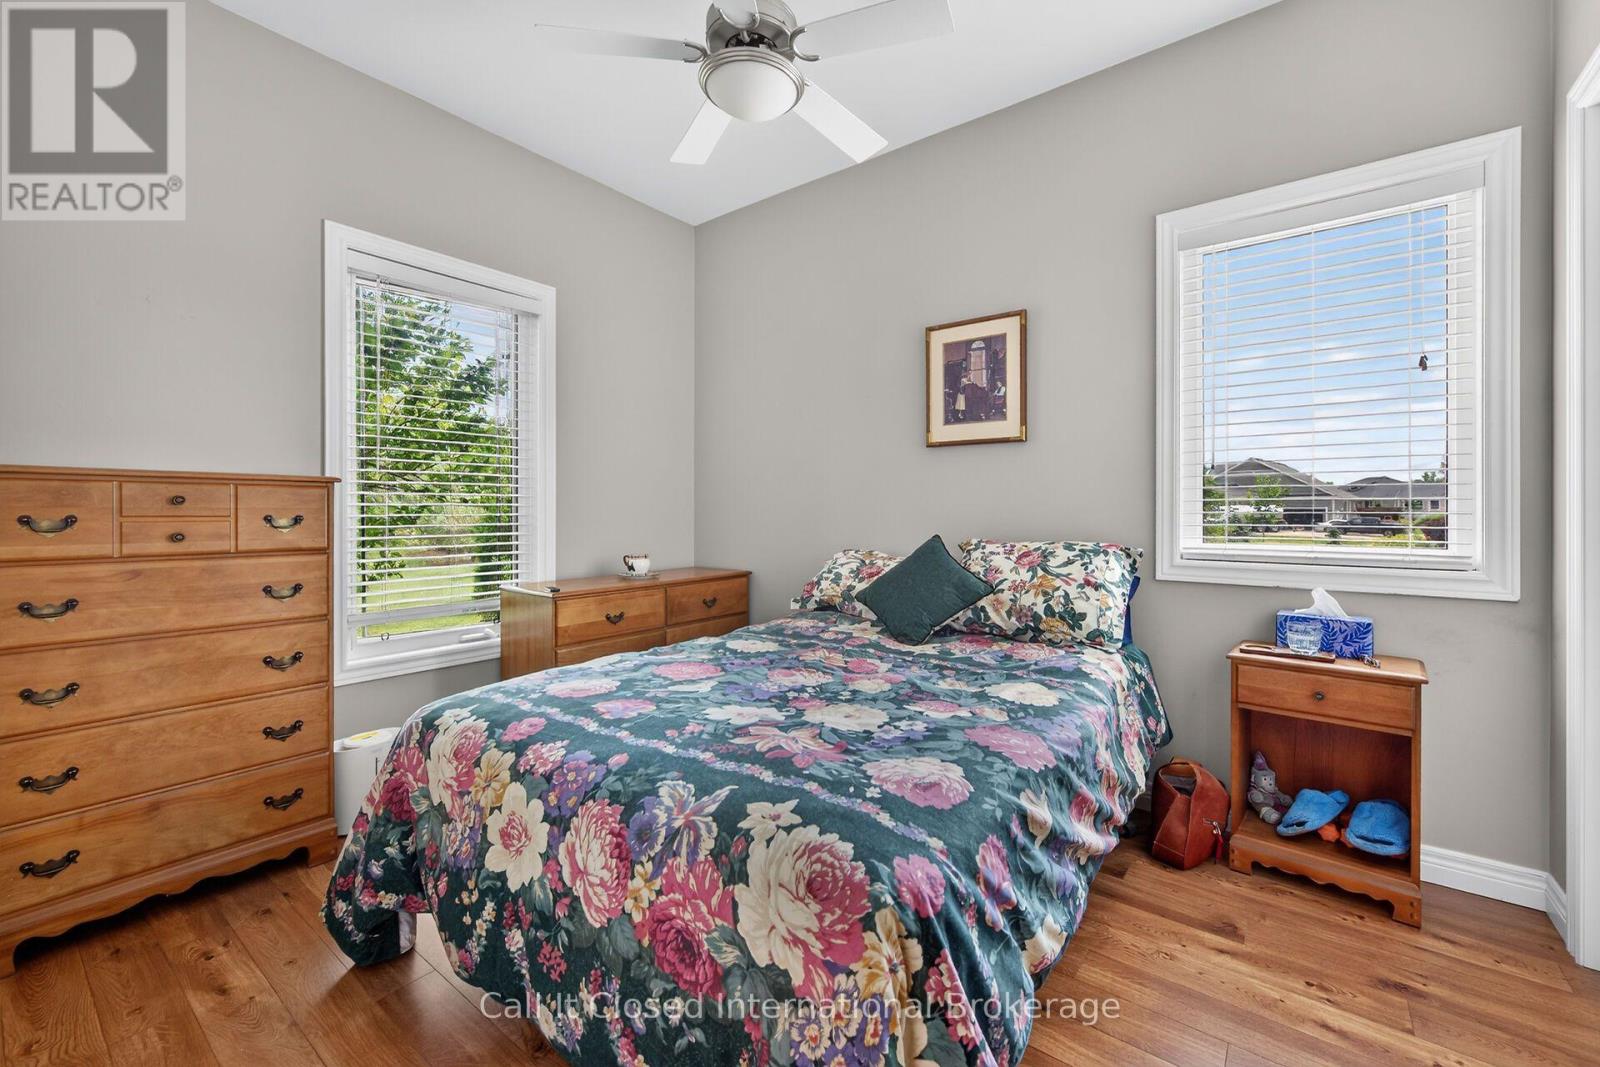
| Main Level | Bedroom 2 | 3.38 m | 2.64 m | 3.38 m x 2.64 m |
| Main Level | Bedroom 3 | 3.12 m | 2.74 m | 3.12 m x 2.74 m |
Contact Us
Contact us for more information

The trademarks REALTOR®, REALTORS®, and the REALTOR® logo are controlled by The Canadian Real Estate Association (CREA) and identify real estate professionals who are members of CREA. The trademarks MLS®, Multiple Listing Service® and the associated logos are owned by The Canadian Real Estate Association (CREA) and identify the quality of services provided by real estate professionals who are members of CREA. The trademark DDF® is owned by The Canadian Real Estate Association (CREA) and identifies CREA's Data Distribution Facility (DDF®)
July 18 2026 12:39:08
Toronto Regional Real Estate Board
Call It Closed International Brokerage