
843 Corbett's Road Oshawa, Ontario L1K 1Z2

$3,250 Monthly
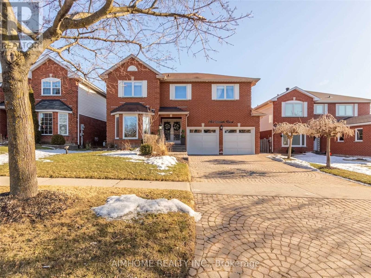
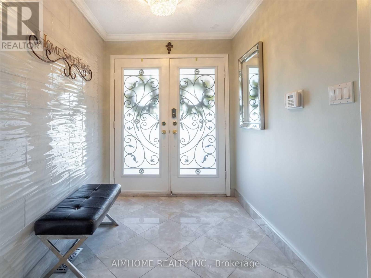
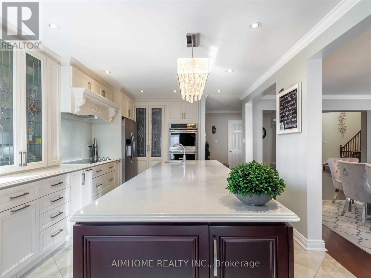
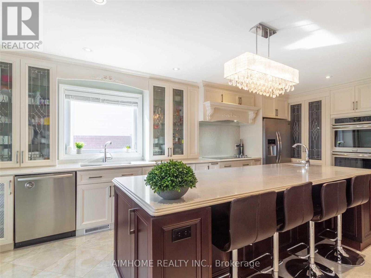
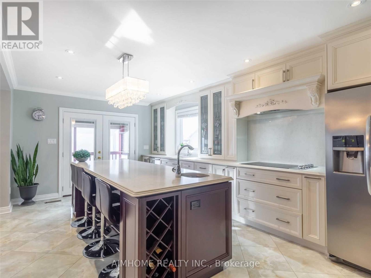
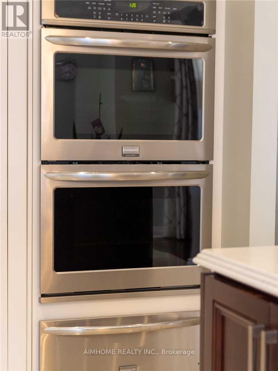
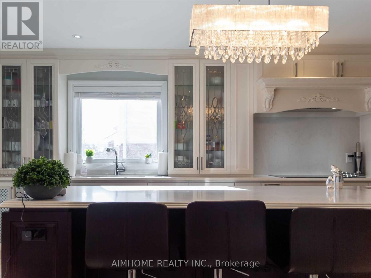
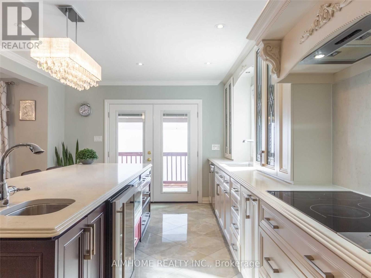
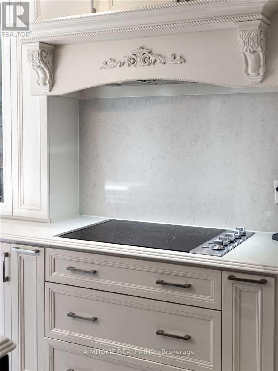
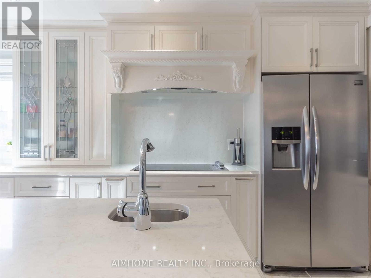
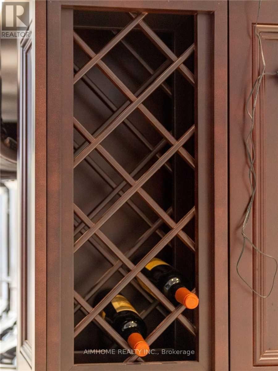
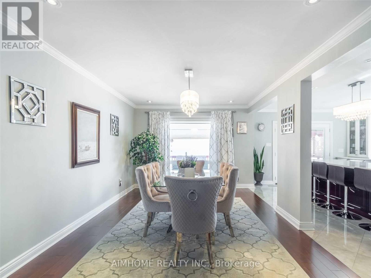
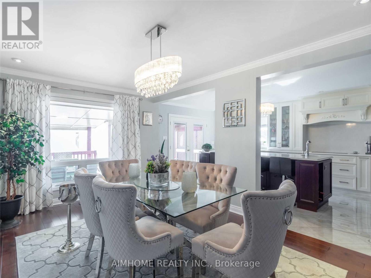
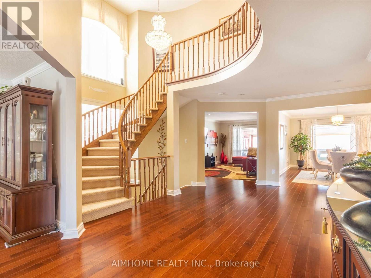
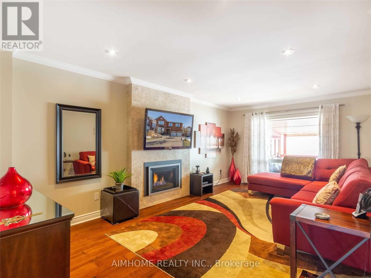
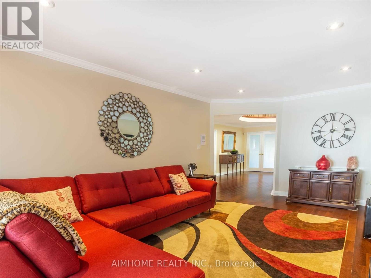
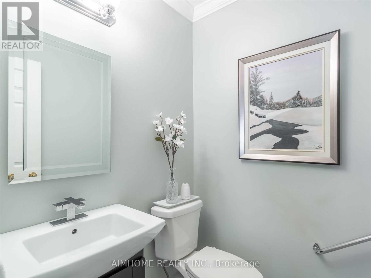
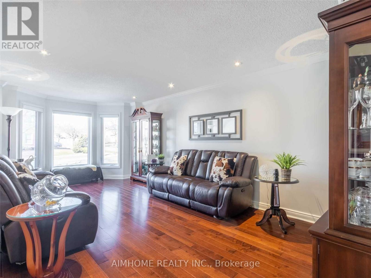
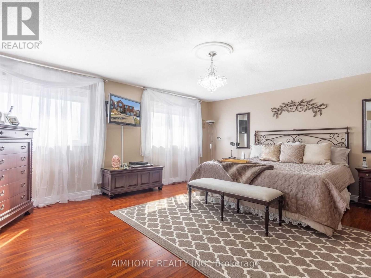
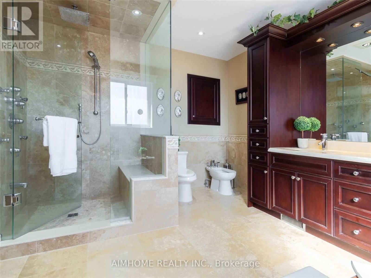
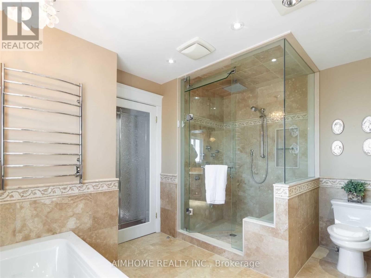
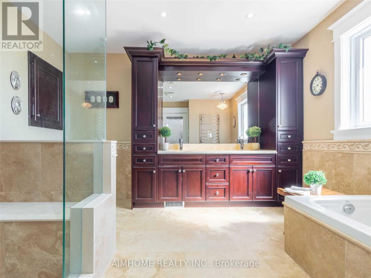
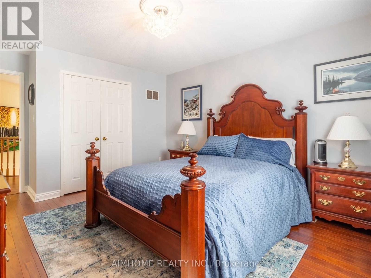
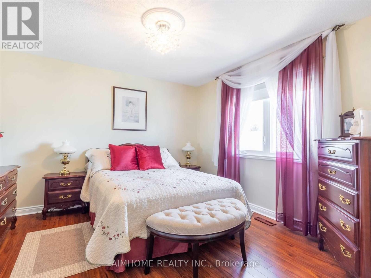
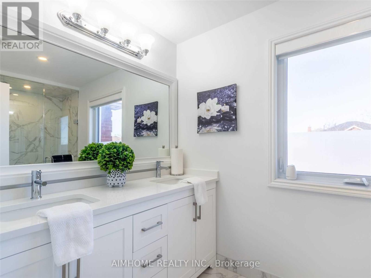
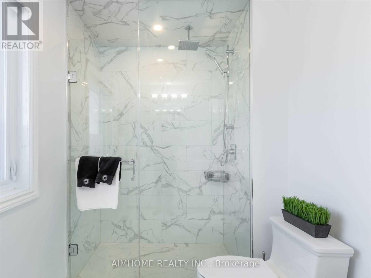
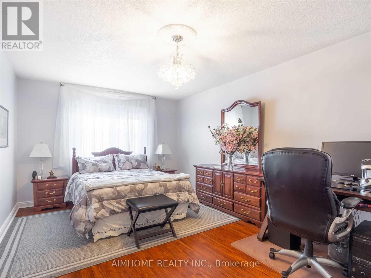
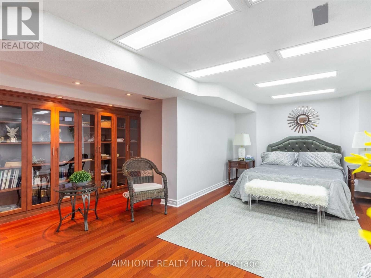
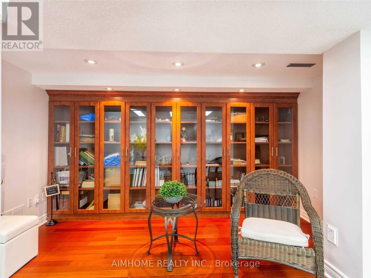
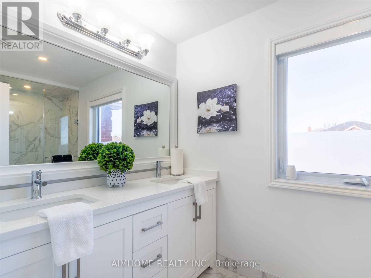
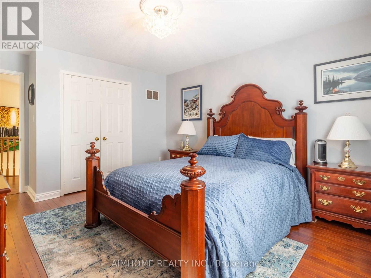
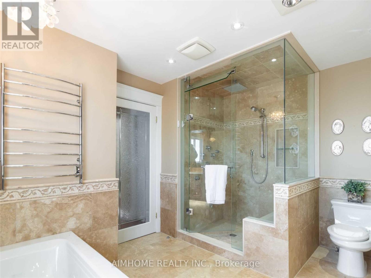
2-Storey detached 4 Bed rooms (for lease: Main floor and 2nd floor). Totally Renovated. Fantastic Floor Plan, Gourmet Custom Kit/Quartz Counters, Large Centre Island W/Bar Sink & Fridge, S/S Appliances, 2 Built In Ovens & Warming Tray, Soft Closet Drawers, Modern Hardware, Walk In Pantry W/ Stainless Glass Doors, Walk Out To 2 Level Deck, Separate Laundry /Dryer Hard wood Floors, Family room W/Gas Fireplace W/Remote, Pot Lights Thru Out. Closest intersection are Harmony and Roseland, Utility Bills share 70%. Internet could be included with no additional cost. 3500 sq ft.2.5 washroom-3 parking space parking in the garage.-Close to Durham top rated College/Universities (Ontario Tech University, Durham College, and Trent University etc), Public Schools, High Schools, community park, playground, shopping center including Costco, and Walmart etc.-Close to Oshawa GO Station and highway 401, and 407.-1 minute walking to public transportation/bus stop in both sides of the house.-Walking to Pierre Elliott Trudeau, Maxwell Heights Secondary High School. (id:55499)
Property Details
| MLS® Number | E13653500 |
| Property Type | Single Family |
| Community Name | Pinecrest |
| Communication Type | High Speed Internet |
| Features | In Suite Laundry, Sump Pump |
| Parking Space Total | 3 |
Building
| Bathroom Total | 3 |
| Bedrooms Above Ground | 4 |
| Bedrooms Total | 4 |
| Amenities | Fireplace(s) |
| Appliances | Range, Central Vacuum |
| Basement Development | Other, See Remarks |
| Basement Type | N/a (other, See Remarks) |
| Construction Style Attachment | Detached |
| Cooling Type | Central Air Conditioning |
| Exterior Finish | Brick |
| Fireplace Present | Yes |
| Fireplace Total | 1 |
| Foundation Type | Concrete |
| Half Bath Total | 1 |
| Heating Fuel | Natural Gas |
| Heating Type | Forced Air |
| Stories Total | 2 |
| Size Interior | 3,000 - 3,500 Ft2 |
| Type | House |
| Utility Water | Municipal Water |
Parking
| Attached Garage | |
| Garage |
Land
| Acreage | No |
| Sewer | Sanitary Sewer |
| Size Depth | 110 Ft ,2 In |
| Size Frontage | 49 Ft ,2 In |
| Size Irregular | 49.2 X 110.2 Ft |
| Size Total Text | 49.2 X 110.2 Ft|under 1/2 Acre |
Rooms
| Level | Type | Length | Width | Dimensions |
|---|---|---|---|---|
| Second Level | Primary Bedroom | 5.49 m | 5.01 m | 5.49 m x 5.01 m |
| Second Level | Bedroom 2 | 5.43 m | 3.51 m | 5.43 m x 3.51 m |
| Second Level | Bedroom 3 | 4.08 m | 3.64 m | 4.08 m x 3.64 m |
| Second Level | Bedroom 4 | 3.67 m | 2.11 m | 3.67 m x 2.11 m |
| Main Level | Kitchen | 5.65 m | 3.36 m | 5.65 m x 3.36 m |
| Main Level | Family Room | 6.71 m | 3.51 m | 6.71 m x 3.51 m |
| Main Level | Living Room | 6.36 m | 3.55 m | 6.36 m x 3.55 m |
| Main Level | Dining Room | 4.87 m | 3.55 m | 4.87 m x 3.55 m |
Utilities
| Cable | Installed |
| Electricity | Installed |
| Sewer | Installed |
https://www.realtor.ca/real-estate/30131847/843-corbetts-road-oshawa-pinecrest-pinecrest
Contact Us
Contact us for more information

The trademarks REALTOR®, REALTORS®, and the REALTOR® logo are controlled by The Canadian Real Estate Association (CREA) and identify real estate professionals who are members of CREA. The trademarks MLS®, Multiple Listing Service® and the associated logos are owned by The Canadian Real Estate Association (CREA) and identify the quality of services provided by real estate professionals who are members of CREA. The trademark DDF® is owned by The Canadian Real Estate Association (CREA) and identifies CREA's Data Distribution Facility (DDF®)
August 08 2026 05:30:30
Toronto Regional Real Estate Board
Aimhome Realty Inc.