
84 Wimbledon Court Whitby, Ontario L1P 0A6

$3,100 Monthly
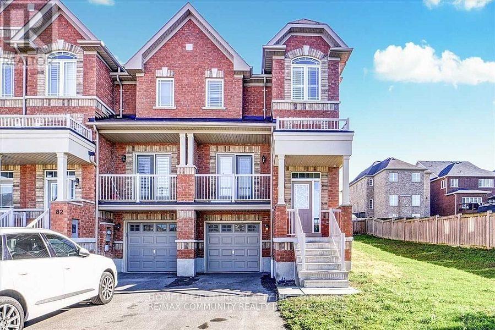
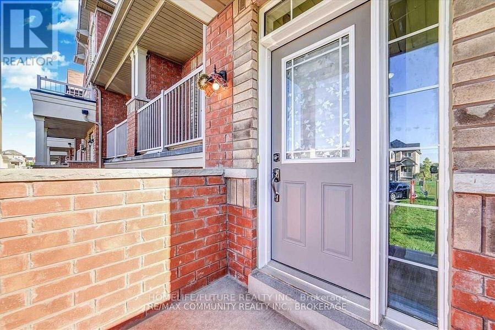
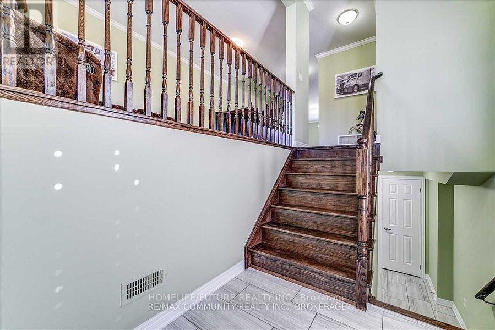
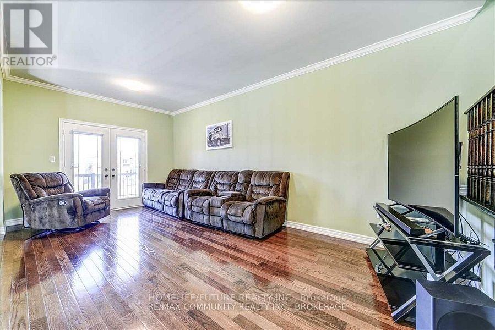
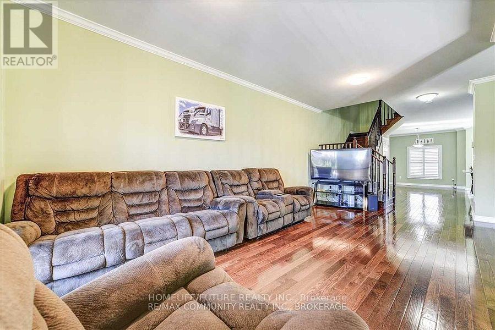
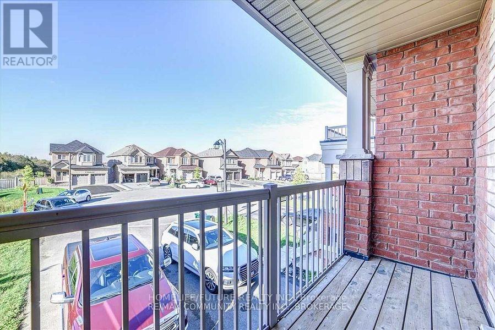
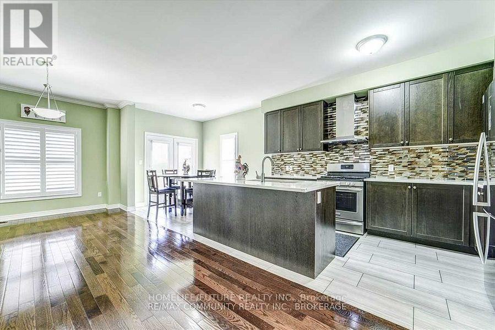
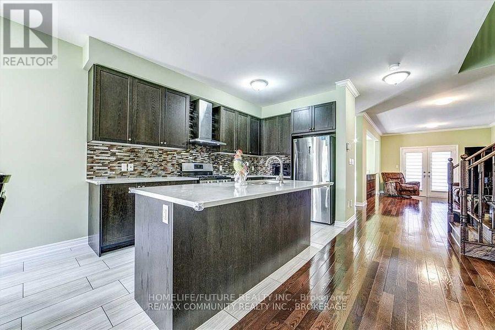
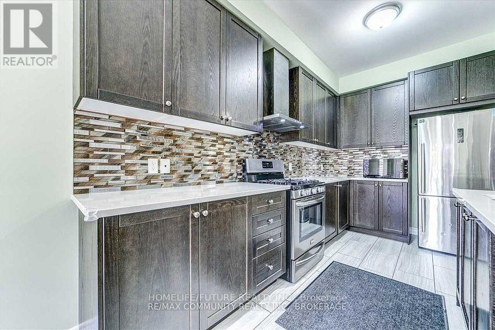
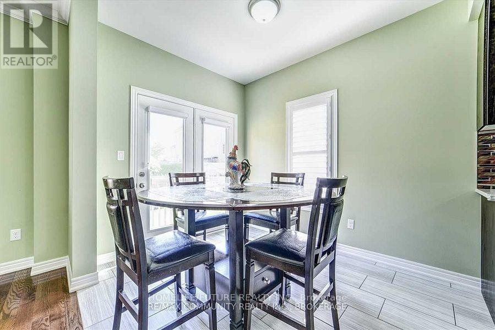
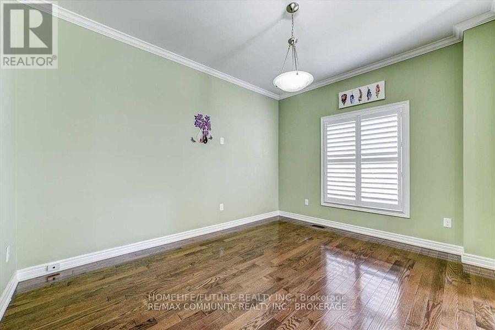
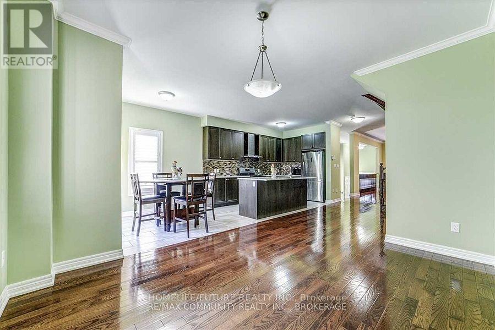
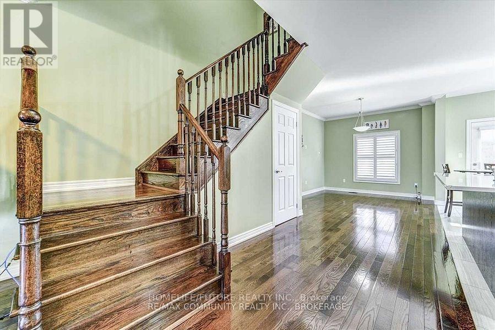
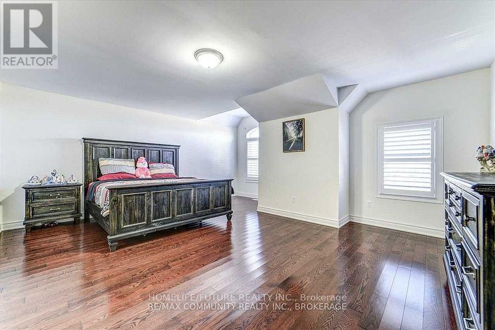
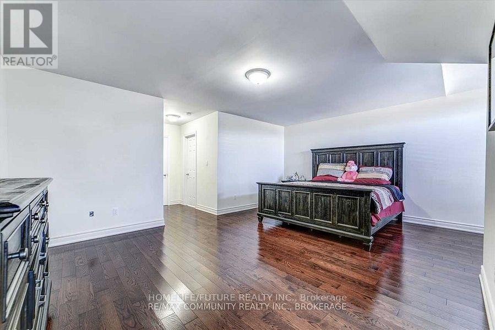
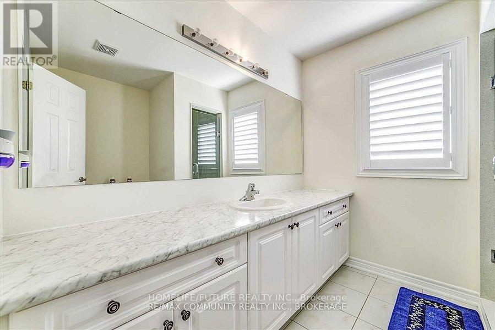
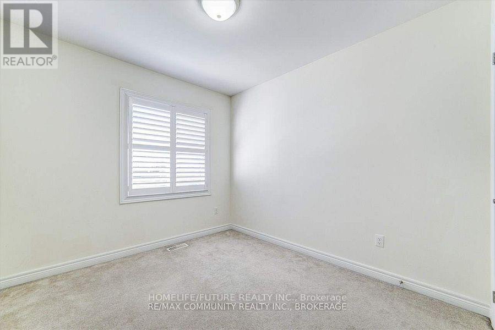
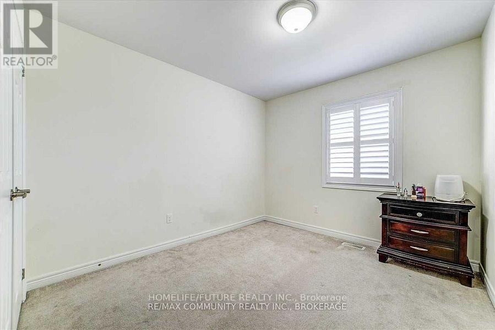
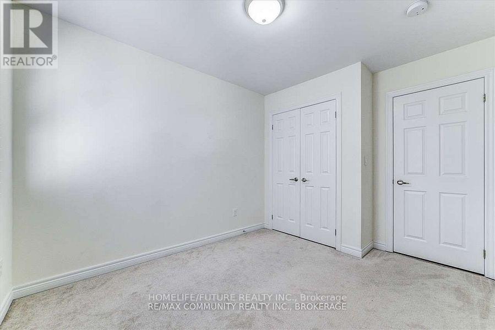
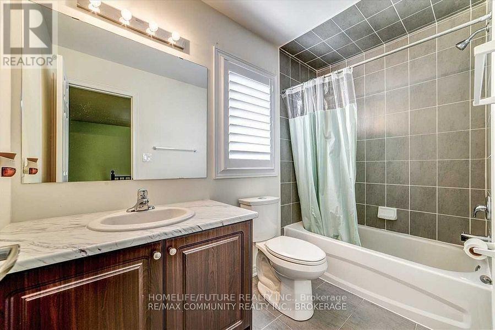
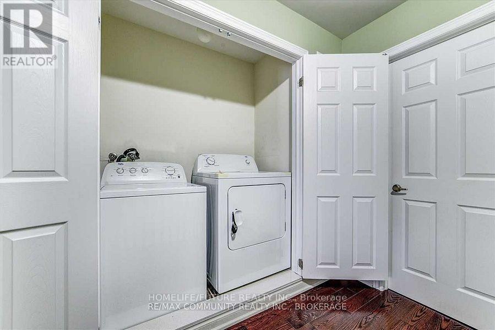
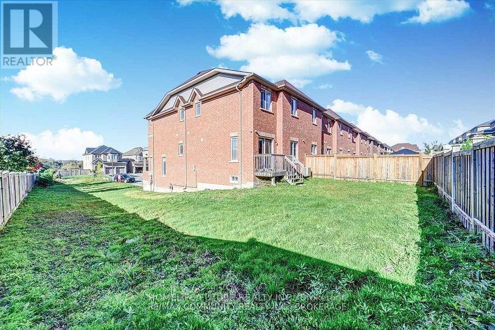
Welcome To 84 Wimbledon Crt! Beautifully Upgraded And Move-In Ready, This Stunning Home Offers The Perfect Blend Of Modern Style, Comfort, And Functionality. Step Into A Spacious Foyer That Leads To A Bright Open-Concept Living And Dining Area Featuring 9-Ft Smooth Ceilings, Elegant Crown Moulding, Carpet-Free Living, And Gleaming Hardwood Floors. The Impressive Gourmet Kitchen Is Designed For Both Everyday Living And Entertaining, Featuring Quartz Countertops, Stylish Backsplash, Stainless Steel Appliances, And Ample Cabinetry. Elegant Oak Staircase Leads To Generously Sized Bedrooms, Including A Spacious Primary Bedroom With A Walk-In Closet And Luxurious 4-Piece Ensuite. Conveniently Equipped With Stainless Steel Refrigerator, Stainless Steel Electric Stove, Washer And Dryer. Bright, Spacious, And Thoughtfully Upgraded Throughout. Prime Location Close To Hwy 401, Excellent Schools, Shopping, Restaurants, Parks, And Everyday Amenities. An Excellent Opportunity To Lease A Beautiful Home In A Desirable Family-Friendly Community. Just Move In And Enjoy! (id:55499)
Property Details
| MLS® Number | E13720266 |
| Property Type | Single Family |
| Community Name | Williamsburg |
| Amenities Near By | Park, Public Transit, Schools |
| Equipment Type | Water Heater |
| Features | In Suite Laundry, In-law Suite |
| Parking Space Total | 3 |
| Rental Equipment Type | Water Heater |
Building
| Bathroom Total | 3 |
| Bedrooms Above Ground | 3 |
| Bedrooms Total | 3 |
| Age | 6 To 15 Years |
| Amenities | Fireplace(s) |
| Appliances | Water Heater, Water Meter |
| Basement Development | Unfinished |
| Basement Type | N/a (unfinished) |
| Construction Style Attachment | Attached |
| Cooling Type | Central Air Conditioning |
| Exterior Finish | Brick |
| Fire Protection | Smoke Detectors |
| Fireplace Present | Yes |
| Fireplace Total | 1 |
| Foundation Type | Concrete |
| Half Bath Total | 1 |
| Heating Fuel | Natural Gas |
| Heating Type | Forced Air |
| Stories Total | 2 |
| Size Interior | 2,000 - 2,500 Ft2 |
| Type | Row / Townhouse |
| Utility Water | Municipal Water |
Parking
| Garage |
Land
| Acreage | No |
| Fence Type | Fenced Yard |
| Land Amenities | Park, Public Transit, Schools |
| Landscape Features | Landscaped |
| Sewer | Septic System |
| Size Depth | 98 Ft ,7 In |
| Size Frontage | 49 Ft ,4 In |
| Size Irregular | 49.4 X 98.6 Ft |
| Size Total Text | 49.4 X 98.6 Ft |
Rooms
| Level | Type | Length | Width | Dimensions |
|---|---|---|---|---|
| Main Level | Family Room | 6.22 m | 3.54 m | 6.22 m x 3.54 m |
| Main Level | Eating Area | 3 m | 2.56 m | 3 m x 2.56 m |
| Main Level | Dining Room | 4 m | 3.17 m | 4 m x 3.17 m |
| Main Level | Kitchen | 4.05 m | 2.56 m | 4.05 m x 2.56 m |
| Upper Level | Primary Bedroom | 4.6 m | 5.73 m | 4.6 m x 5.73 m |
| Upper Level | Bedroom 2 | 3.174 m | 2.87 m | 3.174 m x 2.87 m |
| Upper Level | Bedroom 3 | 3.04 m | 2.74 m | 3.04 m x 2.74 m |
Utilities
| Electricity | Available |
| Sewer | Available |
https://www.realtor.ca/real-estate/30206741/84-wimbledon-court-whitby-williamsburg-williamsburg
Contact Us
Contact us for more information

The trademarks REALTOR®, REALTORS®, and the REALTOR® logo are controlled by The Canadian Real Estate Association (CREA) and identify real estate professionals who are members of CREA. The trademarks MLS®, Multiple Listing Service® and the associated logos are owned by The Canadian Real Estate Association (CREA) and identify the quality of services provided by real estate professionals who are members of CREA. The trademark DDF® is owned by The Canadian Real Estate Association (CREA) and identifies CREA's Data Distribution Facility (DDF®)
August 28 2026 02:55:28
Toronto Regional Real Estate Board
Homelife/future Realty Inc.